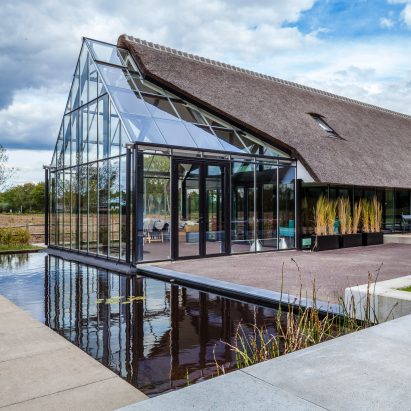
Residential architecture and interiors
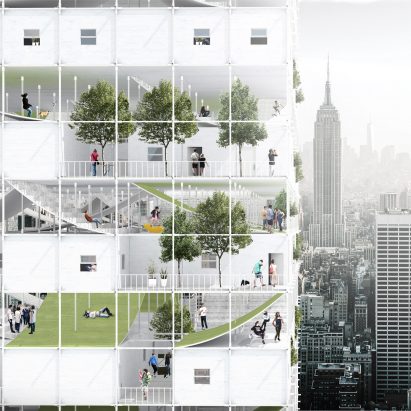
Modular affordable housing envisioned for “abandoned” New York airspace
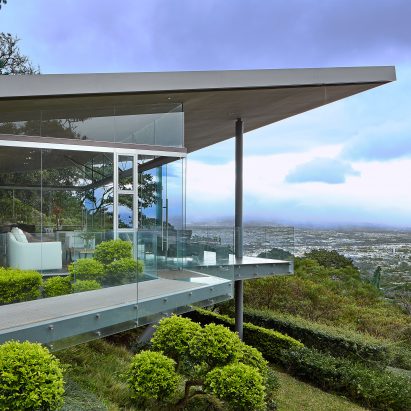
Steel and glass Costa Rican home by Cañas Arquitectos projects towards views of San Jose
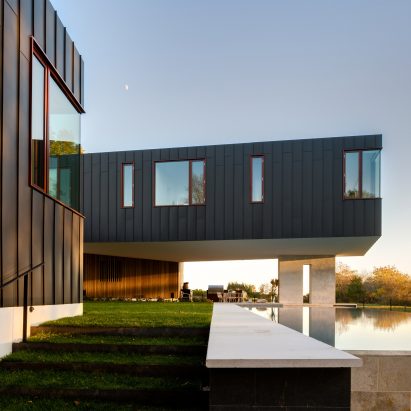
Office of Architecture elevates zinc-clad Hamptons home above a floodplain
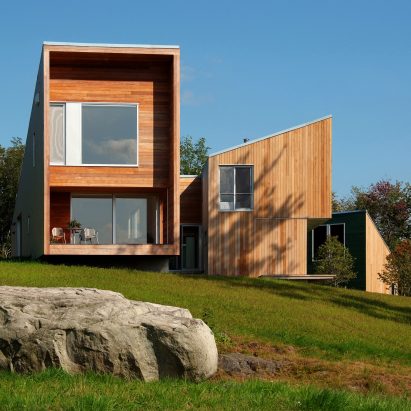
Staggered volumes of house by KSW Architects frame views of Vermont meadow
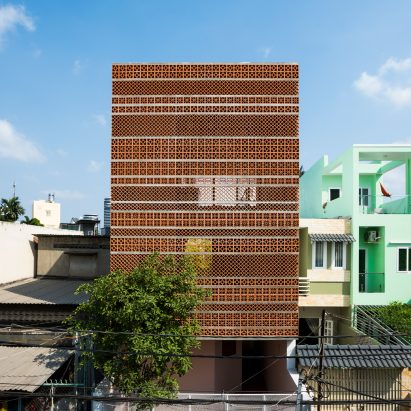
Ho Chi Minh apartment block features patterned terracotta facade and garden pockets
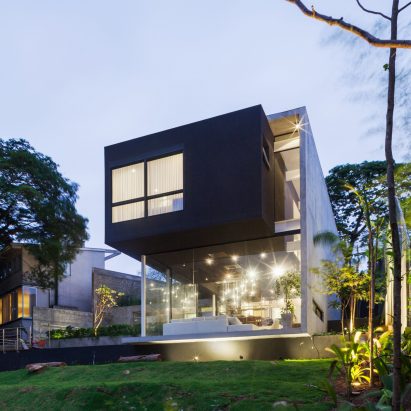
Concrete volume appears to rest on glass in Brazilian house by FGMF Arquitetos
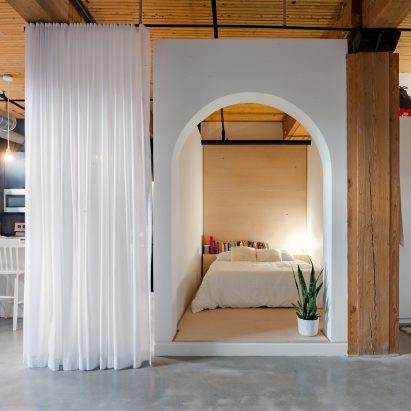
White box forms sleeping nook in Toronto loft by StudioAC
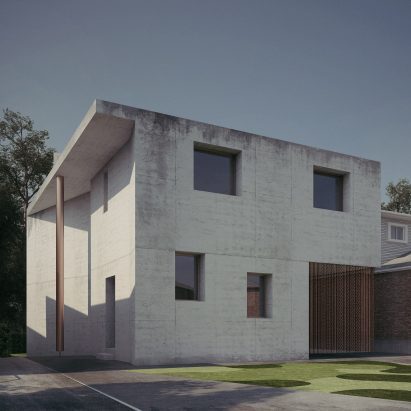
Adrian Phiffer envisions concrete Toronto home with cutouts and angled walls
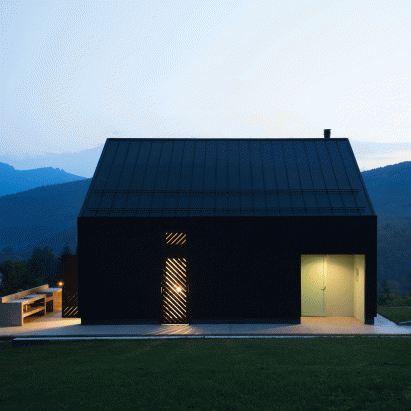
Croatian mountain lodge by Tomislav Soldo designed to light up like a lantern through diagonal shutters
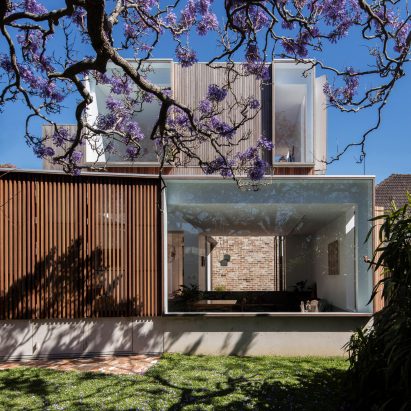
Stacked windows face a 116-year-old tree in Panovscott’s Sydney cottage extension
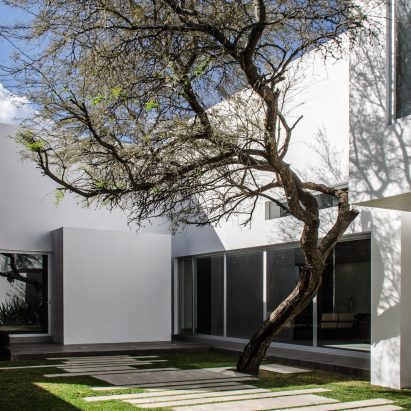
Mesquite tree serves as focal point for Mexican home by BAG Arquitectura
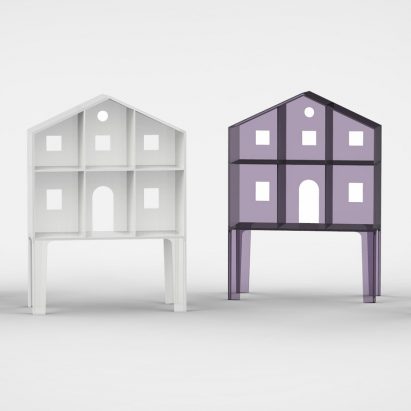
Kartell adds to children’s line with ultra-minimal Villa doll’s houses
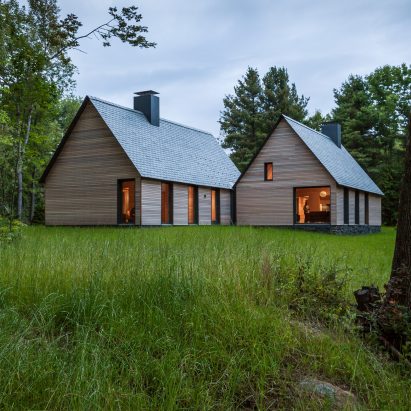
Five of the best houses in Vermont on Dezeen
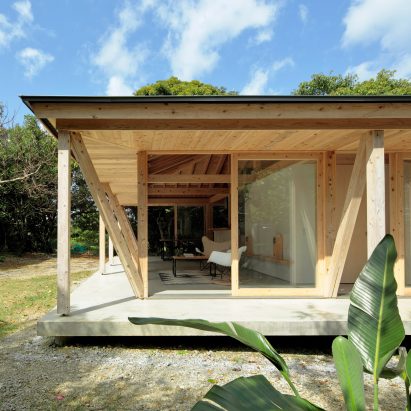
ISSHO Architects uses timber frames to create typhoon-resistant house on a tropical island
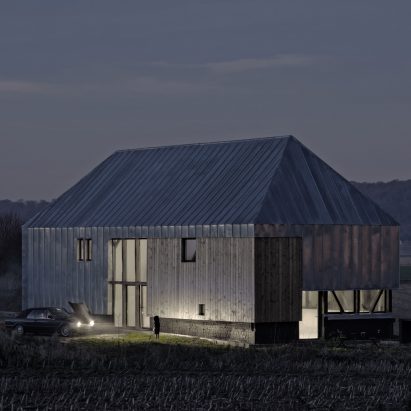
Antonin Ziegler covers abandoned barn in zinc plates to create rustic home in northern France
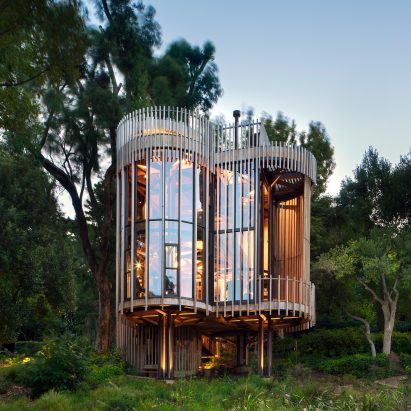
Malan Vorster’s treehouse-like residence offers views of Cape Town forest
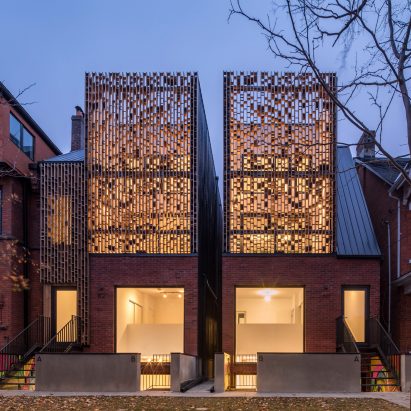
Batay-Csorba creates urban townhouses in Toronto faced with brick and wooden screens
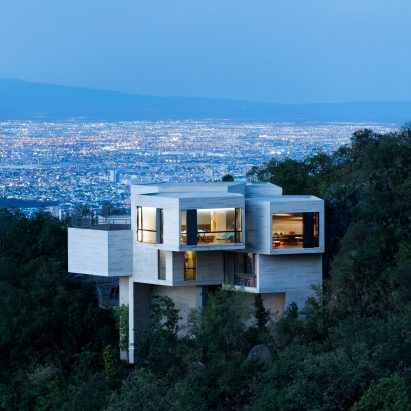
Tatiana Bilbao’s Ventura House “grows organically” out from a forested Mexico hillside
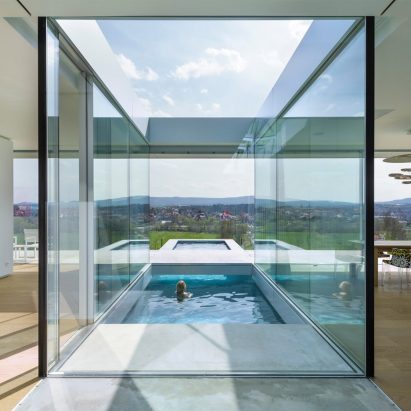
Villa K by Paul de Ruiter Architects lies long and low on a German hillside
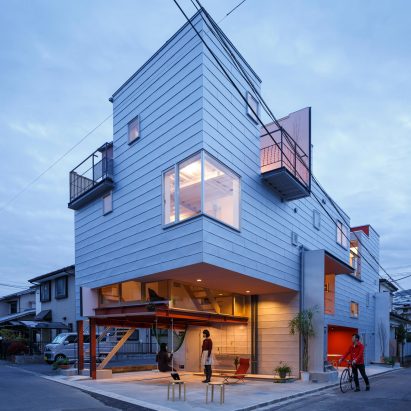
Balconies and courtyards puncture Japanese apartment building by Eureka and Maru Architecture
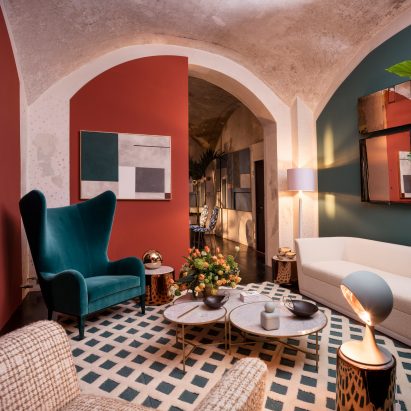
Sé pairs rich tones with golden details for apartment at Rossana Orlandi’s Milan showroom
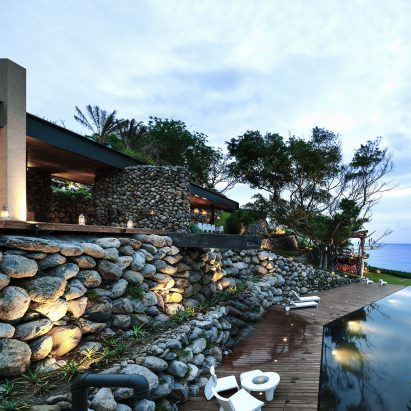
Stone-walled house in Taiwan provides residents with Pacific Ocean views
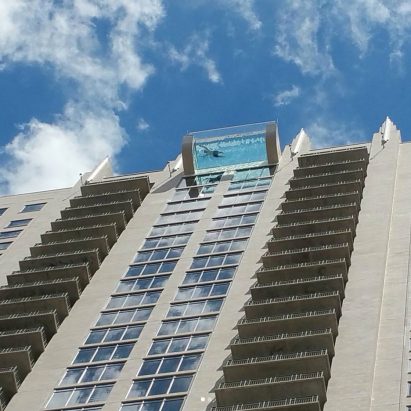
Glass-bottomed Sky Pool suspends swimmers 500 feet above Houston