• Magazine
  • Awards
  • Jobs
  • Events Guide
  • Showroom
  • School Shows
  • Courses
  • Competitions

Follow:

  • Architecture
  • Interiors
  • Design
  • Technology
  • Series
  • Features
  • Interviews
  • Opinion
  • News
  • Lookbooks
  • Talks
  • Videos
  • Podcasts
  • About
  • Comments
  • Newsletters
  • Preferences
  • Submit a story
  • Advertise
  • Privacy notice
  • Contact

Dezeen Magazine dezeen-logo dezeen-logo

  1. « Newer page
  2. ...
  3. 271
  4. 272
  5. 273
  6. 274
  7. 275
  8. ...
  9. Older page »
clear

Follow:

  • Awards
  • Jobs
  • Events Guide
  • Showroom
  • School Shows
  • Courses
  • Competitions
  • Series
  • Interviews
  • Opinion
  • Talks
  • Videos
  • Newsletters
  • Podcasts
  • Magazine
  • Architecture
  • Interiors
  • Design
  • Technology

Search results:

Read more:

Refine your search:

Cats

  1. « Newer page
  2. ...
  3. 271
  4. 272
  5. 273
  6. 274
  7. 275
  8. ...
  9. Older page »

Residential architecture and interiors: page 273

  • News: Matthias Hollwich


    Co-living is perfect to house ageing populations says Matthias Hollwich

    Co-living complexes like WeLive and The Collective aren't just for millennials – they could also be used to house the growing population of senior citizens, according to architect and Architizer co-founder Matthias Hollwich. More about Co-living is perfect to house ageing populations says Matthias Hollwich
    Amy Frearson | 17 November 2016 | Leave a comment
  • M6B2 Tower of Biodiversity by Maison Edouard François


    Edouard François creates plant-covered housing block to disperse seeds across Paris

    Plants grow up the exterior of this green apartment tower in Paris, France, which was designed by local firm Maison Edouard François to spread seeds across the city. More about Edouard François creates plant-covered housing block to disperse seeds across Paris

    Eleanor Gibson | 17 November 2016 | 5 comments
  • Haptic Norwegian Housing


    Haptic designs elderly housing for Norway to encourage residents to socialise

    Haptic has been selected to create a housing complex in a picturesque Norwegian town with a growing elderly population. More about Haptic designs elderly housing for Norway to encourage residents to socialise

    Amy Frearson | 17 November 2016 | 2 comments
  • House by Matt Fajkus Architecture


    Rectilinear Austin house by Matt Fajkus embraces rolling terrain

    Cedar, concrete and stucco were among the materials used to construct this spacious Texas dwelling by American studio Matt Fajkus Architecture. More about Rectilinear Austin house by Matt Fajkus embraces rolling terrain

    Jenna McKnight | 15 November 2016 | Leave a comment

  • Paris apartment updated with slender white staircase and dark green kitchen

    A white metal-framed staircase connects the two floors of this Parisian apartment, which local studio Les Ateliers Tristan & Sagitta has overhauled to make room for the clients' two young children. More about Paris apartment updated with slender white staircase and dark green kitchen

    Jessica Mairs | 15 November 2016 | 3 comments
  • Loft H in Taiwan by ST design studio


    Taipei apartment renovation gives owner and his cats room to play

    Taiwanese design practice ST Studio has opened up the interior of a Taipei apartment to create a flexible space for the owner and his two cats. More about Taipei apartment renovation gives owner and his cats room to play

    Rose Scanlon-Jones | 15 November 2016 | 1 comment
  • Case Inlet Retreat by Mw works



    MW Works uses weathered cedar and glass to build waterside Washington retreat

    US firm MW Works Architecture + Design has created a holiday home with ample glazing and natural materials, helping it blend with its picturesque surroundings. More about MW Works uses weathered cedar and glass to build waterside Washington retreat

    Jenna McKnight | 14 November 2016 | 9 comments
  • Sunken Bath by Studio 304


    Sunken washroom by Studio 304 allows residents to bathe in a garden setting

    Studio 304 has added a glazed bathroom to a London flat, featuring a sunken bathtub that offers Japanese-style bathing to its occupants. More about Sunken washroom by Studio 304 allows residents to bathe in a garden setting

    Eleanor Gibson | 14 November 2016 | 3 comments
  • Screen House by Ben Allen

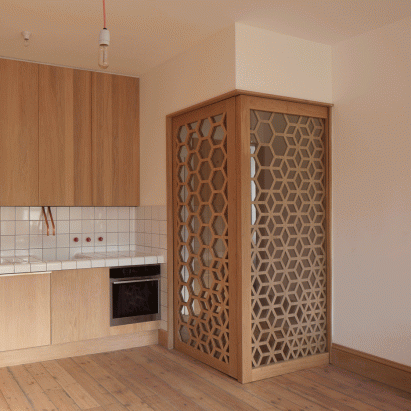
    Studio Ben Allen uses geometric screens to create adaptable London apartment

    Movable, perforated screens allow this north London apartment to be adapted to suit various situations. More about Studio Ben Allen uses geometric screens to create adaptable London apartment

    Alice Morby | 14 November 2016 | 3 comments
  • Aamchit Houses by HSS

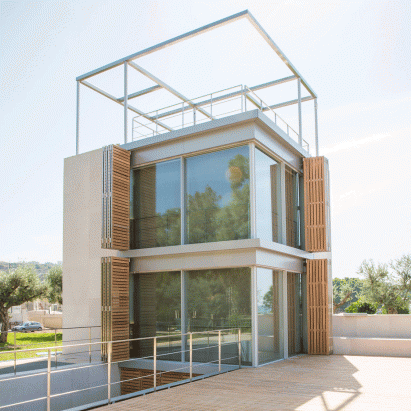
    Shutter-covered towers give bedrooms sea views at Lebanese housing complex

    Bedrooms contained within towers at this housing complex on the Lebanese coast feature folding shutters and sliding glass walls that allow sea breezes to cool the interiors.
    More about Shutter-covered towers give bedrooms sea views at Lebanese housing complex

    Alyn Griffiths | 14 November 2016 | 1 comment
  • Lacy Brick by Pamphilon Architects

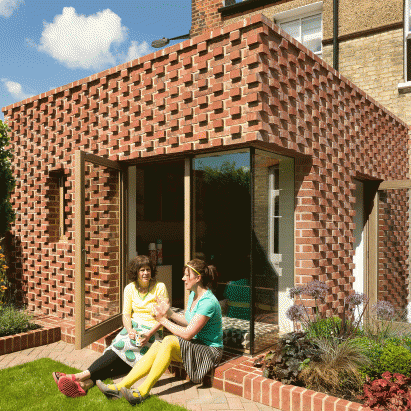
    Pamphilon Architects adds textured brick extension to Edwardian house in London

    Protruding bricks texture the walls of this extension to an early 20th-century house in north London, which was designed by Pamphilon Architects for a fashion designer client. More about Pamphilon Architects adds textured brick extension to Edwardian house in London

    Jessica Jones | 13 November 2016 | Leave a comment

  • Angled glazing frames range of views from Ghent house by Miass Architecture and Steven Vandenborre

    Windows angle out from the front of this family home in Ghent by Belgian architects Steven Vandenborre and Miass Architecture, giving multiple perspectives on the street and city below. More about Angled glazing frames range of views from Ghent house by Miass Architecture and Steven Vandenborre

    Jessica Mairs | 13 November 2016 | 11 comments
  • Larson Berquist Residence

    White masonry sauna defines courtyard in Minnesota retreat

    Minnesota firm Salmela Architect has completed a cabin with a courtyard framed by a whitewashed sauna adjacent to the main house (+ slideshow). More about White masonry sauna defines courtyard in Minnesota retreat

    James Brillon | 13 November 2016 | 3 comments
  • Penthouse Westkaai by Hans Verstuyft Architecten


    Penthouse finished in stone and walnut tops Chipperfield's Westkaai Towers building

    Belgian practice Hans Verstuyft Architects has restructured the plan and provided minimalist finishes for this penthouse apartment, located in a David Chipperfield-designed building in Antwerp. More about Penthouse finished in stone and walnut tops Chipperfield's Westkaai Towers building

    Rima Sabina Aouf | 12 November 2016 | 6 comments
  • Glass Box by Studio 304


    Glass Box extension by Studio 304 sits atop park-side home in Hackney

    A glass box peeps over a brick wall at this Victorian property in east London, introducing natural light into the new living space created by local architecture practice Studio 304. More about Glass Box extension by Studio 304 sits atop park-side home in Hackney

    Jessica Mairs | 12 November 2016 | 4 comments
  • Mask House by Hastings Architectural Associates


    Monolithic concrete and steel wall fronts Nashville residence by Hastings

    The front facade of this family home in Tennessee by Hastings Architectural Associates comprises a monolithic concrete wall and weathering steel panels. More about Monolithic concrete and steel wall fronts Nashville residence by Hastings

    James Brillon | 12 November 2016 | Leave a comment
  • 10 unconventional lounges from Dezeen's Pinterest boards

    A Japanese house with trees growing through its middle and an apartment with an indoor slide feature in this week's roundup, which spotlights the best living rooms from Dezeen's Pinterest boards. More about 10 unconventional lounges from Dezeen's Pinterest boards

    Lizzie Crook | 11 November 2016 | Leave a comment
  • Poolhouse O by Steven Vandenborre


    Frameless glazing and concrete canopy shelter pool-side lounge by Steven Vandenborre

    A glass box framed by a chunky concrete structure hosts a lounge at this pool house designed by Belgian architect Steven Vandenborre for a home in Bruges. More about Frameless glazing and concrete canopy shelter pool-side lounge by Steven Vandenborre

    Alyn Griffiths | 11 November 2016 | 2 comments
  • Trump's development plans for the White House envisioned in satirical illustrations

    These tongue-in-cheek images offer visions of the White House after US president-elect and renowned real-estate mogul Donald Trump gets the keys. More about Trump's development plans for the White House envisioned in satirical illustrations

    Dan Howarth | 11 November 2016 | 10 comments
  • Out of the Blue by AIM studio


    Milan home renovation hides stairwell and floor-to-ceiling cupboards

    Italian design studio AIM has renovated a home in Milan to add storage in the walls and a disguised central staircase. More about Milan home renovation hides stairwell and floor-to-ceiling cupboards

    Sam Clark | 11 November 2016 | 7 comments
  1. « Newer page
  2. ...
  3. 271
  4. 272
  5. 273
  6. 274
  7. 275
  8. ...
  9. Older page »

More Residential architecture and interiors stories

Most
popular

Most
commented

  1. 1Dezeen Awards 2026 architecture shortlist announced
  2. 2Bugatti unveils Miami skyscraper as first US branded residence
  3. 3RX Architects expands Sussex home with extension "immersed in the garden"
  4. 4"Too often, neurodiverse design is a marketing ploy"
  5. 5Trump triumphal arch to become "top grade military complex" for launching drones
  6. Dezeen Awards 2026 architecture shortlist announced
  7. Bugatti unveils Miami skyscraper as first US branded residence
  8. RX Architects expands Sussex home with extension
  9. Trump triumphal arch to become
  1. 1Construction of "Arc de Trump" set to begin in next two weeks
  2. 2Trump triumphal arch to become "top grade military complex" for launching drones
  3. 3RHAD Architects gives Nova Scotia house "quiet, monolithic presence"
  4. 4How a Facebook post led to the resurrection of a space-age architectural icon
  5. 5Bugatti unveils Miami skyscraper as first US branded residence
  6. Construction of
  7. Trump triumphal arch to become
  8. RHAD Architects gives Nova Scotia house
  9. How a Facebook post led to the resurrection of a space-age architectural icon
  10. Bugatti unveils Miami skyscraper as first US branded residence

Studio Font perches cliffside home in Mexico on inhabitable concrete columns

Casa Diez Pies by Studio Font

Open Studio designs izakaya-style restaurant with "half-dipped dumpling" lamp

Red dumpling above yellow seat

Studio NRG designs Lilium Chair out of recycled metal car rims

Studio NRG

Fabio Fantolino looks to 1960s offices for interior of retro Turin bar

Seating area beneath mezzanine

Subscribe

Subscribe

Subscribe to
our newsletters

Loading

We will only use your email address to send you the newsletters you have requested. We will never give your details to anyone else without your consent. You can unsubscribe at any time by clicking on the unsubscribe link at the bottom of every email, or by emailing us at [email protected].

For more details, please see our privacy notice.

Thank you!

You will shortly receive a welcome email so please check your inbox.

You can unsubscribe at any time by clicking the link at the bottom of every newsletter.


"Design weeks need to start framing repair as aspirational"

Design Preowned showroom Copenhagen

Parametricism "changed how we think" as architects says Melike Altınışık

Melike Altınışık portrait

Popular
jobs

Featured
jobs

  1. 1Interior designer/interior architect at TEE VEE EFF
  2. 2Subscription reporter at Dezeen
  3. 3Classified sales intern at Dezeen
  4. 4Design lead at Heim
  5. 5Project architect at Neil Kahawatte Architects
  6. Interior designer/interior architect  at TEE VEE EFF
  7. Subscription reporter  at Dezeen
  8. Classified sales intern  at Dezeen
  9. Design lead  at Heim
  10. Project architect  at Neil Kahawatte Architects
  1. 1Senior interior architect at Hubert Zandberg Interiors
  2. 2Project architect at Neil Kahawatte Architects
  3. 3Lead exhibition designer at The British Museum
  4. 4Architectural designer at ASPA KST
  5. 5Architect/Part 2 architectural assistant at Latitude Architects
  6. Senior interior architect  at Hubert Zandberg Interiors
  7. Project architect  at Neil Kahawatte Architects
  8. Lead exhibition designer  at The British Museum
  9. Architectural designer  at ASPA KST
  10. Architect/Part 2 architectural assistant  at Latitude Architects

Eight interiors with colourful tapware that puts the fun in functional

Bathroom with red tap

Eight imaginative buildings with curving brickwork

Twisted Brick Shell Library by HCCH Studio

Dezeen Events Guide

Photo of person walking through an installation

Dezeen Jobs

Highlights

  • Lifeline conceptual design

    Design

    Tote bag-life jacket

    Design
    Tote bag-life jacket
  • House in Las Rozas by Fran Silvestre Arquitectos

    Architecture

    Cylindrical home

    Architecture
    Cylindrical home
  • One Tool One Stool

    Furniture

    One Tool One Stool

    Furniture
    One Tool One Stool
  • Battersea Power Station

    Architecture

    Battersea Power Station masterplan

    Architecture
    Battersea Power Station masterplan
  • Shelf with rivets

    Furniture

    Riveted aluminium furniture

    Furniture
    Riveted aluminium furniture
  • HKS Commanders Stadium interior renderings

    Architecture

    Washington DC stadium

    Architecture
    Washington DC stadium
  • Quiet Retreat by Lechner & Lechner Architects

    Architecture

    Charred-timber annexe

    Architecture
    Charred-timber annexe
  • Eye Q toaster

    Design

    Colour-sensing toaster

    Design
    Colour-sensing toaster
  • SIVO.GO alarm for deaf users by Gargi Agrawalla, winner of 2026 UK James Dyson Award

    Design

    UK James Dyson Award winner

    Design
    UK James Dyson Award winner
  • Grimshaw Allegiant Stadium plaza rendering

    Architecture

    Grimshaw stadium plaza

    Architecture
    Grimshaw stadium plaza
  • from Chromatic Architecture book

    Architecture

    Colourful buildings

    Architecture
    Colourful buildings
  • Jacket with patches

    Design

    Jony Ive Moncler outerwear

    Design
    Jony Ive Moncler outerwear
  • Poké Ball-Themed Hotel by Not A Hotel

    Architecture

    Poké Ball guest room

    Architecture
    Poké Ball guest room
  • The Pangolin Shield pavilion at LDF

    Architecture

    LDF landmark pavilion

    Architecture
    LDF landmark pavilion
  • Portrait of Sadiq Khan

    Design

    Sadiq Khan on LDF

    Design
    Sadiq Khan on LDF
  • Newsletters
  • Comments
  • Submit a story
  • Advertise
  • Privacy notice
  • Contact
  • Series
  • Interviews
  • Opinion
  • Talks
  • Videos
  • Architecture
  • Interiors
  • Design
  • Technology
  • Magazine
  • Awards
  • Jobs
  • Events Guide
  • Showroom
  • School Shows
  • Courses