• Magazine
  • Awards
  • Jobs
  • Events Guide
  • Showroom
  • School Shows
  • Courses
  • Competitions

Follow:

  • Architecture
  • Interiors
  • Design
  • Technology
  • Series
  • Features
  • Interviews
  • Opinion
  • News
  • Lookbooks
  • Talks
  • Videos
  • Podcasts
  • About
  • Comments
  • Newsletters
  • Preferences
  • Submit a story
  • Advertise
  • Privacy notice
  • Contact

Dezeen Magazine dezeen-logo dezeen-logo

  1. « Newer page
  2. ...
  3. 293
  4. 294
  5. 295
  6. 296
  7. 297
  8. ...
  9. Older page »
clear

Follow:

  • Awards
  • Jobs
  • Events Guide
  • Showroom
  • School Shows
  • Courses
  • Competitions
  • Series
  • Interviews
  • Opinion
  • Talks
  • Videos
  • Newsletters
  • Podcasts
  • Magazine
  • Architecture
  • Interiors
  • Design
  • Technology

Search results:

Read more:

Refine your search:

Cats

  1. « Newer page
  2. ...
  3. 293
  4. 294
  5. 295
  6. 296
  7. 297
  8. ...
  9. Older page »

Residential architecture and interiors: page 295


  • The Cul-de-sac house by Nguyen Khac Phuoc Architects

    Nguyen Khac Phuoc Architects completes four-metre-wide townhouse in Vietnam

    A three-storey-high atrium brings natural light and ventilation into the heart of this skinny house in Vietnam by Nguyen Khac Phuoc Architects (+ slideshow). More about Nguyen Khac Phuoc Architects completes four-metre-wide townhouse in Vietnam
    Eleanor Gibson | 6 June 2016 | 2 comments

  • Hikone studio apartments in Japan by Alphaville architects

    Alphaville's Hikone Studio Apartments are housed in an angular concrete block

    Kyoto studio Alphaville has squeezed an angular concrete apartment building onto a small plot in the Japanese city of Hikone (+ slideshow). More about Alphaville's Hikone Studio Apartments are housed in an angular concrete block

    Alyn Griffiths | 4 June 2016 | 1 comment

  • Nook Residence by MU Architecture, a white house in Quebec, Canada

    Bright white home by MU Architecture blends with Quebec's snowy landscape

    Canadian studio MU Architecture has completed a white-painted holiday home in rural Quebec that is composed of two stacked volumes that cling to the steep terrain (+ slideshow). More about Bright white home by MU Architecture blends with Quebec's snowy landscape

    Jenna McKnight | 3 June 2016 | 3 comments
  • Laurentian Ski Chalet in Quebec, Canada by Robitaille Curtis architecture

    Robitaille Curtis perches a ski chalet on a steep slope in Quebec


    Canadian firm Robitaille Curtis has completed a cabin in the Laurentian Mountains that sits atop wooden pilotis, enabling snowmelt to pass under the home (+ slideshow). More about Robitaille Curtis perches a ski chalet on a steep slope in Quebec

    Jenna McKnight | 3 June 2016 | 3 comments
  • Matt Fajkus completes urban Austin home with retractable glass walls

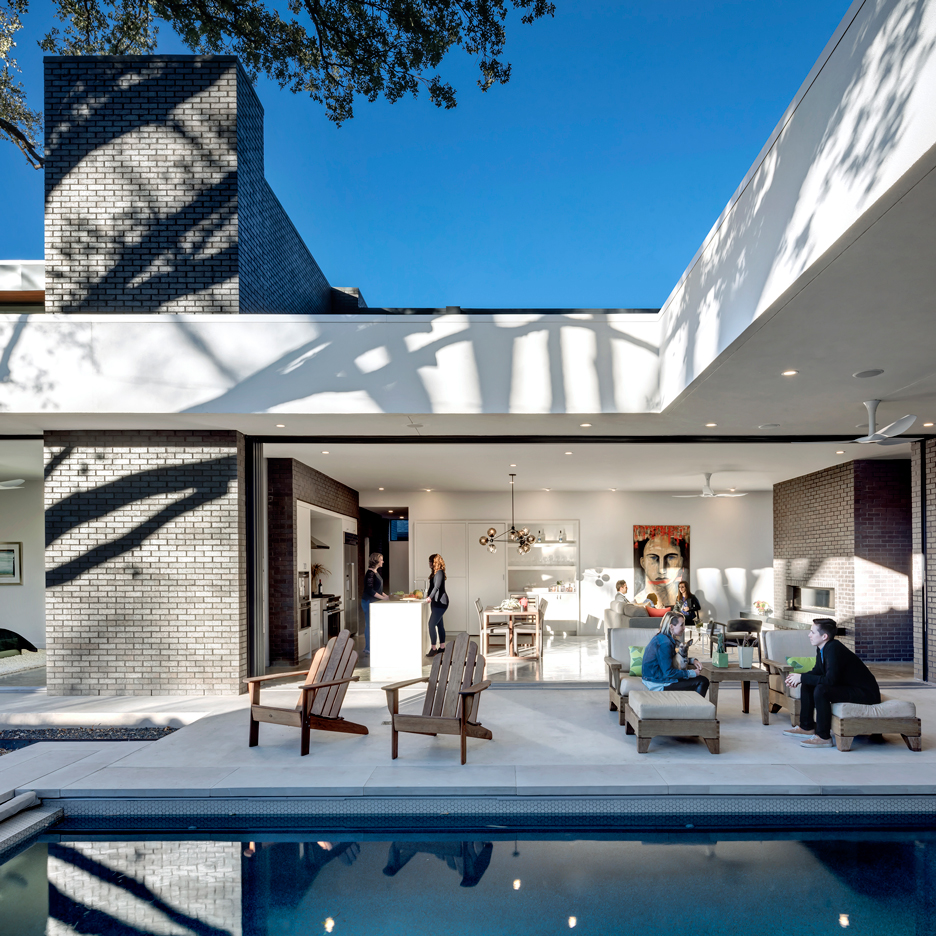
    Texas firm Matt Fajkus Architecture has completed a family home in Austin that features rooms with sliding glass walls, enabling the spaces to be fully opened to the outdoors (+ slideshow). More about Matt Fajkus completes urban Austin home with retractable glass walls

    Jenna McKnight | 2 June 2016 | 4 comments
  • 56 Leonard by Herzog & de Meuron

    Herzog & de Meuron's 56 Leonard "Jenga tower" nears completion in New York

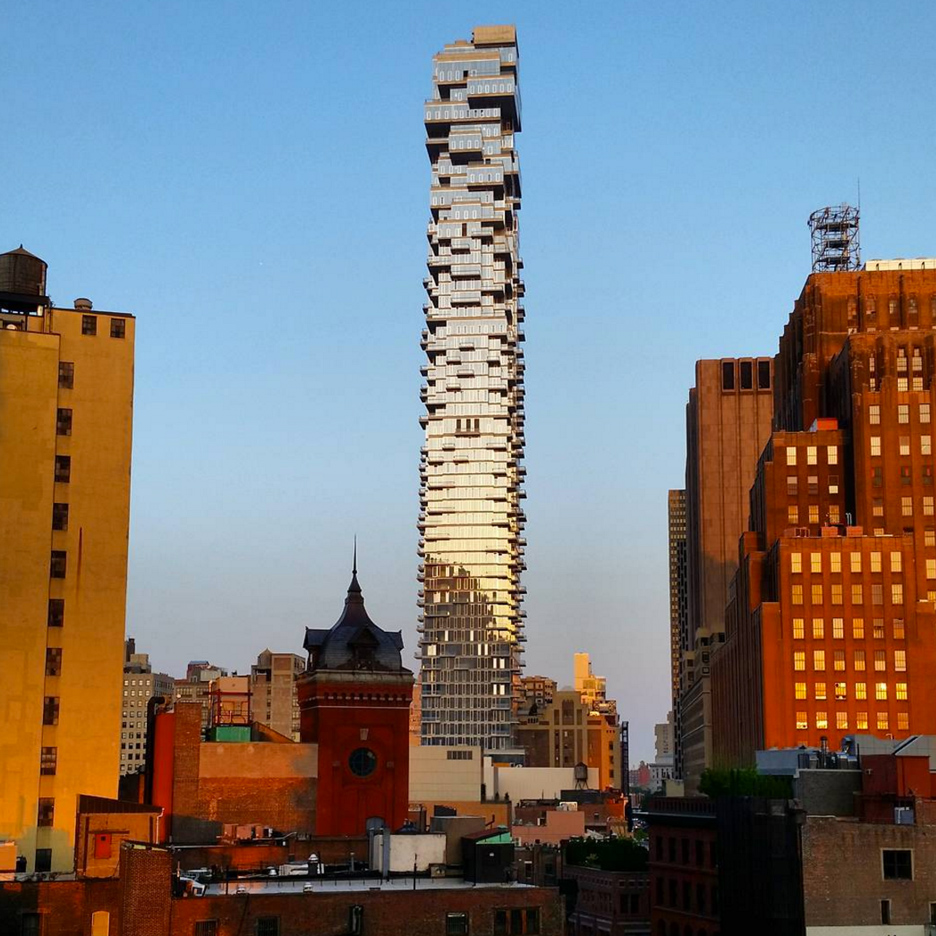
    The Jenga-like form of Swiss firm Herzog & de Meuron's residential skyscraper in Tribeca, New York, has been captured by Instagram users ahead of its imminent completion. More about Herzog & de Meuron's 56 Leonard "Jenga tower" nears completion in New York

    Dan Howarth | 1 June 2016 | 38 comments
  • Tenhachi House by 8 Tenhachi

    Two boxes replace walls in Kanagawa apartment by 8 Tenhachi


    A pair of box-like units contain the bedroom and bathroom in this apartment just outside of Tokyo, which was renovated by architects Tomoko Sasaki and Kei Sato to create an open space for their own family (+ slideshow). More about Two boxes replace walls in Kanagawa apartment by 8 Tenhachi

    Eleanor Gibson | 30 May 2016 | 3 comments
  • The Lake House project by JRKVC Architects in Slovakia

    JRKVC's lakeside house optimises small footprint with hidden attic areas


    Ladders lead to sleeping platforms accommodated beneath the hipped roof of this simple Slovakian lake house, which local studio JRKVC designed without any corridors to utilise the available space (+ slideshow). More about JRKVC's lakeside house optimises small footprint with hidden attic areas

    Alyn Griffiths | 29 May 2016 | 1 comment
  • Hupomone Ranch residential conversion by Turnbull Griffin Haesloop in the Chileno Valley

    Turnbull Griffin Haesloop creates white barn-like house on a California ranch


    San Francisco studio Turnbull Griffin Haesloop Architects took cues from traditional barns to create this contemporary dwelling in a northern California farming valley (+ slideshow). More about Turnbull Griffin Haesloop creates white barn-like house on a California ranch

    Jenna McKnight | 28 May 2016 | 4 comments
  • Residential Architecture: Stone and zinc house in Cumbria, England by Bennetts Associates

    Bennetts Associates creates contemporary stone and zinc country house in Cumbria


    British studio Bennetts Associates has completed a house in a historic English town that is partly set into its sloping site and features a material palette chosen to complement the surrounding architecture (+ slideshow). More about Bennetts Associates creates contemporary stone and zinc country house in Cumbria

    Alyn Griffiths | 28 May 2016 | Leave a comment
  • Santa Teresa townhouse renovation in Porto, Portugal by Joao Morgado

    Pedro Ferreira separates old from new in Porto townhouse conversion


    Pedro Ferreira Architecture Studio has renovated a 19th-century townhouse in central Porto, maintaining the original features and adding stark white boxes that contain the kitchens and bathrooms (+ slideshow). More about Pedro Ferreira separates old from new in Porto townhouse conversion

    Alyn Griffiths | 26 May 2016 | 1 comment
  • Marquette Residence by Naturehumaine

    

Naturehumaine creates stripped-down facade for Montreal residences

    This Montreal residential building by local studio Naturehumaine features a simple brick facade punctuated with square windows and a rear parking area topped by a steel canopy. More about 
Naturehumaine creates stripped-down facade for Montreal residences

    Jenna McKnight | 25 May 2016 | Leave a comment
  • Team Living House by Masatoshi Hirai Architects Atelier, an apartment interior renovation in Tokyo, Japan

    Masatoshi Hirai reconfigures Tokyo flat to create a wholly shared family living space

    Japanese architect Masatoshi Hirai has refurbished an apartment in Tokyo, creating one shared bedroom, living space and wardrobe for its inhabitants (+ slideshow). More about Masatoshi Hirai reconfigures Tokyo flat to create a wholly shared family living space

    Jessica Mairs | 24 May 2016 | 2 comments
  • Gandare residential project by Ninkipen! architecture in Osaka


    Gandare house by Ninkipen! has a metal skin that appears to peel up

    Japanese architect Ninkipen! has completed a house in Osaka Prefecture, featuring a metal surface that appears to be peeling up from the structure (+ slideshow). More about Gandare house by Ninkipen! has a metal skin that appears to peel up

    Amy Frearson | 24 May 2016 | 2 comments
  • 685 First Avenue residential block in New York City, USA by Richard Meier


    Richard Meier unveils black tower for Manhattan at 685 First Avenue

    American architect Richard Meier has unveiled the design for an apartment block on New York's East River, eschewing his signature white palette for black glass facades. More about Richard Meier unveils black tower for Manhattan at 685 First Avenue

    Dan Howarth | 23 May 2016 | 15 comments
  • Residential Architecture: House R+ by OOIIO in Spain


    Stone-covered blocks make up staggered Spanish residence by OOIIO Architecture

    OOIIO Architecture has applied varying tones of stonework to the irregularly stacked blocks that make up this house in central Spain (+ slideshow). More about Stone-covered blocks make up staggered Spanish residence by OOIIO Architecture

    Jessica Mairs | 23 May 2016 | 2 comments
  • Southern Highlands House by Benn & Penna Architects


    Benn + Penna completes corrugated metal cabin in the Australian bush

    This pill-shaped corrugated-metal cabin contains a reading room for a rural retreat in Australia's Barragorang Valley (+ slideshow). More about Benn + Penna completes corrugated metal cabin in the Australian bush

    Alyn Griffiths | 23 May 2016 | 1 comment
  • High House by Dan Gayfer Design


    Pastel blue tiles front gabled extension to a Melbourne house by Dan Gayfer Design

    This tall, gabled extension is tucked behind the Victorian frontage of a mid-terrace house in Melbourne's Fitzroy North suburb, and its exterior is clad in pale blue tiles (+ slideshow). More about Pastel blue tiles front gabled extension to a Melbourne house by Dan Gayfer Design

    Jessica Mairs | 22 May 2016 | 2 comments
  • Landells Road by Alma-nac

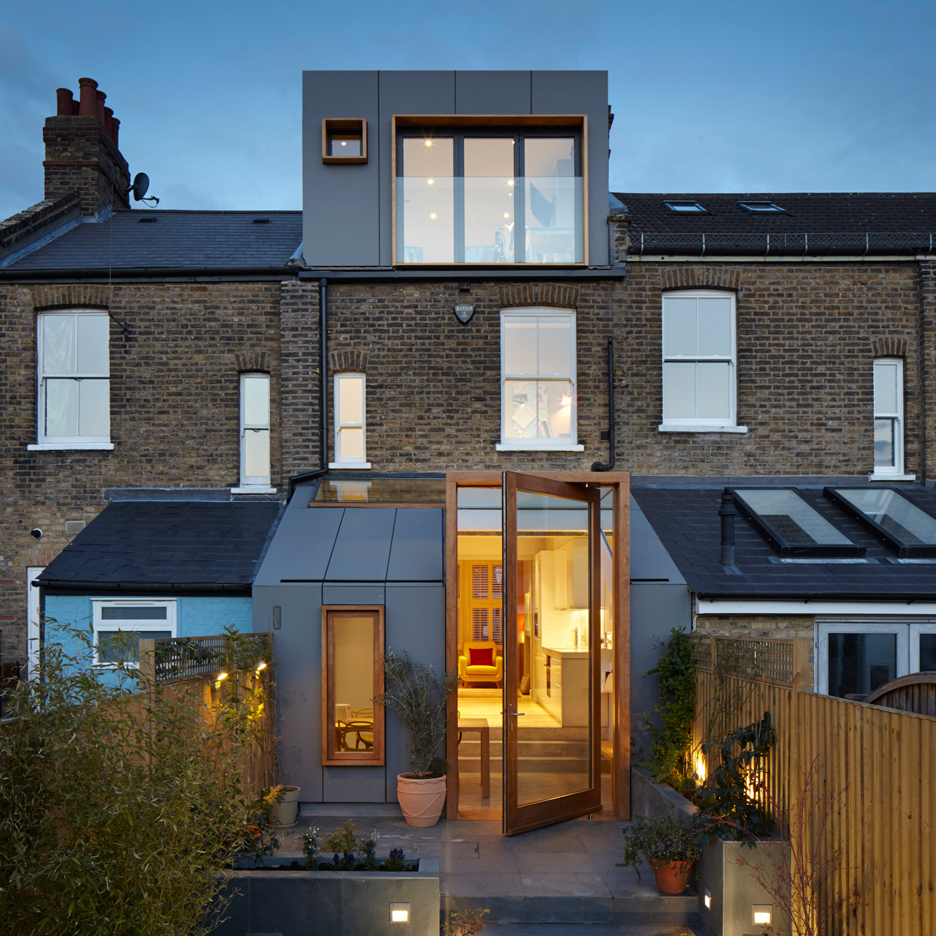
    Alma-nac creates huge pivoting door for London house extension

    A three-metre-high pivoting glass door protrudes from the sloping roof of this London house extension, which is clad in fibre-cement panels to match a refurbished dormer window (+ slideshow). More about Alma-nac creates huge pivoting door for London house extension

    Alyn Griffiths | 21 May 2016 | 11 comments
  • J House by Domino Architecture


    Domino Architects divides J House with wooden storage partitions

    Japanese firm Domino Architects has renovated an apartment in Tokyo by installing wooden partitions instead of building new walls (+ slideshow). More about Domino Architects divides J House with wooden storage partitions

    Emma Tucker | 20 May 2016 | 2 comments
  1. « Newer page
  2. ...
  3. 293
  4. 294
  5. 295
  6. 296
  7. 297
  8. ...
  9. Older page »

More Residential architecture and interiors stories

Most
popular

Most
commented

  1. 1Dezeen Awards 2026 architecture shortlist announced
  2. 2Inside the design of New York City's upcoming borough-based jails
  3. 3Dezeen Awards 2026 interiors shortlist revealed
  4. 4Tato Architects completes charred timber-clad home in Japan
  5. 5MOS creates basket-like aluminium pavilion at Art Omi in New York
  6. Dezeen Awards 2026 architecture shortlist announced
  7. Inside the design of New York City's upcoming borough-based jails
  8. Dezeen Awards 2026 interiors shortlist revealed
  9. Tato Architects completes charred timber-clad home in Japan
  10. MOS creates basket-like aluminium pavilion at Art Omi in New York
  1. 1Construction of "Arc de Trump" set to begin in next two weeks
  2. 2Trump triumphal arch to become "top grade military complex" for launching drones
  3. 3RHAD Architects gives Nova Scotia house "quiet, monolithic presence"
  4. 4How a Facebook post led to the resurrection of a space-age architectural icon
  5. 5Bugatti unveils Miami skyscraper as first US branded residence
  6. Construction of
  7. Trump triumphal arch to become
  8. RHAD Architects gives Nova Scotia house
  9. How a Facebook post led to the resurrection of a space-age architectural icon
  10. Bugatti unveils Miami skyscraper as first US branded residence

Studio Font perches cliffside home in Mexico on inhabitable concrete columns

Casa Diez Pies by Studio Font

Open Studio designs izakaya-style restaurant with "half-dipped dumpling" lamp

Red dumpling above yellow seat

Studio NRG designs Lilium Chair out of recycled metal car rims

Studio NRG

Fabio Fantolino looks to 1960s offices for interior of retro Turin bar

Seating area beneath mezzanine

Subscribe

Subscribe

Subscribe to
our newsletters

Loading

We will only use your email address to send you the newsletters you have requested. We will never give your details to anyone else without your consent. You can unsubscribe at any time by clicking on the unsubscribe link at the bottom of every email, or by emailing us at [email protected].

For more details, please see our privacy notice.

Thank you!

You will shortly receive a welcome email so please check your inbox.

You can unsubscribe at any time by clicking the link at the bottom of every newsletter.


"Design weeks need to start framing repair as aspirational"

Design Preowned showroom Copenhagen

Parametricism "changed how we think" as architects says Melike Altınışık

Melike Altınışık portrait

Popular
jobs

Featured
jobs

  1. 1Part 1 and Part 2 architectural assistants at Bauman Lyons Architects
  2. 2Computational designer (landscape architecture) at Frantz Slater Design Collective
  3. 3Part 2/3 architect or architectural technician at Spacelab
  4. 4Design lead at Heim
  5. 5Interior designer/interior architect at TEE VEE EFF
  6. Part 1 and Part 2 architectural assistants  at Bauman Lyons Architects
  7. Computational designer (landscape architecture)  at Frantz Slater Design Collective
  8. Part 2/3 architect or architectural technician  at Spacelab
  9. Design lead  at Heim
  10. Interior designer/interior architect  at TEE VEE EFF
  1. 1Senior marketing manager – specification brand engagement and partnerships at Lutron Electronics Company
  2. 2Subscription editor at Dezeen
  3. 3Architects at Cartwright Pickard
  4. 4Part 2 architectural assistant at Scapolan Burney
  5. 5Architect/Part 2 architectural assistant at Latitude Architects
  6. Senior marketing manager – specification brand engagement and partnerships  at Lutron Electronics Company
  7. Subscription editor  at Dezeen
  8. Architects  at Cartwright Pickard
  9. Part 2 architectural assistant  at Scapolan Burney
  10. Architect/Part 2 architectural assistant  at Latitude Architects

Eight interiors with colourful tapware that puts the fun in functional

Bathroom with red tap

Eight imaginative buildings with curving brickwork

Twisted Brick Shell Library by HCCH Studio

Dezeen Events Guide

Photo of person walking through an installation

Dezeen Jobs

Highlights

  • Lifeline conceptual design

    Design

    Tote bag-life jacket

    Design
    Tote bag-life jacket
  • House in Las Rozas by Fran Silvestre Arquitectos

    Architecture

    Cylindrical home

    Architecture
    Cylindrical home
  • One Tool One Stool

    Furniture

    One Tool One Stool

    Furniture
    One Tool One Stool
  • Battersea Power Station

    Architecture

    Battersea Power Station masterplan

    Architecture
    Battersea Power Station masterplan
  • Shelf with rivets

    Furniture

    Riveted aluminium furniture

    Furniture
    Riveted aluminium furniture
  • HKS Commanders Stadium interior renderings

    Architecture

    Washington DC stadium

    Architecture
    Washington DC stadium
  • Quiet Retreat by Lechner & Lechner Architects

    Architecture

    Charred-timber annexe

    Architecture
    Charred-timber annexe
  • Eye Q toaster

    Design

    Colour-sensing toaster

    Design
    Colour-sensing toaster
  • SIVO.GO alarm for deaf users by Gargi Agrawalla, winner of 2026 UK James Dyson Award

    Design

    UK James Dyson Award winner

    Design
    UK James Dyson Award winner
  • Grimshaw Allegiant Stadium plaza rendering

    Architecture

    Grimshaw stadium plaza

    Architecture
    Grimshaw stadium plaza
  • from Chromatic Architecture book

    Architecture

    Colourful buildings

    Architecture
    Colourful buildings
  • Jacket with patches

    Design

    Jony Ive Moncler outerwear

    Design
    Jony Ive Moncler outerwear
  • Poké Ball-Themed Hotel by Not A Hotel

    Architecture

    Poké Ball guest room

    Architecture
    Poké Ball guest room
  • The Pangolin Shield pavilion at LDF

    Architecture

    LDF landmark pavilion

    Architecture
    LDF landmark pavilion
  • Portrait of Sadiq Khan

    Design

    Sadiq Khan on LDF

    Design
    Sadiq Khan on LDF
  • Newsletters
  • Comments
  • Submit a story
  • Advertise
  • Privacy notice
  • Contact
  • Series
  • Interviews
  • Opinion
  • Talks
  • Videos
  • Architecture
  • Interiors
  • Design
  • Technology
  • Magazine
  • Awards
  • Jobs
  • Events Guide
  • Showroom
  • School Shows
  • Courses