• Magazine
  • Awards
  • Jobs
  • Events Guide
  • Showroom
  • School Shows
  • Courses
  • Competitions

Follow:

  • Architecture
  • Interiors
  • Design
  • Technology
  • Series
  • Features
  • Interviews
  • Opinion
  • News
  • Lookbooks
  • Talks
  • Videos
  • Podcasts
  • About
  • Comments
  • Newsletters
  • Preferences
  • Submit a story
  • Advertise
  • Privacy notice
  • Contact

Dezeen Magazine dezeen-logo dezeen-logo

  1. « Newer page
  2. ...
  3. 292
  4. 293
  5. 294
  6. 295
  7. 296
  8. ...
  9. Older page »
clear

Follow:

  • Awards
  • Jobs
  • Events Guide
  • Showroom
  • School Shows
  • Courses
  • Competitions
  • Series
  • Interviews
  • Opinion
  • Talks
  • Videos
  • Newsletters
  • Podcasts
  • Magazine
  • Architecture
  • Interiors
  • Design
  • Technology

Search results:

Read more:

Refine your search:

Cats

  1. « Newer page
  2. ...
  3. 292
  4. 293
  5. 294
  6. 295
  7. 296
  8. ...
  9. Older page »

Residential architecture and interiors: page 294

  • Open Studio completes coastal retreat on Australia's Mornington Peninsula

    This weekend retreat on the Australian coastline was designed by Melbourne firm Open Studio to peep over the tree canopy, offering views of a creek that runs alongside the beach (+ slideshow). More about Open Studio completes coastal retreat on Australia's Mornington Peninsula

    Amy Frearson | 18 May 2016 | 3 comments
  • Julio Hernandez house by Roof Arquitectos, a white house in Mexico

    Trees grow through the floors of Julio Hernández house by Roof Arquitectos

    A "forest" of sweet gum trees grows through openings in the concrete slabs of this house in Morelia, Mexico, by Roof Arquitectos, providing an alternative to a central courtyard (+ movie). More about Trees grow through the floors of Julio Hernández house by Roof Arquitectos

    Jessica Mairs | 17 May 2016 | 5 comments
  • Golden Cube by Hamonic+Masson & Associés

    Hamonic+Masson completes student housing with a facade of golden cubes

    Golden boxes fronted by balconies make up the exterior of this student housing block in Paris by Hamonic+Masson & Associés, which also features a secret garden and nesting areas for birds (+ slideshow). More about Hamonic+Masson completes student housing with a facade of golden cubes

    Eleanor Gibson | 17 May 2016 | Leave a comment
  • Holiday home on Jeju island in South Korea by Z Lab Studio

    Z_Lab uses volcanic stone and pale grey brick for gabled holiday home on Jeju island

    Panoramic windows puncture the grey brick walls of this guest house, designed by South Korean studio Z_Lab to optimise views of Jeju island's picturesque coastline (+ slideshow). More about Z_Lab uses volcanic stone and pale grey brick for gabled holiday home on Jeju island

    Jessica Mairs | 17 May 2016 | Leave a comment
  • Mirrors and white walls draw light through House in Okazaki by Kazuki Moroe Architects

    This house in Japan features bright white walls and mirrored surfaces inside and out to make the most of the surrounding greenery and natural light (+ slideshow). More about Mirrors and white walls draw light through House in Okazaki by Kazuki Moroe Architects

    Anna Winston | 16 May 2016 | 2 comments
  • Baaq House by Alfonso Qunones

    BAAQ completes seaside house in Mexico with an elevated pool and a thatched roof

    Set back from the beach behind a row of houses, this Mexican villa by architect BAAQ has terraces and a swimming pool raised up so residents can relax outdoors with a view of the ocean (photos by Edmund Sumner + slideshow). More about BAAQ completes seaside house in Mexico with an elevated pool and a thatched roof

    Amy Frearson | 16 May 2016 | 9 comments
  • Terraced Terrace by NimTim

    Herringbone parquet and stained ply cabinetry feature in London extension by Nimtim Architects

    Nimtim Architects created a steeply terraced garden to accommodate this extension to a 1960s house in southeast London, which features parquet flooring and blue-stained woodwork (+ slideshow). More about Herringbone parquet and stained ply cabinetry feature in London extension by Nimtim Architects

    Jessica Mairs | 15 May 2016 | 7 comments
  • Sardenya by Nook Architects

    Nook Architects adds new openings and freestanding furniture to Barcelona apartment

    Barrel-vaulted ceilings and exposed brick walls evoke the heritage of this apartment in Barcelona, which local firm Nook Architects remodelled to make better use of the awkward existing plan (+ slideshow). More about Nook Architects adds new openings and freestanding furniture to Barcelona apartment

    Alyn Griffiths | 15 May 2016 | 2 comments
  • NY passive house studio 804

    Studio 804 builds Kansas home designed to achieve net-zero energy consumption

    Students in a design-and-build programme at the University of Kansas have completed a family dwelling intended to demonstrate a more responsible approach to house building (+ slideshow). More about Studio 804 builds Kansas home designed to achieve net-zero energy consumption

    Jenna McKnight | 13 May 2016 | 6 comments
  • Zaha Hadid's One Thousand Museum residential tower in Miami

    Zaha Hadid's interiors for One Thousand Museum tower in Miami revealed in new images

    These new images reveal more details and show the interior designs for late architect Zaha Hadid's residential skyscraper currently under construction in Miami (+ slideshow). More about Zaha Hadid's interiors for One Thousand Museum tower in Miami revealed in new images

    Dan Howarth | 12 May 2016 | 16 comments
  • Photograph by Julien Lanoo of Arches Boulogne by Antonini Darmon, a social housing scheme in Paris, France

    Colonnades line the terraces of Antonini Darmon's Arches Boulogne apartments

    French firm Antonini Darmon has completed a social housing block near Paris, featuring a white concrete facade surrounded on all sides by rows of arch-fronted balconies (+ slideshow). More about Colonnades line the terraces of Antonini Darmon's Arches Boulogne apartments

    Jessica Mairs | 12 May 2016 | 8 comments
  • OMA Holland Green housing and Commonwealth Institute refurbishment

    OMA and Allies and Morrison complete Commonwealth Institute overhaul and housing

    OMA and Allies and Morrison have completed the redevelopment of the former Commonwealth Institute in London, adding three blocks of private housing that have helped fund the transformation of the protected building into a new home for the Design Museum (+ slideshow). More about OMA and Allies and Morrison complete Commonwealth Institute overhaul and housing

    Anna Winston | 11 May 2016 | 5 comments
  • Choy House by O'Neill Rose Architects

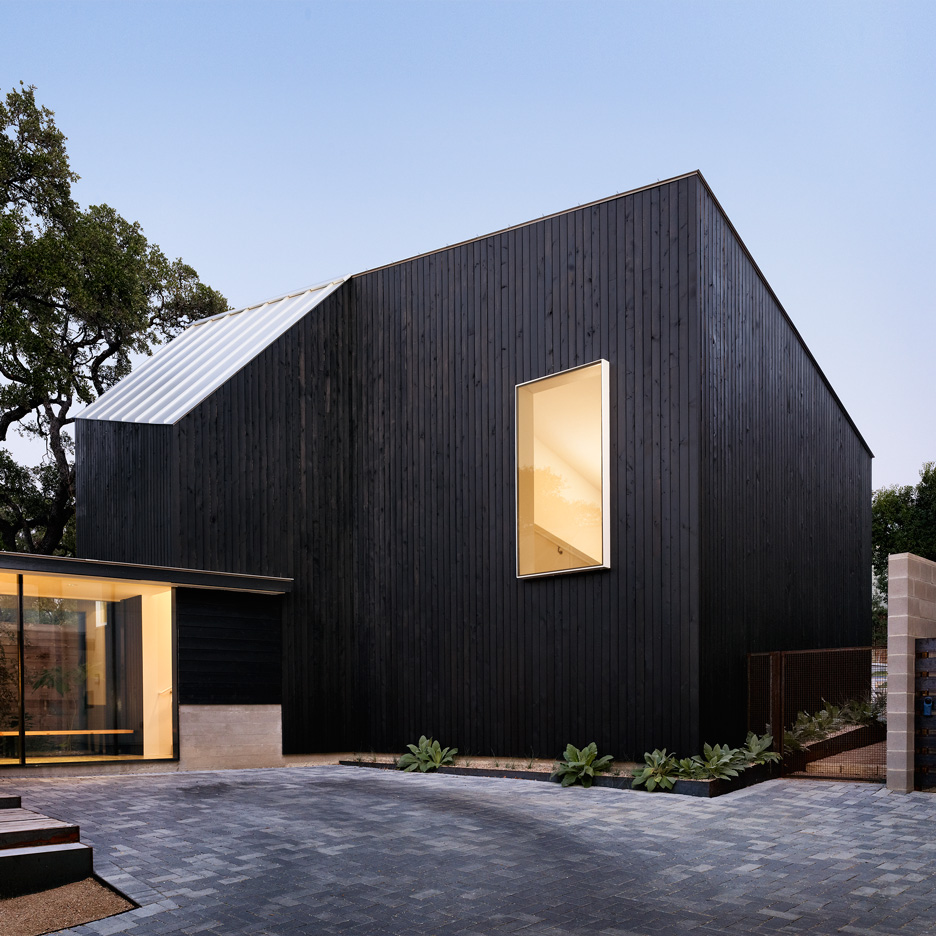
    New York house by O'Neill Rose Architects hosts three generations under one roof

    Different cladding materials distinguish three separate homes in this New York property, which was designed by O'Neill Rose Architects for an extended family (+ slideshow). More about New York house by O'Neill Rose Architects hosts three generations under one roof

    Jessica Mairs | 11 May 2016 | 3 comments
  • Three views/A house by New Wave Architecture

    Iranian house by New Wave Architecture is made up of three irregularly stacked boxes

    A trio of volumes are stacked one on top of each other to form this hillside residence near Tehran by New Wave Architecture, but each one is angled towards a different view (+ slideshow).  More about Iranian house by New Wave Architecture is made up of three irregularly stacked boxes

    Jessica Mairs | 10 May 2016 | 4 comments
  • Kahrizak residential building by CAAT Studio


    Perforated brick screens act as curtains for Tehran housing by CAAT Studio

    Angled screens of perforated brick provide ventilation and shade for this housing block in Tehran by CAAT Studio, providing its residents with relief from the city's hot and dry climate (+ slideshow). More about Perforated brick screens act as curtains for Tehran housing by CAAT Studio

    Jessica Mairs | 10 May 2016 | 1 comment
  • Perforated shutters create geometric facade for Pitsou Kedem's house in Tel Aviv


    Bands of shutters featuring a geometric perforated pattern appear to form seamless surfaces that extend across the facade of this house in Tel Aviv by Israeli architect Pitsou Kedem (+ slideshow). More about Perforated shutters create geometric facade for Pitsou Kedem's house in Tel Aviv

    Alyn Griffiths | 9 May 2016 | 1 comment
  • Gota Dam Residence by Sforza Seilern Architects

    Timber and granite residence by Studio Seilern stands on a rocky ledge above an African dam

    This home and recording studio for a musician features overhanging roofs and perches on a rocky hillside overlooking a dam in a secret location in Africa (+ slideshow).  More about Timber and granite residence by Studio Seilern stands on a rocky ledge above an African dam

    Jessica Mairs | 9 May 2016 | 18 comments
  • Cabin Straumsnes by Rever & Drage Architects

    Rever & Drage's holiday cabin features wooden pods that frame views of a Norwegian fjord

    This cabin perched on a hillside on Norway's west coast features modular rooms that extend outwards from the main structure to enhance views of the adjacent fjord (+ slideshow). More about Rever & Drage's holiday cabin features wooden pods that frame views of a Norwegian fjord

    Alyn Griffiths | 8 May 2016 | 3 comments
  • Barcelona apartment renovation by Narch revealing mosaic floors

    Narch creates a collage of decorative tiles by removing walls in a Barcelona apartment

    Architecture studio Narch has renovated a Barcelona apartment, removing many of the internal walls to create a single space with a variety of patterned tile floors (+ slideshow). More about Narch creates a collage of decorative tiles by removing walls in a Barcelona apartment

    Cameron Lintott | 8 May 2016 | 1 comment
  • Daring house designs feature on Dezeen's new Pinterest board

    Plans to build a subterranean residence with a swimming pool for a roof were given the go-ahead this week, prompting us to pin wildly ambitious house designs – built or imagined – to a new Pinterest board.

    Follow Dezeen on Pinterest | See more conceptual architecture in our archive

    More about Daring house designs feature on Dezeen's new Pinterest board
    Trudie Carter | 8 May 2016 | Leave a comment
  1. « Newer page
  2. ...
  3. 292
  4. 293
  5. 294
  6. 295
  7. 296
  8. ...
  9. Older page »

More Residential architecture and interiors stories

Most
popular

Most
commented

  1. 1"Plants on a building doesn't make it sustainable, any more than a basil leaf on a steak makes it vegan"
  2. 2Decoy Font protects messages from being read by AI
  3. 3Farmsteads inform corrugated metal-clad home in Sussex
  4. 4River Architects replaces Hudson Valley structure with gabled Passive House
  5. 5Saarinen's Dulles terminal set to be enveloped by Trump-backed airport
  6. Decoy Font protects messages from being read by AI
  7. Farmsteads inform corrugated metal-clad home in Sussex
  8. River Architects replaces Hudson Valley structure with gabled Passive House
  9. Saarinen's Dulles terminal set to be enveloped by Trump-backed airport
  1. 1Saarinen's Dulles terminal set to be enveloped by Trump-backed airport
  2. 2Decoy Font protects messages from being read by AI
  3. 3Charles Gillespie Architecture completes Somerset house with wildlife-friendly colonnade
  4. 4Demolition of Studio Fuksas concert hall underway in Tbilisi
  5. 5Frank Gehry's Guggenheim Abu Dhabi set to open in December 
  6. Saarinen's Dulles terminal set to be enveloped by Trump-backed airport
  7. Decoy Font protects messages from being read by AI
  8. Charles Gillespie Architecture completes Somerset house with wildlife-friendly colonnade
  9. Demolition of Studio Fuksas concert hall underway in Tbilisi
  10. Frank Gehry's Guggenheim Abu Dhabi set to open in December 

Studio Font perches cliffside home in Mexico on inhabitable concrete columns

Casa Diez Pies by Studio Font

Open Studio designs izakaya-style restaurant with "half-dipped dumpling" lamp

Red dumpling above yellow seat

Studio NRG designs Lilium Chair out of recycled metal car rims

Studio NRG

Fabio Fantolino looks to 1960s offices for interior of retro Turin bar

Seating area beneath mezzanine

Subscribe

Subscribe

Subscribe to
our newsletters

Loading

We will only use your email address to send you the newsletters you have requested. We will never give your details to anyone else without your consent. You can unsubscribe at any time by clicking on the unsubscribe link at the bottom of every email, or by emailing us at [email protected].

For more details, please see our privacy notice.

Thank you!

You will shortly receive a welcome email so please check your inbox.

You can unsubscribe at any time by clicking the link at the bottom of every newsletter.


"Design weeks need to start framing repair as aspirational"

Design Preowned showroom Copenhagen

Parametricism "changed how we think" as architects says Melike Altınışık

Melike Altınışık portrait

Popular
jobs

Featured
jobs

  1. 1Freelance interior architects or designers at ROKAI
  2. 2Studio/office manager at Greenway Architects
  3. 3Technical designer at Creneau International
  4. 4Italian-speaking mid-level designer/Part 2 architectural designer (with package delivery experience) at Populous
  5. 5Shop manager at twentytwentyone
  6. Freelance interior architects or designers  at ROKAI
  7. Studio/office manager  at Greenway Architects
  8. Technical designer  at Creneau International
  9. Italian-speaking mid-level designer/Part 2 architectural designer (with package delivery experience)  at Populous
  10. Shop manager  at twentytwentyone
  1. 1Sales and showroom manager at Stellar Works
  2. 2Subscription editor at Dezeen
  3. 3Awards and events intern at Dezeen
  4. 4Project architect at HUTCH
  5. 5Procurement manager at Blue Moon Hotels Procurement
  6. Sales and showroom manager  at Stellar Works
  7. Subscription editor  at Dezeen
  8. Awards and events intern  at Dezeen
  9. Project architect  at HUTCH
  10. Procurement manager  at Blue Moon Hotels Procurement

Eight interiors with colourful tapware that puts the fun in functional

Bathroom with red tap

Eight imaginative buildings with curving brickwork

Twisted Brick Shell Library by HCCH Studio

Dezeen Events Guide

Photo of person walking through an installation

Dezeen Jobs

Highlights

  • Martin Hopp timber school in Hempstead, New York

    Architecture

    Mass-timber school

    Architecture
    Mass-timber school
  • Architecture

    Skybridge skyscraper

    Architecture
    Skybridge skyscraper
  • Oblique view along the length of the house showing the row of cylindrical concrete columns and landscaped garden

    Architecture

    Somerset farmhouse extension

    Architecture
    Somerset farmhouse extension
  • Mountain Residence

    Architecture

    Asphalt-wrapped house

    Architecture
    Asphalt-wrapped house
  • HOK design for Panthers stadium renovation

    Architecture

    Carolina Panthers stadium revamp

    Architecture
    Carolina Panthers stadium revamp
  • Dulles Airport Concept Renderings

    Architecture

    Dulles airport overhaul

    Architecture
    Dulles airport overhaul
  • The Singapore National Stadium

    Future Stadium

    Record-breaking stadiums

    Future Stadium
    Record-breaking stadiums
  • Museum of Innovation, Startup & Technology

    Architecture

    Bengaluru technology museum

    Architecture
    Bengaluru technology museum
  • Pool 1

    Design

    NYC river pool

    Design
    NYC river pool
  • Mellem Manoir-des-Trembles apartment

    Architecture

    Two-tone Quebec building

    Architecture
    Two-tone Quebec building
  • Castlands Road by Bricolage

    Architecture

    Self-build London home

    Architecture
    Self-build London home
  • Design

    Nike heated slider

    Design
    Nike heated slider
  • Gordie Howe international bridge

    Architecture

    US-Canada bridge

    Architecture
    US-Canada bridge
  • Birmingham City stadium by Heatherwick Studio

    Future Stadium

    Outlandish stadium design

    Future Stadium
    Outlandish stadium design
  • Shenzhen Natural History Museum by 3XN, B+H Architects and Zhubo Design

    Architecture

    Shenzhen Natural History Museum

    Architecture
    Shenzhen Natural History Museum
  • Newsletters
  • Comments
  • Submit a story
  • Advertise
  • Privacy notice
  • Contact
  • Series
  • Interviews
  • Opinion
  • Talks
  • Videos
  • Architecture
  • Interiors
  • Design
  • Technology
  • Magazine
  • Awards
  • Jobs
  • Events Guide
  • Showroom
  • School Shows
  • Courses