• Magazine
  • Awards
  • Jobs
  • Events Guide
  • Showroom
  • School Shows
  • Courses
  • Competitions

Follow:

  • Architecture
  • Interiors
  • Design
  • Technology
  • Series
  • Features
  • Interviews
  • Opinion
  • News
  • Lookbooks
  • Talks
  • Videos
  • Podcasts
  • About
  • Comments
  • Newsletters
  • Preferences
  • Submit a story
  • Advertise
  • Privacy notice
  • Contact

Dezeen Magazine dezeen-logo dezeen-logo

  1. « Newer page
  2. ...
  3. 418
  4. 419
  5. 420
  6. 421
  7. 422
  8. ...
  9. Older page »
clear

Follow:

  • Awards
  • Jobs
  • Events Guide
  • Showroom
  • School Shows
  • Courses
  • Competitions
  • Series
  • Interviews
  • Opinion
  • Talks
  • Videos
  • Newsletters
  • Podcasts
  • Magazine
  • Architecture
  • Interiors
  • Design
  • Technology

Search results:

Read more:

Refine your search:

Cats

  1. « Newer page
  2. ...
  3. 418
  4. 419
  5. 420
  6. 421
  7. 422
  8. ...
  9. Older page »

Residential architecture and interiors: page 420


  • Long Island House by Kanner Architects

    Santa Monica office Kanner Architects have designed a see-through house overlooking the ocean for Long Island, New York. More about Long Island House by Kanner Architects
    Antonia Anastasiadi | 13 March 2010 | 26 comments

  • Elemental Monterrey by Elemental

    This housing complex in Mexico by Chilean architect Alejandro Aravena of Elemental is the winner of the architecture award in the Brit Insurance Designs of the Year Awards. More about Elemental Monterrey by Elemental
    Rose Etherington | 8 March 2010 | 22 comments

  • Haus Germann by Marte.Marte

    Zurich photographer Bruno Helbling has sent us his photos of a house in Feldkrich, Austria, by Austrian studio Marte.Marte. More about Haus Germann by Marte.Marte
    Rose Etherington | 8 March 2010 | 24 comments

  • V21K01 by Pasel Kuenzel Architects

    Pasel Kuenzel architects of Rotterdam have designed a zinc-clad house on the site of a former slaughterhouse in Lieden Leiden, Netherlands. More about V21K01 by Pasel Kuenzel Architects
    Antonia Anastasiadi | 6 March 2010 | 17 comments
  • House Szélpal by Felber Szélpal Architekten


    Zurich photographer Bruno Helbling has sent us his photos of a house on a hillside in Switzerland by Swiss office Felber Szélpal Architekten. More about House Szélpal by Felber Szélpal Architekten
    Rose Etherington | 4 March 2010 | 14 comments
  • House in Obama by Suppose Design Office


    This house designed by Japanese studio Suppose Design Office in the grounds of a clinic is raised above the car park on piloti. More about House in Obama by Suppose Design Office
    Rose Etherington | 4 March 2010 | 29 comments
  • House SGLight by Grau.Zero


    Portuguese architects Grau.Zero have completed a house in Santo Tirso, near Porto, where one end peels up from the ground. More about House SGLight by Grau.Zero
    Rose Etherington | 3 March 2010 | 32 comments

  • House for a photographer by Peter Pichler


    Architect Peter Pichler of Bolanzo Bolzano in Italy has designed a house for a photographer with a large window at one end that doubles as a projection wall for presentations.  More about House for a photographer by Peter Pichler
    Antonia Anastasiadi | 28 February 2010 | 15 comments

  • Himeji Observatory House by KINO architects

    Masahiro Kinoshita of KINO architects has completed a house in Himeji, Hyogo Prefecture, Japan, designed to afford views towards the nearby castle from the third floor living room.  More about Himeji Observatory House by KINO architects
    Rose Etherington | 25 February 2010 | 19 comments
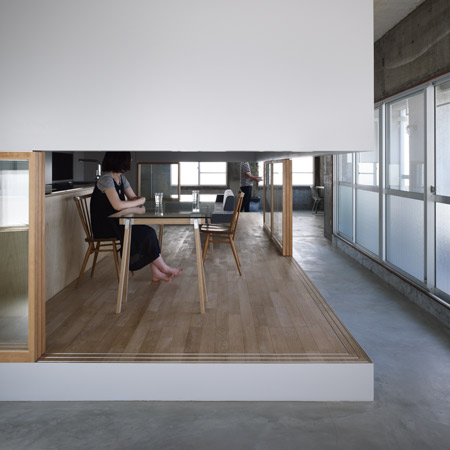
  • MM Apartment by Nakae Architects and Ohno Japan

    Japanese architects Nakae Architects and Ohno Japan have collaborated to create student accommodation in Tokyo where slits run round the building near the top of each storey. More about MM Apartment by Nakae Architects and Ohno Japan
    Rose Etherington | 24 February 2010 | 49 comments

  • House in Kamiosuga by Suppose Design Office

    Here is another project by our featured architects Suppose Design Office, this time the renovation of a house in Hiroshima city, Japan, where interiors are divided by walls that only reach halfway down from the ceiling. More about House in Kamiosuga by Suppose Design Office
    Rose Etherington | 23 February 2010 | 38 comments

  • House in Buzen by Suppose Design Office

    Here's another project from Japanese studio Suppose Design Office, this time a house in Buzen, Japan, where separate structures are connected under a glass canopy. More about House in Buzen by Suppose Design Office
    Rose Etherington | 17 February 2010 | 53 comments

  • F-White by Takuro Yamamoto

    Japanese studio Takuro Yamamoto Architects have completed a small house in Kashiwa, Japan, centred around a rectangular courtyard that has been rotated at an oblique angle to the rest of the building. More about F-White by Takuro Yamamoto
    Chris Barnes | 13 February 2010 | 18 comments

  • Lien Residence by Ministry of Design

    Singapore studio Ministry of Design have completed a single-storey house that zig-zags across its triangular site in Singapore. More about Lien Residence by Ministry of Design
    Chris Barnes | 12 February 2010 | 18 comments

  • Moebius House by Tony Owen Partners

    Australian architects Tony Owen Partners have created a house overlooking Sydney harbor where one wall loops over the roof and down the other side to become a first floor terrace. More about Moebius House by Tony Owen Partners
    Chris Barnes | 9 February 2010 | 22 comments

  • Wrap House by Future Studio

    Japanese architects Future Studio have completed a house in Hiroshima City, Japan, where the walls of the building extend to enclose a garden and first-floor terrace. More about Wrap House by Future Studio
    Chris Barnes | 5 February 2010 | 12 comments
  • Usuki House by Tonoma

    Architect Tsuyoshi Kawata of Japanese studio Tonoma has completed a house in Usuki, Japan, which features a wooden terrace wedged between two volumes. More about Usuki House by Tonoma
    Rose Etherington | 3 February 2010 | 12 comments

  • Roomburg housing by Snitker/Borst

    Dutch architects Snitker/Borst have completed 48 split-level homes in Leiden, the Netherlands, according to the Ruamplan concept developed by architect Adolf Loos in the 1920s. More about Roomburg housing by Snitker/Borst
    Rose Etherington | 2 February 2010 | 22 comments

  • Kuri at Chushinji Temple by Katsuhiro Miyamoto & Associates

    Japanese architects Katsuhiro Miyamoto & Associates have completed the priest's quarters at a Buddhist temple in the mountains of Japan. More about Kuri at Chushinji Temple by Katsuhiro Miyamoto & Associates
    Rose Etherington | 2 February 2010 | 21 comments

  • Backbone Village Houses by OFIS Arhitekti

    Slovenian studio OFIS Arhitekti have completed a project to create suburban affordable housing in Podpec, Slovenia, More about Backbone Village Houses by OFIS Arhitekti

    Chris Barnes | 1 February 2010 | 21 comments
  1. « Newer page
  2. ...
  3. 418
  4. 419
  5. 420
  6. 421
  7. 422
  8. ...
  9. Older page »

More Residential architecture and interiors stories

Most
popular

Most
commented

  1. 1Peter Zumthor unveils trio of "wonderfully expressive" buildings for Swiss museum
  2. 2Dezeen Awards 2026 architecture shortlist announced
  3. 3Nicholas Galanin "interrupts sightline" of Gateway Arch with animal-hide sculpture
  4. 4Meta unveils lightweight VR glasses and camera-free AI glasses at Connect 2026
  5. 5Seven savvy pieces from London Design Festival made of material offcuts
  6. Peter Zumthor unveils trio of
  7. Dezeen Awards 2026 architecture shortlist announced
  8. Nicholas Galanin
  9. Meta unveils lightweight VR glasses and camera-free AI glasses at Connect 2026
  10. Seven savvy pieces from London Design Festival made of material offcuts
  1. 1Trump triumphal arch to become "top grade military complex" for launching drones
  2. 2Tato Architects completes charred timber-clad home in Japan
  3. 3RHAD Architects gives Nova Scotia house "quiet, monolithic presence"
  4. 4Bugatti unveils Miami skyscraper as first US branded residence
  5. 5Inside the design of New York City's upcoming borough-based jails
  6. Trump triumphal arch to become
  7. Tato Architects completes charred timber-clad home in Japan
  8. RHAD Architects gives Nova Scotia house
  9. Bugatti unveils Miami skyscraper as first US branded residence
  10. Inside the design of New York City's upcoming borough-based jails

Studio Font perches cliffside home in Mexico on inhabitable concrete columns

Casa Diez Pies by Studio Font

Open Studio designs izakaya-style restaurant with "half-dipped dumpling" lamp

Red dumpling above yellow seat

Studio NRG designs Lilium Chair out of recycled metal car rims

Studio NRG

Fabio Fantolino looks to 1960s offices for interior of retro Turin bar

Seating area beneath mezzanine

Subscribe

Subscribe

Subscribe to
our newsletters

Loading

We will only use your email address to send you the newsletters you have requested. We will never give your details to anyone else without your consent. You can unsubscribe at any time by clicking on the unsubscribe link at the bottom of every email, or by emailing us at [email protected].

For more details, please see our privacy notice.

Thank you!

You will shortly receive a welcome email so please check your inbox.

You can unsubscribe at any time by clicking the link at the bottom of every newsletter.


"Design weeks need to start framing repair as aspirational"

Design Preowned showroom Copenhagen

Parametricism "changed how we think" as architects says Melike Altınışık

Melike Altınışık portrait

Popular
jobs

Featured
jobs

  1. 1Senior interior designer at Run For The Hills
  2. 2Principal geospatial developer at Prior + Partners
  3. 3Senior interior designer – architecture at Broadway Malyan
  4. 4Part 2 architectural assistant at Ben Pentreath
  5. 5Architect/Part 2 architectural assistant at Latitude Architects
  6. Senior interior designer  at Run For The Hills
  7. Principal geospatial developer  at Prior + Partners
  8. Senior interior designer – architecture  at Broadway Malyan
  9. Part 2 architectural assistant  at Ben Pentreath
  10. Architect/Part 2 architectural assistant  at Latitude Architects
  1. 1Part 2 architectural assistant at Scapolan Burney
  2. 2Senior interior architect at Hubert Zandberg Interiors
  3. 3BIM and digital design manager at FaulknerBrowns Architects
  4. 4Project architect (fixed term or permanent) at Neil Kahawatte Architects
  5. 5Architectural designer at ASPA KST
  6. Part 2 architectural assistant  at Scapolan Burney
  7. Senior interior architect  at Hubert Zandberg Interiors
  8. BIM and digital design manager  at FaulknerBrowns Architects
  9. Project architect (fixed term or permanent)  at Neil Kahawatte Architects
  10. Architectural designer  at ASPA KST

Eight interiors with colourful tapware that puts the fun in functional

Bathroom with red tap

Eight imaginative buildings with curving brickwork

Twisted Brick Shell Library by HCCH Studio

Dezeen Events Guide

Photo of person walking through an installation

Dezeen Jobs

Highlights

  • Passenger installation by Yont Studio for Namilia and Telekom Electronic Beats

    Design

    Brutalist listening booth

    Design
    Brutalist listening booth
  • Apple Music Hall at Battersea Power Station

    Architecture

    Apple Music Hall

    Architecture
    Apple Music Hall
  • Cube-shaped lamp made from silicone

    Design

    Gel Lamp

    Design
    Gel Lamp
  • Architecture

    New York borough-based jails

    Architecture
    New York borough-based jails
  • Architecture

    Bamboo buildings

    Architecture
    Bamboo buildings
  • Fritz Hansen Sound Club London Design Festival

    Interiors

    Bauhaus-inspired listening spaces

    Interiors
    Bauhaus-inspired listening spaces
  • Lifeline conceptual design

    Design

    Tote bag-life jacket

    Design
    Tote bag-life jacket
  • House in Las Rozas by Fran Silvestre Arquitectos

    Architecture

    Cylindrical home

    Architecture
    Cylindrical home
  • One Tool One Stool

    Furniture

    One Tool One Stool

    Furniture
    One Tool One Stool
  • Battersea Power Station

    Architecture

    Battersea Power Station masterplan

    Architecture
    Battersea Power Station masterplan
  • Shelf with rivets

    Furniture

    Riveted aluminium furniture

    Furniture
    Riveted aluminium furniture
  • HKS Commanders Stadium interior renderings

    Architecture

    Washington DC stadium

    Architecture
    Washington DC stadium
  • Quiet Retreat by Lechner & Lechner Architects

    Architecture

    Charred-timber annexe

    Architecture
    Charred-timber annexe
  • Eye Q toaster

    Design

    Colour-sensing toaster

    Design
    Colour-sensing toaster
  • SIVO.GO alarm for deaf users by Gargi Agrawalla, winner of 2026 UK James Dyson Award

    Design

    UK James Dyson Award winner

    Design
    UK James Dyson Award winner
  • Newsletters
  • Comments
  • Submit a story
  • Advertise
  • Privacy notice
  • Contact
  • Series
  • Interviews
  • Opinion
  • Talks
  • Videos
  • Architecture
  • Interiors
  • Design
  • Technology
  • Magazine
  • Awards
  • Jobs
  • Events Guide
  • Showroom
  • School Shows
  • Courses