• Magazine
  • Awards
  • Jobs
  • Events Guide
  • Showroom
  • School Shows
  • Courses
  • Competitions

Follow:

  • Architecture
  • Interiors
  • Design
  • Technology
  • Series
  • Features
  • Interviews
  • Opinion
  • News
  • Lookbooks
  • Talks
  • Videos
  • Podcasts
  • About
  • Comments
  • Newsletters
  • Preferences
  • Submit a story
  • Advertise
  • Privacy notice
  • Contact

Dezeen Magazine dezeen-logo dezeen-logo

  1. « Newer page
  2. 1
  3. 2
  4. 3
  5. 4
  6. Older page »
clear

Follow:

  • Awards
  • Jobs
  • Events Guide
  • Showroom
  • School Shows
  • Courses
  • Competitions
  • Series
  • Interviews
  • Opinion
  • Talks
  • Videos
  • Newsletters
  • Podcasts
  • Magazine
  • Architecture
  • Interiors
  • Design
  • Technology

Search results:

Read more:

Refine your search:

Cats

  1. « Newer page
  2. 1
  3. 2
  4. 3
  5. 4
  6. Older page »

Skinny houses: page 3

  • 1.8 metre wide house by YUUA Architects & Associates


    Rooms are less than two metres wide inside Tokyo house by YUUA Architects

    Japanese studio YUUA Architects & Associates has slotted a house into a 2.5-metre-wide space between two existing buildings in Tokyo. More about Rooms are less than two metres wide inside Tokyo house by YUUA Architects

    Amy Frearson | 18 August 2015 | 10 comments
  • Kakko House by Yoshihiro Yamamoto


    Kakko House by Yoshihiro Yamamoto is a 3.4-metre-wide home in Japan



    Japanese architect Yoshihiro Yamamoto has sandwiched a house with a width of just 3.4 metres between a pair of existing properties in Osaka (+ slideshow). More about Kakko House by Yoshihiro Yamamoto is a 3.4-metre-wide home in Japan

    Amy Frearson | 3 July 2015 | 13 comments
  • 176. House E+M by Josep Ferrando

    Josep Ferrando slots a skinny house between two existing properties in Spain

    Concealed behind a historic facade, this narrow residence by Barcelona architect Josep Ferrando is wedged between the party walls of a pair of houses in the Spanish city of Sant Cugat.  More about Josep Ferrando slots a skinny house between two existing properties in Spain

    Jessica Mairs | 2 July 2015 | 5 comments
  • JMY Architects combines living and retail spaces on a narrow site in Busan



    An apartment, community space and shop are accommodated in this skinny building squeezed onto a narrow plot in the South Korean city of Busan by local office JMY Architects (+ slideshow). More about JMY Architects combines living and retail spaces on a narrow site in Busan

    Alyn Griffiths | 28 March 2015 | 2 comments
  • Micro house by Architekturbüro Scheder is raised off the ground on stilts


    This tiny two-room house, measuring just three metres wide, is raised above a grassy slope on metal legs in Hohenecken, Germany (+ slideshow). More about Micro house by Architekturbüro Scheder is raised off the ground on stilts

    Jessica Mairs | 6 March 2015 | 9 comments
  • Spiral House by Be-fun

    Be-Fun Design builds a row of four super-skinny houses in Japan


    In keeping with the growing trend for skinny houses, Japanese studio Be-Fun Design has completed a terrace of four narrow residences on a plot of just 60 square metres. More about Be-Fun Design builds a row of four super-skinny houses in Japan

    Amy Frearson | 8 September 2014 | 10 comments
  • Bow House by Edwards Moore

    Bow House by Edwards Moore has a narrow middle that frames a patio


    This Melbourne home by local studio Edwards Moore narrows down to less than four metres at its centre to make room for a narrow patio along the southern boundary (+ movie). More about Bow House by Edwards Moore has a narrow middle that frames a patio

    Amy Frearson | 4 September 2014 | 3 comments
  • New Pinterest board: skinny houses

    Following our special feature exploring unusually slimline homes, we've created a Pinterest board filled with the skinniest houses from the pages of Dezeen.

    Follow Dezeen on Pinterest | See more skinny houses

    More about New Pinterest board: skinny houses
    Ross Bryant | 31 August 2014 | Leave a comment
  • 10 super skinny houses


    Following our special feature on skinny houses, we've put together a collection of some of the best examples of slimline residences from the pages of Dezeen. More about 10 super skinny houses

    Anna Winston | 25 August 2014 | 7 comments
  • Sliver House by Boyarsky Murphy Architects slots into a three-metre-wide space

    Sliver House by Boyarsky Murphy Architects slots into a three-metre-wide space



    Boyarsky Murphy Architects sandwiched this glass-fronted family residence between two terraced houses in west London, on a site less than three metres wide at the front. More about Sliver House by Boyarsky Murphy Architects slots into a three-metre-wide space

    Amy Frearson | 25 August 2014 | 4 comments
  • Promenade House by FORM: Kouichi Kimura Arcitects

    Skinny houses: "it's amazing how important one inch of space becomes"

    Feature: narrow homes have become increasingly popular in Japan, but can these awkwardly shaped residences offer housing solutions to other cities around the world, asks Dezeen deputy editor Amy Frearson. More about Skinny houses: "it's amazing how important one inch of space becomes"

    Amy Frearson | 25 August 2014 | 1 comment
  • Sinjinmal Building by Studio_GAON

    Sinjinmal Building by Studio GAON occupies its site like "a book in an empty shelf"

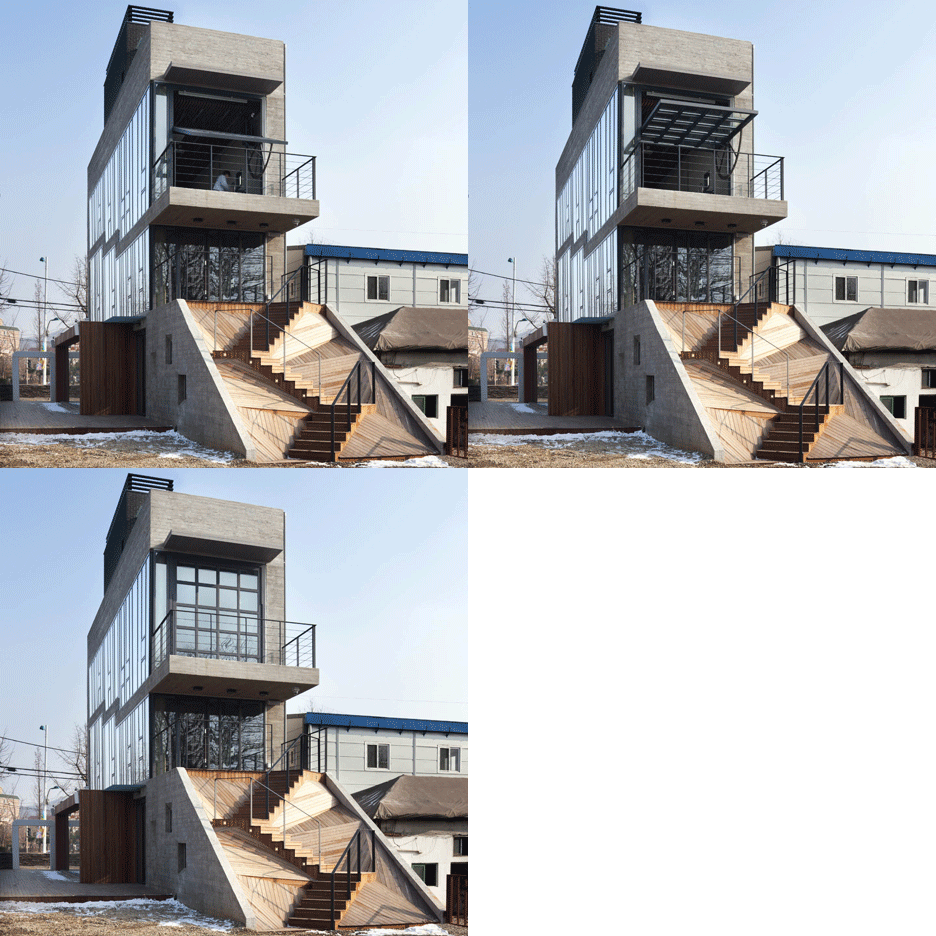
    Measuring just four metres wide, this glass and concrete cultural building has been inserted between an industrial district and a historic 17th century house in Incheon, South Korea (+ slideshow). More about Sinjinmal Building by Studio GAON occupies its site like "a book in an empty shelf"

    Marcus Fairs | 20 June 2014 | 3 comments
  • Katsutoshi Sasaki's Imai house is just three metres wide

    Katsutoshi Sasaki's Imai house is just three metres wide

    Katsutoshi Sasaki + Associates built this unusually skinny house on a three-metre-wide site in a residential district of Aichi Prefecture, Japan (+ slideshow). More about Katsutoshi Sasaki's Imai house is just three metres wide

    Amy Frearson | 28 March 2014 | 12 comments
  • ANH House by Sanuki + Nishizawa


    Vietnamese architects Sanuki + Nishizawa have adapted the prototypical Vietnamese tube house to create a tall, narrow residence that lets daylight penetrate its walls and floors (+ slideshow). More about ANH House by Sanuki + Nishizawa

    Amy Frearson | 28 August 2013 | 6 comments
  • Promenade House by FORM: Kouichi Kimura Arcitects

    Promenade House by FORM/Kouichi Kimura Architects


    Japanese studio FORM/Kouichi Kimura Architects has completed a family house in Shiga, Japan, that is 27 metres long but only 2.7 metres wide (+ slideshow). More about Promenade House by FORM/Kouichi Kimura Architects

    Amy Frearson | 16 July 2013 | 12 comments
  • Park House by another APARTMENT

    Park House by Another Apartment


    Japanese studio Another Apartment has completed a house with an asymmetric roof on a narrow site in suburban Tokyo. More about Park House by Another Apartment

    Amy Frearson | 31 May 2013 | 3 comments
  • 4.5x20 House by AHL Architects Associates

    A narrow atrium brings daylight into windowless rooms on four storeys at this renovated house in Hanoi by Vietnamese office AHL Architects Associates. More about 4.5x20 House by AHL Architects Associates

    Amy Frearson | 14 May 2013 | 4 comments
  • Flag by Apollo Architects & Associates


    This narrow house on a high street in Tokyo by Apollo Architects & Associates features a glazed ground-floor gallery (+ slideshow). More about Flag by Apollo Architects & Associates

    Amy Frearson | 12 March 2013 | 4 comments
  • Slim House by Alma-nac

    Slim House extension by Alma-nac

    London studio Alma-nac has staggered the floors of this extension to a 2.3 metre-wide terraced house in south London to help bring natural light in through a sloping roof. More about Slim House extension by Alma-nac

    Amy Frearson | 2 February 2013 | 11 comments
  • World's narrowest house by Jakub Szczesny

    Polish architect Jakub Szczesny claims to have built the world's narrowest house, just 122 centimetres across at its widest point. More about World's narrowest house by Jakub Szczesny

    Amy Frearson | 31 October 2012 | 17 comments
  1. « Newer page
  2. 1
  3. 2
  4. 3
  5. 4
  6. Older page »

More Skinny houses stories

Most
popular

Most
commented

  1. 1Office-to-residential conversion building at risk of collapse in New York
  2. 2David Chipperfield Architects transforms historic Spanish bank into Faro Santander museum
  3. 3Loader Monteith rebuilds ruined Highlands house with blackened-larch extension
  4. 4Yinka Ilori's Dunelm collection aims to make good design "a lot more accessible"
  5. 5Snøhetta uses mass timber and earthen walls for Theodore Roosevelt Presidential Library
  6. Office-to-residential conversion building at risk of collapse in New York
  7. David Chipperfield Architects transforms historic Spanish bank into Faro Santander museum
  8. Loader Monteith rebuilds ruined Highlands house with blackened-larch extension
  9. Yinka Ilori's Dunelm collection aims to make good design
  10. Snøhetta uses mass timber and earthen walls for Theodore Roosevelt Presidential Library
  1. 1BIG arranges circular Dymak HQ around stepped courtyard
  2. 2Snøhetta uses mass timber and earthen walls for Theodore Roosevelt Presidential Library
  3. 3Giannone Petricone Associates "weaves" glass addition into 1820s Toronto house
  4. 4Rick Owens creates Adidas tracksuits that double as personal airconditioning
  5. 5Jumbo tidal wave cascades through Louis Vuitton show in Paris
  6. BIG arranges circular Dymak HQ around stepped courtyard
  7. Snøhetta uses mass timber and earthen walls for Theodore Roosevelt Presidential Library
  8. Giannone Petricone Associates
  9. Rick Owens creates Adidas tracksuits that double as personal airconditioning
  10. Jumbo tidal wave cascades through Louis Vuitton show in Paris

Delavegacanolasso finishes home in Madrid with tactile material palette

Rosa María House by Delavegacanolasso

Anastasiia Tempynska transforms former embassy into "gallery-like" Kyiv showroom

Guina Temp Project

Jihyun Kim uses gloop glaze to create "gravity-defying" Salty Fairy Ring ceramics

Salty Fairy Ring ceramic vessel by Jiyhun Kim

"Quietly magical" Toronto cafe provides family-friendly third place

Denizens of Design

Subscribe

Subscribe

Subscribe to
our newsletters

Loading

We will only use your email address to send you the newsletters you have requested. We will never give your details to anyone else without your consent. You can unsubscribe at any time by clicking on the unsubscribe link at the bottom of every email, or by emailing us at [email protected].

For more details, please see our privacy notice.

Thank you!

You will shortly receive a welcome email so please check your inbox.

You can unsubscribe at any time by clicking the link at the bottom of every newsletter.


"It's time to bring new Mexican architecture to the table" says Lanza Atelier

Lanza Atelier portrait

"In the rush to draw a line under the age of the starchitect, we're at risk of losing more than we think"

Guggenheim Museum Bilbao

Popular
jobs

Featured
jobs

  1. 1Experienced Part 2 or newly qualified Part 3 architect at Kast Architects
  2. 2Interior designers at LOM Architecture and Design
  3. 3Senior account manager at SALT
  4. 4Project architect at Burrell Foley Fischer
  5. 5Part 3 architect at Archer Humphryes Architects
  6. Experienced Part 2 or newly qualified Part 3 architect  at Kast Architects
  7. Interior designers  at LOM Architecture and Design
  8. Senior account manager  at SALT
  9. Project architect  at Burrell Foley Fischer
  10. Part 3 architect  at Archer Humphryes Architects
  1. 1Interior designer at M.Designs Architects
  2. 2Senior project architect at Pencil and Brick
  3. 3Junior interior designer at Fusion Design and Architecture
  4. 4Part 2 architectural assistant at POD Architects
  5. 5Part 2 architectural assistant at Napier Clarke Architects
  6. Interior designer  at M.Designs Architects
  7. Senior project architect  at Pencil and Brick
  8. Junior interior designer  at Fusion Design and Architecture
  9. Part 2 architectural assistant  at POD Architects
  10. Part 2 architectural assistant  at Napier Clarke Architects

Seven dining rooms illuminated by voids that double as lightwells

Gate Lodge

Ten examples of oddly satisfying architecture

Spiral staircase roof at the Shanghai Grand Opera House by Snøhetta

Dezeen Events Guide

Photo of person walking through an installation

Dezeen Jobs

Highlights

  • Exterior of Peckham house by Surman Weston

    Architecture

    Self-build houses

    Architecture
    Self-build houses
  • Portrait of Jay Morton

    Architecture

    New RIBA president

    Architecture
    New RIBA president
  • Dezeen Weekly graphic 3 July 2026

    Dezeen Weekly

    Latest Dezeen Weekly

    Dezeen Weekly
    Latest Dezeen Weekly
  • Lego innovation centre by Cubo Arkitekter

    Architecture

    Lego innovation centre

    Architecture
    Lego innovation centre
  • Teddy Roosevelt Presidential library

    Architecture

    Theodore Roosevelt library

    Architecture
    Theodore Roosevelt library
  • Clase Azul La Hacienda

    Architecture

    Clase Azul complex

    Architecture
    Clase Azul complex
  • Shilaya by Meister Varma Architects

    Architecture

    Salvaged-stone home

    Architecture
    Salvaged-stone home
  • Sabine Marcelis's house

    Interiors

    Sabine Marcelis loft apartment

    Interiors
    Sabine Marcelis loft apartment
  • Rick Owens x Adidas ClimaCool SS27 collection inflatable tracksuits

    Design

    Airconditioning tracksuit

    Design
    Airconditioning tracksuit
  • Charging device by Layer

    Design

    Layer charging devices

    Design
    Layer charging devices
  • House on a Hill by David Kohn Architects

    Architecture

    London penthouse

    Architecture
    London penthouse
  • Barcelona speakeasy

    Interiors

    Retro-futuristic bar

    Interiors
    Retro-futuristic bar
  • Skylark House of EM Shropshire

    Architecture

    F-shaped Shropshire home

    Architecture
    F-shaped Shropshire home
  • Interior of sailor's home

    Interiors

    Bookmaxxed interiors

    Interiors
    Bookmaxxed interiors
  • IKEA Canad World Cup flag campaign

    Design

    IKEA World Cup flags

    Design
    IKEA World Cup flags
  • Newsletters
  • Comments
  • Submit a story
  • Advertise
  • Privacy notice
  • Contact
  • Series
  • Interviews
  • Opinion
  • Talks
  • Videos
  • Architecture
  • Interiors
  • Design
  • Technology
  • Magazine
  • Awards
  • Jobs
  • Events Guide
  • Showroom
  • School Shows
  • Courses