• Magazine
  • Awards
  • Jobs
  • Events Guide
  • Showroom
  • School Shows
  • Courses
  • Competitions

Follow:

  • Architecture
  • Interiors
  • Design
  • Technology
  • Series
  • Features
  • Interviews
  • Opinion
  • News
  • Lookbooks
  • Talks
  • Videos
  • Podcasts
  • About
  • Comments
  • Newsletters
  • Preferences
  • Submit a story
  • Advertise
  • Privacy notice
  • Contact

Dezeen Magazine dezeen-logo dezeen-logo

  1. « Newer page
  2. 1
  3. 2
  4. 3
  5. 4
  6. Older page »
clear

Follow:

  • Awards
  • Jobs
  • Events Guide
  • Showroom
  • School Shows
  • Courses
  • Competitions
  • Series
  • Interviews
  • Opinion
  • Talks
  • Videos
  • Newsletters
  • Podcasts
  • Magazine
  • Architecture
  • Interiors
  • Design
  • Technology

Search results:

Read more:

Refine your search:

Cats

  1. « Newer page
  2. 1
  3. 2
  4. 3
  5. 4
  6. Older page »

Skinny houses: page 2


  • An exposed concrete frame supports this 4.2-metre-wide skinny house in Melbourne designed by Oliver du Puy Architects to feature meditation spaces.

    Oliver du Puy Architects creates 4.2-metre-wide Skinny House in Melbourne

    An exposed concrete frame supports this 4.2-metre-wide skinny house in Melbourne designed by Oliver du Puy Architects to feature meditation spaces. More about Oliver du Puy Architects creates 4.2-metre-wide Skinny House in Melbourne
    Jon Astbury | 11 June 2019
  • Narrow House by Only If Architecture was designed as a prototype for building on small plots


    Narrow House designed as prototype for building on unusual plots

    The latest instalment of our Dezeen x MINI Living series features an extremely narrow house designed for a 3.9-metre-wide plot in Brooklyn. More about Narrow House designed as prototype for building on unusual plots

    Sebastian Jordahn | 11 March 2019
  • Five-Storey House by stpmj


    STPMJ stacks rooms to create skinny brick house in Seoul

    A skinny house by STPMJ dominates its surroundings by stacking five tall floors onto a 100-square-metre plot in Seoul to create a "provocative" take on a family home. More about STPMJ stacks rooms to create skinny brick house in Seoul

    Jon Astbury | 28 January 2019
  • 3106 St. Thomas by Office of Jonathan Tate


    OJT creates compact "starter home" for skinny site in New Orleans

    Architecture firm Office of Jonathan Tate has designed a tall, narrow dwelling in Louisiana that offers a new approach towards entry-level homes in America. More about OJT creates compact "starter home" for skinny site in New Orleans

    Jenna McKnight | 18 July 2018

  • Sliding doors and built-in furniture save space inside skinny house by Ana Rocha Architecture

    At just four metres wide Ana Rocha Architecture's wooden skinny house in Almere Poort, the Netherlands, has a frame that took only two days to build and occupies less space than a double parking slot. More about Sliding doors and built-in furniture save space inside skinny house by Ana Rocha Architecture

    India Block | 27 February 2018
  • Tiny House in Kobe by FujiwaraMuro Architects

    Skylights and slatted floors bring daylight into 2.5-metre-wide house in Japan

    Japanese studio FujiwaraMuro Architects has completed an exceptionally narrow timber house in Kobe, featuring an atrium that allows daylight to reach each of its levels. More about Skylights and slatted floors bring daylight into 2.5-metre-wide house in Japan

    Alyn Griffiths | 19 June 2017
  • PH Lavalleja by CCPM Arquitectos


    CCPM Arquitectos slots skinny corrugated-metal home into dense Buenos Aires neighbourhood

    This small and narrow townhouse by Argentinian practice CCPM Arquitectos is slotted into a gap in a tightly packed neighbourhood in Buenos Aires. More about CCPM Arquitectos slots skinny corrugated-metal home into dense Buenos Aires neighbourhood

    Jessica Mairs | 13 June 2017

  • Timber frame projects into rooms and stairwell of Alphaville's compact Kyoto home


    The timber structure of this house in Kyoto by Japanese studio Alphaville pokes through into the interior spaces, which were designed to optimise the dimensions of a narrow site. More about Timber frame projects into rooms and stairwell of Alphaville's compact Kyoto home

    Alyn Griffiths | 15 May 2017
  • A House in the Trees by Nguyen Khac Phuoc Architects

    Bamboo grows up inside narrow Vietnam house by Nguyen Khac Phuoc Architects



    Plants grow up through the central atrium of this five-metre-wide house in Vietnam, designed by Nguyen Khac Phuoc Architects to offer its residents respite from noise and smog. More about Bamboo grows up inside narrow Vietnam house by Nguyen Khac Phuoc Architects

    Eleanor Gibson | 13 April 2017
  • House in Minami-tanabe by Fukiwaramuro Architects

    Steel chain curtains cover skinny Osaka house by FujiwaraMuro Architects


    Metal curtains can be drawn across the windows of this three-and-a-half-metre-wide house in Osaka by FujiwaraMuro Architects, which features a split-level layout with multiple staircases. More about Steel chain curtains cover skinny Osaka house by FujiwaraMuro Architects

    Lizzie Crook | 9 April 2017
  • House W by KC design studio

    KC Design Studio adds perforated facade and atrium to skinny Taiwanese townhouse


    KC Design Studio has updated a 3.7-metre-wide house in Taiwan by adding a perforated facade and a lightwell, both intended to combat the lack of daylight in the 50-year-old property. More about KC Design Studio adds perforated facade and atrium to skinny Taiwanese townhouse

    Lizzie Crook | 15 March 2017
  • Skinny House by Gwendolyn Huisman

    Skinny Rotterdam house for two architects features black brickwork and concealed windows


    Dutch architects Gwendolyn Huisman and Marijn Boterman designed this skinny house in Rotterdam for themselves, incorporating hidden windows into the black brick walls and adding a large indoor hammock. More about Skinny Rotterdam house for two architects features black brickwork and concealed windows

    Eleanor Gibson | 14 February 2017
  • Architectuur Maken uses 15 tonnes of rubble to create Rotterdam house

    Fifteen tonnes of rubble used to build Rotterdam house by Architectuur Maken


    The bricks forming the facade of this tall, skinny house in Rotterdam are made from 15 tonnes of compacted industrial waste (+ slideshow). More about Fifteen tonnes of rubble used to build Rotterdam house by Architectuur Maken

    Jessica Mairs | 19 September 2016
  • Four-metre-wide house built in Tokyo by Atelier HAKO Architects

    Atelier HAKO Architects has squeezed a three-storey house onto a four-metre-wide site in Tokyo, suggesting that skinny houses are still the rage in Japan (+ slideshow). More about Four-metre-wide house built in Tokyo by Atelier HAKO Architects

    Amy Frearson | 4 August 2016
  • The Cul-de-sac house by Nguyen Khac Phuoc Architects

    Nguyen Khac Phuoc Architects completes four-metre-wide townhouse in Vietnam


    A three-storey-high atrium brings natural light and ventilation into the heart of this skinny house in Vietnam by Nguyen Khac Phuoc Architects (+ slideshow). More about Nguyen Khac Phuoc Architects completes four-metre-wide townhouse in Vietnam

    Eleanor Gibson | 6 June 2016
  • Brooklyn Rowhouse by Barker Freeman

    Barker Freeman overhauls narrow Brooklyn row house for a family of four


    US firm Barker Freeman Design Office has renovated a slender brick row house in Brooklyn and added a two-storey extension with a glass wall overlooking a garden (+ slideshow). More about Barker Freeman overhauls narrow Brooklyn row house for a family of four

    Jenna McKnight | 25 March 2016
  • Villa Matilde House by Terra e Tuma Arquitetos


    Narrow São Paulo house rebuilt for an elderly resident by Terra e Tuma

    Brazilian office Terra e Tuma has demolished and rebuilt the narrow São Paulo home of an elderly woman to combat numerous problems with structure and sanitation (+ slideshow). More about Narrow São Paulo house rebuilt for an elderly resident by Terra e Tuma

    Amy Frearson | 25 February 2016
  • Saigon house by a21 Studio

    Saigon House by a21studio is filled with house-shaped rooms at different levels

    House-shaped rooms are connected by staircases and bridges inside this three-metre-wide house in Ho Chi Minh City, which was named House of the Year at the World Architecture Festival last month (+ slideshow). More about Saigon House by a21studio is filled with house-shaped rooms at different levels

    Amy Frearson | 21 December 2015
  • Townhouse with a folding-up shutter in Vietnam by MM++ Architects

    Vietnamese shophouse by MM++ Architects features a facade that folds open

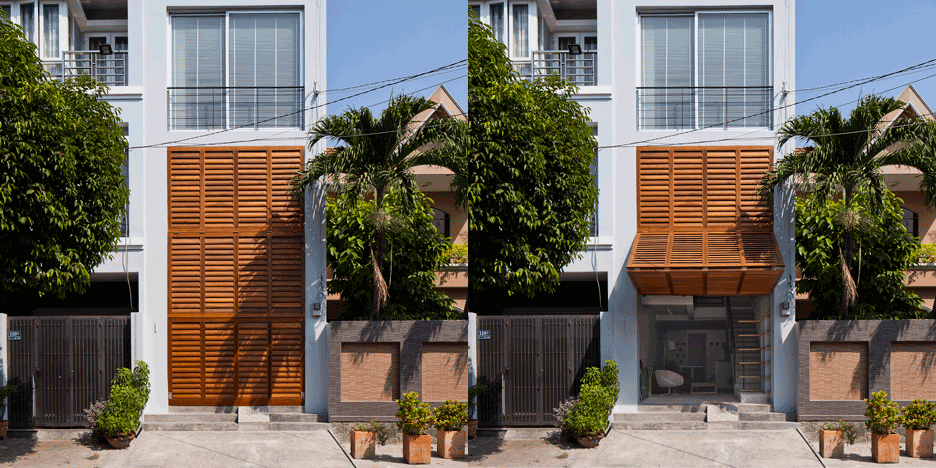
    Vietnamese studio MM++ Architects has squeezed a contemporary shophouse into a four-metre-wide site in Ho Chi Minh City, with a facade that opens and closes like a giant shutter. More about Vietnamese shophouse by MM++ Architects features a facade that folds open

    Amy Frearson | 18 November 2015
  • DUMBO townhouses by Alloy in Brooklyn

    Alloy completes skinny townhouses in Brooklyn's most expensive neighbourhood


    New York firm Alloy has completed a row of skinny houses in Dumbo, with a concrete, wood and steel facade that is meant to reference the Brooklyn neighbourhood's industrial character (+ slideshow). More about Alloy completes skinny townhouses in Brooklyn's most expensive neighbourhood

    Jenna McKnight | 12 November 2015
  1. « Newer page
  2. 1
  3. 2
  4. 3
  5. 4
  6. Older page »

More Skinny houses stories

Most
popular

Most
commented

  1. 1Tesla launches flying Roadster concept car
  2. 2Snøhetta completes landmark opera house in Shanghai
  3. 3Eight converted power stations that show the power of reuse
  4. 4Marlon Blackwell Architects unveils "sentinel" design for air traffic control tower in Columbus
  5. 5Factory in Bangladesh that "redefines manufacturing architecture" wins RIBA International Prize
  6. Tesla launches flying Roadster concept car
  7. Snøhetta completes landmark opera house in Shanghai
  8. Eight converted power stations that show the power of reuse
  9. Marlon Blackwell Architects unveils
  10. Factory in Bangladesh that
  1. 1This week Jaguar's much-anticipated Type 01 electric car was unveiled
  2. 2Facha Architekti adds "deliberately distinct" red extension to former-pigsty home
  3. 3Jaguar "inaugurates a new era" with Type 01 electric car
  4. 4"Monolithic" concrete house informed by rock-cut monastic homes
  5. 5Peter Zumthor unveils trio of "wonderfully expressive" buildings for Swiss museum
  6. This week Jaguar's much-anticipated Type 01 electric car was unveiled
  7. Facha Architekti adds
  8. Jaguar
  9. Peter Zumthor unveils trio of

Studio Font perches cliffside home in Mexico on inhabitable concrete columns

Casa Diez Pies by Studio Font

Open Studio designs izakaya-style restaurant with "half-dipped dumpling" lamp

Red dumpling above yellow seat

Studio NRG designs Lilium Chair out of recycled metal car rims

Studio NRG

Fabio Fantolino looks to 1960s offices for interior of retro Turin bar

Seating area beneath mezzanine

Subscribe

Subscribe

Subscribe to
our newsletters

Loading

We will only use your email address to send you the newsletters you have requested. We will never give your details to anyone else without your consent. You can unsubscribe at any time by clicking on the unsubscribe link at the bottom of every email, or by emailing us at [email protected].

For more details, please see our privacy notice.

Thank you!

You will shortly receive a welcome email so please check your inbox.

You can unsubscribe at any time by clicking the link at the bottom of every newsletter.


"Design weeks need to start framing repair as aspirational"

Design Preowned showroom Copenhagen

Parametricism "changed how we think" as architects says Melike Altınışık

Melike Altınışık portrait

Popular
jobs

Featured
jobs

  1. 1Mid-weight interior designer at Holland Harvey Architects
  2. 2Senior architect (full-time or part-time) at Fynn Architects
  3. 3Part 2 architectural assistant at Walters & Cohen Architects
  4. 4Architectural graduate trainee (architectural graduate training programme) at The Oval Partnership
  5. 5FF&E designer at Laplace
  6. Mid-weight interior designer  at Holland Harvey Architects
  7. Senior architect (full-time or part-time)  at Fynn Architects
  8. Part 2 architectural assistant  at Walters & Cohen Architects
  9. Architectural graduate trainee (architectural graduate training programme)  at The Oval Partnership
  10. FF&E designer  at Laplace
  1. 1Classified sales intern at Dezeen
  2. 2Subscription reporter at Dezeen
  3. 3Interior designer at Sims Hilditch
  4. 4Project architect or Part 2/3 architectural assistant at PTP Architects London
  5. 5Subscription editor at Dezeen
  6. Classified sales intern  at Dezeen
  7. Subscription reporter  at Dezeen
  8. Interior designer  at Sims Hilditch
  9. Project architect or Part 2/3 architectural assistant  at PTP Architects London
  10. Subscription editor  at Dezeen

Eight interiors with colourful tapware that puts the fun in functional

Bathroom with red tap

Eight imaginative buildings with curving brickwork

Twisted Brick Shell Library by HCCH Studio

Dezeen Events Guide

Photo of person walking through an installation

Dezeen Jobs

Highlights

  • Person holding Mickey Mouse tumbler

    Furniture

    Westman Mickey Mouse designs

    Furniture
    Westman Mickey Mouse designs
  • Twelve Apostles visitor centre by Grimshaw

    Architecture

    Grimshaw visitor centre

    Architecture
    Grimshaw visitor centre
  • BIG's design for Tirana Fountain Tower in Albania

    Architecture

    BIG cloud-like tower

    Architecture
    BIG cloud-like tower
  • Monastic Field house in India by Roomoor

    Architecture

    "Monolithic" house

    Architecture
    "Monolithic" house
  • Architecture

    Former-pigsty home

    Architecture
    Former-pigsty home
  • Biro lamp

    Roundups

    Unconventional lighting

    Roundups
    Unconventional lighting
  • Victoria Beckham Westwing homeware

    Design

    Victoria Beckham homeware

    Design
    Victoria Beckham homeware
  • USM bar

    Interiors

    NYC cocktail lounge

    Interiors
    NYC cocktail lounge
  • Wardrobe House by Šépka Architekti

    Architecture

    "Wardrobe" house

    Architecture
    "Wardrobe" house
  • Kevin McCloud

    Architecture

    Kevin McCloud interview

    Architecture
    Kevin McCloud interview
  • Render of Oxford Street pedestrianised by East

    Architecture

    Oxford Street pedestrianisation

    Architecture
    Oxford Street pedestrianisation
  • Chrysler Building

    Architecture

    Chrysler Building revamp

    Architecture
    Chrysler Building revamp
  • Folded Sink by VLOOW Design Lab from Find Attached exhibition

    Furniture

    Young Berlin designers

    Furniture
    Young Berlin designers
  • Jaguar 01

    Design

    Jaguar Type 01 electric car

    Design
    Jaguar Type 01 electric car
  • Itau Cultural design by Estudio Modulo

    Architecture

    Glass-wrapped cultural HQ

    Architecture
    Glass-wrapped cultural HQ
  • Newsletters
  • Comments
  • Submit a story
  • Advertise
  • Privacy notice
  • Contact
  • Series
  • Interviews
  • Opinion
  • Talks
  • Videos
  • Architecture
  • Interiors
  • Design
  • Technology
  • Magazine
  • Awards
  • Jobs
  • Events Guide
  • Showroom
  • School Shows
  • Courses