• Magazine
  • Awards
  • Jobs
  • Events Guide
  • Showroom
  • School Shows
  • Courses
  • Competitions

Follow:

  • Architecture
  • Interiors
  • Design
  • Technology
  • Series
  • Features
  • Interviews
  • Opinion
  • News
  • Lookbooks
  • Talks
  • Videos
  • Podcasts
  • About
  • Comments
  • Newsletters
  • Preferences
  • Submit a story
  • Advertise
  • Privacy notice
  • Contact

Dezeen Magazine dezeen-logo dezeen-logo

  1. « Newer page
  2. 1
  3. 2
  4. 3
  5. 4
  6. Older page »
clear

Follow:

  • Awards
  • Jobs
  • Events Guide
  • Showroom
  • School Shows
  • Courses
  • Competitions
  • Series
  • Interviews
  • Opinion
  • Talks
  • Videos
  • Newsletters
  • Podcasts
  • Magazine
  • Architecture
  • Interiors
  • Design
  • Technology

Search results:

Read more:

Refine your search:

Cats

  1. « Newer page
  2. 1
  3. 2
  4. 3
  5. 4
  6. Older page »

Swiss houses: page 2

  • 1930s villa by Bureau Brisson Architectes

    Bureau Brisson Architectes refresh hilltop villa in Lausanne

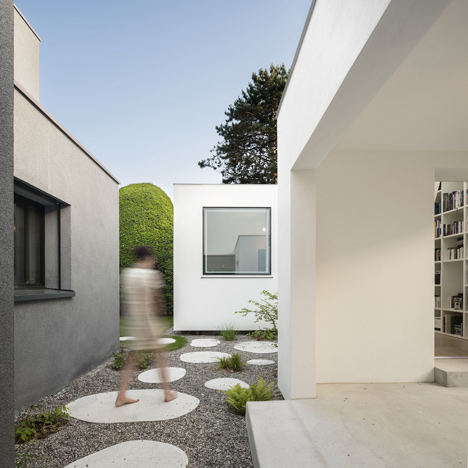
    Swiss practice Bureau Brisson Architectes has reconfigured this large family home overlooking terraced vineyards in Lausanne into three apartments. More about Bureau Brisson Architectes refresh hilltop villa in Lausanne

    Natasha Levy | 27 July 2018 | Leave a comment
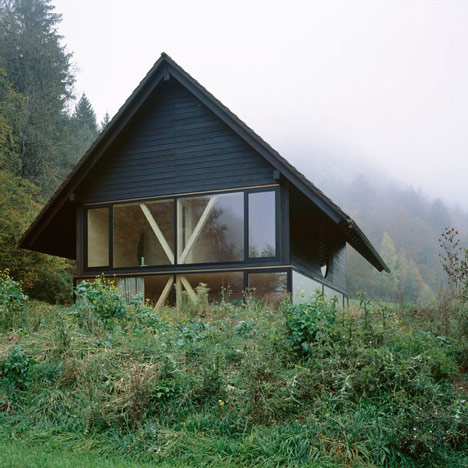
  • House at the Schopfacker by Bernardo Bader

    Bernardo Bader references traditional Alpine architecture in larch-clad home for an art collector

    Bernardo Bader Architects has reinterpreted the traditional Alpine chalet using concrete and larch wood to create a home for an art and antique furniture collector on the edge of a village in the Appenzell region of the Swiss Alps. More about Bernardo Bader references traditional Alpine architecture in larch-clad home for an art collector

    India Block | 8 March 2018 | Leave a comment
  • Davide Macullo Architects Swisshouse Rossa

    Green and pink stripes add colour to curved walls of house in Switzerland

    The signature stripes of artist Daniel Buren cover the curved walls of this timber-framed house by architect Davide Macullo, which functions as a piece of public art in a picturesque Swiss valley. More about Green and pink stripes add colour to curved walls of house in Switzerland

    India Block | 26 October 2017 | 3 comments
  • Wespi de Meuron Romeo Architetti uses local stone and plaster for lakeside house in Switzerland

    Variously sized openings scattered across the traditional stone and plaster facades of this house in the Swiss town of Ascona provide views of the garden and Lake Maggiore. More about Wespi de Meuron Romeo Architetti uses local stone and plaster for lakeside house in Switzerland

    Alyn Griffiths | 11 October 2017 | 10 comments
  • Jan Skuratowski's House M

    Jan Skuratowski's "pavilion-like" House M features large window walls

    Large windows are slotted in between concrete and timber-clad floorplates to form this polygonal house in the Swiss town of Möhlin, designed by Basel-based architect Jan Skuratowski. More about Jan Skuratowski's "pavilion-like" House M features large window walls

    Alyn Griffiths | 8 May 2017 | 7 comments
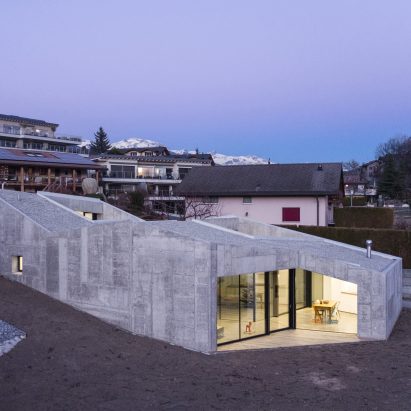
  • Anako Architecture completes "fortress-like" concrete house in an Alpine town

    This robust concrete house in the Swiss town of Savièse steps down the side of a hill and contains rooms lining internal patios that look out towards the nearby mountains. More about Anako Architecture completes "fortress-like" concrete house in an Alpine town

    Alyn Griffiths | 12 March 2017 | 18 comments
  • Villa Le Lac is a glass-walled house overlooking Lake Geneva

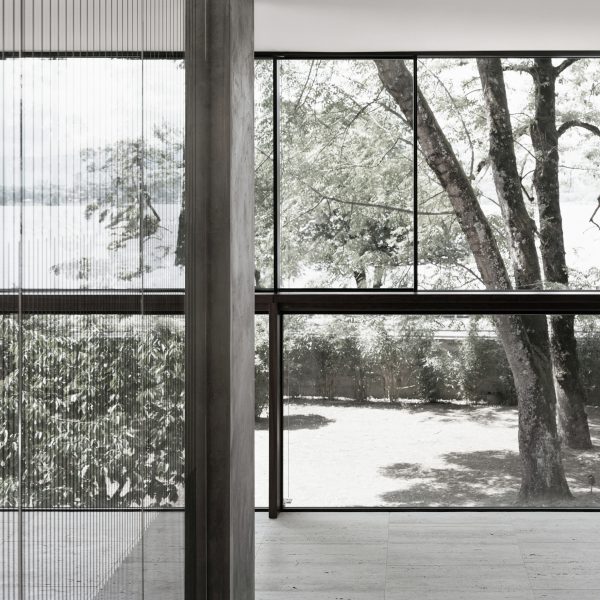
    Swiss architect Philippe Meyer has converted a former office building on the shore of Lake Geneva into a house with glass walls to provide expansive views of the surrounding scenery (+ slideshow). More about Villa Le Lac is a glass-walled house overlooking Lake Geneva

    Alyn Griffiths | 18 September 2016 | 2 comments
  • Haus Meister by HDPF

    Bare concrete walls enclose HDPF's Haus Meister near Zurich

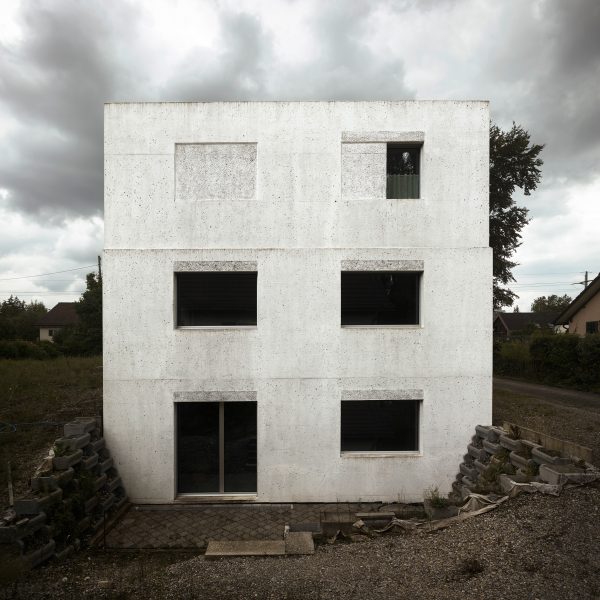
    Air bubbles mark the stark concrete walls of this house that architects office HDPF has built near Zurich's airport (+ slideshow). More about Bare concrete walls enclose HDPF's Haus Meister near Zurich

    Jessica Mairs | 5 September 2016 | 15 comments
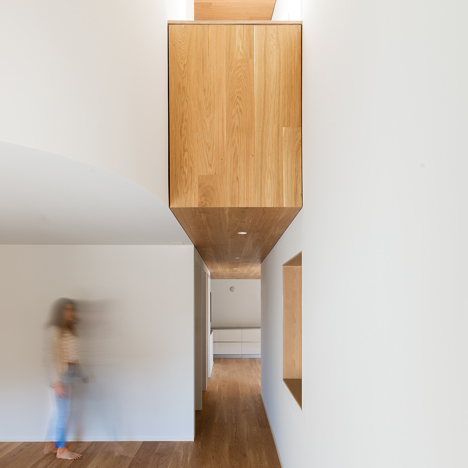
  • Rafael Schmid updates his Zurich home with textured chipboard and smooth anhydrite surfaces
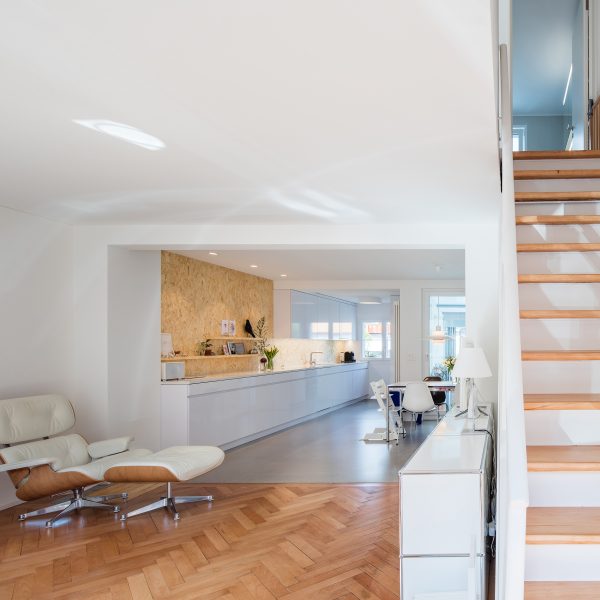
    Rafael Schmid updates his Zurich home with textured chipboard and smooth anhydrite surfaces

    Swiss architect Rafael Schmid has overhauled his 1920s home in Zurich, pairing the property's original herringbone parquet flooring with more contemporary chipboard and mineral-based surfaces (+ slideshow). More about Rafael Schmid updates his Zurich home with textured chipboard and smooth anhydrite surfaces

    Jessica Mairs | 21 August 2016 | 1 comment
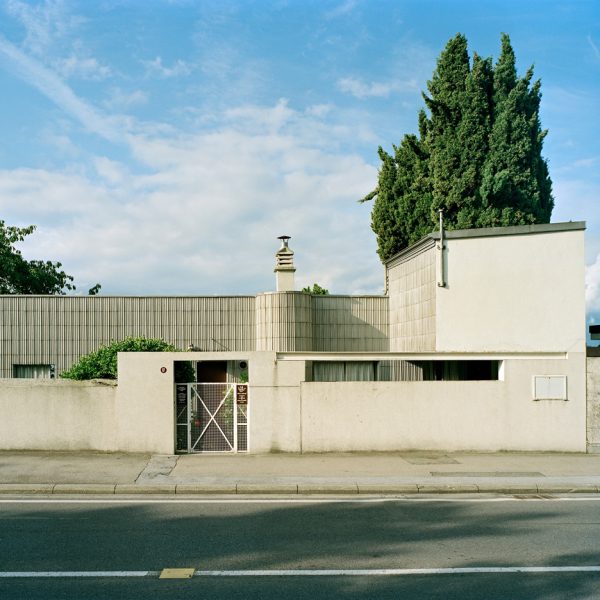
  • Le Corbusier's Villa Le Lac by Villa Le in Corseaux, Switzerland

    Le Corbusier designed Villa Le Lac as a lakeside home for his parents
    World Heritage Corb: the lakeside home Le Corbusier designed for his parents is next up in our series in which we take a closer look at the 17 projects recently added to UNESCO's World Heritage List. More about Le Corbusier designed Villa Le Lac as a lakeside home for his parents

    Jessica Mairs | 16 August 2016 | 1 comment
  • Casa Forest by Daluz Gonzalez Architekten

    Faceted house by Daluz Gonzalez Architekten features nest-like roof terrace

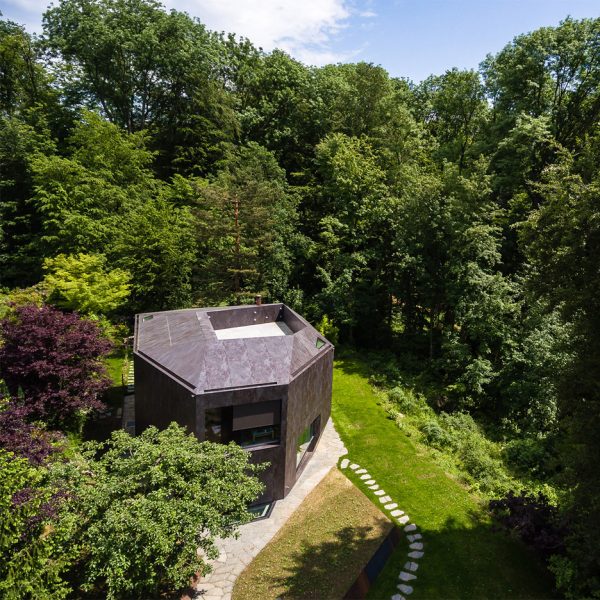
    Swiss firm Daluz Gonzalez Architekten has set a nest-like terrace into the roof of an angular house it has completed in a forest near Basel, Switzerland (+ slideshow). More about Faceted house by Daluz Gonzalez Architekten features nest-like roof terrace

    Jessica Mairs | 10 August 2016 | 3 comments
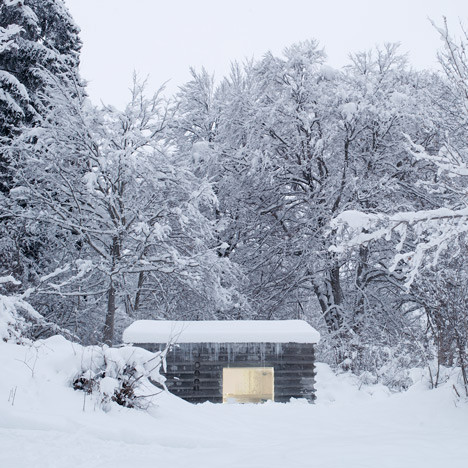
  • Freiluft barn conversion by Martin Klopfenstein

    Freiluft uses concrete "tree" to form rooms within Swiss barn conversion

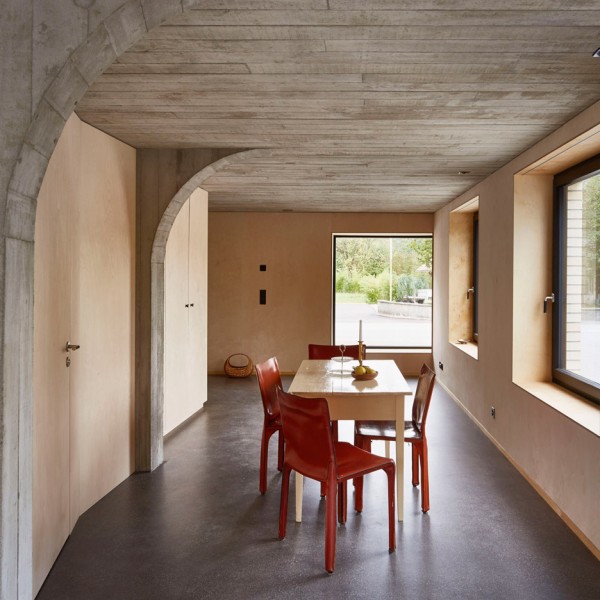
    Swiss practice Freiluft has inserted a branching concrete structure inside an old barn in Switzerland's Emmental valley, as part of its conversion into a pair of apartments. More about Freiluft uses concrete "tree" to form rooms within Swiss barn conversion

    Jessica Mairs | 5 July 2016 | 2 comments
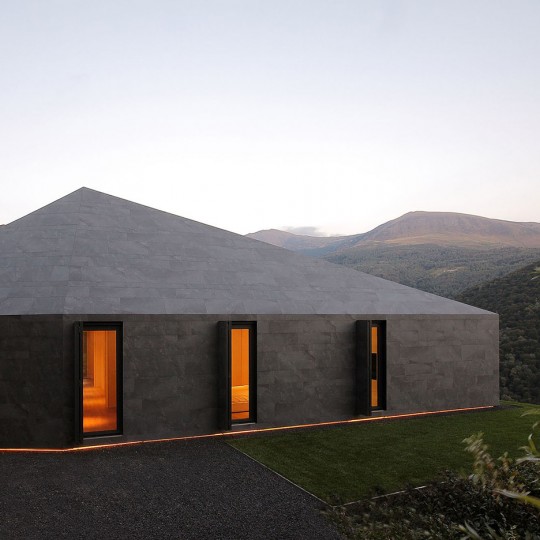
  • Montebar Villa by JMA Architects

    Faceted home in the Swiss Alps by JM Architecture is covered in dark grey tiles
    Mottled grey tiles envelop this angular house in the Swiss Alps, which was designed by Milanese firm JM Architecture to look "like a stone in the landscape" (+ slideshow). More about Faceted home in the Swiss Alps by JM Architecture is covered in dark grey tiles

    Jessica Mairs | 24 November 2015 | 15 comments
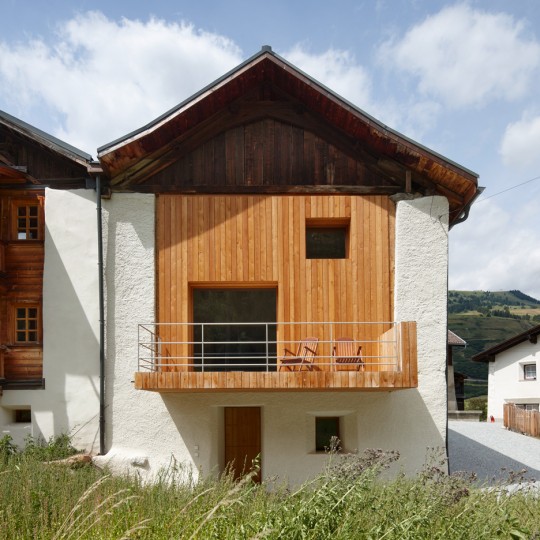
  • Florins Residence by Baumhauer Architects

    Baumhauer adds timber-lined living spaces to vernacular Swiss farmhouse
    Berlin studio Baumhauer has renovated a traditional farmhouse in the Swiss hamlet of Florins, inserting a timber structure that contains new living areas in place of an existing barn (+ slideshow). More about Baumhauer adds timber-lined living spaces to vernacular Swiss farmhouse

    Alyn Griffiths | 15 November 2015 | 2 comments
  • Casa Dem by Wespi de Meuron Romeo Architetti

    Lakeside home designed by Wespi de Meuron Romeo Architetti as "archaic stone block"

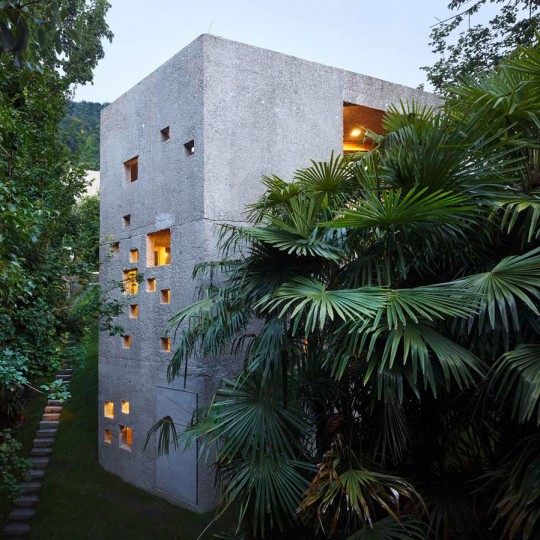
    Coarse concrete walls encase this house by Wespi de Meuron Romeo Architetti, which overlooks Switzerland's Lake Maggiore from a wooded site sunken down below street level (+ slideshow). More about Lakeside home designed by Wespi de Meuron Romeo Architetti as "archaic stone block"

    Jessica Mairs | 26 October 2015 | 10 comments
  • Einfamilienwohnhaus by MZLD

    Slabs of concrete frame glass walls of house near a Swiss lake by MLZD

    The glazed lower level of this house by Switzerland's Lake Biel are sandwiched between two concrete slabs, helping to protect living spaces and an outdoor terrace from flooding (+ slideshow). More about Slabs of concrete frame glass walls of house near a Swiss lake by MLZD

    Jessica Mairs | 17 July 2015 | 6 comments
  • Casa Desgraz by Matteo Inches

    Studio Inches raises the roof of a Swiss home to create a lofty living space
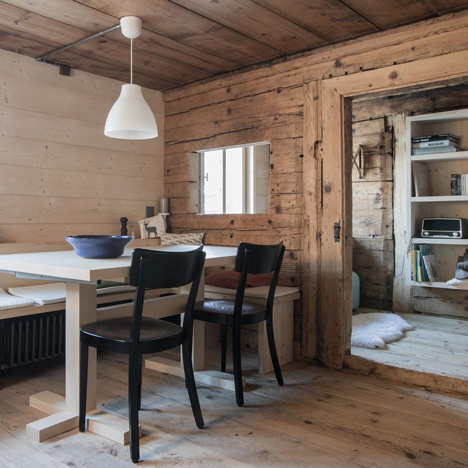
    The tiled roof of this residence in Switzerland has been raised by one metre to provide extra height for the newly renovated spaces within.  More about Studio Inches raises the roof of a Swiss home to create a lofty living space

    Jessica Mairs | 4 June 2015 | 2 comments
  • Casa Sur Ual by Christian Müller

    Christian Müller converts an Alpine chalet into a pair of family apartments
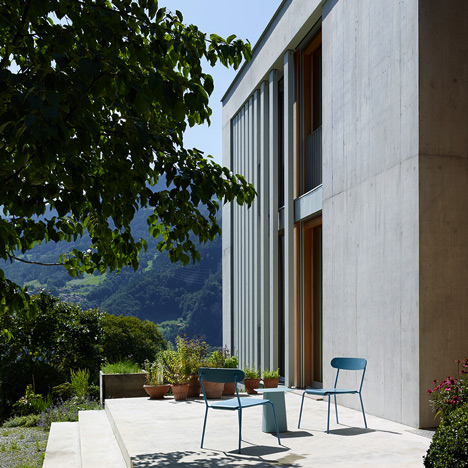
    Dutch architect Christian Müller has overhauled the interior of a chalet in the Swiss Alps, creating a pair of apartments that combine exposed stone walls with raw concrete and distressed wood. More about Christian Müller converts an Alpine chalet into a pair of family apartments

    Jessica Mairs | 25 May 2015 | 3 comments
  • The Bridge House by Christian von During

    Christian von Düring completes a house designed to function like a bridge
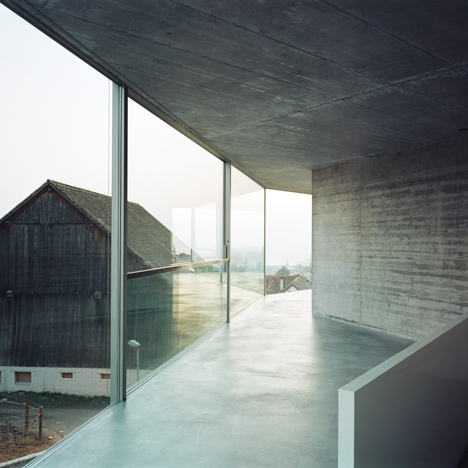
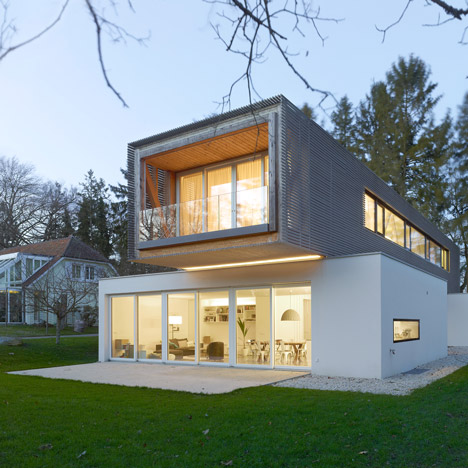
    Tasked with designing a house that doesn't take over its whole site, Swiss architect Christian von Düring created a timber-clad upper storey that straddles two smaller ground-level structures (+ slideshow). More about Christian von Düring completes a house designed to function like a bridge

    Alyn Griffiths | 17 May 2015 | 4 comments
  • House with one wall in Zurich by Christian Kerez

    Crooked concrete wall divides Zurich building by Christian Kerez into semi-detached homes
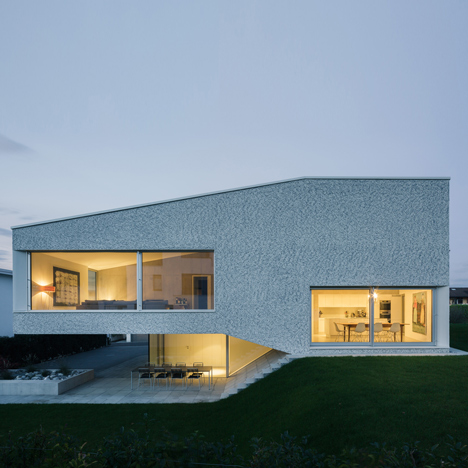
    A layer of glass envelopes this pair of homes in Zurich, while a zigzagging concrete partition between them is the only opaque wall in the building (+ slideshow). More about Crooked concrete wall divides Zurich building by Christian Kerez into semi-detached homes

    Jessica Mairs | 30 March 2015 | 10 comments
  1. « Newer page
  2. 1
  3. 2
  4. 3
  5. 4
  6. Older page »

More Swiss houses stories

Most
popular

Most
commented

  1. 1All 23 stadiums set to host the 2030 World Cup
  2. 2Tottenham Hotspur Stadium by Populous "democratised the stadium experience"
  3. 3The history of stadium design in 15 buildings
  4. 4Eight cottage living room interiors fit for a rural retreat
  5. 5Panasonic launches Japanese Microwave designed for modern American kitchens
  6. All 23 stadiums set to host the 2030 World Cup
  7. Tottenham Hotspur Stadium by Populous
  8. The history of stadium design in 15 buildings
  9. Eight cottage living room interiors fit for a rural retreat
  10. Panasonic launches Japanese Microwave designed for modern American kitchens
  1. 1US approves deployment of giant space mirror to illuminate Earth after dark
  2. 2Studio Fuksas-designed Rike Concert Hall in Tbilisi set to be demolished
  3. 3Demolition of Tbilisi concert hall "a significant cultural setback"
  4. 4National Museum of Ecuador recalls Alberto Campo Baeza design after public backlash
  5. 5Studio Libeskind designs cluster of Seoul skyscrapers as "a living work of art"
  6. US approves deployment of giant space mirror to illuminate Earth after dark
  7. Studio Fuksas-designed Rike Concert Hall in Tbilisi set to be demolished
  8. Demolition of Tbilisi concert hall "a significant cultural setback"
  9. National Museum of Ecuador recalls Alberto Campo Baeza design after public backlash
  10. Studio Libeskind designs cluster of Seoul skyscrapers as

Delavegacanolasso finishes home in Madrid with tactile material palette

Rosa María House by Delavegacanolasso

Anastasiia Tempynska transforms former embassy into "gallery-like" Kyiv showroom

Guina Temp Project

Jihyun Kim uses gloop glaze to create "gravity-defying" Salty Fairy Ring ceramics

Salty Fairy Ring ceramic vessel by Jiyhun Kim

"Quietly magical" Toronto cafe provides family-friendly third place

Denizens of Design

Subscribe

Subscribe

Subscribe to
our newsletters

Loading

We will only use your email address to send you the newsletters you have requested. We will never give your details to anyone else without your consent. You can unsubscribe at any time by clicking on the unsubscribe link at the bottom of every email, or by emailing us at [email protected].

For more details, please see our privacy notice.

Thank you!

You will shortly receive a welcome email so please check your inbox.

You can unsubscribe at any time by clicking the link at the bottom of every newsletter.


"It's time to bring new Mexican architecture to the table" says Lanza Atelier

Lanza Atelier portrait

"In the rush to draw a line under the age of the starchitect, we're at risk of losing more than we think"

Guggenheim Museum Bilbao

Popular
jobs

Featured
jobs

  1. 1Senior interior designer – creative design and delivery at Link Britannia Design and Development
  2. 2Part 2 architectural assistant at BLD Studio
  3. 3Communications coordinator at Allford Hall Monaghan Morris
  4. 4Senior architect at Mohamed Harasani Architects
  5. 5Architect at DO+CO
  6. Senior interior designer – creative design and delivery  at Link Britannia Design and Development
  7. Part 2 architectural assistant  at BLD Studio
  8. Communications coordinator  at Allford Hall Monaghan Morris
  9. Senior architect  at Mohamed Harasani Architects
  10. Architect  at DO+CO
  1. 1Business development lead at Artemest
  2. 2Part 2 architectural assistant at Napier Clarke Architects
  3. 3Architectural technician at AME Facades
  4. 4Senior interior designer – creative design and delivery at Link Britannia Design and Development
  5. 5Awards and events intern at Dezeen
  6. Business development lead  at Artemest
  7. Part 2 architectural assistant  at Napier Clarke Architects
  8. Architectural technician  at AME Facades
  9. Senior interior designer – creative design and delivery  at Link Britannia Design and Development
  10. Awards and events intern  at Dezeen

Seven dining rooms illuminated by voids that double as lightwells

Gate Lodge

Ten examples of oddly satisfying architecture

Spiral staircase roof at the Shanghai Grand Opera House by Snøhetta

Dezeen Events Guide

Photo of person walking through an installation

Dezeen Jobs

Highlights

  • Satellite above earth

    Design

    Space mirror approval

    Design
    Space mirror approval
  • Stirling Prize-shortlisted Paddington Square by Renzo Piano Building Workshop

    Architecture

    Stirling Prize shortlist

    Architecture
    Stirling Prize shortlist
  • Tbilisi Music Thether and Concert Hall by Fuksas

    Architecture

    Tbilisi concert hall demolition

    Architecture
    Tbilisi concert hall demolition
  • IKEA furniture

    Furniture

    Portable IKEA furniture

    Furniture
    Portable IKEA furniture
  • Play-Doh Blooms home decor

    Design

    Play-Doh flowers

    Design
    Play-Doh flowers
  • Nokia 4G feature phones with AI button

    Design

    Nokia nostalgic dumbphone

    Design
    Nokia nostalgic dumbphone
  • Rendering of Manchester United Stadium

    Future Stadium

    Stadiums of the future

    Future Stadium
    Stadiums of the future
  • The Veggery greenhouse at the Barbican by Studio Folk Architects and Raskl

    Architecture

    Barrel-vaulted greenhouse

    Architecture
    Barrel-vaulted greenhouse
  • Whitberry extension

    Architecture

    Stone homes

    Architecture
    Stone homes
  • Half Moon Sofa and Armchair

    Furniture

    Yinka Ilori Dunelm collection

    Furniture
    Yinka Ilori Dunelm collection
  • Dezeen Weekly graphic 10 July 2026

    Dezeen Weekly

    Latest Dezeen Weekly

    Dezeen Weekly
    Latest Dezeen Weekly
  • Earthen Comforts Airing Earth by Liz Galvez

    Architecture

    LA shade pavilion

    Architecture
    LA shade pavilion
  • Kinderoase an der TUM by Kéré Architecture

    Architecture

    Kéré Architecture kindergarten

    Architecture
    Kéré Architecture kindergarten
  • Casul chair by James Murphy

    Furniture

    Castle kids chair

    Furniture
    Castle kids chair
  • Jasmine Fisher London office interior

    Interiors

    Moody London office

    Interiors
    Moody London office
  • Newsletters
  • Comments
  • Submit a story
  • Advertise
  • Privacy notice
  • Contact
  • Series
  • Interviews
  • Opinion
  • Talks
  • Videos
  • Architecture
  • Interiors
  • Design
  • Technology
  • Magazine
  • Awards
  • Jobs
  • Events Guide
  • Showroom
  • School Shows
  • Courses