• Magazine
  • Awards
  • Jobs
  • Events Guide
  • Showroom
  • School Shows
  • Courses
  • Competitions

Follow:

  • Architecture
  • Interiors
  • Design
  • Technology
  • Series
  • Features
  • Interviews
  • Opinion
  • News
  • Lookbooks
  • Talks
  • Videos
  • Podcasts
  • About
  • Comments
  • Newsletters
  • Preferences
  • Submit a story
  • Advertise
  • Privacy notice
  • Contact

Dezeen Magazine dezeen-logo dezeen-logo

  1. 1
  2. 2
  3. 3
  4. Older page »
clear

Follow:

  • Awards
  • Jobs
  • Events Guide
  • Showroom
  • School Shows
  • Courses
  • Competitions
  • Series
  • Interviews
  • Opinion
  • Talks
  • Videos
  • Newsletters
  • Podcasts
  • Magazine
  • Architecture
  • Interiors
  • Design
  • Technology

Search results:

Read more:

Refine your search:

Cats

  1. 1
  2. 2
  3. 3
  4. Older page »

Victoria

  • Coastal House in Victoria by Splinter Society

    Splinter Society uses "warm, natural palette" for coastal home in Australia

    Australian architecture studio Splinter Society has completed Coastal House, a minimalist home in Victoria finished in a palette of concrete, limestone, copper and hardwood designed to "age beautifully" in the harsh coastal weather. More about Splinter Society uses "warm, natural palette" for coastal home in Australia

    Jon Astbury | 27 February 2026 | Leave a comment
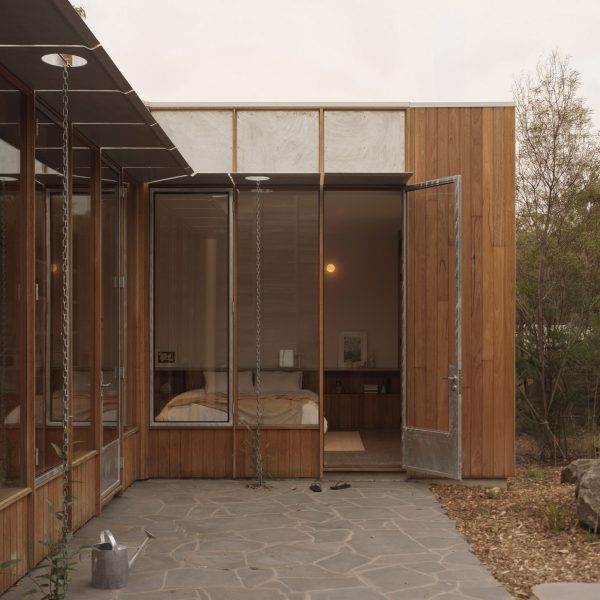
  • No. 23 annexe by Tristan Burfield

    Tristan Burfield adds bushfire-resilient annexe to coastal holiday home in Australia

    Architect Tristan Burfield used a palette of galvanised steel and Blackbutt timber to meet bushfire regulations at No. 23, a small annexe he has added to a holiday home in Australia. More about Tristan Burfield adds bushfire-resilient annexe to coastal holiday home in Australia

    Jon Astbury | 22 February 2026 | Leave a comment
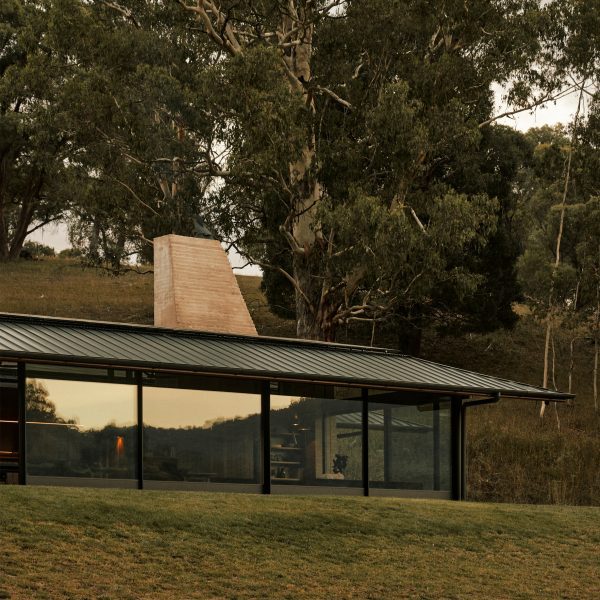
  • Howqua River Lodge by RobMills Architecture and Interiors

    Rob Mills Architecture & Interiors nestles off-grid home in Australia's Victorian Alps

    Australian studio Rob Mills Architecture & Interiors has completed Howqua River Lodge, a house in the Victorian Alps that functions off-grid and has interiors wrapped in spotted gum timber. More about Rob Mills Architecture & Interiors nestles off-grid home in Australia's Victorian Alps

    Jon Astbury | 30 November 2025 | Leave a comment
  • Station at Melbourne Metro Tunnel by RSHP, Hassell and WW+P Architects

    RSHP among studios to complete stations for Melbourne's Metro Tunnel

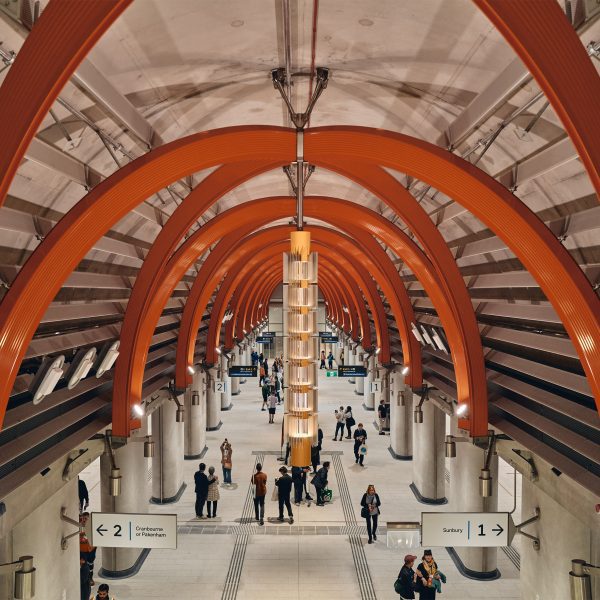
    Architecture studios RSHP, Hassell and WW+P Architects have created the five stations for the Metro Tunnel rail network in Melbourne, designed to provide enjoyable spaces for commuters. More about RSHP among studios to complete stations for Melbourne's Metro Tunnel

    Amy Peacock | 27 November 2025 | Leave a comment
  • House with windowless facade

    Windowless facade conceals "quiet grandeur" of Woodend bungalow in Victoria

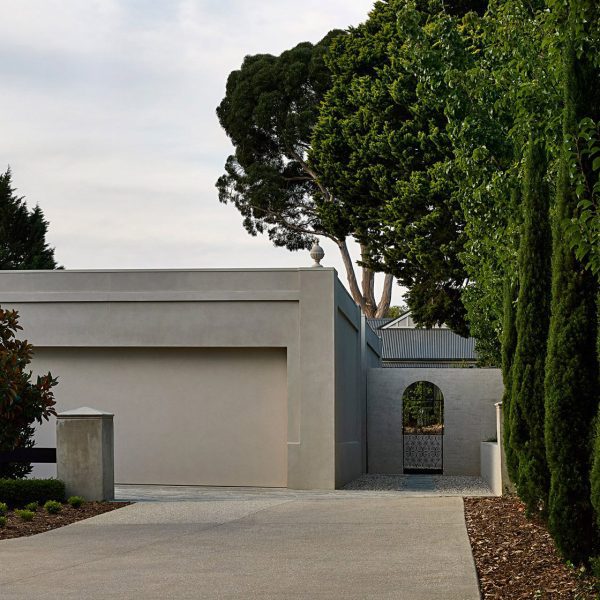
    Living spaces richly finished with varieties of Italian marble lie behind the opaque facade of this house in Victoria, Australia, conceived by designer David Hicks. More about Windowless facade conceals "quiet grandeur" of Woodend bungalow in Victoria

    Natasha Levy | 20 October 2025 | Leave a comment
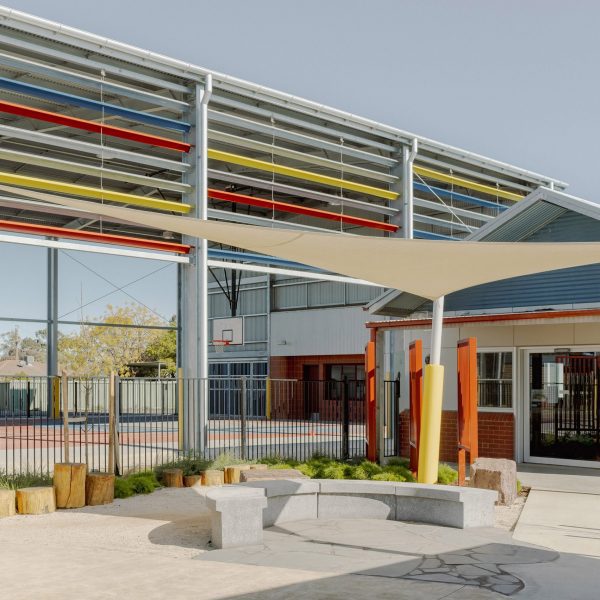
  • Colourful brise soleil Swan Hill Specialist School

    WHDA upgrades Australian school with steel-framed sports court

    Australian architecture studio WHDA has updated the Swan Hill Specialist School in Victoria, adding a steel-framed sports court with colourful brise soleil that acts as its "catalytic social heart". More about WHDA upgrades Australian school with steel-framed sports court

    Jon Astbury | 14 October 2025 | Leave a comment
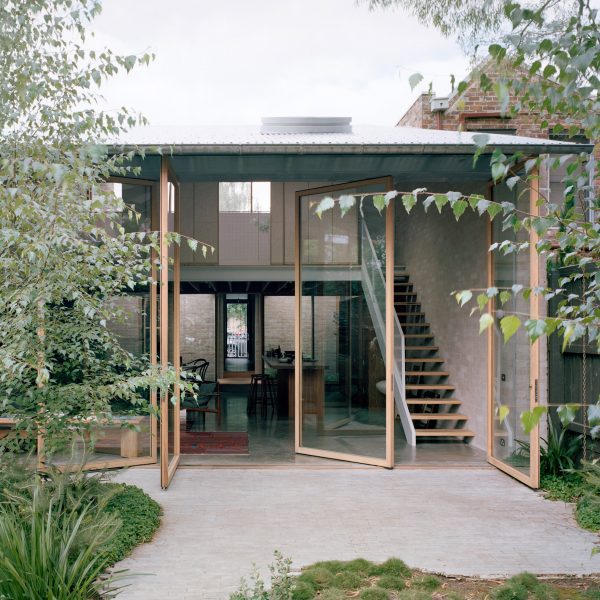
  • Cottage extension in Australia with rotating glass doors by Lovell Burton

    Lovell Burton lines Carlton Cottage extension with rotating walls

    Australian studio Lovell Burton has extended a 19th-century workers' cottage in Melbourne for its founders, "loosely demarcating space" with sliding walls and rotating glass doors. More about Lovell Burton lines Carlton Cottage extension with rotating walls

    Jon Astbury | 12 September 2025 | Leave a comment
  • Wangun Amphitheatre by Equity Office

    Boomerang-shaped amphitheatre celebrates First Nation Gunaikurnai culture
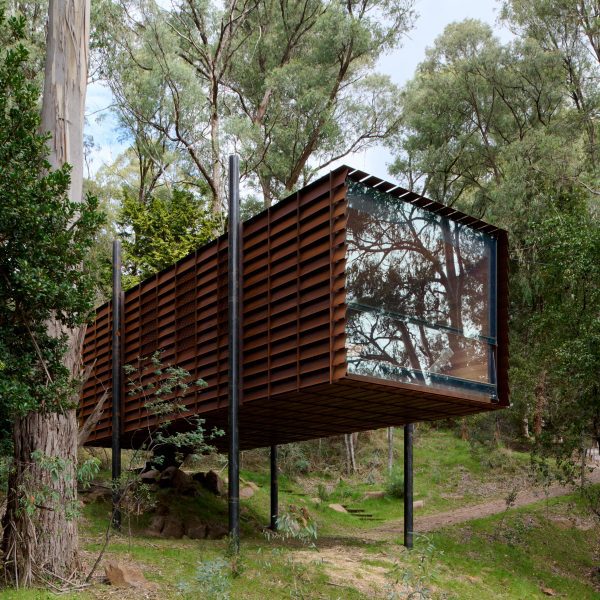
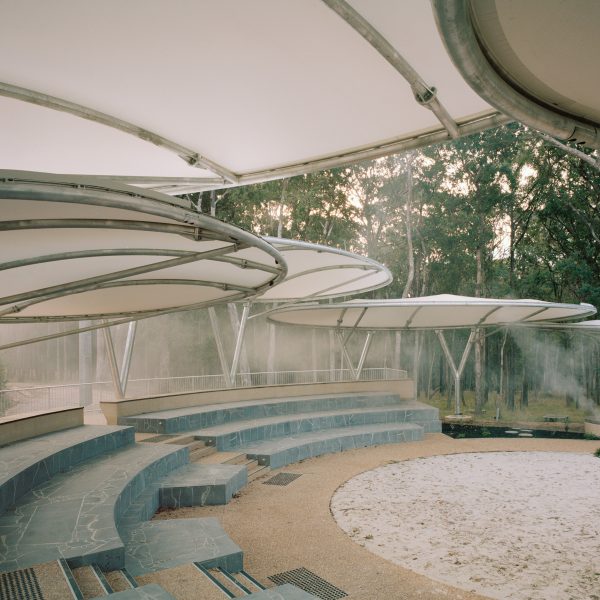
    Australian practice Equity Office has completed the Wangun Amphitheatre in southeastern Victoria, a performance space for the First Nation community that is sheltered by steel-framed fabric canopies. More about Boomerang-shaped amphitheatre celebrates First Nation Gunaikurnai culture

    Jon Astbury | 13 May 2025 | Leave a comment
  • Sawmill Treehouse by Robbie Walker

    Robbie Walker covers Sawmill Treehouse in Australia with slatted steel
    Melbourne designer Robbie Walker has completed a raised steel cabin resembling a "sculpture in the trees" of a dense forest in Victoria, Australia. More about Robbie Walker covers Sawmill Treehouse in Australia with slatted steel

    Ella Jessel | 6 February 2025 | Leave a comment
  • Heather's Off-Grid House by Gardiner Architects

    Gardiner Architects creates Heather's Off-Grid House on Australian farm

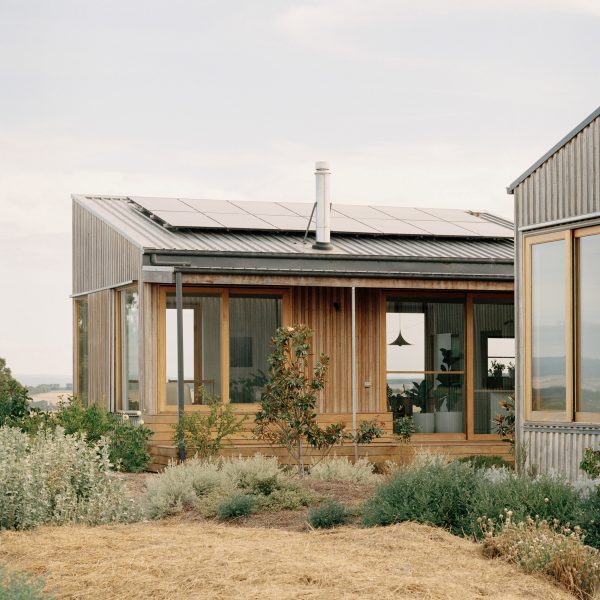
    Australian studio Gardiner Architects has completed an off-grid farmhouse on a rural site in Victoria that has been regenerated with native vegetation and trees. More about Gardiner Architects creates Heather's Off-Grid House on Australian farm

    Jon Astbury | 11 August 2024 | Leave a comment
  • Climate Safe Rooms retrofits Australian homes to protect vulnerable residents in extreme temperatures

    Continuing our Designing for Disaster series, we spotlight Climate Safe Rooms, an initiative that insulates one room in a home as a cost-effective way of preparing low-income homes in Australia for extreme heat. More about Climate Safe Rooms retrofits Australian homes to protect vulnerable residents in extreme temperatures

    Amy Peacock | 3 November 2023 | Leave a comment
  • Charred timber exterior of Somers House by Kennedy Nolan

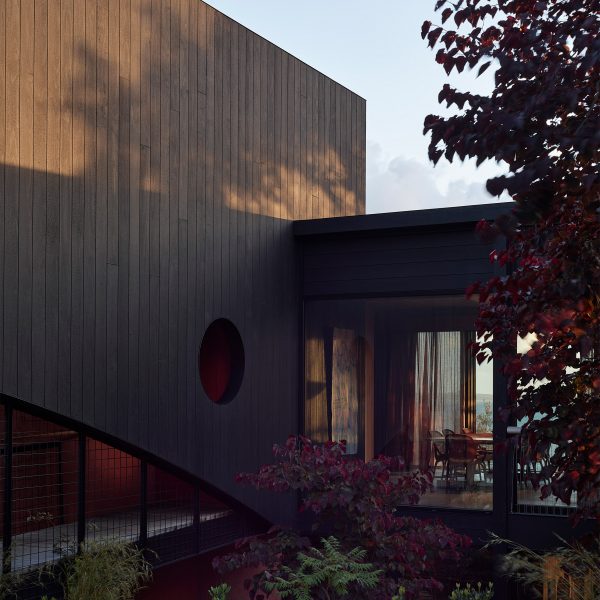
    Kennedy Nolan covers L-shaped coastal home in charred timber
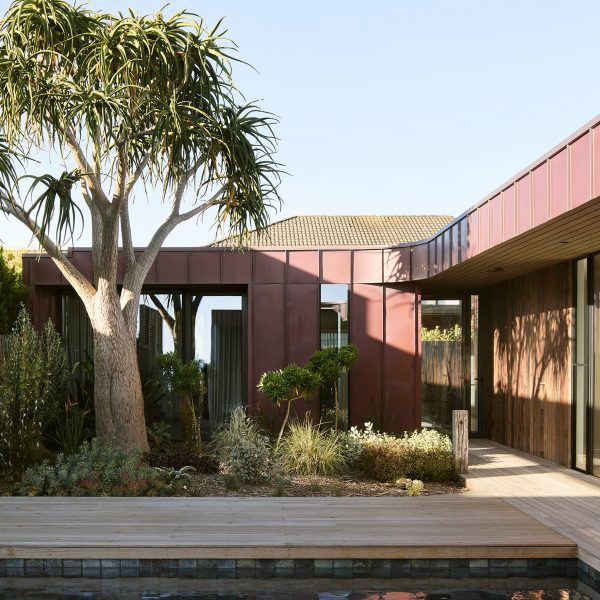
    Rich hues and curving geometries feature throughout Somers House, an L-shaped coastal home that Australian studio Kennedy Nolan has added to a coastal site in Victoria. More about Kennedy Nolan covers L-shaped coastal home in charred timber

    Katie Last | 4 October 2023 | Leave a comment
  • Photo of Fenwick St

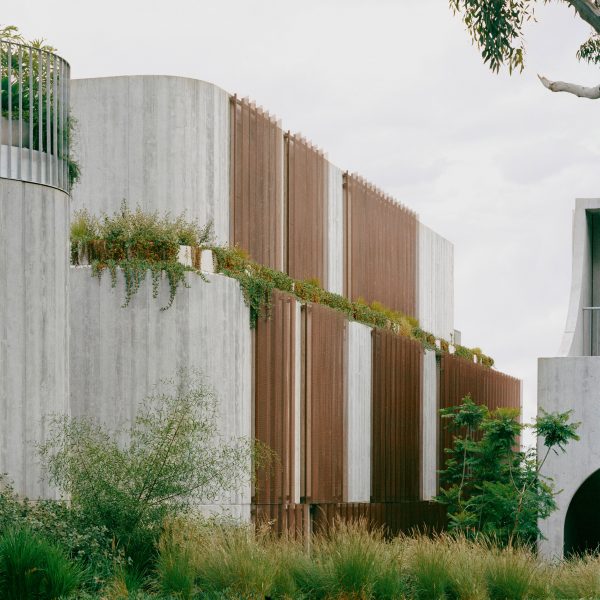
    Edition Office uses concrete and copper to finish Australian apartment block
    Exposed concrete and perforated copper screens define this apartment block overlooking a valley in Victoria, Australia, which was designed by local architecture studio Edition Office. More about Edition Office uses concrete and copper to finish Australian apartment block

    Jon Astbury | 31 August 2023 | Leave a comment
  • Image of the art museum from the roadside

    Denton Corker Marshall designs metal-clad cube for Shepparton Art Museum in Australia

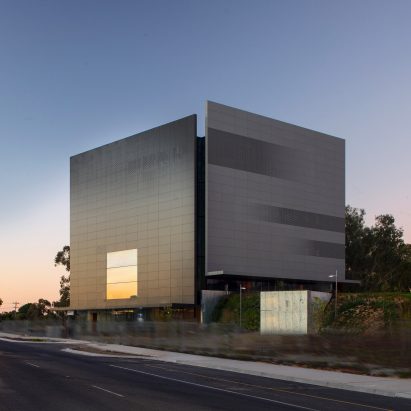
    Architecture practice Denton Corker Marshall has completed an art museum in Victoria, Australia, with a cubic glass form shielded by large metal-clad plates on its facades. More about Denton Corker Marshall designs metal-clad cube for Shepparton Art Museum in Australia

    Jon Astbury | 25 February 2022 | Leave a comment
  • Longhouse by Partners Hill

    Longhouse by Partners Hill spans 110 metres across Australian bushland

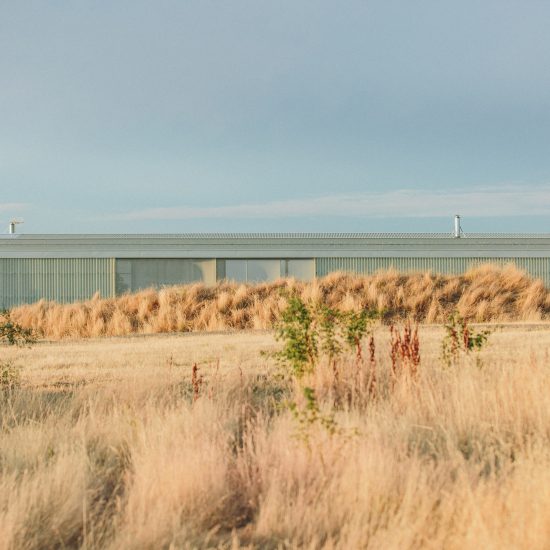
    Architecture practice Partners Hill has designed this lengthy shed-style home in the Australian town of Daylesford, Victoria to incorporate living, cooking and agricultural facilities. More about Longhouse by Partners Hill spans 110 metres across Australian bushland

    Natasha Levy | 6 August 2020 | Leave a comment
  • Edinburgh Pavilion by Archer + Braun

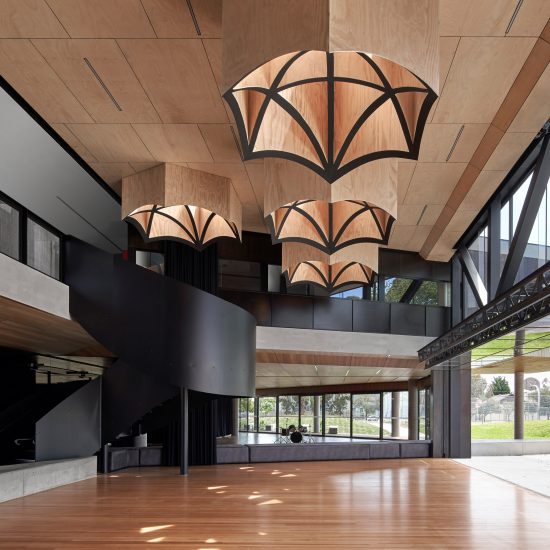
    Branch Studio uses plywood and perforated metal for Arts Epicentre

    A perforated metal screen shades the plywood interiors of a performing arts centre for a college in Victoria, Australia, by Branch Studio Architects. More about Branch Studio uses plywood and perforated metal for Arts Epicentre

    Jon Astbury | 19 February 2020 | Leave a comment
  • NGV Pavilion by Edition Office and Yhonne Scarce

    Black pavilion filled with glass yams examines colonisation in Australia
    Hundreds of black glass yams line the interior of this cylindrical pavilion at the National Gallery of Victoria (NGV), designed by architecture studio Edition Office – Dezeen's Emerging architect of the year – and artist Yhonnie Scarce. More about Black pavilion filled with glass yams examines colonisation in Australia

    Jon Astbury | 4 January 2020 | Leave a comment
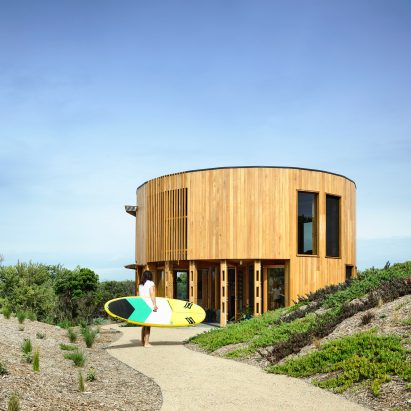
  • St Andrews Beach Villa by Woods Bagot

    Woods Bagot CEO's rugged beach house evolves again

    Architecture studio Woods Bagot has completed the latest stage of a weathered seaside house in Australia that has been 20 years in the making. More about Woods Bagot CEO's rugged beach house evolves again

    Jon Astbury | 7 July 2019 | Leave a comment
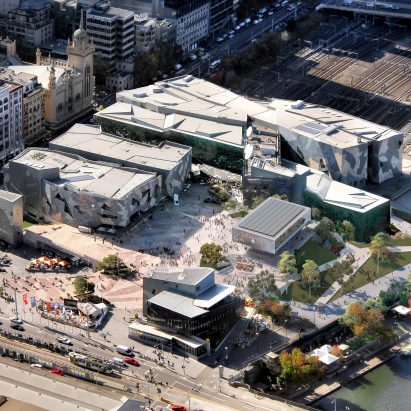
  • A controversial Apple Store designed by Foster + Partners for Melbourne's Federation Square has been cancelled after plans were blocked by Australian heritage authorities.

    Federation Square's Foster + Partners-designed Apple Store axed

    A controversial plan for an Apple Store, designed by Foster + Partners in Melbourne's Federation Square, has been abandoned after it was blocked by Australian heritage authorities. More about Federation Square's Foster + Partners-designed Apple Store axed

    India Block | 8 April 2019 | Leave a comment
  • Tidal Arc House by Woods Bagot

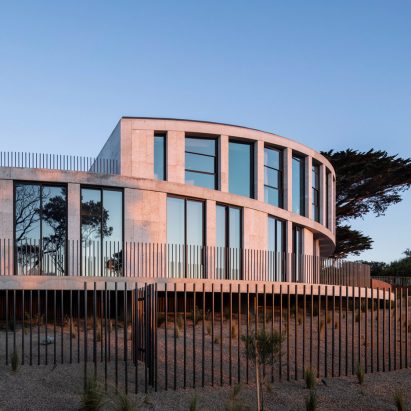
    Woods Bagot builds sweeping stone house overlooking the ocean
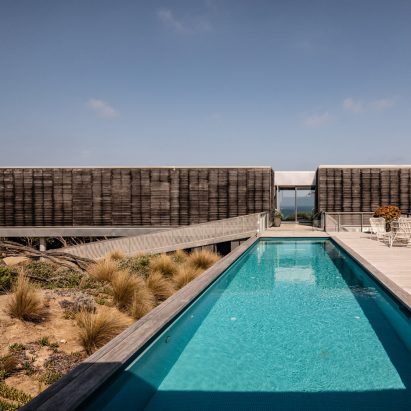
    Tidal Arc House by Woods Bagot has an arcing limestone facade with full-height openings looking out towards the sea on the coast of Victoria, Australia. More about Woods Bagot builds sweeping stone house overlooking the ocean

    Jon Astbury | 2 March 2019 | Leave a comment
  1. 1
  2. 2
  3. 3
  4. Older page »

More Victoria stories

Most
popular

Most
commented

  1. 1Nokia unveils nostalgic dumbphones with dedicated AI button
  2. 2Panasonic launches Japanese Microwave designed for modern American kitchens
  3. 3IKEA releases portable furniture designed to be moved without a car
  4. 4US approves deployment of giant space mirror to illuminate Earth after dark
  5. 5Overstimulated design student creates satisfyingly minimal focus timer
  6. Nokia unveils nostalgic dumbphones with dedicated AI button
  7. Panasonic launches Japanese Microwave designed for modern American kitchens
  8. IKEA releases portable furniture designed to be moved without a car
  9. US approves deployment of giant space mirror to illuminate Earth after dark
  10. Overstimulated design student creates satisfyingly minimal focus timer
  1. 1US approves deployment of giant space mirror to illuminate Earth after dark
  2. 2Studio Fuksas-designed Rike Concert Hall in Tbilisi set to be demolished
  3. 3Nokia unveils nostalgic dumbphones with dedicated AI button
  4. 4Verstas Architects uses natural materials for "comforting and gentle" mortuary in Helsinki
  5. 5Ten stadiums of the future that rewrite the playbook
  6. US approves deployment of giant space mirror to illuminate Earth after dark
  7. Studio Fuksas-designed Rike Concert Hall in Tbilisi set to be demolished
  8. Nokia unveils nostalgic dumbphones with dedicated AI button
  9. Verstas Architects uses natural materials for
  10. Ten stadiums of the future that rewrite the playbook

Delavegacanolasso finishes home in Madrid with tactile material palette

Rosa María House by Delavegacanolasso

Anastasiia Tempynska transforms former embassy into "gallery-like" Kyiv showroom

Guina Temp Project

Jihyun Kim uses gloop glaze to create "gravity-defying" Salty Fairy Ring ceramics

Salty Fairy Ring ceramic vessel by Jiyhun Kim

"Quietly magical" Toronto cafe provides family-friendly third place

Denizens of Design

Subscribe

Subscribe

Subscribe to
our newsletters

Loading

We will only use your email address to send you the newsletters you have requested. We will never give your details to anyone else without your consent. You can unsubscribe at any time by clicking on the unsubscribe link at the bottom of every email, or by emailing us at [email protected].

For more details, please see our privacy notice.

Thank you!

You will shortly receive a welcome email so please check your inbox.

You can unsubscribe at any time by clicking the link at the bottom of every newsletter.


"It's time to bring new Mexican architecture to the table" says Lanza Atelier

Lanza Atelier portrait

"In the rush to draw a line under the age of the starchitect, we're at risk of losing more than we think"

Guggenheim Museum Bilbao

Popular
jobs

Featured
jobs

  1. 1Architect at Burgess Architects
  2. 2Part 1 and Part 2 architectural assistants at Timothy Tasker Architects
  3. 3Part 3 architect or Part 2 architectural assistant at Sargeant Architects
  4. 4Business development lead at Artemest
  5. 5Senior architect with CA experience at OMA
  6. Architect  at Burgess Architects
  7. Part 1 and Part 2 architectural assistants  at Timothy Tasker Architects
  8. Part 3 architect or Part 2 architectural assistant  at Sargeant Architects
  9. Business development lead  at Artemest
  10. Senior architect with CA experience  at OMA
  1. 1Project architect at Prest Vale Architects
  2. 2Part 2 architectural assistant at Napier Clarke Architects
  3. 3Business development lead at Artemest
  4. 4Junior CAD designer at Charles Edwards
  5. 5Senior architect with CA experience at OMA
  6. Project architect  at Prest Vale Architects
  7. Part 2 architectural assistant  at Napier Clarke Architects
  8. Business development lead  at Artemest
  9. Junior CAD designer  at Charles Edwards
  10. Senior architect with CA experience  at OMA

Seven dining rooms illuminated by voids that double as lightwells

Gate Lodge

Ten examples of oddly satisfying architecture

Spiral staircase roof at the Shanghai Grand Opera House by Snøhetta

Dezeen Events Guide

Photo of person walking through an installation

Dezeen Jobs

Highlights

  • Play-Doh Blooms home decor

    Design

    Play-Doh flowers

    Design
    Play-Doh flowers
  • Nokia 4G feature phones with AI button

    Design

    Nokia nostalgic dumbphone

    Design
    Nokia nostalgic dumbphone
  • Rendering of Manchester United Stadium

    Future Stadium

    Stadiums of the future

    Future Stadium
    Stadiums of the future
  • The Veggery greenhouse at the Barbican by Studio Folk Architects and Raskl

    Architecture

    Barrel-vaulted greenhouse

    Architecture
    Barrel-vaulted greenhouse
  • Whitberry extension

    Architecture

    Stone homes

    Architecture
    Stone homes
  • Half Moon Sofa and Armchair

    Furniture

    Yinka Ilori Dunelm collection

    Furniture
    Yinka Ilori Dunelm collection
  • Dezeen Weekly graphic 10 July 2026

    Dezeen Weekly

    Latest Dezeen Weekly

    Dezeen Weekly
    Latest Dezeen Weekly
  • Earthen Comforts Airing Earth by Liz Galvez

    Architecture

    LA shade pavilion

    Architecture
    LA shade pavilion
  • Kinderoase an der TUM by Kéré Architecture

    Architecture

    Kéré Architecture kindergarten

    Architecture
    Kéré Architecture kindergarten
  • Casul chair by James Murphy

    Furniture

    Castle kids chair

    Furniture
    Castle kids chair
  • Jasmine Fisher London office interior

    Interiors

    Moody London office

    Interiors
    Moody London office
  • Pestana Chicken Coop by Ricardo Leal

    Architecture

    Hempcrete chicken coop

    Architecture
    Hempcrete chicken coop
  • Exterior of Peckham house by Surman Weston

    Architecture

    Self-build houses

    Architecture
    Self-build houses
  • Portrait of Jay Morton

    Architecture

    New RIBA president

    Architecture
    New RIBA president
  • Dezeen Weekly graphic 3 July 2026

    Dezeen Weekly

    Latest Dezeen Weekly

    Dezeen Weekly
    Latest Dezeen Weekly
  • Newsletters
  • Comments
  • Submit a story
  • Advertise
  • Privacy notice
  • Contact
  • Series
  • Interviews
  • Opinion
  • Talks
  • Videos
  • Architecture
  • Interiors
  • Design
  • Technology
  • Magazine
  • Awards
  • Jobs
  • Events Guide
  • Showroom
  • School Shows
  • Courses