• Magazine
  • Awards
  • Jobs
  • Events Guide
  • Showroom
  • School Shows
  • Courses
  • Competitions

Follow:

  • Architecture
  • Interiors
  • Design
  • Technology
  • Series
  • Features
  • Interviews
  • Opinion
  • News
  • Lookbooks
  • Talks
  • Videos
  • Podcasts
  • About
  • Comments
  • Newsletters
  • Preferences
  • Submit a story
  • Advertise
  • Privacy notice
  • Contact

Dezeen Magazine dezeen-logo dezeen-logo

clear

Follow:

  • Awards
  • Jobs
  • Events Guide
  • Showroom
  • School Shows
  • Courses
  • Competitions
  • Series
  • Interviews
  • Opinion
  • Talks
  • Videos
  • Newsletters
  • Podcasts
  • Magazine
  • Architecture
  • Interiors
  • Design
  • Technology

Search results:

Read more:

Refine your search:

Cats

Yokohama

  • Yokohama International Port Terminal designed by Foreign Office Architects

    Yokohama International Port Terminal "first major" parametric building

    Continuing our parametricism series, we look at the futuristic Yokohama International Port Terminal designed by Foreign Office Architects, which was one of the first high-profile parametric buildings. More about Yokohama International Port Terminal "first major" parametric building
    Tom Ravenscroft | 8 May 2026 | Leave a comment
  • The building has a gridded exterior


    Key Operation clads Kannai Blade Residence with narrow concrete fins

    Tokyo studio Key Operation has completed an apartment building in Yokohama covered with thin concrete panels that create a random pattern of light and shadow across the facades. More about Key Operation clads Kannai Blade Residence with narrow concrete fins

    Alyn Griffiths | 29 May 2021 | Leave a comment
  • House-shaped windows puncture perforated-metal facades of Yokohama nursery


    House-shaped windows puncture perforated metal facades of Yokohama nursery

    Japanese practice Hibinosekkei has completed a nursery in Yokohama, which features plywood-lined interiors and house-shaped openings set into its dark facades. More about House-shaped windows puncture perforated metal facades of Yokohama nursery

    Alyn Griffiths | 31 March 2018 | Leave a comment
  • House in Tama-plaza by Takushu ARAI Architects


    Arched openings cut through walls of Takushu Arai's steel-plated house in Yokohama

    Arched doorways and shuttered windows give this Japanese residence by Takushu Arai the appearance of an oversized playhouse (+ slideshow). More about Arched openings cut through walls of Takushu Arai's steel-plated house in Yokohama

    Jessica Mairs | 11 August 2015 | 1 comment
  • Fujigaoka M apartment by Sinato

    Sinato hides two bedrooms behind an L-shaped wall in Fujigaoka M apartment


    Tokyo architecture studio Sinato added a L-shaped wall into the centre of this apartment in Japan to partition off space for two new bedrooms (+ slideshow). More about Sinato hides two bedrooms behind an L-shaped wall in Fujigaoka M apartment

    Luke Tebbutt | 11 October 2014 | 5 comments
  • House in Shinoharadai by Tai and Associates

    House in Shinoharadai by Tai and Associates


    Some of the concrete walls of this house in Yokohama, Japan, by Tai and Associates were formed against wooden planks, while some have been rendered white and others have been left plain (+ slideshow). More about House in Shinoharadai by Tai and Associates

    Ashleigh Davis | 28 October 2013 | Leave a comment
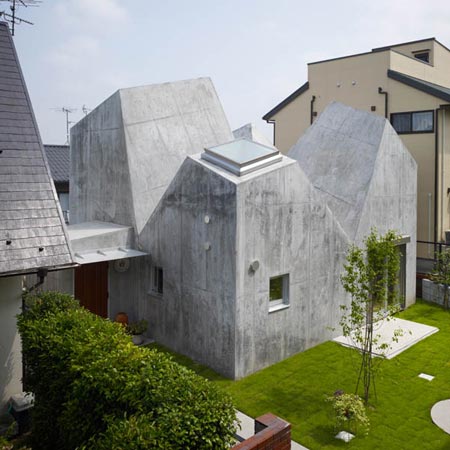
  • House in Chayagasaka by Tetsuo Kondo Architects


    From the outside this house in Nagoya by Japanese architect Tetsuo Kondo looks like a pile of overlapping boxes, but inside it opens up to form one big bright space (+ slideshow). More about House in Chayagasaka by Tetsuo Kondo Architects

    Amy Frearson | 8 August 2013 | 7 comments
  • ABC Center House by Kakuro Odagi and Daisuke Narushima


    With a terrace sheltered beneath its overhanging eaves, this building by Japanese architects Kakuro Odagi and Daisuke Narushima functions as an information centre for prefabricated show homes in Yokohama (+ slideshow). More about ABC Center House by Kakuro Odagi and Daisuke Narushima

    Amy Frearson | 22 April 2013 | 2 comments
  • House in Seya by Suppose Design Office

    House in Seya by Suppose Design Office


    This wooden house in Yokohama by Japanese architects Suppose Design Office has a garden behind its walls and a roof terrace beneath a ceiling. More about House in Seya by Suppose Design Office

    Amy Frearson | 5 January 2012 | 11 comments
  • MUR by Apollo Architects and Associates

    MUR by Apollo Architects & Associates


    Readers have been discussing "the abundance of introverted architecture that is coming out of Japan" recently, so here's another Japanese house that blocks all views to and from the street but still draws light and air inside. More about MUR by Apollo Architects & Associates

    Matt Nazemi | 25 November 2011 | 7 comments
  • Daylight House by Takeshi Hosaka

    Daylight House by Takeshi Hosaka

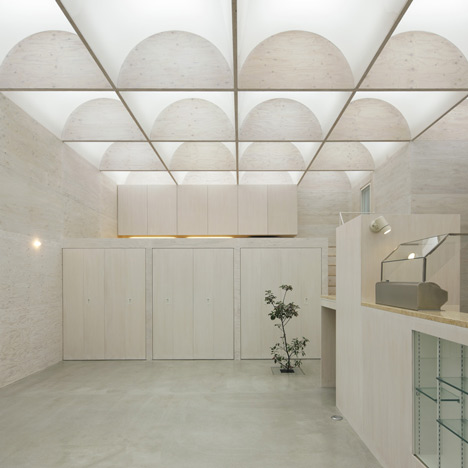
    Natural light diffuses into this house in Yokohama, Japan, through a grid of arched skylights in the ceiling. More about Daylight House by Takeshi Hosaka

    Amy Frearson | 28 September 2011 | 19 comments
  • House with Gardens by Tetsuo Kondo

    House with Gardens by Tetsuo Kondo

    Every room in this Japanese house by architect Tetsuo Kondo leads to a little garden More about House with Gardens by Tetsuo Kondo

    Rose Etherington | 15 June 2010 | 13 comments

  • House in Kohoku by Torafu Architects

    Tokyo-based architects Torafu have designed this family home in Yokohama, Japan.

    More about House in Kohoku by Torafu Architects

    Matylda Krzykowski | 15 September 2008 | 23 comments

Most
popular

Most
commented

  1. 1Eight pocket gardens and mini courtyards that draw light into the home
  2. 2Overstimulated design student creates satisfyingly minimal focus timer
  3. 3Ten stadiums of the future that rewrite the playbook
  4. 4Will Gamble Architects adds "explicitly tropical" extension to Grade-II listed English cottage
  5. 51X Technologies designs humanoid hand to "match or surpass human capability"
  6. Eight pocket gardens and mini courtyards that draw light into the home
  7. Overstimulated design student creates satisfyingly minimal focus timer
  8. Ten stadiums of the future that rewrite the playbook
  9. Will Gamble Architects adds
  10. 1X Technologies designs humanoid hand to
  1. 1Office-to-residential conversion building at risk of collapse in New York
  2. 2Snøhetta uses mass timber and earthen walls for Theodore Roosevelt Presidential Library
  3. 3Giannone Petricone Associates "weaves" glass addition into 1820s Toronto house
  4. 4Sthapati "draws from Jodhpur's royal past" for pastel-coloured airport
  5. 5Verstas Architects uses natural materials for "comforting and gentle" mortuary in Helsinki
  6. Office-to-residential conversion building at risk of collapse in New York
  7. Snøhetta uses mass timber and earthen walls for Theodore Roosevelt Presidential Library
  8. Giannone Petricone Associates
  9. Sthapati
  10. Verstas Architects uses natural materials for

Delavegacanolasso finishes home in Madrid with tactile material palette

Rosa María House by Delavegacanolasso

Anastasiia Tempynska transforms former embassy into "gallery-like" Kyiv showroom

Guina Temp Project

Jihyun Kim uses gloop glaze to create "gravity-defying" Salty Fairy Ring ceramics

Salty Fairy Ring ceramic vessel by Jiyhun Kim

"Quietly magical" Toronto cafe provides family-friendly third place

Denizens of Design

Subscribe

Subscribe

Subscribe to
our newsletters

Loading

We will only use your email address to send you the newsletters you have requested. We will never give your details to anyone else without your consent. You can unsubscribe at any time by clicking on the unsubscribe link at the bottom of every email, or by emailing us at [email protected].

For more details, please see our privacy notice.

Thank you!

You will shortly receive a welcome email so please check your inbox.

You can unsubscribe at any time by clicking the link at the bottom of every newsletter.


"It's time to bring new Mexican architecture to the table" says Lanza Atelier

Lanza Atelier portrait

"In the rush to draw a line under the age of the starchitect, we're at risk of losing more than we think"

Guggenheim Museum Bilbao

Popular
jobs

Featured
jobs

  1. 1Designer – displays and exhibits at Material Source Studio
  2. 2Production coordinator at Charles Burnand
  3. 3Project architect at Burrell Foley Fischer
  4. 4Architect at SBGA Blengini Ghirardelli
  5. 5Project architect at Zulufish
  6. Designer – displays and exhibits  at Material Source Studio
  7. Production coordinator  at Charles Burnand
  8. Project architect  at Burrell Foley Fischer
  9. Architect  at SBGA Blengini Ghirardelli
  10. Project architect  at Zulufish
  1. 1Project architect at Prest Vale Architects
  2. 2New business assistant at Carmody Groarke
  3. 3Part 2 architectural assistant at Napier Clarke Architects
  4. 4Interior architect/CAD technician at HÁM
  5. 5Part 3 architect or experienced Part 2 assistant at Jeff Kahane + Associates
  6. Project architect  at Prest Vale Architects
  7. New business assistant  at Carmody Groarke
  8. Part 2 architectural assistant  at Napier Clarke Architects
  9. Interior architect/CAD technician  at HÁM
  10. Part 3 architect or experienced Part 2 assistant  at Jeff Kahane + Associates

Seven dining rooms illuminated by voids that double as lightwells

Gate Lodge

Ten examples of oddly satisfying architecture

Spiral staircase roof at the Shanghai Grand Opera House by Snøhetta

Dezeen Events Guide

Photo of person walking through an installation

Dezeen Jobs

Highlights

  • Kinderoase an der TUM by Kéré Architecture

    Architecture

    Kéré Architecture kindergarten

    Architecture
    Kéré Architecture kindergarten
  • Casul chair by James Murphy

    Furniture

    Castle kids chair

    Furniture
    Castle kids chair
  • Jasmine Fisher London office interior

    Interiors

    Moody London office

    Interiors
    Moody London office
  • Pestana Chicken Coop by Ricardo Leal

    Architecture

    Hempcrete chicken coop

    Architecture
    Hempcrete chicken coop
  • Exterior of Peckham house by Surman Weston

    Architecture

    Self-build houses

    Architecture
    Self-build houses
  • Portrait of Jay Morton

    Architecture

    New RIBA president

    Architecture
    New RIBA president
  • Dezeen Weekly graphic 3 July 2026

    Dezeen Weekly

    Latest Dezeen Weekly

    Dezeen Weekly
    Latest Dezeen Weekly
  • Lego innovation centre by Cubo Arkitekter

    Architecture

    Lego innovation centre

    Architecture
    Lego innovation centre
  • Teddy Roosevelt Presidential library

    Architecture

    Theodore Roosevelt library

    Architecture
    Theodore Roosevelt library
  • Clase Azul La Hacienda

    Architecture

    Clase Azul complex

    Architecture
    Clase Azul complex
  • Shilaya by Meister Varma Architects

    Architecture

    Salvaged-stone home

    Architecture
    Salvaged-stone home
  • Sabine Marcelis's house

    Interiors

    Sabine Marcelis loft apartment

    Interiors
    Sabine Marcelis loft apartment
  • Rick Owens x Adidas ClimaCool SS27 collection inflatable tracksuits

    Design

    Airconditioning tracksuit

    Design
    Airconditioning tracksuit
  • Charging device by Layer

    Design

    Layer charging devices

    Design
    Layer charging devices
  • House on a Hill by David Kohn Architects

    Architecture

    London penthouse

    Architecture
    London penthouse
  • Newsletters
  • Comments
  • Submit a story
  • Advertise
  • Privacy notice
  • Contact
  • Series
  • Interviews
  • Opinion
  • Talks
  • Videos
  • Architecture
  • Interiors
  • Design
  • Technology
  • Magazine
  • Awards
  • Jobs
  • Events Guide
  • Showroom
  • School Shows
  • Courses