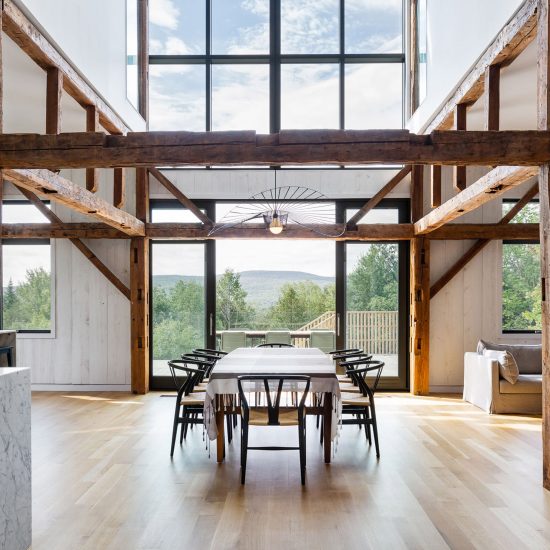
JBAD builds farmhouse-style Sullivan House in Ohio
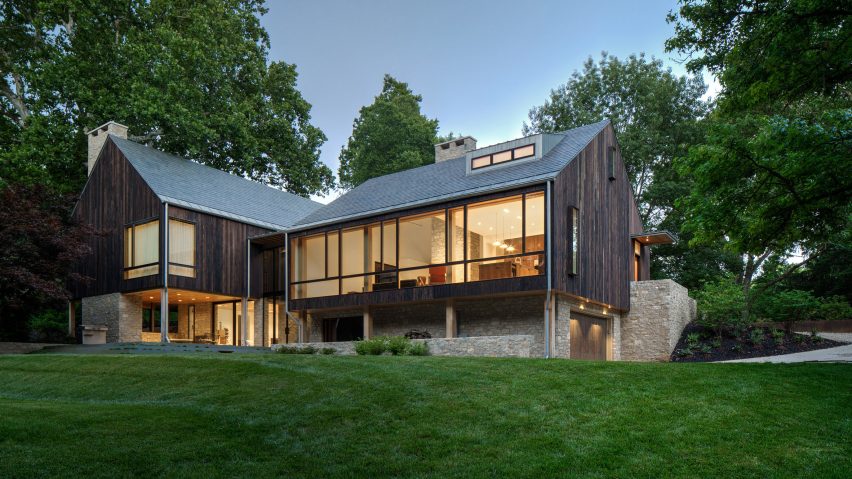
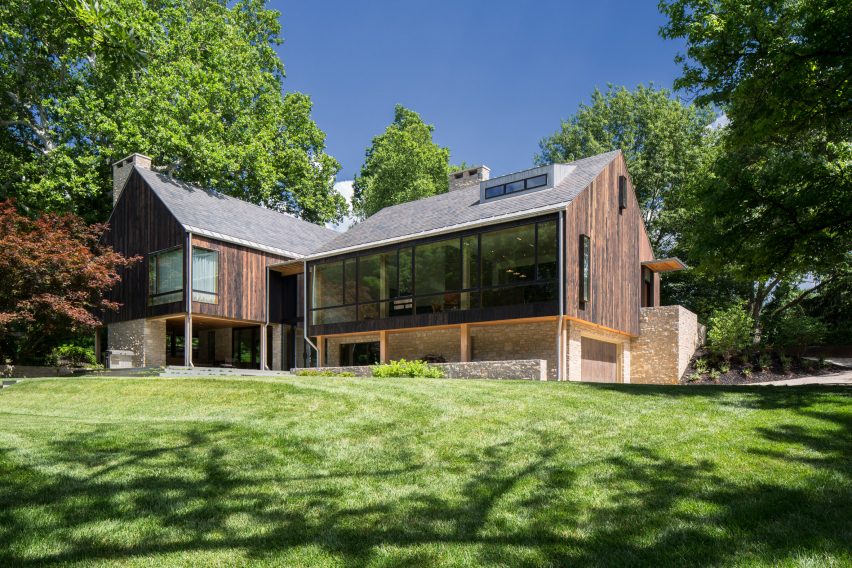
The traditional gabled roofs of nearby farm structures influenced this single-family residence outside Columbus, Ohio, by Jonathan Barnes Architecture and Design.
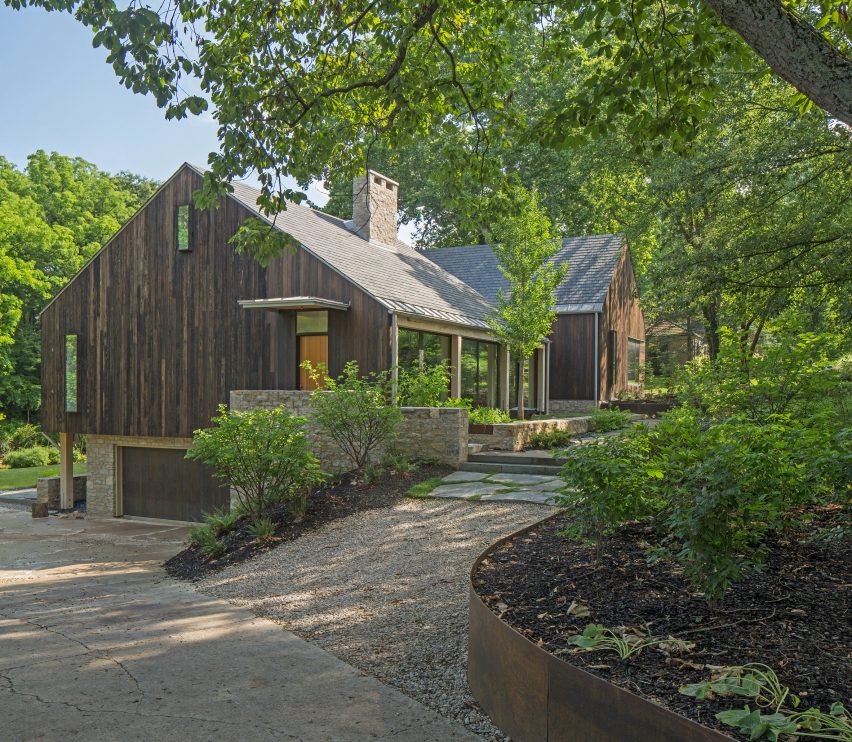
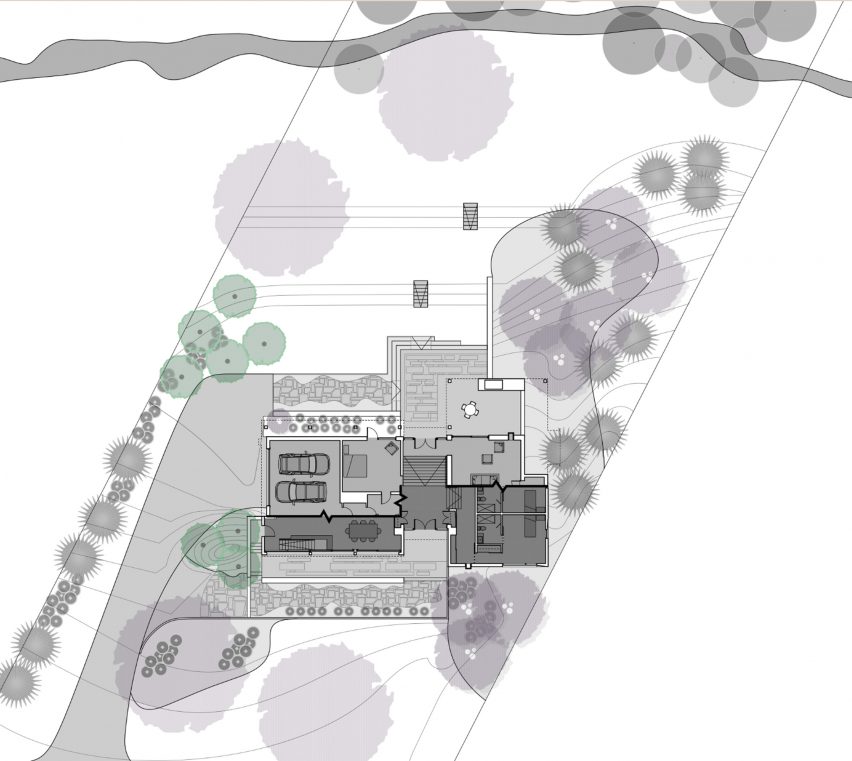
Located on a three-acre (1.2-hectare) lot overlooking a ravine in Worthington, the Sullivan House nods to the area’s typical barn structures.
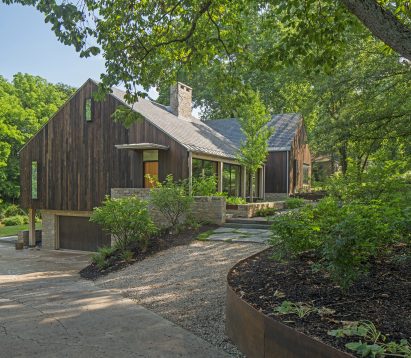
“The project formally references the farm structures common to the area at the time of its first settlement in the early 19th century,” said Jonathan Barnes Architecture and Design (JBAD), a studio based in Columbus.
“The minimalist expression of this reference creates a strong and clear aesthetic – the basic structure and iconic form are primary.”
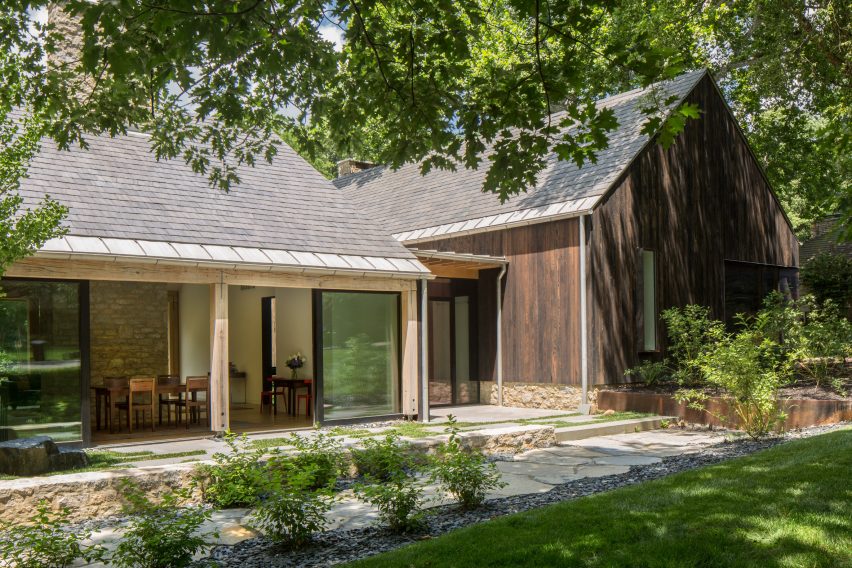
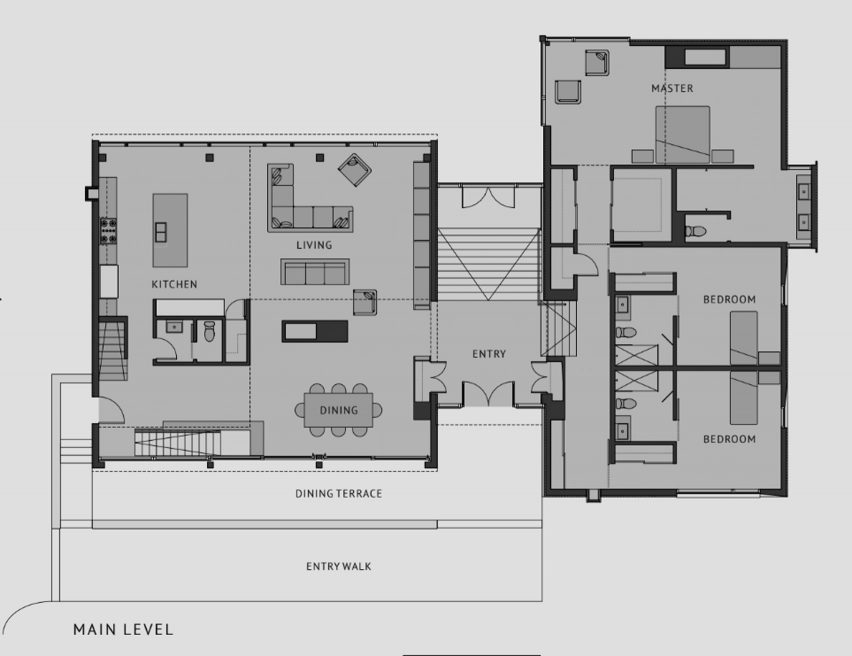
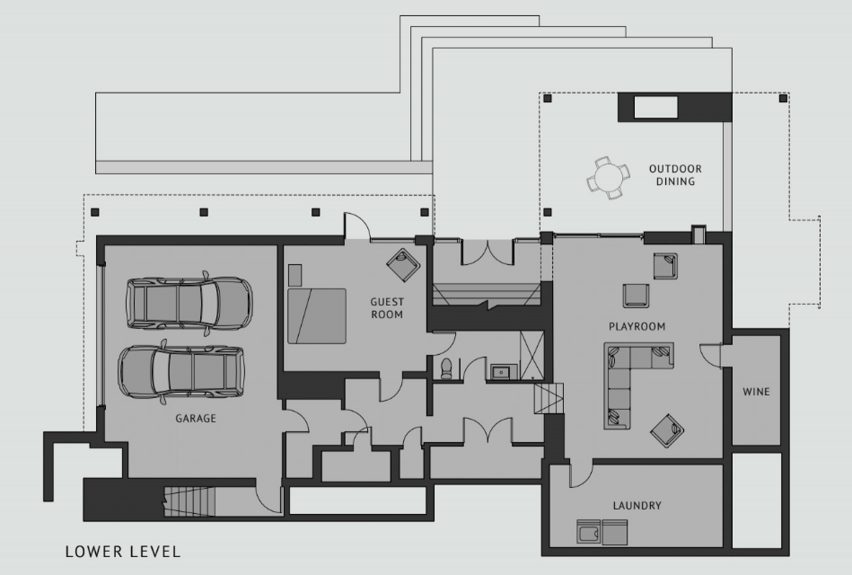
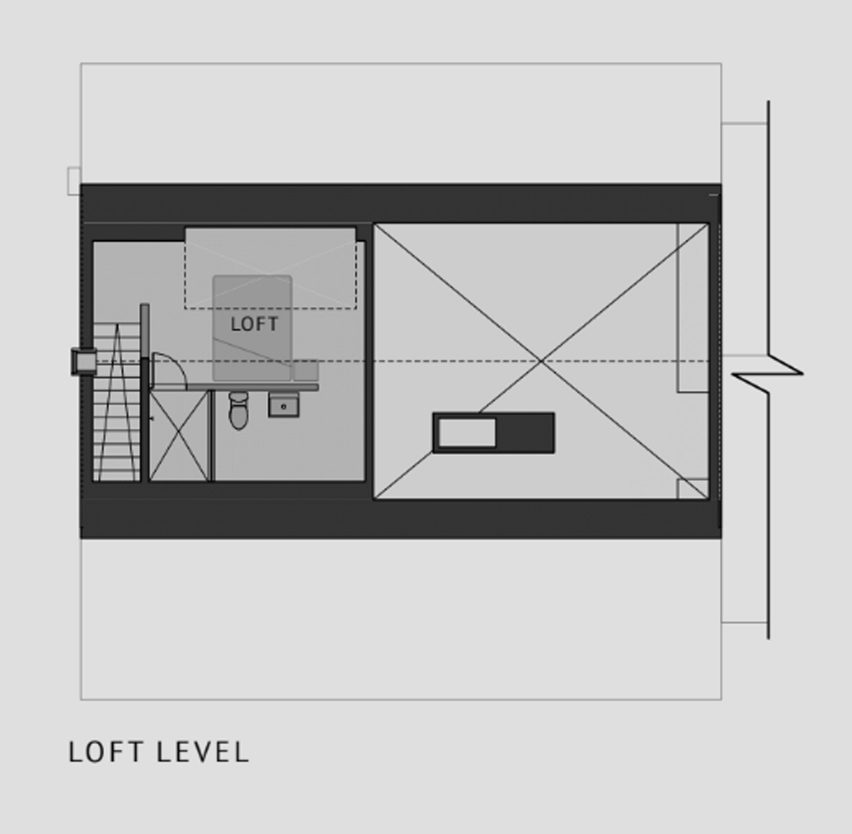
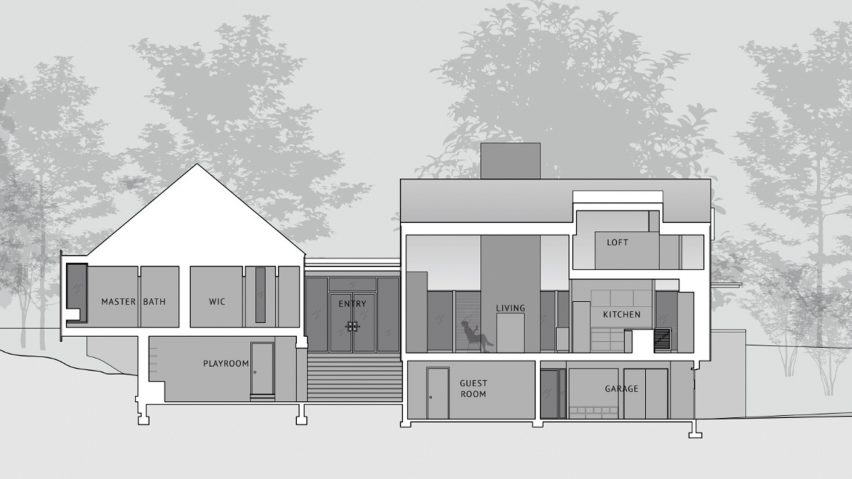
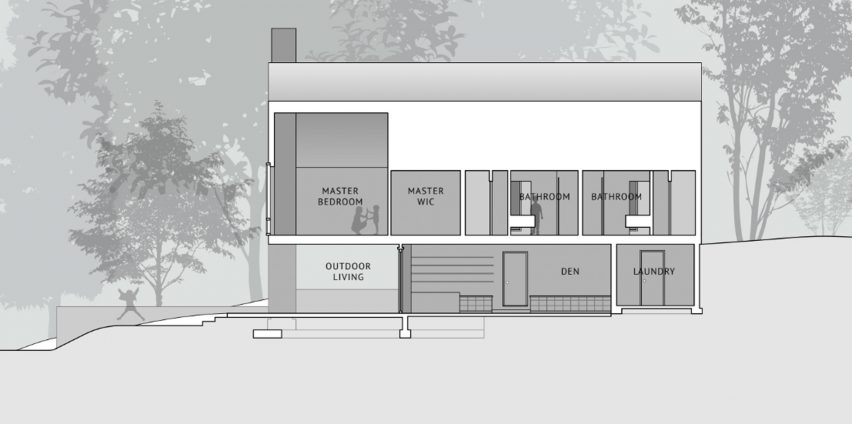
Two pitched-roof volumes are arranged perpendicularly and connected at the centre of the home. The residence encompasses 3,500 square feet (325 square metres), and contains three bedrooms for the family, in addition to a guest bedroom and sleeping loft.
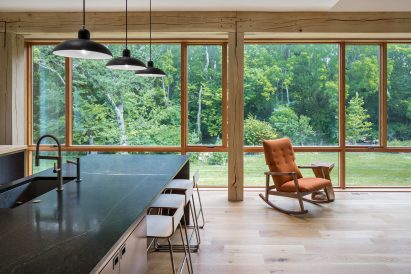
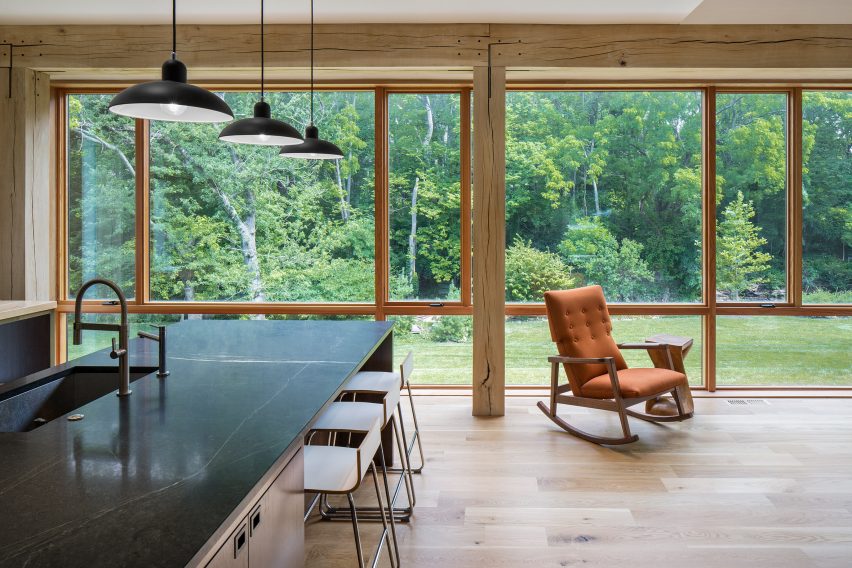
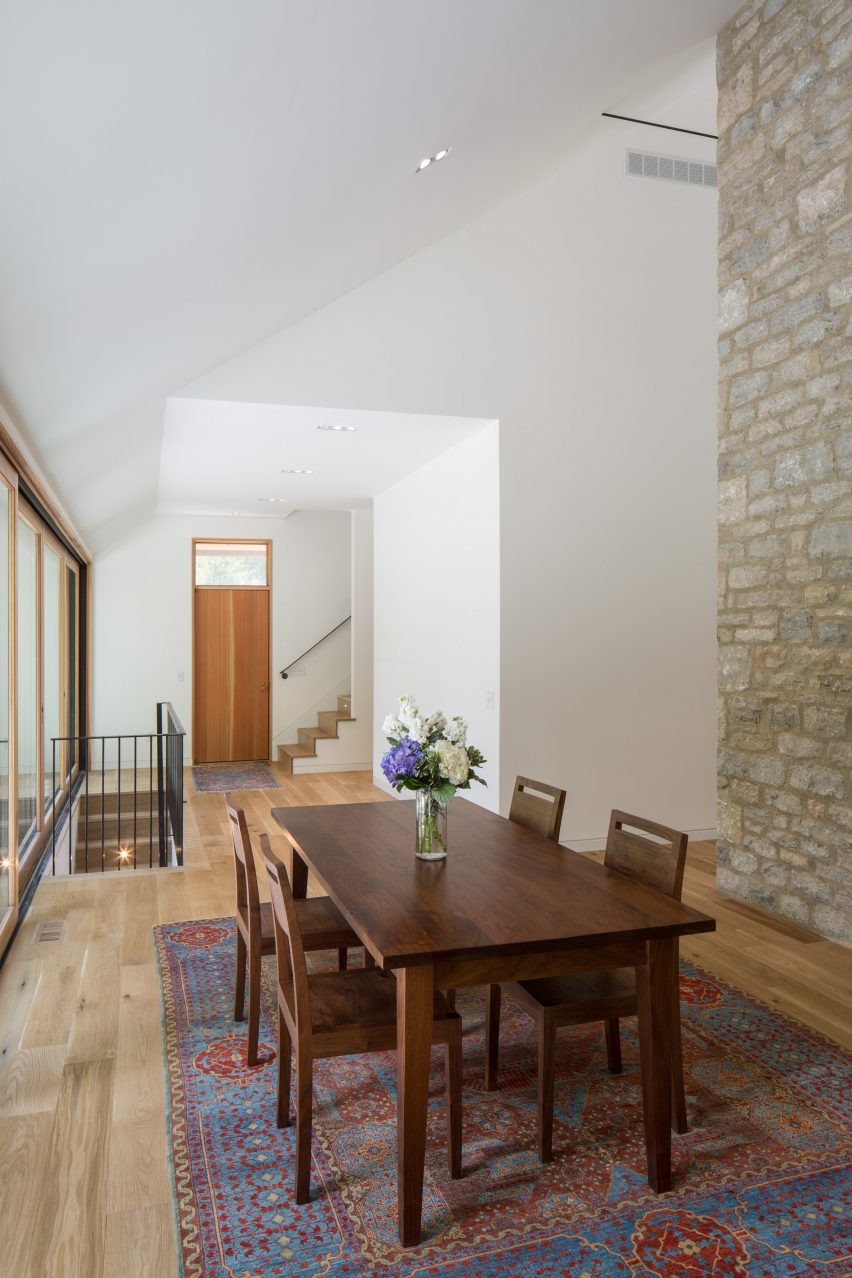
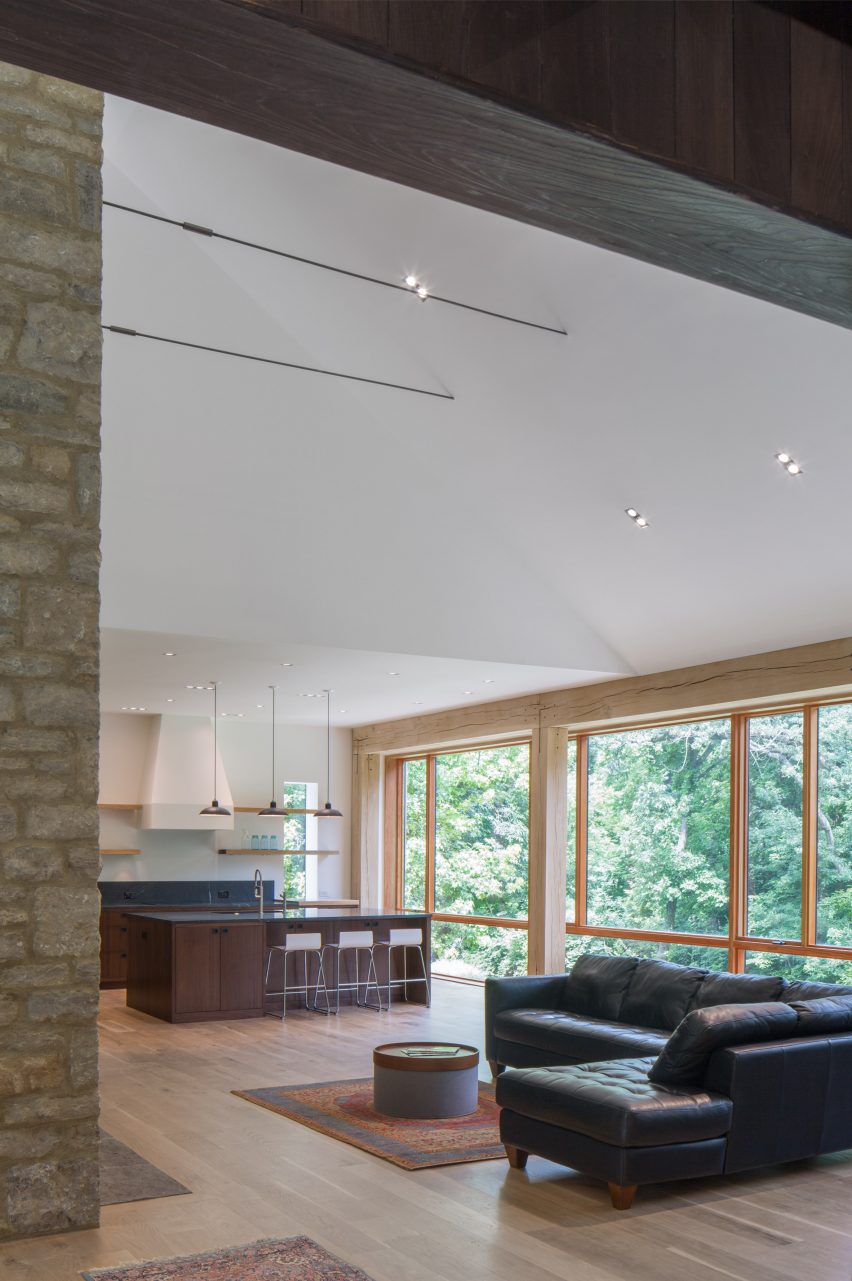
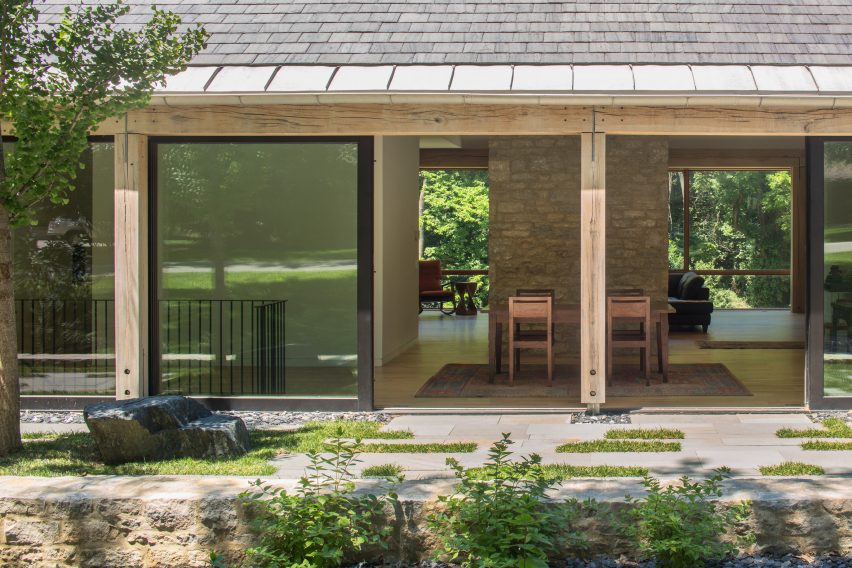
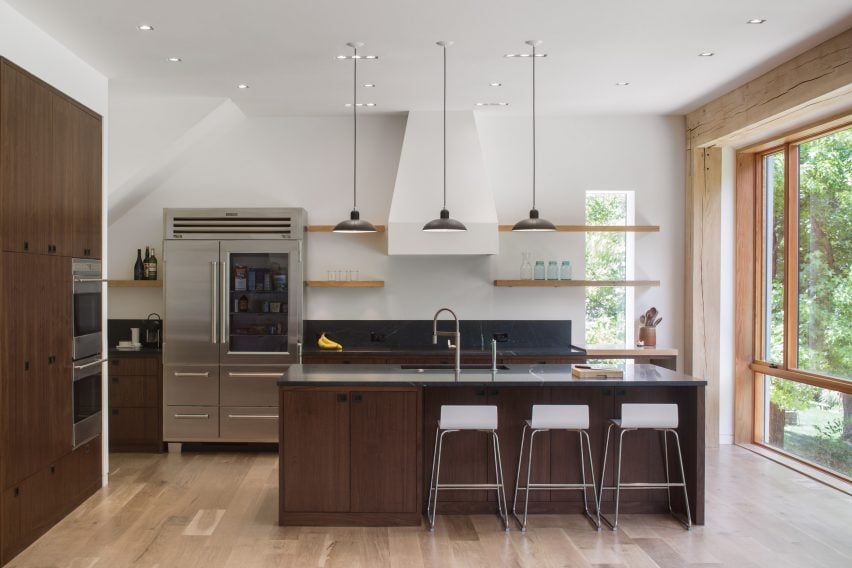
The main living areas are located within the western volume. Instead of walls, the space is partitioned by a central fireplace and service core, which organise the layout of the kitchen, living and dining room.
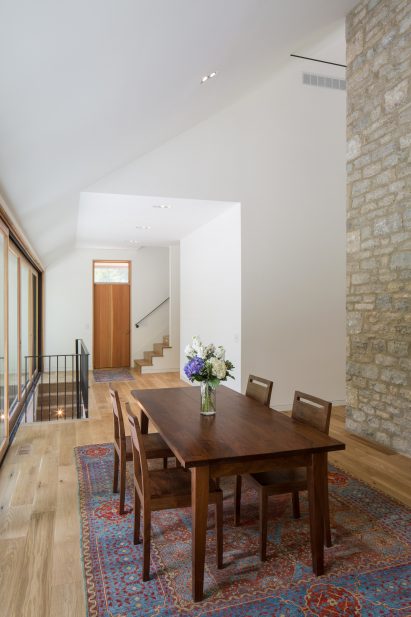
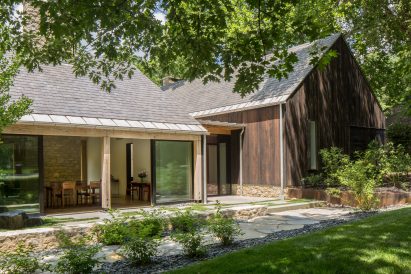
Floor-to-ceiling glass walls provide ample views to the surrounding landscape, and allow access to a terrace from the dining room.
“Outdoor spaces are integral to the interior spaces and functions of the house,” said JBAD in a project description.
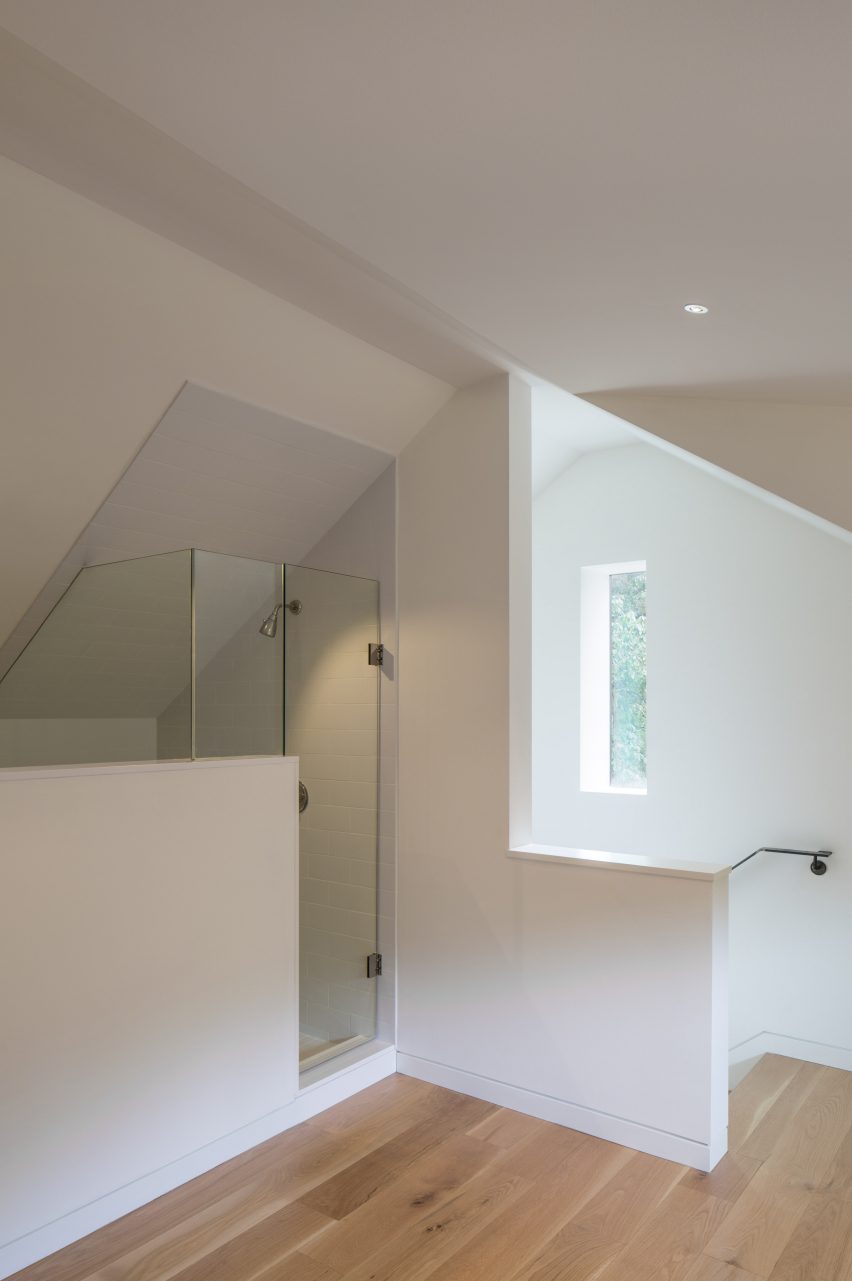
The eastern volume contains the bedrooms. The master suite is at the back of the property and overlooks the ravine and forests beyond, while the two other bedrooms face the street.
In addition to the project’s references to traditional forms, the architects also chose a minimal palette for the materials. “True to the minimalist, agrarian aesthetic, the exterior materials and detailing are simple and honest,” said JBAD.
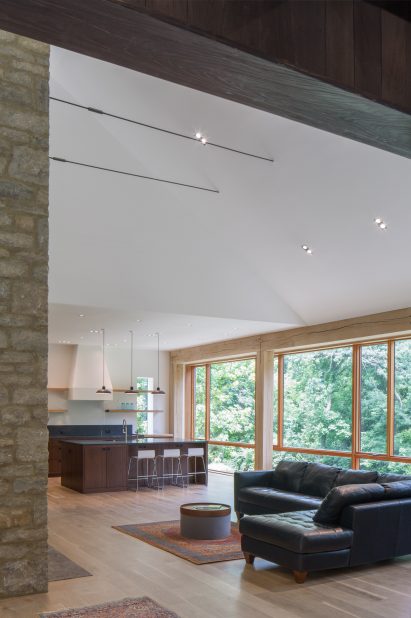
Natural materials like limestone and timber stand out against the simple white walls. The exterior cladding is charred timber, and the roof is covered slate shingles.
JBAD recently completed a booth for a parking lot attendant in downtown Columbus using a shipping container turned vertically.
Other gabled properties to be completed recently include a red brick residence in Quebec by Atelier Barda, and a pair of cabins designed by Renée del Gaudio for a rocky site in Colorado.
Photography is by Brad Feinknopf.
Read more
Recommended stories
Video reveals Austin guesthouse perched above existing family bungalow
Seven double-height living rooms with a sense of high drama
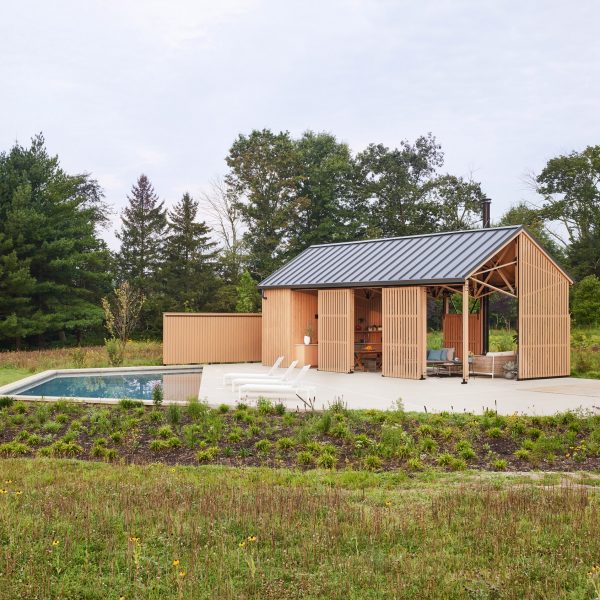
Osso Architecture models timber pool house in New Jersey on horse arena
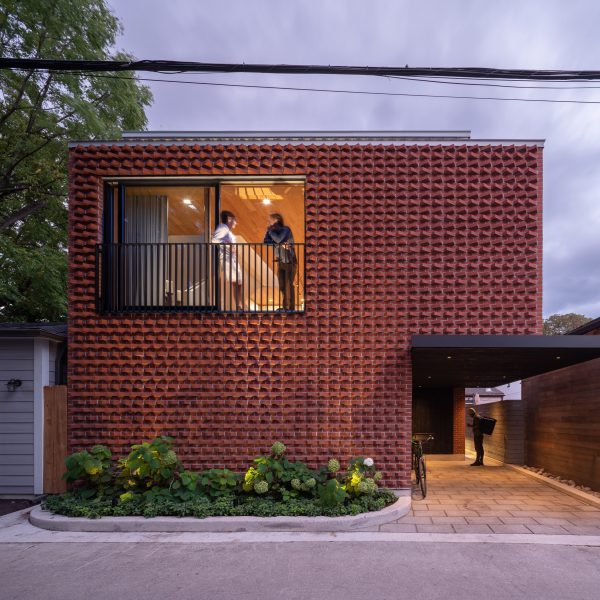
Rotated bricks animate facade of Garden Laneway House in Toronto
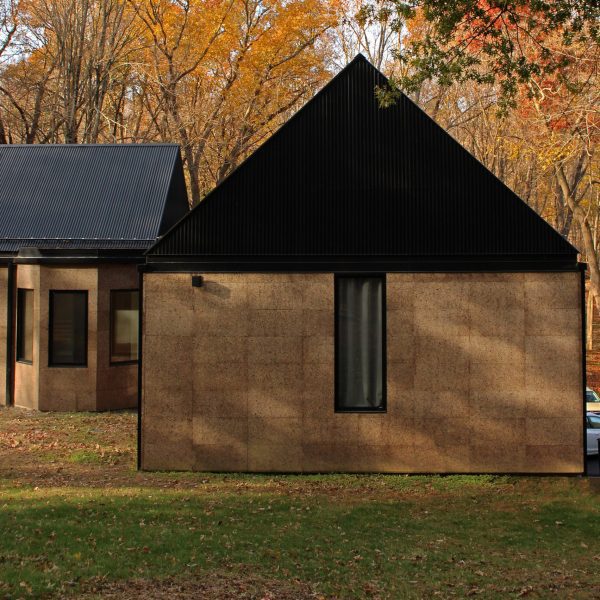
Eight barn and farmhouse conversions in the Northeastern United States
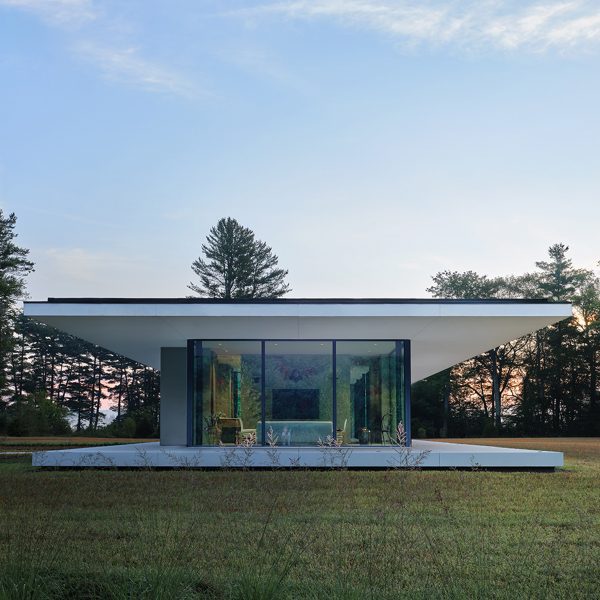
Specht Architects creates austere glass house in the Berkshires
Reigo and Bauer uses diamond-shaped cladding for angular Toronto house