• Magazine
  • Awards
  • Jobs
  • Events Guide
  • Showroom
  • School Shows
  • Courses
  • Competitions

Follow:

  • Architecture
  • Interiors
  • Design
  • Technology
  • Series
  • Features
  • Interviews
  • Opinion
  • News
  • Lookbooks
  • Talks
  • Videos
  • Podcasts
  • About
  • Comments
  • Newsletters
  • Preferences
  • Submit a story
  • Advertise
  • Privacy notice
  • Contact

Dezeen Magazine dezeen-logo dezeen-logo

Next story

clear

Follow:

  • Awards
  • Jobs
  • Events Guide
  • Showroom
  • School Shows
  • Courses
  • Competitions
  • Series
  • Interviews
  • Opinion
  • Talks
  • Videos
  • Newsletters
  • Podcasts
  • Magazine
  • Architecture
  • Interiors
  • Design
  • Technology

Search results:

Read more:

Refine your search:

Cats

Ink Ink Market by Linehouse

Linehouse adds translucent sloping facade to Shanghai food market

Share:

Prefer Dezeen on Google
Christina Yao | 25 November 2025 Leave a comment

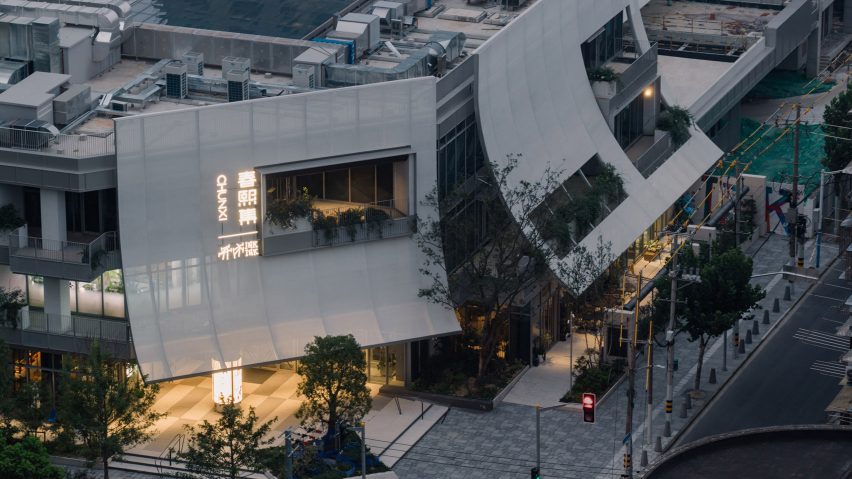
Architecture studio Linehouse has completed a new food market in Shanghai, China, featuring a series of translucent sloping screens to create a new facade.

The three-storey market, named Ink Ink Market, is located within a residential neighbourhood that was once home to the Tiantong'an Railway Station.

Linehouse designed a sloping facade made from a lightweight translucent plastic called polytetrafluoroethylene (PTFE).

Ink Ink Market facade by Linehouse
The market sits within an old residential neighbourhood in Shanghai

This was designed in reference to Shanghai's old laneway architecture, which often features sloped roofs with protruding chimney windows. The facade also has mesh screens punctuated by a series of balconies.

The sloping screens create shelter for the piazza at the entrance of the 1,790-square-metre market and shade its upper balconies.

Their translucent qualities, meanwhile, allow passersby to still get a view of the indoor market activities.

Ink Ink Market facade by Linehouse
The sloping facade creates shelter for the entrance piazza

"The skin acts as a translucent second screen to diffuse the strong sunlight into the interior, while at night, the light from within radiates through the screen, creating a lively collage of activities and serving as a beacon for the neighbourhood," Linehouse explained.

An atrium connects all three floors of the building, with stepped terraces set at different levels. Natural light illuminates the interiors through the glass ceiling, where a draped timber trellis hangs to filter direct sunlight.

Ink Ink Market interiors by Linehouse
Natural light illuminates the interiors through the open atrium at the centre of the building

"The interior of the market pays homage to the public halls of historic train stations and gives a nostalgic nod to old Shanghai through the use of dark walnut wood and playful mosaic paving patterns," said Linehouse.

The ground floor was designed as an open market hall that can easily be adapted for rotational events and vendors. Smaller market kiosks populate the atrium, while larger permanent shops with street seating are located along the perimeter.

Linehouse Foodie Social

Read:

Linehouse creates greenhouse-informed food market in Shanghai

A central column with a custom-designed clock serves as a meeting point and nods to the iconic clocks often found in railway stations.

Linehouse designed a radial floor pattern made from tumbled cobblestone to blur the lines between the market floor and the street outside, while a black metal staircase lined with dark walnut wood leads visitors to explore between the floors.

Ink Ink Market interiors by Linehouse
A custom-designed clock pays homage to railway station clocks

Larger restaurants are located on the upper two floors. Here, visitors can also enjoy outdoor spaces on the balconies that sit under the sloping facade.

Ink Ink Market's bathrooms feature a playful composition of Carrera marble mosaics and green-toned tiles, framed by metal trims.

To recreate the grandeur and nostalgia of old Shanghai meeting halls, Linehouse designed a round, carved marble sink and a custom chandelier overhead for the ground-floor bathroom, encircled by a colonnade of mirrors lined with vertical lights.

Ink Ink Market bathroom by Linehouse
The ground floor bathroom features a round marble sink with a custom chandelier overhead

Established in 2013 by Alex Mok and Briar Hickling, Linehouse now has offices in Shanghai, Hong Kong and Auckland.

The studio has recently designed a few food markets in Asia, including one in Shanghai informed by Victorian greenhouses and one in Macao adapted from a historic art deco building.

The photography is by Wen Studio.


Project credits:

Client: Vanke
Design principal: Alex Mok
Design team: Cherngyu Chen, Yunbin Lou, Mae Szeto, Jingting Tang, Fei Wang, Jingru Tong, Wang Jue, Felix Saw

Read more:
  • Markets
  • Linehouse
  • Atriums
  • China
  • Shanghai
  • Facades
  • Architecture

Subscribe to our newsletters

We will only use your email address to send you the newsletters you have requested. We will never give your details to anyone else without your consent. You can unsubscribe at any time by clicking on the unsubscribe link at the bottom of every email, or by emailing us at [email protected].

For more details, please see our privacy notice.

Thank you!

You will shortly receive a welcome email so please check your inbox.

You can unsubscribe at any time by clicking the link at the bottom of every newsletter.


More images and plans

Ink Ink Market AXO by Linehouse
Ink Ink Market elevation by Linehouse
Ink Ink Market L1 plan by Linehouse
Ink Ink Market L2 plan by Linehouse
Ink Ink Market L3 plan by Linehouse
Ink Ink Market section by Linehouse
Ink Ink Market facade by Linehouse
Ink Ink Market by Linehouse
Ink Ink Market interiors by Linehouse

Share and comment

Share:

Leave a comment

More

  • Series
  • Interviews
  • Opinion
  • Talks
  • Videos
  • Newsletters
  • Podcasts

Comments

Visit our comments page | Read our comments policy

Top architecture stories

Most
popular

Most
recent

  1. 1Not A Hotel reveals design for giant Poké Ball guest room in Japan
  2. 2Construction of "Arc de Trump" set to begin in next two weeks
  3. 3Colar angles home and studio to face surrounding hills in Mexico
  4. 4Richard and Su Roger's seminal house in London "gifted to the nation"
  5. 5Gonzalo Bardach balances "thick walls and filtering planes" at Casa JR in Argentina
  6. Not A Hotel reveals design for giant Poké Ball guest room in Japan
  7. Construction of
  8. Colar angles home and studio to face surrounding hills in Mexico
  9. Richard and Su Roger's seminal house in London
  10. Gonzalo Bardach balances
  1. 1Grimshaw to integrate Loop station into Las Vegas stadium plaza
  2. 2Mango trees shade "restrained and calming" home in India
  3. 3Six of the world's best colourful buildings
  4. 4Not A Hotel reveals design for giant Poké Ball guest room in Japan
  5. 5Gonzalo Bardach creates Casa JR in Argentina
  6. Grimshaw to integrate Loop station into Las Vegas stadium plaza
  7. Mango trees shade "restrained and calming" home in India
  8. Six of the world's best colourful buildings
  9. Not A Hotel reveals design for giant Poké Ball guest room in Japan
  10. Gonzalo Bardach creates Casa JR in Argentina

Studio Font perches cliffside home in Mexico on inhabitable concrete columns

Casa Diez Pies by Studio Font

Open Studio designs izakaya-style restaurant with "half-dipped dumpling" lamp

Red dumpling above yellow seat

Studio NRG designs Lilium Chair out of recycled metal car rims

Studio NRG

Fabio Fantolino looks to 1960s offices for interior of retro Turin bar

Seating area beneath mezzanine

Subscribe

Subscribe

Subscribe to
our newsletters

Loading

We will only use your email address to send you the newsletters you have requested. We will never give your details to anyone else without your consent. You can unsubscribe at any time by clicking on the unsubscribe link at the bottom of every email, or by emailing us at [email protected].

For more details, please see our privacy notice.

Thank you!

You will shortly receive a welcome email so please check your inbox.

You can unsubscribe at any time by clicking the link at the bottom of every newsletter.


"Design weeks need to start framing repair as aspirational"

Design Preowned showroom Copenhagen

Parametricism "changed how we think" as architects says Melike Altınışık

Melike Altınışık portrait

Popular
jobs

Featured
jobs

  1. 1Middleweight interior designer at Lumsden Design
  2. 2BIM landscape architect at Frantz Slater Design Collective
  3. 3Assistant architect, architect or senior architect at Venturi Architects
  4. 4BIM manager at Stanton Williams
  5. 5Part 3 architect at Divercity Architects
  6. Middleweight interior designer  at Lumsden Design
  7. BIM landscape architect  at Frantz Slater Design Collective
  8. Assistant architect, architect or senior architect  at Venturi Architects
  9. BIM manager  at Stanton Williams
  10. Part 3 architect  at Divercity Architects
  1. 1Project architect at Richard Parr Associates
  2. 2Digital intern at Dezeen
  3. 3Subscription editor at Dezeen
  4. 4Computational designer (landscape architecture) at Frantz Slater Design Collective
  5. 5Design lead at Heim
  6. Project architect  at Richard Parr Associates
  7. Digital intern  at Dezeen
  8. Subscription editor  at Dezeen
  9. Computational designer (landscape architecture)  at Frantz Slater Design Collective
  10. Design lead  at Heim

Eight interiors with colourful tapware that puts the fun in functional

Bathroom with red tap

Eight imaginative buildings with curving brickwork

Twisted Brick Shell Library by HCCH Studio

Dezeen Events Guide

Photo of person walking through an installation

Dezeen Jobs

Highlights

  • Perelman

    World Trade Center

    World Trade Center buildings

    World Trade Center
    World Trade Center buildings
  • London Design Festival Dezeen Dispatch

    London Design Festival

    Read Dezeen Dispatch online!

    London Design Festival
    Read Dezeen Dispatch online!
  • Le Grand Bouquet installation by Unchronia at the Grand Palais for Paris Design Week

    Paris Design Week

    Grand Palais flower sculpture

    Paris Design Week
    Grand Palais flower sculpture
  • Drift drones Twin Towers commemoration

    Drones

    Twin Towers drone recreation

    Drones
    Twin Towers drone recreation
  • Husárik Hut by Oatelier

    Houses

    Slovakian timber home

    Houses
    Slovakian timber home
  • Tessa Silva

    London Design Festival

    London emerging designers

    London Design Festival
    London emerging designers
  • Iphone Duo

    Apple

    Folding iPhone

    Apple
    Folding iPhone
  • File into the Future Stadium dezeen agenda

    American football

    Upcoming NFL stadiums

    American football
    Upcoming NFL stadiums
  • Centre for Contemporary Arts Tashkent by Studio KO

    Adaptive reuse

    Tashkent art centre

    Adaptive reuse
    Tashkent art centre
  • Daniel Libeskind

    News

    Libeskind wins Praemium Imperiale

    News
    Libeskind wins Praemium Imperiale
  • Bugaboo buggy

    Design

    Orange-peel pram

    Design
    Orange-peel pram
  • News

    Arc de Trump construction

    News
    Arc de Trump construction
  • Petra Heights housing at 317 Finchley Road by Groupwork and Webb Yates

    Housing

    Stone exoskeleton high-rise

    Housing
    Stone exoskeleton high-rise
  • Fauna by Ivy Studio

    Vets

    Brutalist animal clinic

    Vets
    Brutalist animal clinic
  • Decoy Font by Mixfont

    Artificial intelligence (AI)

    Anti-AI designs

    Artificial intelligence (AI)
    Anti-AI designs

Share:

  • Newsletters
  • Comments
  • Submit a story
  • Advertise
  • Privacy notice
  • Contact
  • Series
  • Interviews
  • Opinion
  • Talks
  • Videos
  • Architecture
  • Interiors
  • Design
  • Technology
  • Magazine
  • Awards
  • Jobs
  • Events Guide
  • Showroom
  • School Shows
  • Courses