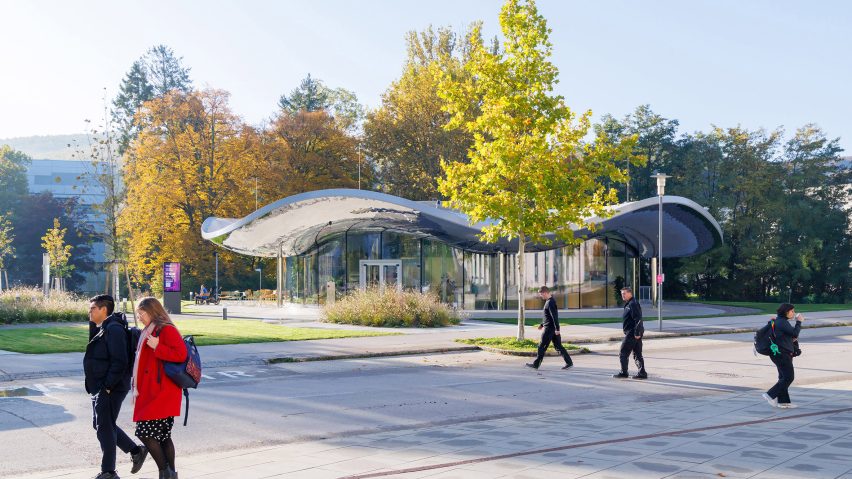
Studio Maks tops science pavilion in Austria with undulating mirrored roof
Thousands of mirrors line the gently undulating ceilings of the VISTA Science Experience Centre in Austria, completed by Dutch architecture practice Studio Maks with engineering firm Bollinger + Grohmann.
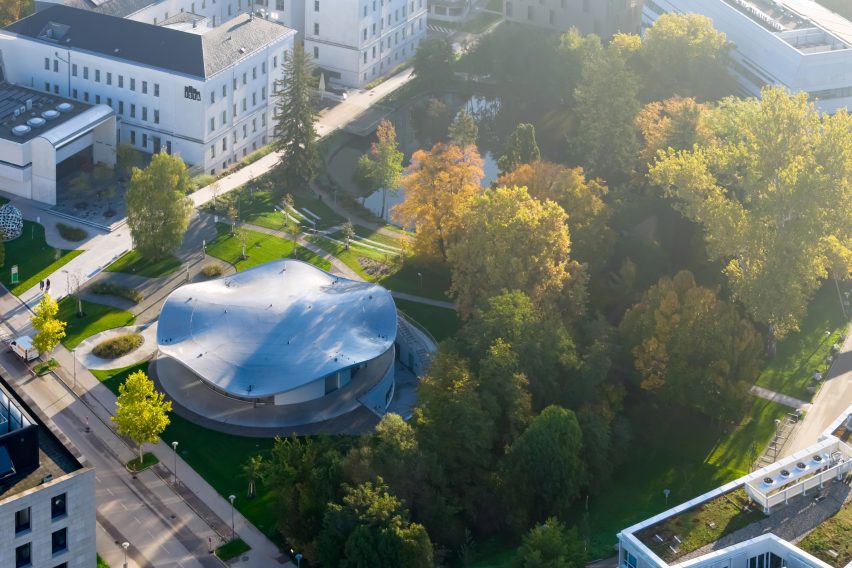
The glazed pavilion was designed as a public visitor centre to highlight the work of the Institute of Technology Austria (ISTA), providing a reception, exhibition space and cafe within a scenic park at the heart of its campus outside Vienna.
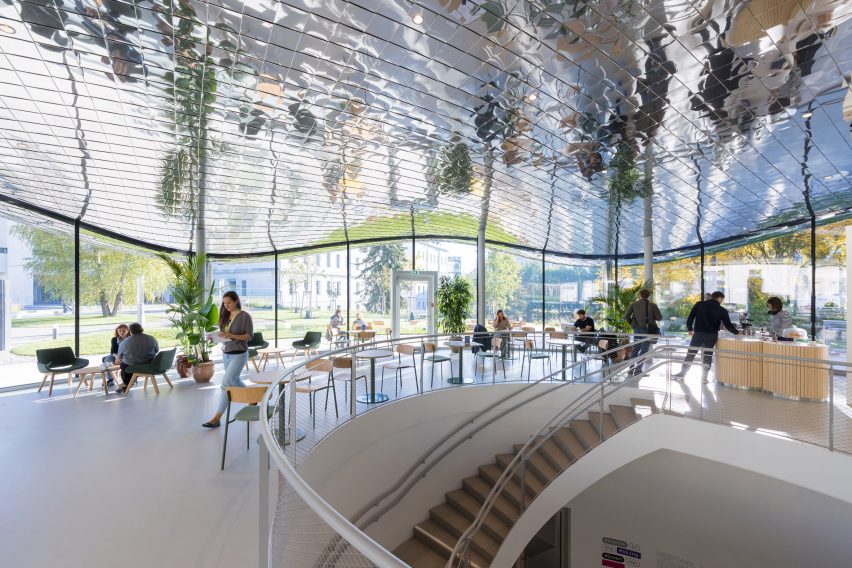
Designed by Studio Maks and Bollinger + Grohmann to feel "open and welcoming", the ground floor of the circular centre is given over almost entirely to a large cafe and shop, wrapped in full-height glass walls that are shaded by the roof's undulating, mirrored eaves.
The main idea was to create a visitor centre for the Institute of Science and Technology with a very low threshold for entry – a place where everyone feels welcome, regardless of their background or prior knowledge," Studio Maks founder Marieke Kums told Dezeen.
"At the same time, we wanted to create a space that inspires curiosity, marvel, and wonder, inviting visitors to engage with science in an open and accessible way," she added.
"At park level, the building takes the form of a circle, allowing visitors to approach it from all directions. Without a clearly defined front or back, the pavilion presents itself as an open and welcoming destination within the landscape."
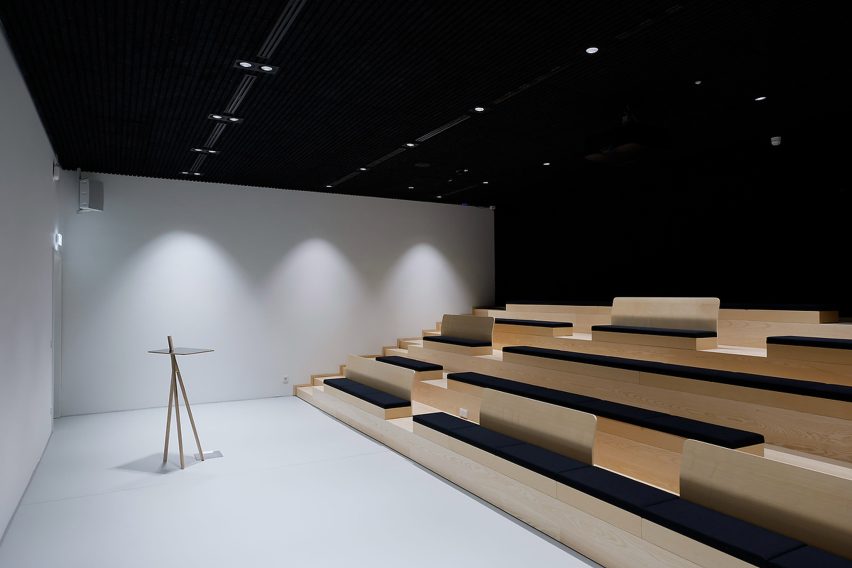
At the centre of the VISTA Science Experience Centre, a circular stairwell pulls light into a basement level containing the main exhibition area. This sits alongside an auditorium, lab and workshop spaces designed for hands-on learning and experimentation.
On the southern edge of the centre, a sunken patio and curved staircase provide an external route down into this basement, which also helps to bring additional natural light into the lab area.
A largely monochrome palette was used across both levels, with white walls and black ceilings throughout the basement rooms complemented by pale oak furniture.
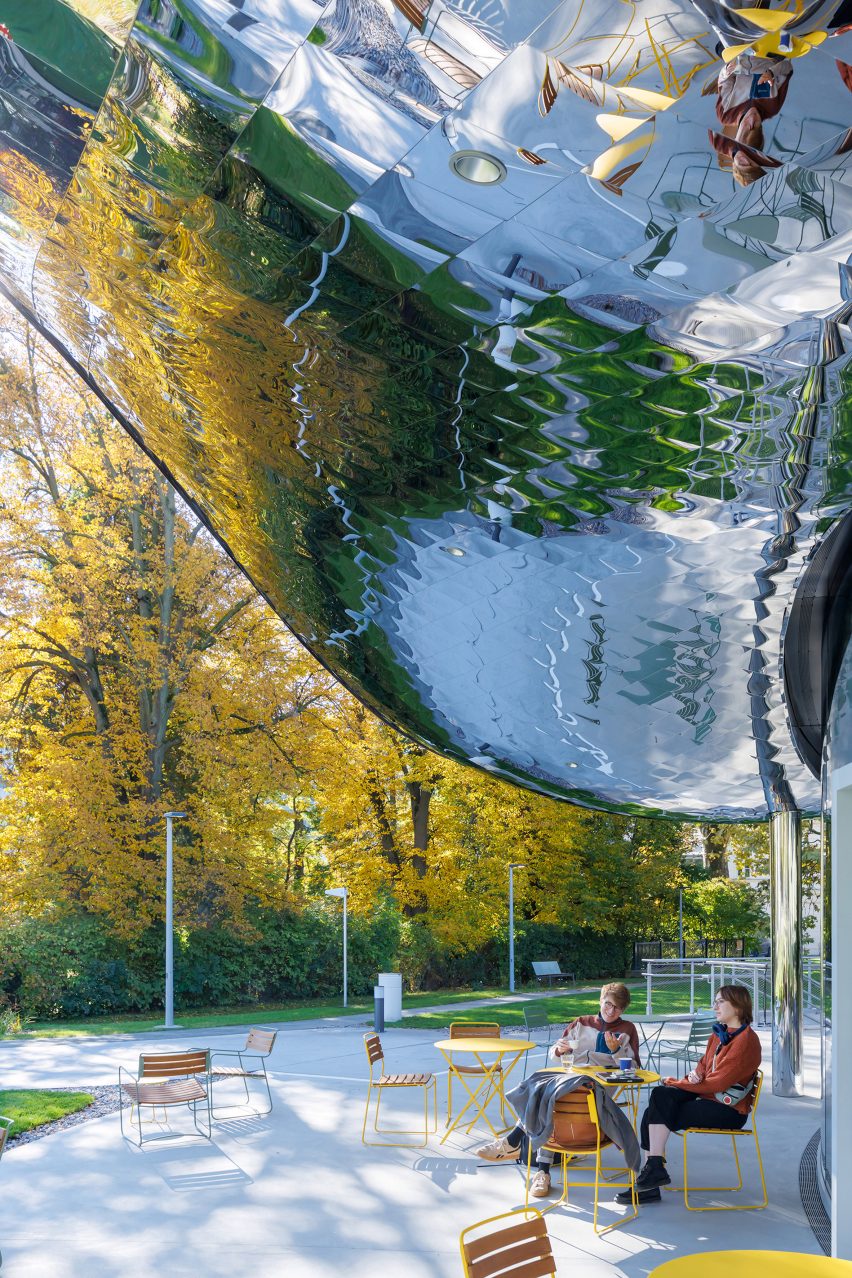
Above, the entire underside of the undulating ground-floor ceiling has been lined with thousands of mirrored tiles, which were designed to reflect the greens and blues of the surrounding park and sky into the interiors.
"The roof had originally been designed as a translucent structure. However, the disruptions caused by the pandemic made this solution no longer feasible, requiring us to rethink the design," Kums explained.
"We introduced a reflective ceiling, which offered greater flexibility for the timber roof construction while preserving the intended spatial qualities of the pavilion and strengthening its relationship with the surrounding landscape," she added.
"By reflecting the park and the constantly changing light conditions, the ceiling extends the atmosphere of the landscape into the interior."
Previous projects by Studio Maks include a similarly curving, glazed visitor centre for Park Vijversburg in the Netherlands, which the studio designed in collaboration with Japanese architect Junya Ishigami + Associates.
Elsewhere in Vienna, Stephanie Barba Mendoza recently completed the interiors for an aparthotel in a 19th-century post office.
The photography is by Iwan Baan.