


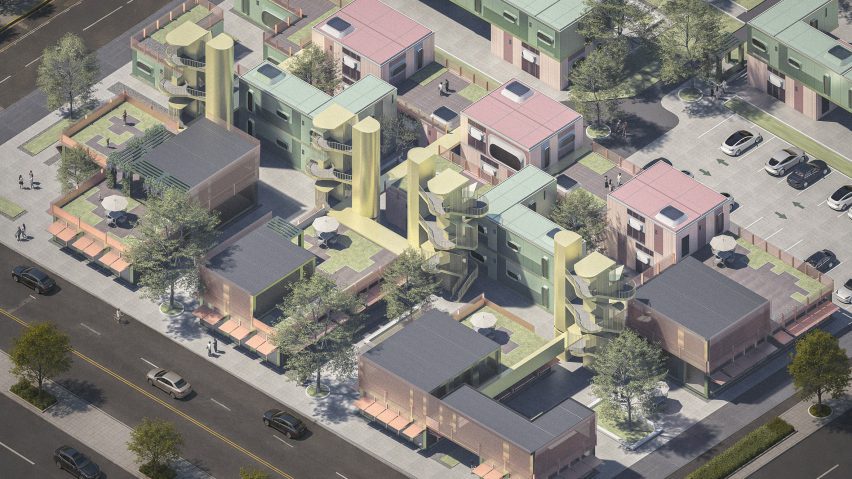
Dezeen School Shows: modular housing designed for communities affected by the 2025 Los Angeles wildfires is among projects from UCLA.
Also featured is a housing program to support first-time buyers and a project exploring flood mitigation for a lake in California, USA.
UCLA
Institution: UCLA
School: UCLA Architecture and Urban Design
Courses: Master of Architecture, Master of Science in Architecture and Urban Design and Bachelor of Arts in Architectural Studies, MA and PhD
Tutors: Hitoshi Abe, Cristóbal Amunátegui, Kutan Ayata, Khorshid Azad, Hallie Black, Miroslava Brooks, Morgane Copp, Salmaan Craig, Dana Cuff, Kevin Daly, Neil Denari, Liam Denhamer, Samaa Elimam, Yara Feghali, Claus Benjamin Freyinger, Georgina Huljich, Mariana Ibañez, Jeffrey Inaba, Julia Koerner, Max Kuo, Ayala Levin, Todd Lynch, Greg Lynn, Narineh Mirzaeian, Michael Osman, Güvenç Özel, Martin Paull, Jason Payne, Michael Peguero, Heather Roberge, Natasha Sandmeier, Mohamed Sharif and Tucker van Leuwen-Hall
School statement:
"UCLA Architecture and Urban Design's exceptional faculty teaches students to engage in the world around them, to see ideas as productive forms of response and to leverage design and writing as expressions of newly curated perspectives.
"Through rigorous inquiry, we interrogate contemporary urban issues and propose possible futures with equal measures of expertise, optimism and vision.
"These ideas are grounded in a critical engagement with the history and theory of architecture and the future contingencies of contemporary culture and an engagement with the geographic, cultural and urban contexts of Los Angeles and Southern California."

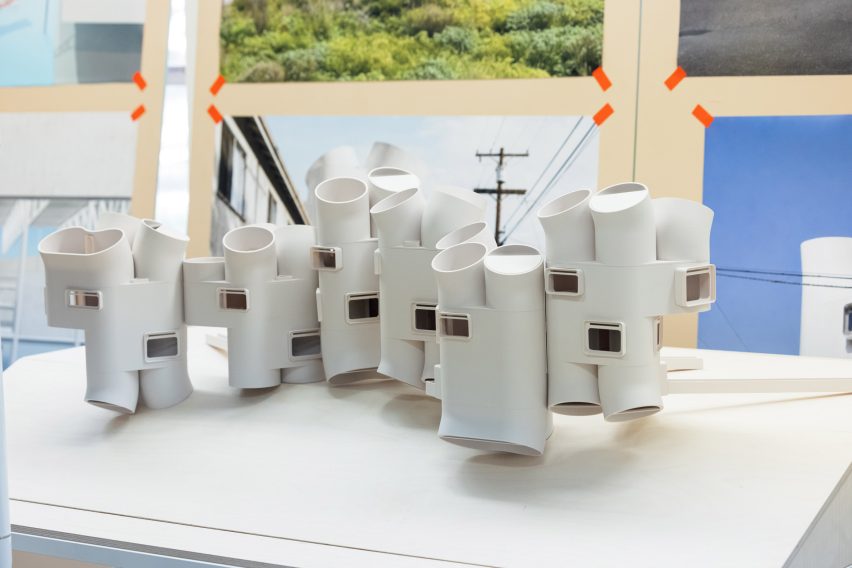
Medium by Nathan Logan
"As a sprawling urban fabric with pockets of high density and miles of single-family homes in between, Los Angeles has struggled to develop medium-rise, multi-unit housing that is both architecturally compelling and effective in adding density to the city.
“Medium activates the 'mid' to be a space of novelty and dignity rather than a compromised middle ground.
"Chains of mini-towers delicately emerge from the ground and can span lengths in the air to minimise impact on sites. Short spurts of verticality bring interior unit proportions that are less familiar to LA but well represented abroad.
"As an adaptable and re-configurable design, 'Medium' could exist anywhere, yet aims to exist in the spaces Los Angeles underutilises and work around the conditions that make building housing here challenging and normative."
Student: Nathan Logan
Course: Research Studio: Los Angeles
Tutor: Jeffrey Inaba

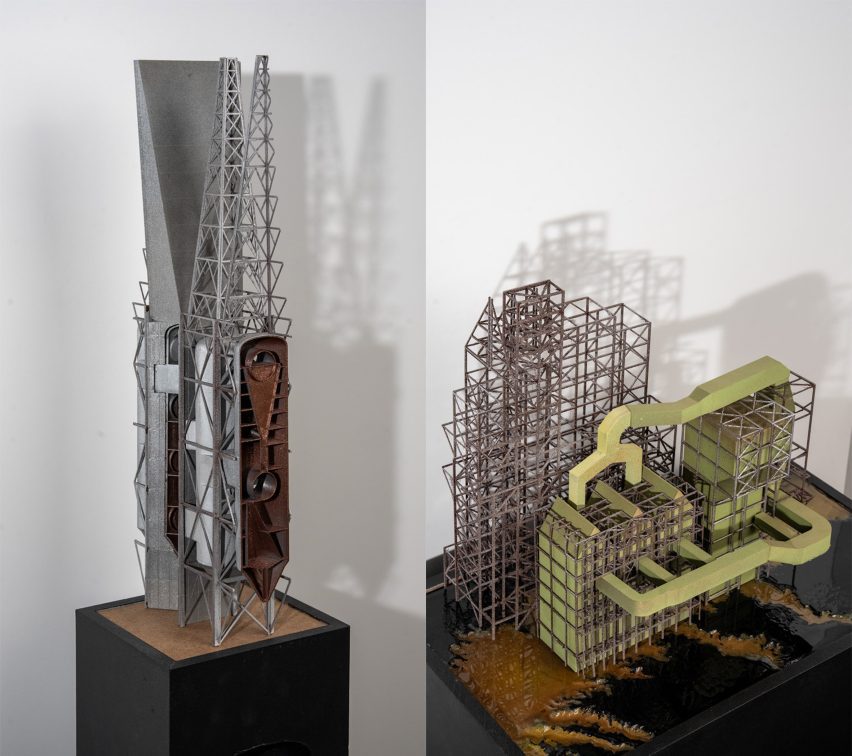
Building-Like Non-Buildings by Nabil Davidson and Zirui Wang
"For over a century, the Refinery in Los Angeles has converted crude oil into the fuel that powers the city, producing a second landscape beneath it: a thick, inaccessible region built from building-like non-buildings that sustain the city while remaining concealed within it.
"Originating from this contradiction, Building-Like Non-Buildings accepts the contaminated, the imperfect, the uninhabitable space of the city as the substance of the site, and rejects the myth of the tabula rasa that requires a clean ground or a blank slate.
"The project proposes that the Refinery's long-term environmental remediation should not remain a hidden engineering operation, but become an architectural project unfolding over sixty years, transforming the refinery into a landscape of ecological monitoring, repair and public space through episodes of documenting, analysing and building."
Students: Nabil Davidson and Zirui Wang
Course: Research Studio: Future [Hi]stories of the City
Tutor: Kutan Ayata
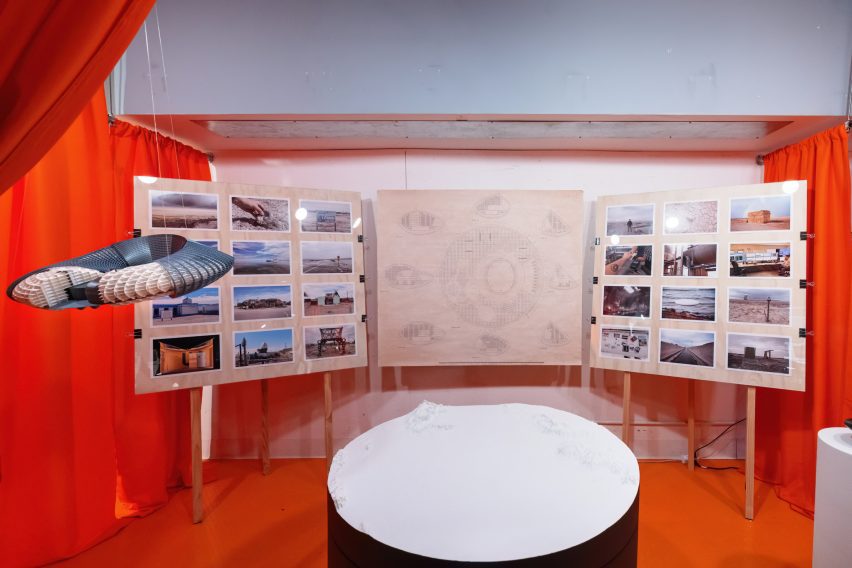
Salton's Life Raft by Hunter Blackwell and Brandt Rentel
"The Salton Sea faces several increasingly certain futures: continued evaporation, toxic dust from its exposed lakebed and the rapid expansion of geothermal energy and lithium extraction.
"Residents, from artists and agricultural workers to engineers and off-grid communities, experience these changes differently, yet many share a belief that lithium could bring investment, renewal or rescue.
"In a region shaped by cost-driven development, however, its environmental crises are more likely to be managed through technical solutions, such as dust suppression and brine management, than through any broader reimagining of place. What role, then, can architecture play?
"The articulation of form in the shared architecture of optimism, fear, and futility is an ark: not as practical infrastructure, but as a vessel for collective myth.
"Drawing on ancient flood narratives in which arks have taken many forms, from coracles and cubes to rectangular hulls, this ark shifts from a handheld artefact to a megastructure along the Salton Sea's shore.
"The ark materialises the region's competing fears and hopes: ecological collapse, industrial transformation, salvation and futility. Sometimes the flood never comes, but when it does, the people and their efforts are vindicated."
Students: Hunter Blackwell and Brandt Rentel
Course: Research Studio: Future [Hi]stories of the City
Tutor: Kutan Ayata
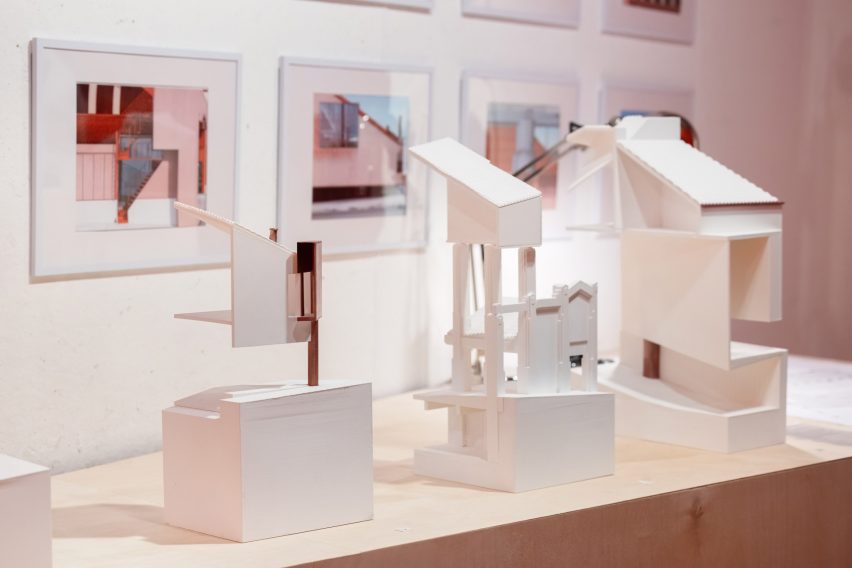
Los Angeles Generics: Post-Aesthetics of the Mundane by Peter Cheng and EmaLee Davidson
"This project investigates a built project through post-construction evidence, documenting an anonymous block in the backdrop of Los Angeles.
"The block serves as the site for translating, tracking, and testing Los Angeles' cultural influence on vernacular aesthetics. Solutions of the past adapt and transform themselves for new purposes, estranging familiar material logics.
"The project, therefore, includes recurring conditions from Los Angeles: details, drawing sets, finish systems and photographic documentation that register the distance between intended form and built form.
"In a post-Los Angeles aesthetic era where palm trees are no longer found and new iconics are frowned upon, this project demands attention to how new languages are still formed through an evolution of recollections.
"In this sense, it neither recreates the past nor falls into nostalgic preservation, but treats mundane architecture of Los Angeles as an evidentiary archive translating the design of a single block into a new architectural proposition."
Students: Peter Cheng and EmaLee Davidson
Course: Research Studio, Future [Hi]stories of the City
Tutor: Kutan Ayata

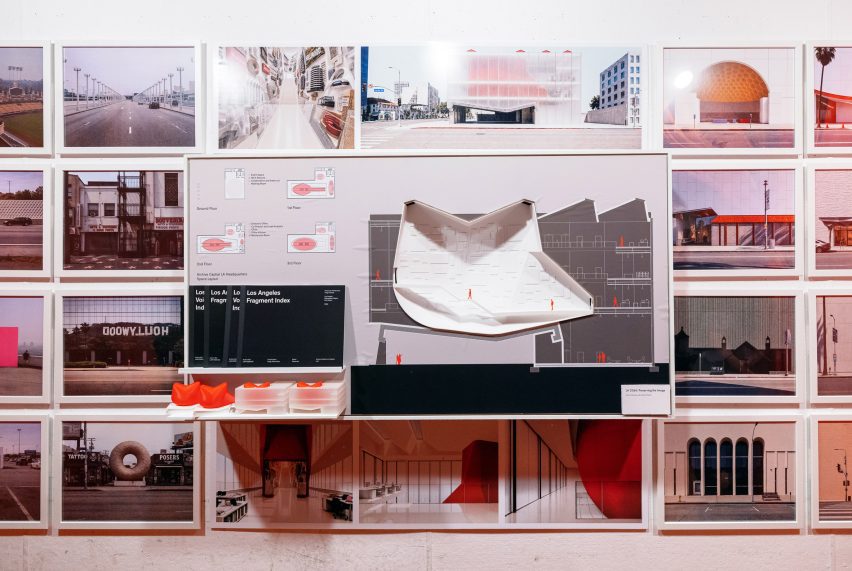
LA 2066: Preserving the Image by Areeba Naeem and Alanis Velazquez
"LA 2066: Preserving the Image reimagines architectural preservation in Los Angeles, where cultural value is increasingly tied to recognisability rather than material permanence.
"Responding to redevelopment pressures, the project proposes a new preservation framework that treats architecture as transferable visual and spatial identity.
"Preservation is no longer about freezing a building in time. Instead, it becomes a way of shaping perception.
"Rather than reconstructing buildings, culturally significant sites are preserved either as volumetric voids embedded within new developments or as recognisable fragments redistributed across the city.
"These strategies transform preservation from a static act into an active system of cultural continuity, where memory is held through absence, perception and image rather than physical fabric.
"By preserving only a building's minimum recognisable identity, the project challenges conventional notions of authenticity and proposes a new architecture of controlled absence."
Students: Areeba Naeem and Alanis Velazquez
Course: Research Studio: Future [Hi]stories of the City
Tutor: Kutan Ayata

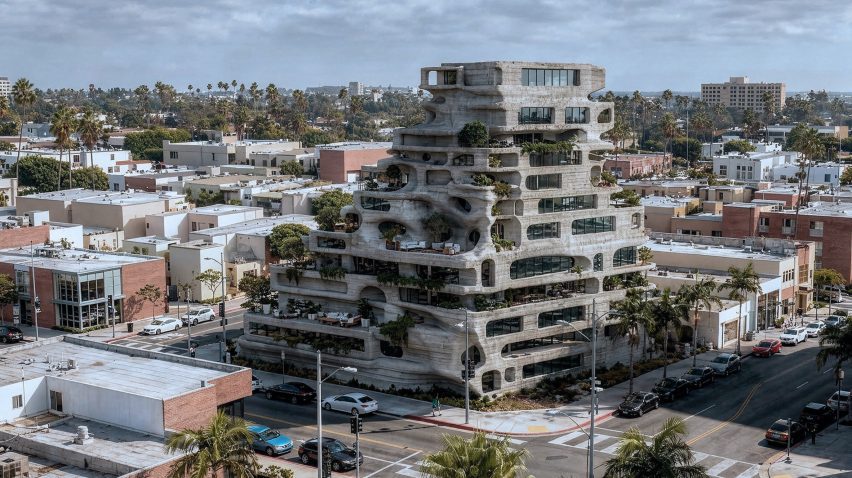
Floresomatic by Anjana George and Ceren Harputoglu
"Floresomatic proposes a new housing paradigm in which digital intelligence, urban agriculture and human experience are synthesised into a single cyber-physical architectural system.
"The project operates as a cyber-physical farming engine that integrates sensory feedback, embodiment and spatial interaction. Residents engage directly with plant life through immersive environments where biological processes are translated into tactile and perceptual experiences.
"Domestic life is organised as a participatory ecological system structured through gamified interactions. Residents cultivate high-value plant species that function simultaneously as biological entities and augmented interfaces, prompting care, maintenance and collaboration.
"In this way, housing becomes a collective metabolic process, where individual contributions directly shape environmental performance and community outcomes.
"By positioning farming as a central spatial and social driver, the project reframes domestic space as a site of collective production, learning and environmental awareness."
Students: Anjana George and Ceren Harputoglu
Course: MSAUD Architectural Intelligence Studio, 'Automated Abundance'
Tutors: Güvenç Özel and Michael Peguero
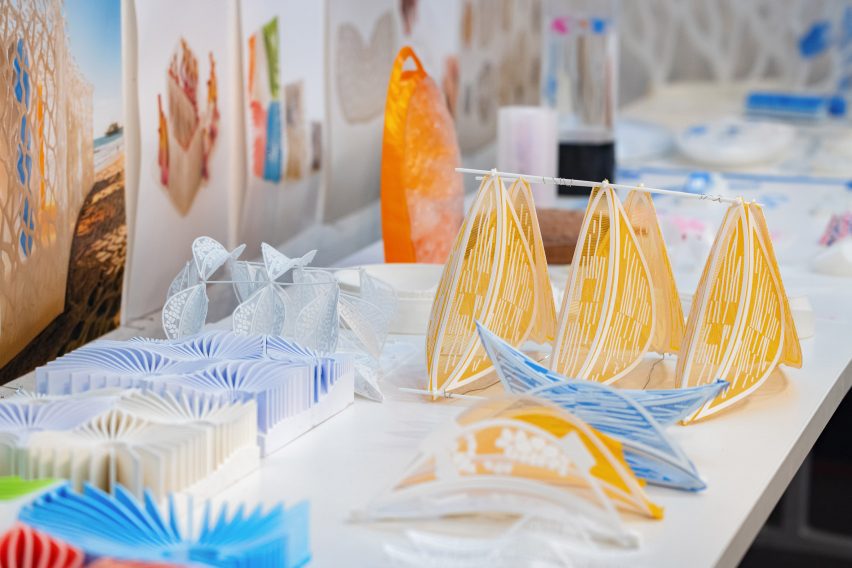
Campus Massima: Interventions on UCLA's Drake Stadium and Sproul Hall by Borna Torabinejad, Miriam Alghanim, Feihao Ye, Xiangshu Zheng and Jiaying Liang
"'Campus Massima' is the culmination of a year-long research initiative exploring the intersections of biomimicry, material innovation and additive manufacturing.
"Rather than executing a single architectural object, the project documents a rigorous evolution of design – from micro-scale material experiments and wearable prototypes to meso-scale structural components, ultimately resolving in macro-scale urban interventions on the UCLA campus ahead of the 2028 Summer Olympics.
"By studying the cellular structures and systems of marine organisms, the team developed a foundational design language.
"These wearable prototypes served as a testing ground for translating biological principles into structural geometry and fabrication strategies.
"Extensive material testing – including printing on fabric, flexible TPU systems, silicone casting and embedded inserts – defined the boundaries of material behaviour."
Students: Borna Torabinejad, Miriam Alghanim, Feihao Ye, Xiangshu Zheng and Jiaying Liang
Course: MSAUD Material Innovations Studio: Towards Circular, Innovative Buildings for the Olympics
Tutors: Julia Koerner and Tucker van Leuwen-Hall

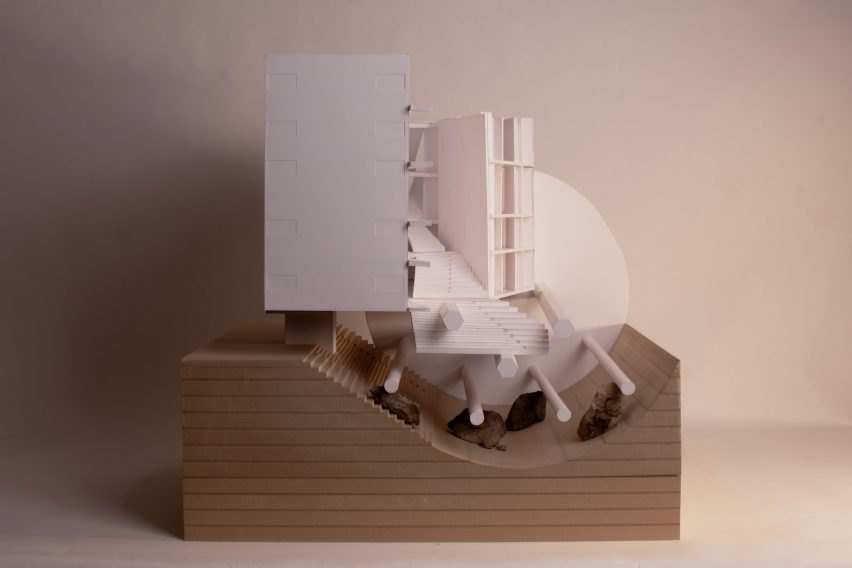
Rock n Roll by Sara Kaplan, Keily Sarica and Ellie Wiygul
"The project is organised into three zones: high-density living, mid-density living and art/studio space, with communal programs suspended between them in section.
"Moving left to right, the scheme transitions from a dense, rigid residential mass aligned to the grid into increasingly open creative work environments.
"Density becomes both a formal and social ambition, shaping the structure’s circulation and collective life. Between these zones, a constructed interior landscape takes shape as a canyon of dirt and rock exposed to light, creating an environmental ecology within the building that supports both living and working.
"The structural and sectional system proposes a tectonic logic that is openly machine-like, unconventional in its resolution and legible as a mechanism.
"Designed for a range of inhabitants, from commuters needing only a few hours of rest to permanent families, the project uses a disciplined modular unit system capable of absorbing diverse needs without sacrificing organisational clarity."
Students: Sara Kaplan, Keily Sarica and Ellie Wiygul
Course: Undergraduate Studio, "Off-Campus Living"
Tutor: Claus Benjamin Freyinger
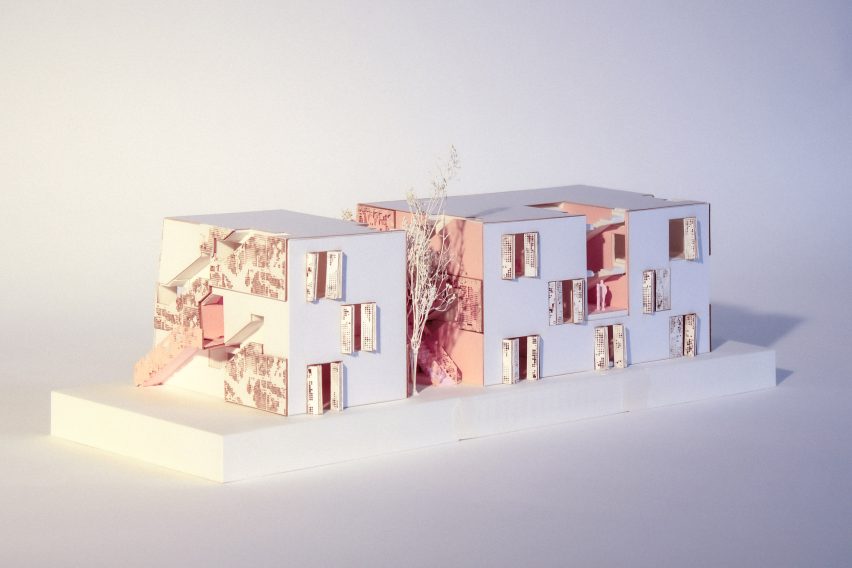
Individually Together by Camila Gomez
"This project proposes a community land trust-based program for groups of young professionals looking to get their start at 'individually living together' as first-time home buyers.
"Units are designed in parallel clusters, a primary and an ADU, allowing for purchase of single or conjoined residences.
"A walkway 'skewer' connects all three clusters, coalescing them into a collective housing complex. All main entrances, with the exception of two JADUs, are located along the raised skewer.
"These, alongside pockets of terraces and open space, incentivise heavy use of the skewer. Each north face opens using perforated accordion louvres, creating opportunities for semi-exterior kitchens and terraces."
Student: Camila Gomez
Course: First-year MArch Core Studio, "Housing Los Angeles: Reframing the Dream"
Tutor: Yara Feghali

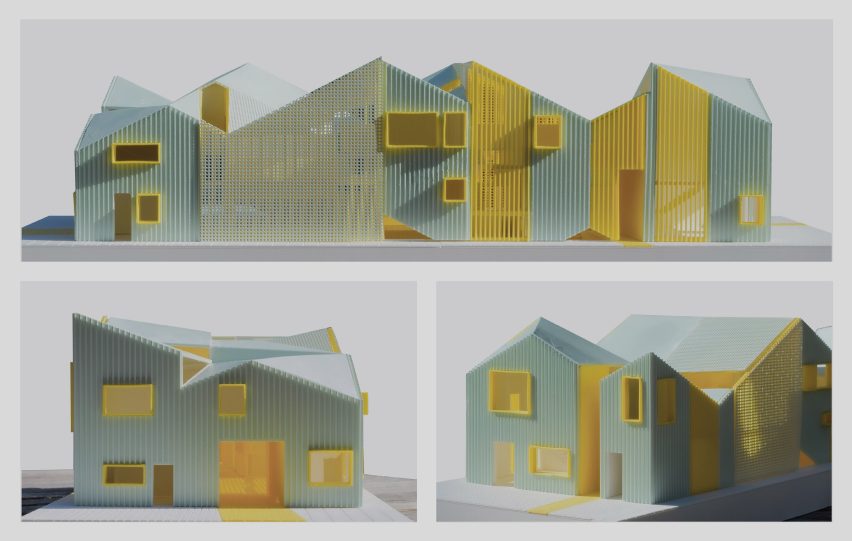
Courtyard Commons by Shun Ying Zhuang
"Courtyard Commons reimagines collective housing in Los Angeles through a layered network of homes, courtyards and shared outdoor space.
"The project is organised into four residential lots, each pairing a primary residence with an ADU or JADU to accommodate diverse household structures, changing family needs and multigenerational living.
"Two shared courtyards form the collective heart of the development, creating spaces for everyday encounters, informal gathering and community life.
"At the scale of each lot, a backyard provides a more intimate outdoor retreat shared by the primary residence and ADU.
"A clear diagonal circulation spine links the courtyards, homes and thresholds across the site, establishing a gradual transition between public, collective and private domains.
"Drawing from the tradition of Los Angeles courtyard housing, the project explores how home is not defined by a single dwelling, but emerges through relationships, shared occupation and the spaces in between."
Student: Shun Ying Zhuang
Course: First-year MArch Core Studio, "Housing Los Angeles: Reframing the Dream"
Tutor: Miroslava Brooks
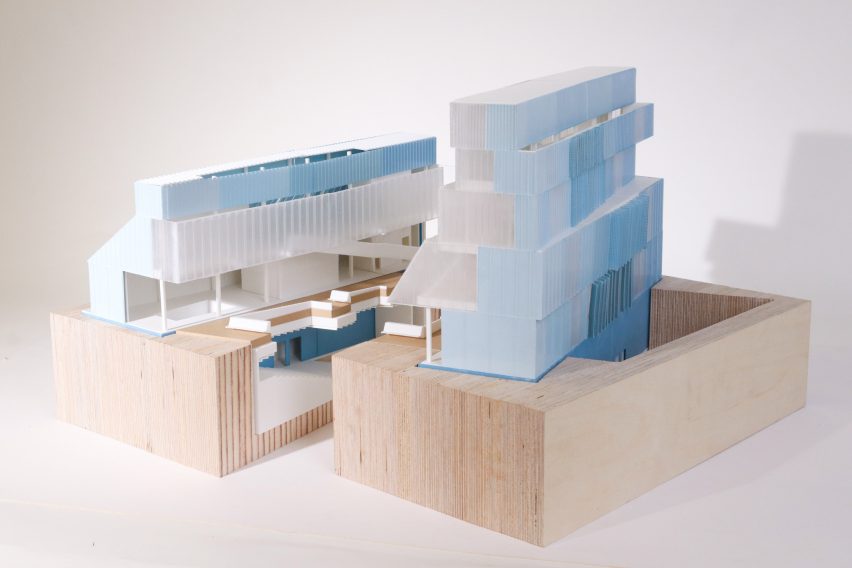
Interstitial Skies by Sydney Patterson and Mengyan Wang
"Interstitial Skies reimagines the existing 1334 Lincoln Boulevard structure in Venice, California as a site of vertical ascension and atmospheric lightness.
"We preserve the original building proportions while introducing a mirrored, staggered counterpart to establish a formal dialogue of slipping and veiling.
"This shifting geometry drives our distributed sectional logic; rather than providing a singular ground-level lobby, we thread architectural stairs throughout the project to create 'floating lobbies'. These spaces pull the civic energy of the street upward.
"A steel frame with concrete cores achieves the structural agility necessary for the airiness of floor plates and section. A transfer slab at the ground level grounds this lightness, a move that enables the performance hall to occupy the lower level while liberating the floors above for the slipping and stacking of educational programming.
"The building's envelope acts as a diaphanous veil and, through a rhythm of elevational strata, translucency and stepping profile; the facade is a responsive skin that tracks the internal floor plate slippage.
"This system links the idea of brightness to the performance of the building, where the architecture itself becomes as ephemeral and dynamic as the Santa Monica sky."
Students: Sydney Patterson and Mengyan Wang
Course: Second-year MArch Core Studio, "Next – Cycle"
Tutor: Narineh Mirzaeian
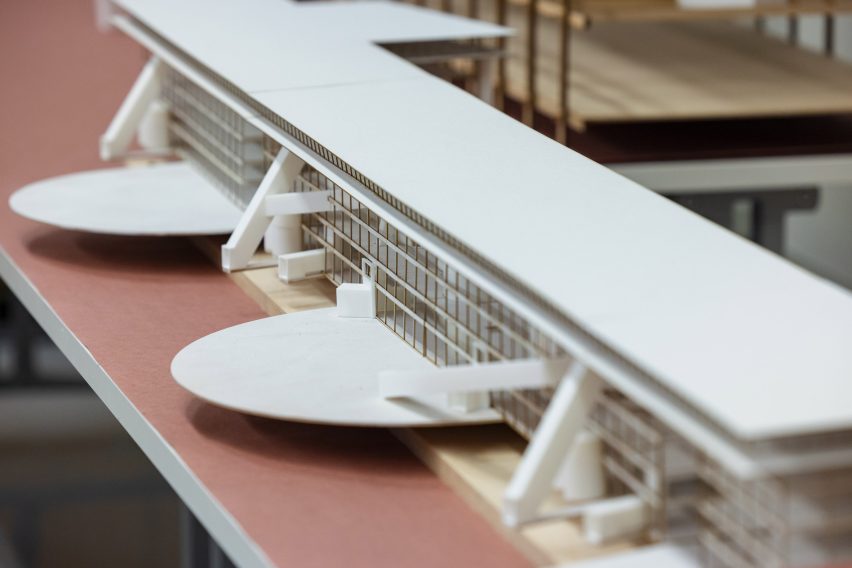
BNSF Intermodal Runway by Kay Wright
"The BNSF Intermodal Runway plan is the proposal for a new airport in Los Angeles, sited at the intersection of Vernon and Commerce, California.
"The building is a 1,000-foot-long, six-story structure, including two levels of airport space and four levels of a thickened reading room.
"This project suggests an offbeat strategy for the planning and architecture of terminals, runways, public institutions and transportation in Southern California."
Student: Kay Wright
Course: Research Studio: Los Angeles
Tutor: Jeffrey Inaba
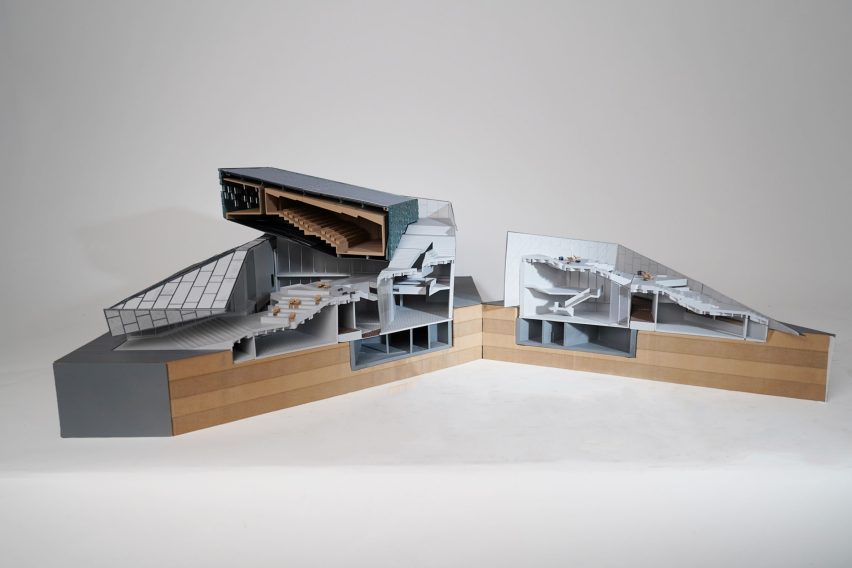
Music School for Youth Orchestra Los Angeles by Alanis Baez and Anna Shoemaker
"This project extends the mission of YOLA (Youth Orchestra Los Angeles) into the city, arguing that cultural space and artistic opportunity are civic resources that belong within the public realm.
"The architecture is organised into three distinct elements: the plinth, the agora and the jewel. Each element follows its own structural logic, optimising seismic performance while expressing the project as three interdependent architectural movements.
"The communal nature of music is made visible through sound, movement, and gathering, allowing the life of the school to engage the surrounding neighbourhood."
"A continuous perforated aluminium screen wraps both the existing structure and the new addition, dissolving the boundary between old and new into a unified plinth.
"Above the plinth, the performance hall, or the 'jewel', appears suspended, separated by a minimal glass curtain wall that emphasises the contrast between the grounded base and the floating volume.
"Clad in high-gloss glazed terracotta tiles, the jewel cantilevers over the existing structure, acknowledging it without fully touching it.
"This conceptual independence is reinforced structurally: the hall is supported by transfer beams and cantilevered trusses independent of the plinth below, while the base relies on steel columns, reinforced concrete walls and waffle slabs."
Students: Alanis Baez and Anna Shoemaker
Course: Second-year MArch Core Studio, "Next – Cycle"
Tutor: Georgina Huljich
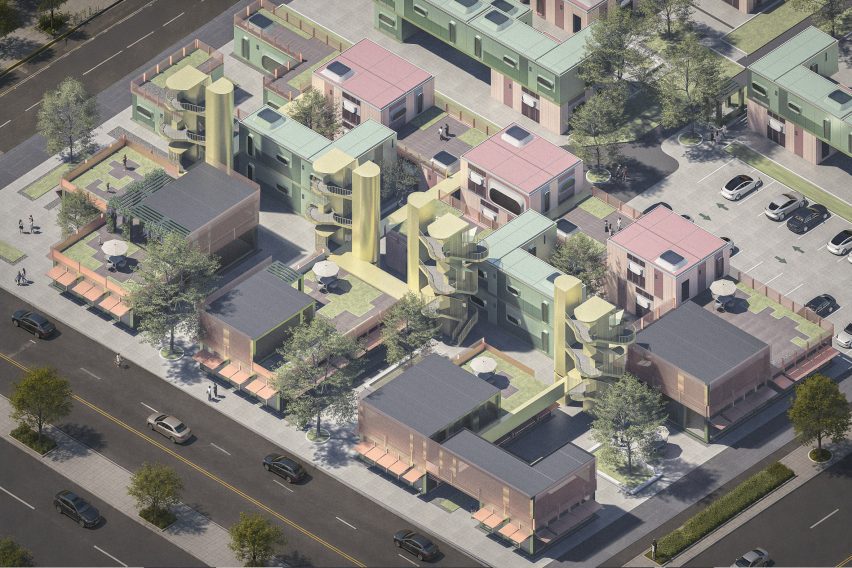
Cultural Anchors in Altadena by Jessie Zhao and Bella Zheng
"Altadena was one of the communities ravaged by the January 2025 wildfires in the Los Angeles area.
"'Cultural Anchors in Altadena' proposes modular units to resolve a major dilemma that arises in the regeneration of communities after disaster.
"Typically, quickly securing housing is essential to community regeneration. However, this often results in a dry, top-down approach to housing development, one that can become an obstacle to building a rich community for the future.
"On the other hand, if development is allowed to take more time, residents may leave, risking the collapse of the community altogether.
"This proposal for Altadena is to first rapidly concentrate a large number of modular units at a single site in the disaster-affected area to provide temporary housing, and then, in stages, relocate the units from that dense cluster of buildings to gradually develop the community as a whole into a richer living environment.
"Through this compelling strategy of 'rapidly building a dense structure, then gradually breaking it apart to develop a rich environment distributed across the area,' residents can return to their own land immediately, engage in dialogue about the future shape of their community's regeneration as they live together, and gradually carry out development aimed at the future."
Students: Jessie Zhao and Bella Zheng
Course: Architecture of Mobility
Tutor: Hitoshi Abe
Partnership content
This school show is a partnership between Dezeen and UCLA. Find out more about Dezeen partnership content here.