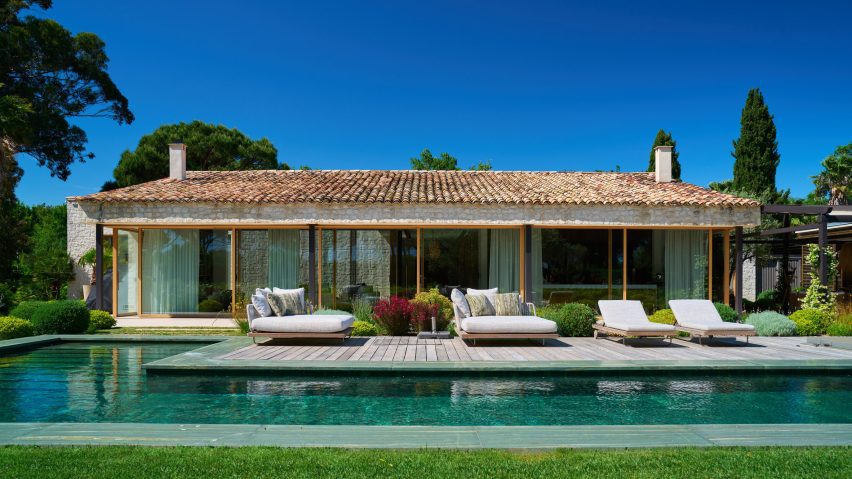
Zeph Neil wraps French Riviera villa in Carminati's motorised Skyline Minimal Frames timber windows
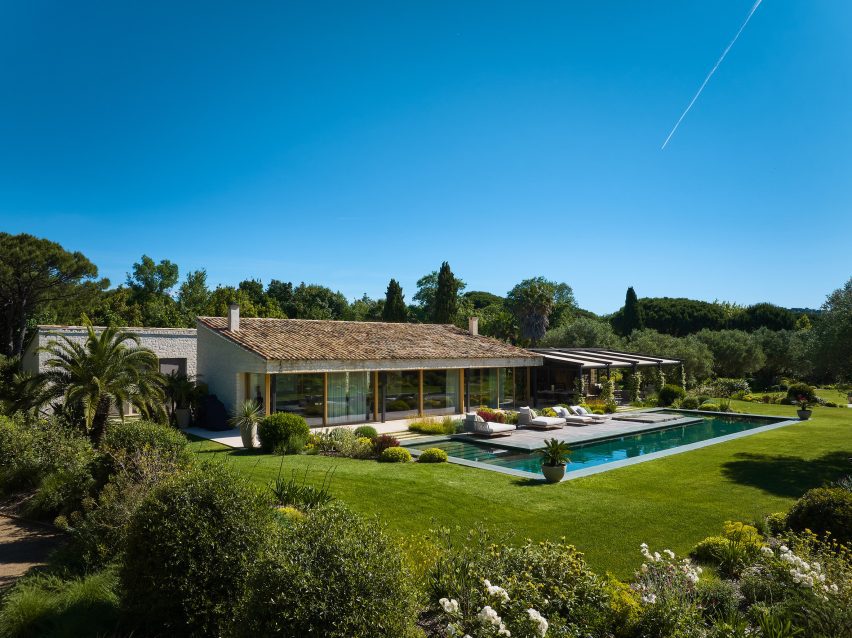
Promotion: Zeph Neil, founder of design studio Level Design, has wrapped a French Riviera villa in a wall of motorised lift-and-slide timber windows by Italian window brand Carminati, which open to the pool and outdoor terrace.
The expansive Skyline Drive timber windows are part of the wider Carminati Skyline Minimal Frames collection, characterised by ultraslim, sleek wooden mullions and large glass panes.
The sashes measure 37 millimetres on all four sides – a slimness that relies on Carminati's patented Skyline Minimal Frames construction, in which the glass is structurally bonded to the timber sash, reinforcing the whole frame.
Skyline Drive is the motorised version of Skyline Sliding, the lift-and-slide system at the core of the Skyline Minimal Frames collection.
It can be controlled by a wall button, a remote, or integration within a house's smart system.
Once activated, the panels lift slightly upwards and, when prompted, silently slide backwards, stacking one against the other and into a concealed wall pocket.
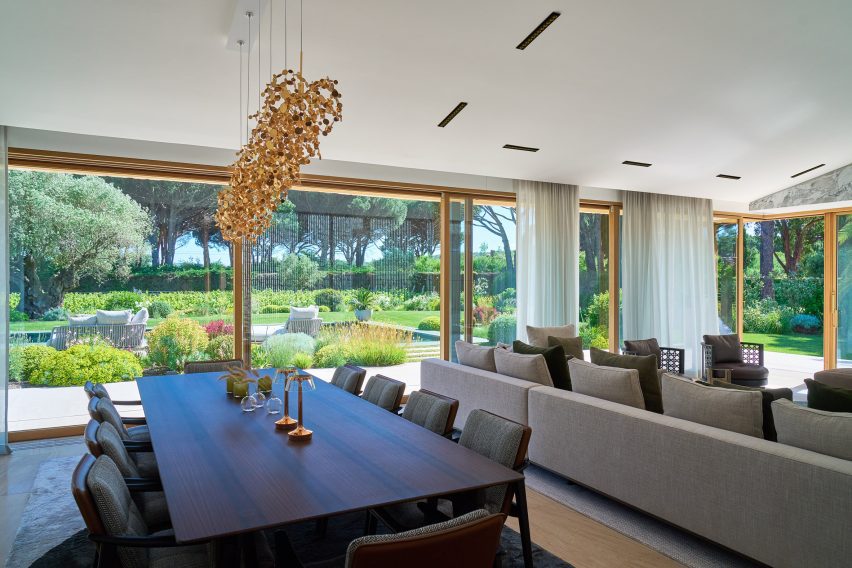
For Villa Ramatuelle near Saint-Tropez, Neil used the Skyline Drive system along one entire side of the private residence to open the house to the elements.
"Against the stone, only wood made sense – but the house is modern, so bulky frames were out of the question," said Neil. "Carminati was the only company I found that could make timber this minimal and this technical."
"This expansive glazed wall transforms the entire environment, providing uninterrupted panoramic views and dissolving the physical boundary between inside and out," added Carminati.
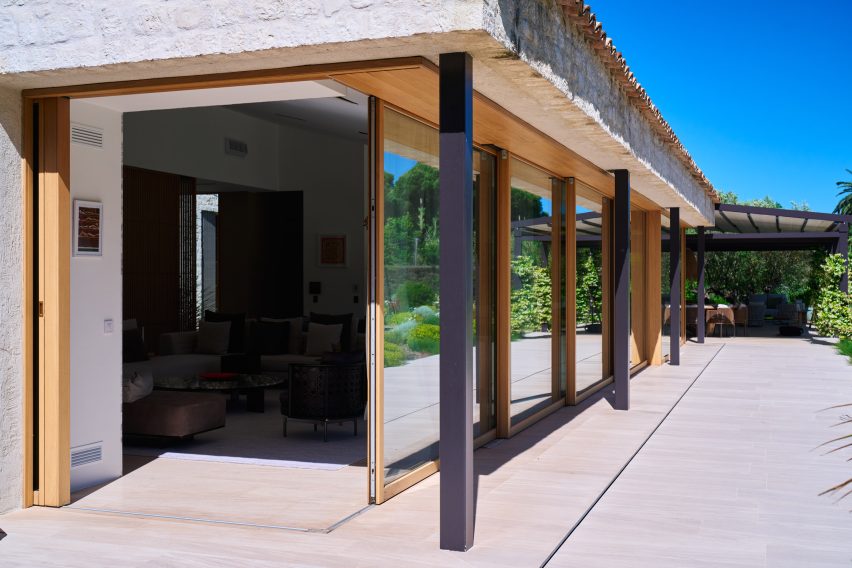
The six-panel glass wall surrounds the living area and wraps around one edge of the house, where the panels part to leave the corner completely open.
The system runs on Carminati's patented recessed floor track, where the carriages are set entirely into the floor and covered by a flexible belt that protects the mechanism.
Carminati explained that the motor is connected to each panel by a separate belt concealed above the frame. It can carry up to 1,000 kilograms per sash.
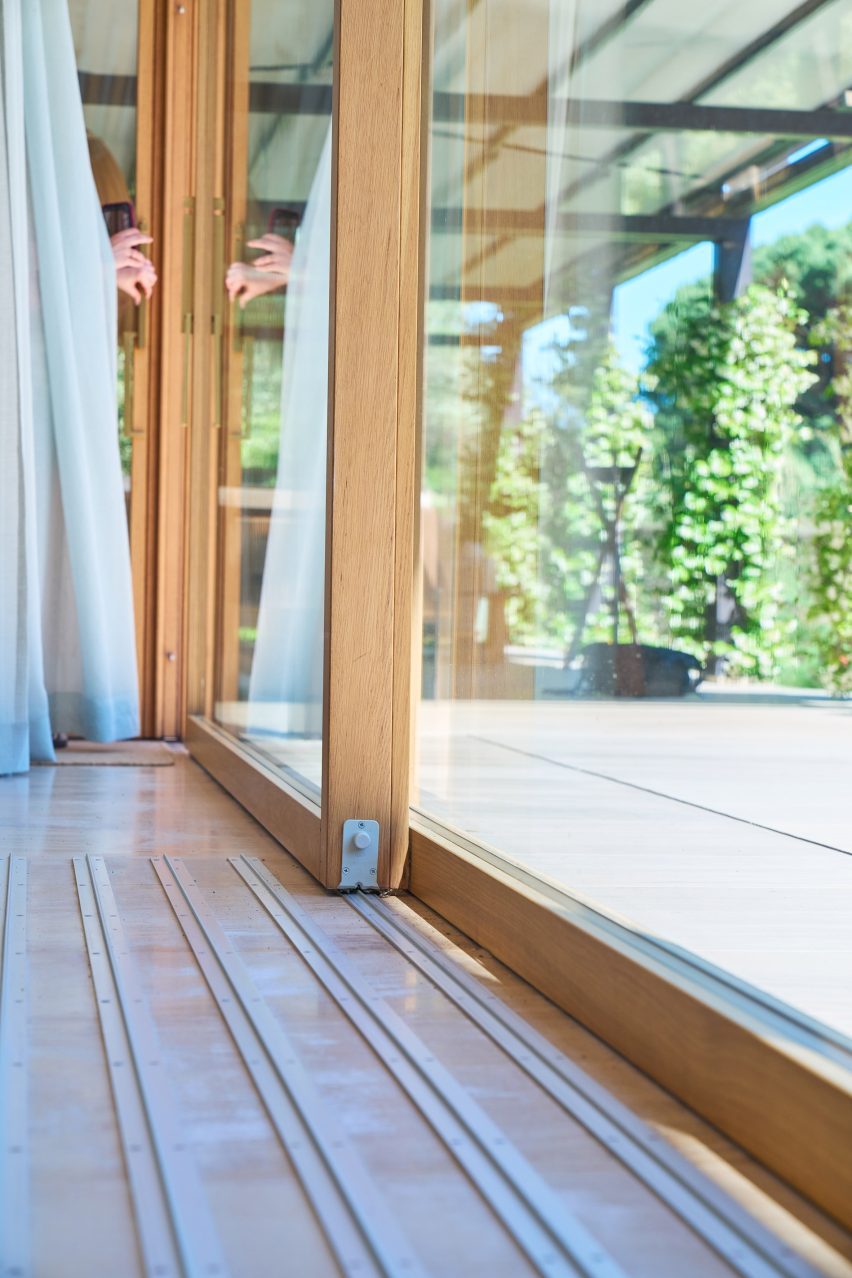
At Villa Ramatuelle, the panels are made in laminated oak with a natural finish, which complements the house's stone cladding and terracotta roof.
The doors and windows can also be made in a range of other timbers, including spruce, larch and Sapelli mahogany – the most popular choices alongside oak – and the system also comes in a timber–metal version with external cladding in aluminium, steel, or bronze.
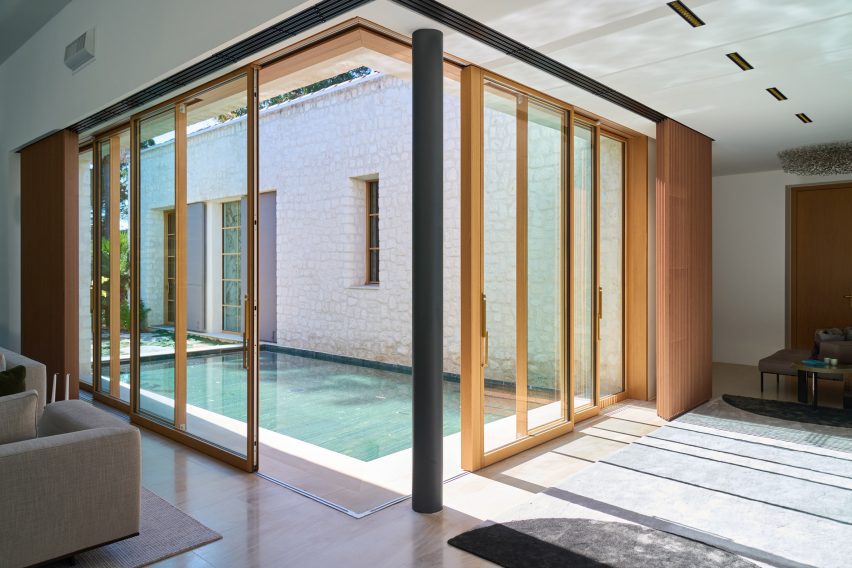
The Skyline Drive system also surrounds an inner courtyard of Villa Ramatuelle, set around a small, placid pool. There, the panels meet at an inner corner and split open to fully reveal the space.
Neil also used Carminati windows and doors throughout the rest of the villa, including the house's light oak entrance door, as well as the company's contemporary door handles in brass.
Carminati was founded in 1894 in Bergamo, Italy. The family-run company specialises in architectural wooden doors and windows, often clad in aluminium, holds patents on its Skyline Minimal Frames system, and develops each installation as a bespoke project through its in-house technical office.
To learn more about Carminati, visit its website.
The photography is by Matteo Zanga
Partnership content
This article was written for Carminati as part of a partnership. Find out more about Dezeen partnership content here.