• Magazine
  • Awards
  • Jobs
  • Events Guide
  • Showroom
  • School Shows
  • Courses
  • Competitions

Follow:

  • Architecture
  • Interiors
  • Design
  • Technology
  • Series
  • Features
  • Interviews
  • Opinion
  • News
  • Lookbooks
  • Talks
  • Videos
  • Podcasts
  • About
  • Comments
  • Newsletters
  • Preferences
  • Submit a story
  • Advertise
  • Privacy notice
  • Contact

Dezeen Magazine dezeen-logo dezeen-logo

Next story

clear

Follow:

  • Awards
  • Jobs
  • Events Guide
  • Showroom
  • School Shows
  • Courses
  • Competitions
  • Series
  • Interviews
  • Opinion
  • Talks
  • Videos
  • Newsletters
  • Podcasts
  • Magazine
  • Architecture
  • Interiors
  • Design
  • Technology

Search results:

Read more:

Refine your search:

Cats

Linehouse Cape Drive residence

Linehouse adds tactile textures and warm tones to coastal home in Hong Kong

Share:

Christina Yao | 23 October 2023 Leave a comment


Chinese studio Linehouse has designed the interiors of Cape Drive Residence in Hong Kong to respond to the surrounding coastal views.

Located on the south side of Hong Kong Island, the three-floor home is a short walk from the beaches of Stanley and Chung Hom Kok and has panoramic ocean views to the east and west from its elevated position.

"The design harnesses a costal essence through materiality, light and an easy flow, seamlessly connecting the interior and exterior spaces," Linehouse explained.

Linehouse Cape Drive residence
The home is located on the south side of Hong Kong Island with expansive ocean views

An open living area on the ground floor connects to the kitchen and dining space while an internal courtyard was inserted between theses areas and includes a centralised tree and surrounding seating.

The living area extends to the main terrace with full-height windows that frame the expansive ocean views.

Clad in stone, the terrace forms a sunken seating area with pockets of greenery surrounding it, which shelters the sea wind.
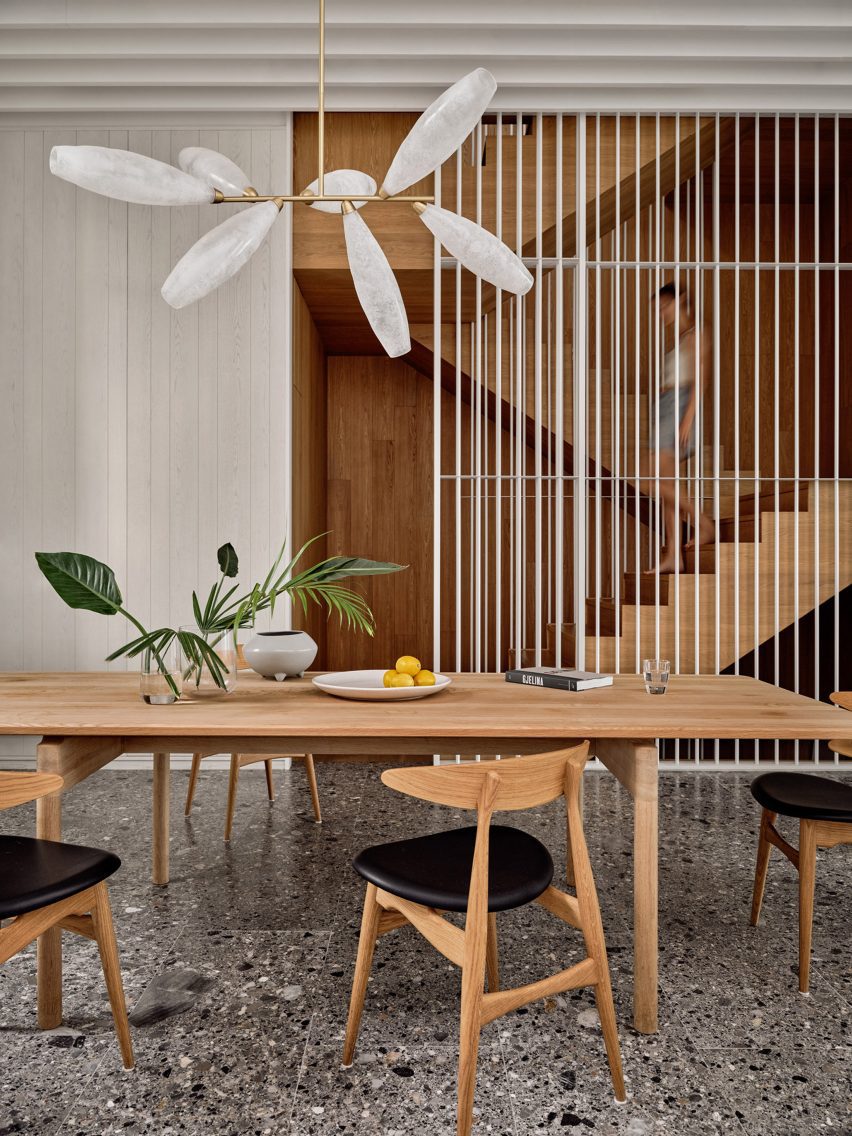
Linehouse Cape Drive residence
A timber staircase framed by a shuttered screen connects all three floors

White timber louvers were used as a continuous ceiling plane in the living area which also extends to the terrace as a canopy.

"The design of the home reflects the relaxed and laidback lifestyle of a beach setting," said the studio. "Warm tones, tactile surfaces and textures, a clean and simple material palette, and a seamless flow between inside and out."

Linehouse Cape Drive residence
An outdoor terrace was clad in stone with a sunken seating area

"Cape Drive Residence offers the fitting backdrop for coastal living," it continued.

A warm oak timber staircase was punctuated by a shuttered screen that runs vertically through all levels of the home while arranging more private areas such as bathing and dressing.

Ying'nFlo Hong Kong by Linehouse

Read:

Linehouse designs Hong Kong guesthouse to evoke the comfort of home

The whitewashed timber material of the screen echoes the coastal location and reflects light through the spaces.

A white metal rod screen can be slide open at each level, offering transparency and light through different spaces.

Linehouse Cape Drive residence
An internal courtyard was inserted between the dining and kitchen area

Bedrooms, a second living area and a study were placed on the upper two levels, all with coastal views.

The same whitewashed timber material used on the shuttered screen was adopted to form storage, seating and shelving in these private spaces, providing a textural contrast to the hand-raked plaster walls.

The bathrooms add a fresh moment of colour into the space, using patterned tiles handmade in Portugal by Elisa Passino.

Linehouse Cape Drive residence
Shelving and storage spaces were created from whitewashed timber material

Linehouse was founded by Alex Mok and Briar Hickling in 2013 and the duo went on to win emerging interior designer of the year at the 2019 Dezeen Awards.

The studio has recently completed a guesthouse in Hong Kong that evokes the comfort of home and a Mediterranean restaurant in Shanghai with natural, tactile materials.

The photography is by Jonathan Leijonhufvud.


Project credits:

Design: Linehouse
Design principal:
Briar Hickling
Design team: Ricki-Lee Van Het Wout, Cindy Pooh

Read more:
  • Terraces
  • Staircases
  • Linehouse
  • Interiors
  • Residential architecture and interiors
  • Hong Kong

Subscribe to our newsletters

We will only use your email address to send you the newsletters you have requested. We will never give your details to anyone else without your consent. You can unsubscribe at any time by clicking on the unsubscribe link at the bottom of every email, or by emailing us at [email protected].

For more details, please see our privacy notice.

Thank you!

You will shortly receive a welcome email so please check your inbox.

You can unsubscribe at any time by clicking the link at the bottom of every newsletter.


More images

Linehouse Cape Drive residence

Share and comment

Share:

Leave a comment

More

  • Series
  • Interviews
  • Opinion
  • Talks
  • Videos
  • Newsletters
  • Podcasts

Comments

Visit our comments page | Read our comments policy

Top interiors stories

Most
popular

Most
recent

  1. 1Yarlington Lodge at The Newt in Somerset blends "little snippets of history with life today"
  2. 2KTGY revamps interiors of Fairmont Hotel in Chicago
  3. 3Estúdio Campana creates "woven jewellery box" for Tiffany & Co in São Paulo
  4. 4Zara flagship store in Shanghai reflects "the future of physical retail"
  5. 5Eight unique patios that beckon to the outdoors
  6. Yarlington Lodge at The Newt in Somerset blends
  7. KTGY revamps interiors of Fairmont Hotel in Chicago
  8. Estúdio Campana creates
  9. Zara flagship store in Shanghai reflects
  10. Eight unique patios that beckon to the outdoors
  1. 1Yarlington Lodge blends "little snippets of history with life today"
  2. 2KTGY revamps interiors of Fairmont Hotel in Chicago
  3. 3Estúdio Campana creates "woven jewellery box" for Tiffany & Co
  4. 4Zara flagship store in Shanghai reflects "the future of physical retail"
  5. 5"I find it icky to invoke brain chemistry in the marketing of style"
  6. Yarlington Lodge blends "little snippets of history with life today"
  7. KTGY revamps interiors of Fairmont Hotel in Chicago
  8. Estúdio Campana creates "woven jewellery box" for Tiffany & Co
  9. Zara flagship store in Shanghai reflects "the future of physical retail"
  10. "I find it icky to invoke brain chemistry in the marketing of style"

Studio Font perches cliffside home in Mexico on inhabitable concrete columns

Casa Diez Pies by Studio Font

Open Studio designs izakaya-style restaurant with "half-dipped dumpling" lamp

Red dumpling above yellow seat

Studio NRG designs Lilium Chair out of recycled metal car rims

Studio NRG

Fabio Fantolino looks to 1960s offices for interior of retro Turin bar

Seating area beneath mezzanine

Subscribe

Subscribe

Subscribe to
our newsletters

Loading

We will only use your email address to send you the newsletters you have requested. We will never give your details to anyone else without your consent. You can unsubscribe at any time by clicking on the unsubscribe link at the bottom of every email, or by emailing us at [email protected].

For more details, please see our privacy notice.

Thank you!

You will shortly receive a welcome email so please check your inbox.

You can unsubscribe at any time by clicking the link at the bottom of every newsletter.


"Design weeks need to start framing repair as aspirational"

Design Preowned showroom Copenhagen

Parametricism "changed how we think" as architects says Melike Altınışık

Melike Altınışık portrait

Popular
jobs

Featured
jobs

  1. 1Exhibition designer at Studio MB
  2. 2Experienced project architect at HÁM Interiors
  3. 3Project architect at POD Architects
  4. 4Senior project architect at 3s Architects
  5. 5Assistant shop manager at David Mellor Design
  6. Exhibition designer  at Studio MB
  7. Experienced project architect  at HÁM Interiors
  8. Project architect  at POD Architects
  9. Senior project architect  at 3s Architects
  10. Assistant shop manager  at David Mellor Design
  1. 1Digital intern at Dezeen
  2. 2Part 2 architectural assistant at ByOthers
  3. 3Subscription editor at Dezeen
  4. 4Technical architects at LOM Architecture and Design
  5. 5Awards and events intern at Dezeen
  6. Digital intern  at Dezeen
  7. Part 2 architectural assistant  at ByOthers
  8. Subscription editor  at Dezeen
  9. Technical architects  at LOM Architecture and Design
  10. Awards and events intern  at Dezeen

Eight interiors with colourful tapware that puts the fun in functional

Bathroom with red tap

Eight imaginative buildings with curving brickwork

Twisted Brick Shell Library by HCCH Studio

Dezeen Events Guide

Photo of person walking through an installation

Dezeen Jobs

Highlights

  • Transform 1012 N Main Street

    Adaptive reuse

    Converted KKK building

    Adaptive reuse
    Converted KKK building
  • Colégio de Santa Maria by António Costa Lima Arquitectos

    Schools

    Concrete school extension

    Schools
    Concrete school extension
  • Zara Shanghai flagship by AIM Architecture

    Interiors

    Zara Shanghai flagship store

    Interiors
    Zara Shanghai flagship store
  • Chenhu Migratory Bird Observation Tower by Xiang Architects

    Viewpoints

    Double-helix viewpoint

    Viewpoints
    Double-helix viewpoint
  • New York City skyline

    Architecture

    Architecture revenue slump

    Architecture
    Architecture revenue slump
  • IKEA

    IKEA collectible design

    IKEA
    IKEA collectible design
  • OMA social housing san francisco

    Low-cost housing

    OMA affordable housing

    Low-cost housing
    OMA affordable housing
  • Iragüen Viñuela Arquitectos House by Fuy River mass timber

    Chilean houses

    Chilean forest hideaway

    Chilean houses
    Chilean forest hideaway
  • Ferrari Luce Chassis 0 from RM Sotheby's auction

    News

    Ferrari EV record sale

    News
    Ferrari EV record sale
  • Dopamine decor on Instagram

    Opinion

    "Icky" dopamine decor

    Opinion
    "Icky" dopamine decor
  • Bevel by Waugh Thistleton Architects 

    Mass timber

    Tallest mass-timber office

    Mass timber
    Tallest mass-timber office
  • CoHouse in Cothen by Woonpioniers

    Dutch houses

    Tetris-like homes

    Dutch houses
    Tetris-like homes
  • Timber dining space overlooking the rocky coastline through a wide panoramic window

    Cabins

    Spruce-tree cabin

    Cabins
    Spruce-tree cabin
  • Renault 5 E-Tech Electric

    Cars

    Cool electric cars

    Cars
    Cool electric cars
  • Highmark Stadium

    Stadiums

    Buffalo Bills stadium

    Stadiums
    Buffalo Bills stadium

Share:

  • Newsletters
  • Comments
  • Submit a story
  • Advertise
  • Privacy notice
  • Contact
  • Series
  • Interviews
  • Opinion
  • Talks
  • Videos
  • Architecture
  • Interiors
  • Design
  • Technology
  • Magazine
  • Awards
  • Jobs
  • Events Guide
  • Showroom
  • School Shows
  • Courses