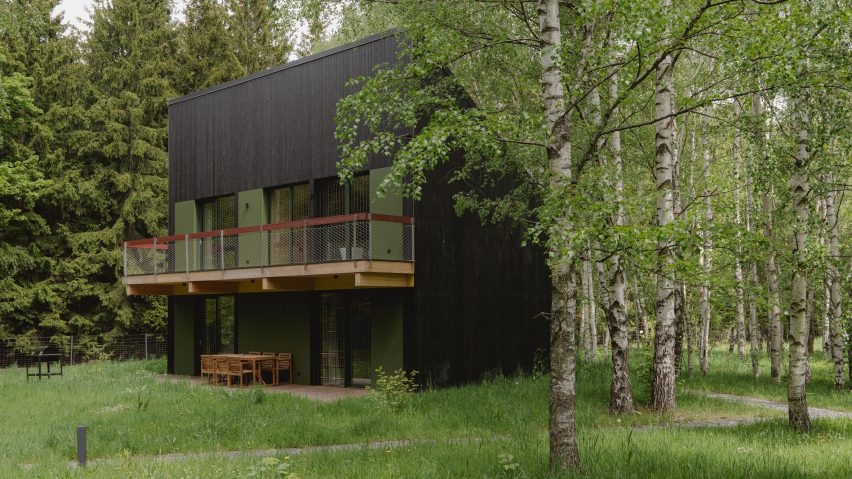
Kuba Woźniczka nestles black-timber holiday cabins in Polish woodland
Polish architect Kuba Woźniczka has completed Studzienno 27, a series of four holiday cabins nestled in the woodlands of the Stołowe Mountains National Park.
Looking to protect the natural landscape as much as possible, Woźniczka – a co-founder of studio KameleonLab – chose to "deliberately limit" the scheme's footprint.
The design left 85 per cent of the site untouched and restricted construction to existing clearings and meadows.
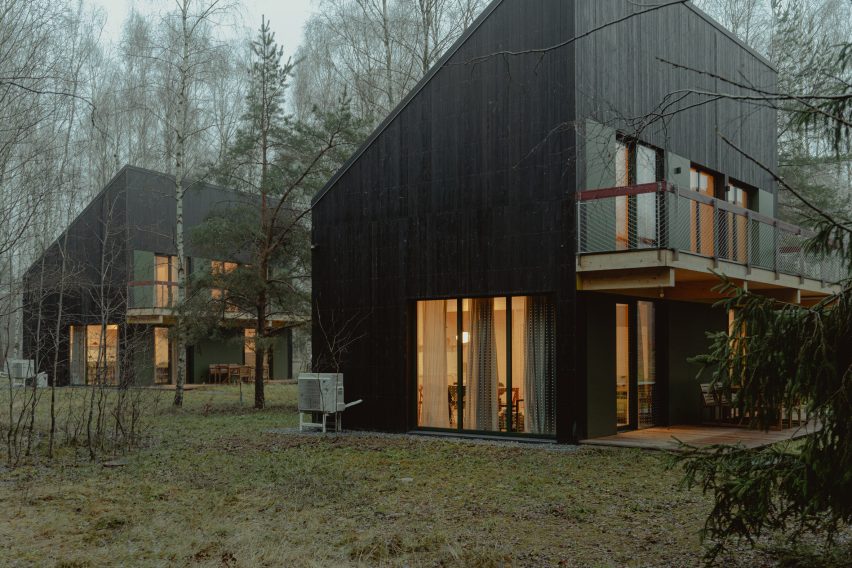
"From the outset, the ambition was not to maximise the site's development potential, but to create a place that would coexist with the surrounding landscape instead of dominating it," the architect told Dezeen.
"The brief focused less on a specific architectural language and more on the values the project should represent: restraint, longevity and respect for the site's existing natural character," he said.
"Although planning regulations would have permitted much denser development, a significant portion of the site was deliberately left untouched, with not a single tree being cut down."
Each of the mono-pitched cabins offers 85 square metres of living space across two storeys.
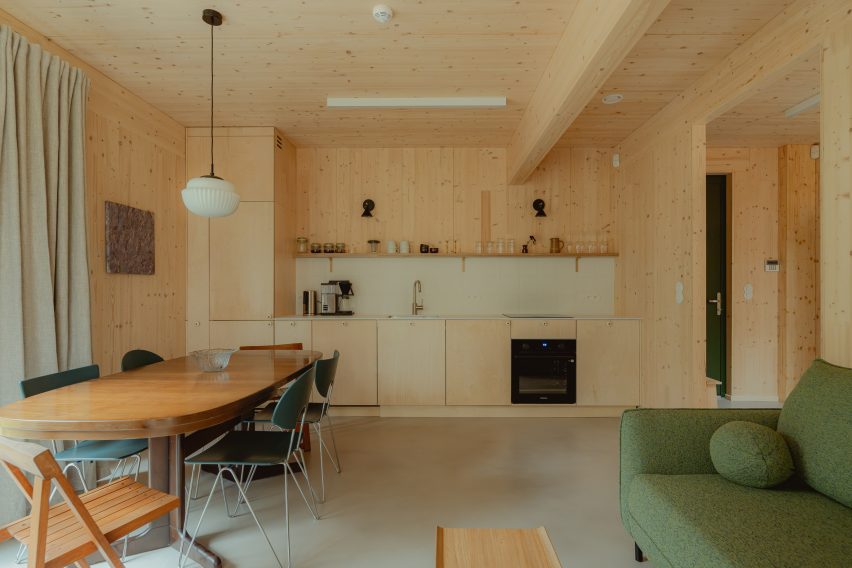
A living, dining and kitchen area sits alongside a bedroom and bathroom on the ground floor, with an additional bedroom and bathroom upstairs.
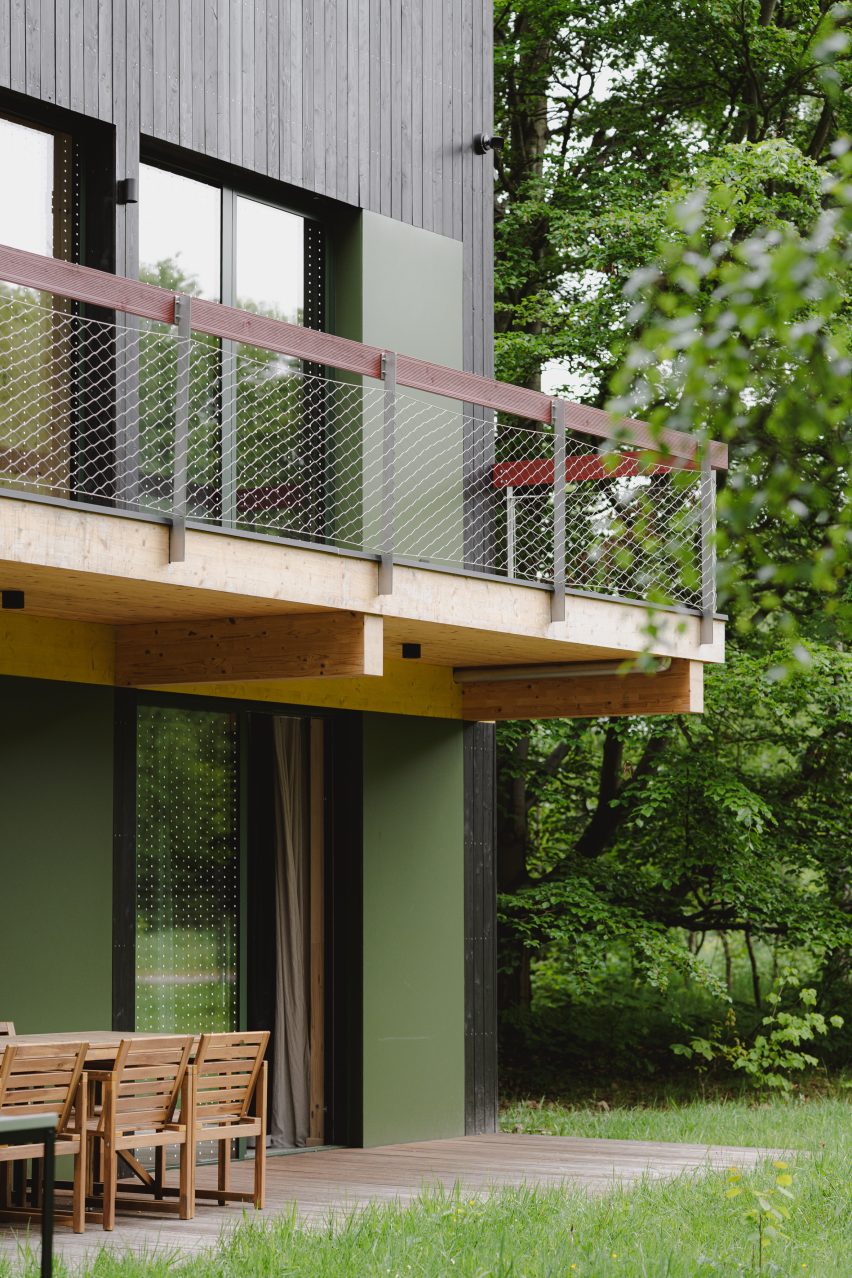
Built from cross-laminated timber (CLT), the cabins were oriented to capture views from a balcony and decked patio, while avoiding disruption to any existing trees or vegetation.
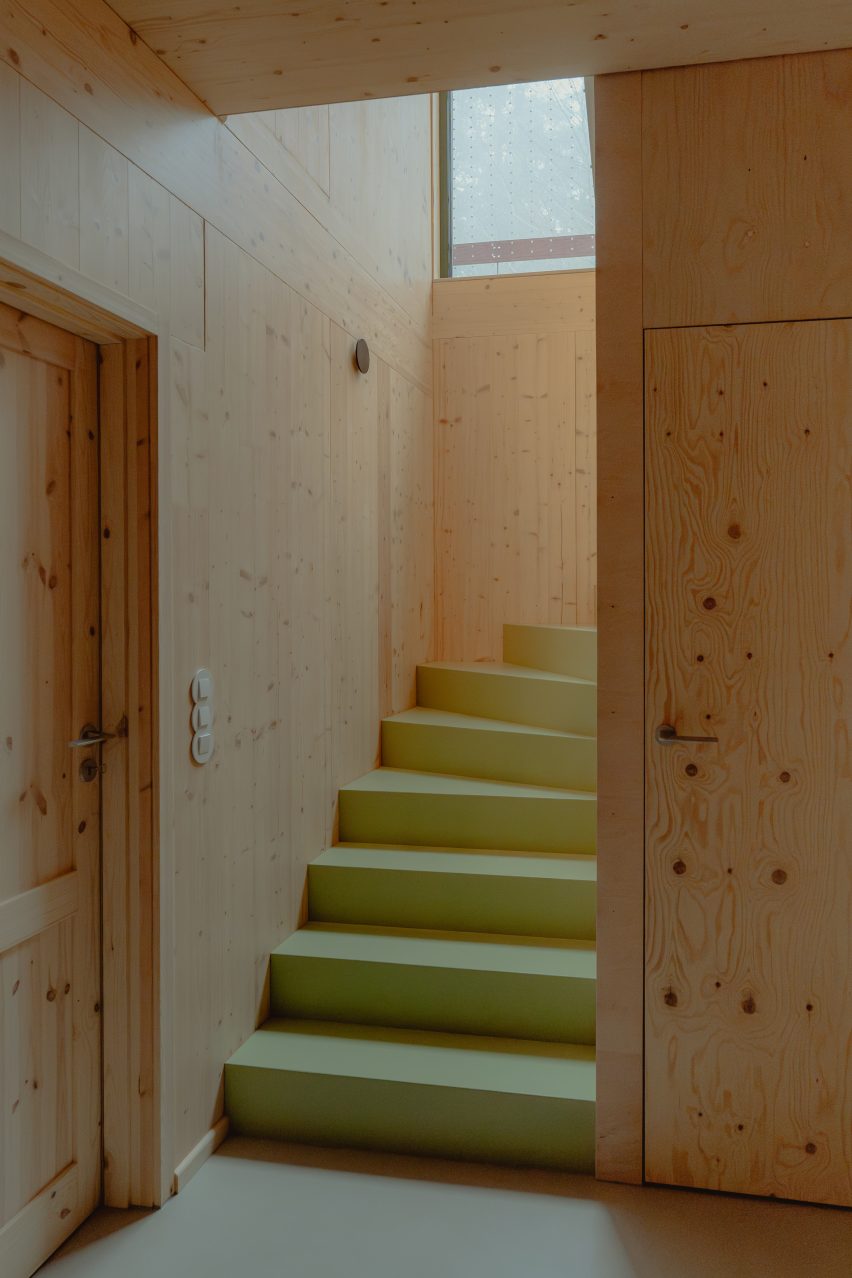
Contrasting their exteriors, which are clad in planks of blackened timber, the pale CLT structure has been left exposed throughout the interiors.
The interiors were designed by Wrocław-based interior design practice Madde Studio to create a feeling of "calm and immersion".
Exposed timber walls and ceilings are complemented by pale pastel green tones, with darker green metal frames surrounding the large windows, which have discreet bird-safe markings to minimise collisions.
Alongside areas of bespoke timber carpentry, such as in the kitchens and bathrooms, Madde Studio also sourced a series of vintage and second-hand furniture pieces.
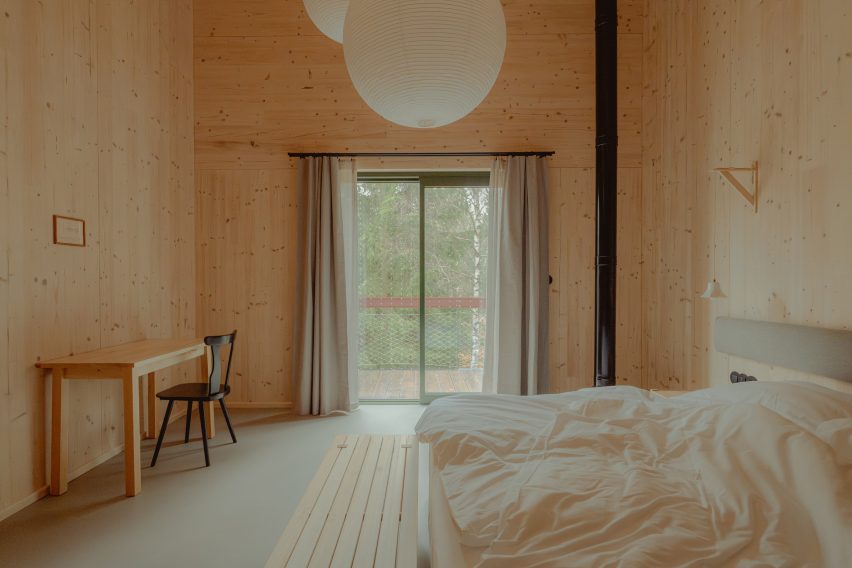
"Rather than resisting the natural ageing process of timber, the project embraces it, allowing the buildings to evolve alongside the surrounding landscape," said Madde Studio.
"Furnishings follow the same philosophy, combining natural materials with carefully selected second-hand furniture and vintage pieces that bring an existing history into the project," it added.
Other holiday retreats in Poland include a duo of cottages overlooking the Silesian Beskids mountains by architecture studio Mistovia, and a gabled lakeside cottage by HOLA Design.
The photography is by Maja Bułkowska.