• Magazine
  • Awards
  • Jobs
  • Events Guide
  • Showroom
  • School Shows
  • Courses
  • Competitions

Follow:

  • Architecture
  • Interiors
  • Design
  • Technology
  • Series
  • Features
  • Interviews
  • Opinion
  • News
  • Lookbooks
  • Talks
  • Videos
  • Podcasts
  • About
  • Comments
  • Newsletters
  • Preferences
  • Submit a story
  • Advertise
  • Privacy notice
  • Contact

Dezeen Magazine dezeen-logo dezeen-logo

  1. 1
  2. 2
  3. Older page »
clear

Follow:

  • Awards
  • Jobs
  • Events Guide
  • Showroom
  • School Shows
  • Courses
  • Competitions
  • Series
  • Interviews
  • Opinion
  • Talks
  • Videos
  • Newsletters
  • Podcasts
  • Magazine
  • Architecture
  • Interiors
  • Design
  • Technology

Search results:

Read more:

Refine your search:

Cats

Cameron Lintott

  1. 1
  2. 2
  3. Older page »

Stories by Cameron Lintott

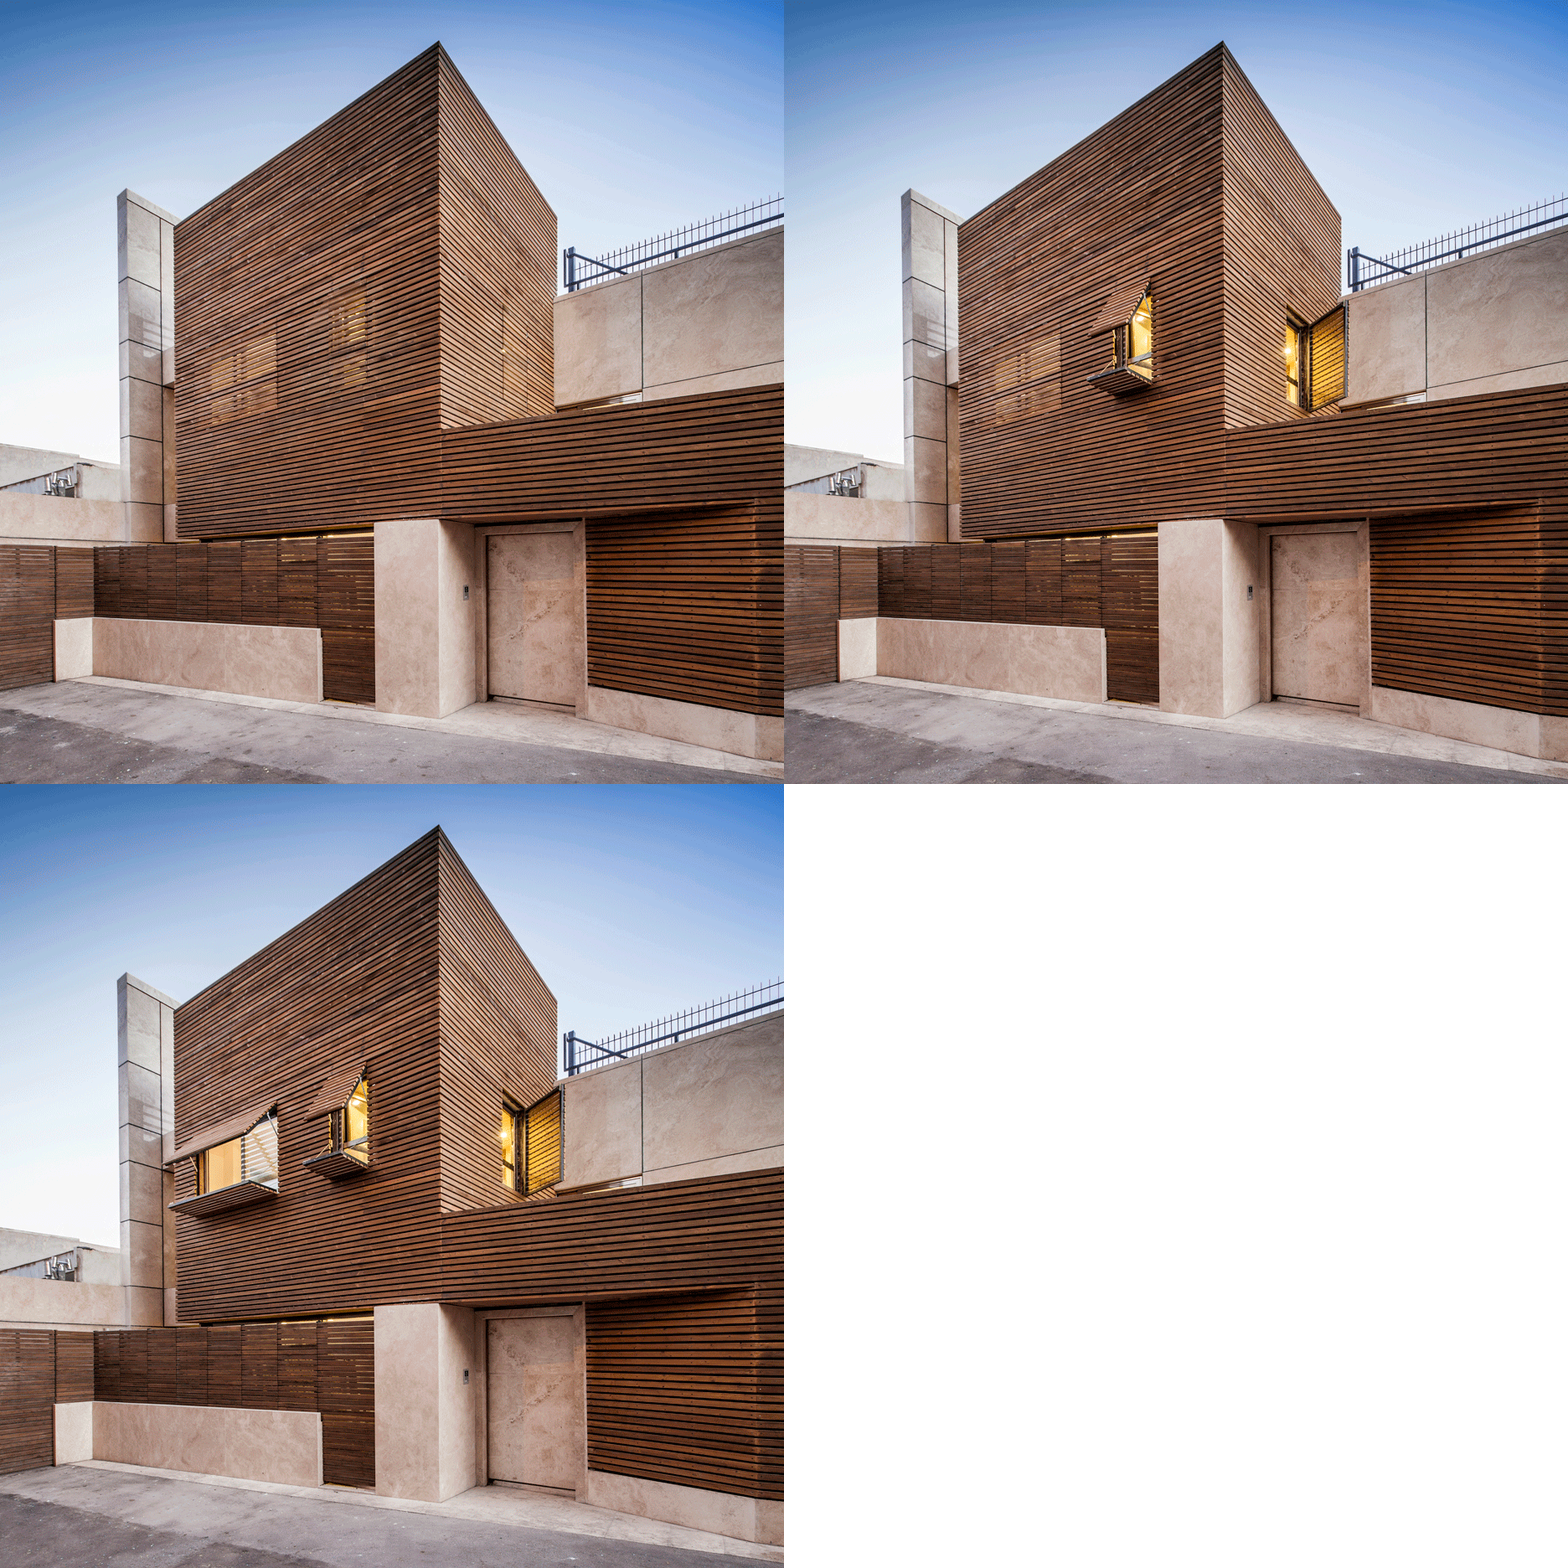
  • Bagh-Janat residential architecture with timber and travertine cladding in Isfahan Iran by Bracket Design Studio

    Inward-facing Iranian home lets light filter in through a facade of wooden slats

    Timber slats cover the walls and the windows of this house in Isfahan, Iran, allowing light to filter in without compromising the privacy of its occupants (+ slideshow). More about Inward-facing Iranian home lets light filter in through a facade of wooden slats
    Cameron Lintott | 27 June 2016 | 2 comments

  • Parc Olympique Lyonnais by Populous in Lyon, France, stadium architecture for Euro 2016

    Sound-amplifying stadium by Populous provides Lyon venue for Euro 2016

    The firm behind the London Olympic stadium has built a new home for French football team Olympique Lyonnais, featuring an enormous fabric roof that amplifies the noise of the fans (+ slideshow). More about Sound-amplifying stadium by Populous provides Lyon venue for Euro 2016
    Cameron Lintott | 21 June 2016 | 2 comments

  • Foundry Mews housing and mixed-use architecture in Barnes, London, UK by Project Orange

    Project Orange slots mews-inspired development behind a row of west London shops

    Architecture studio Project Orange has reinterpreted the traditional London mews to create a row of contemporary brick studio buildings with residences on top (+ slideshow). More about Project Orange slots mews-inspired development behind a row of west London shops
    Cameron Lintott | 21 June 2016 | 3 comments
  • Sou Fujimoto combines geometric forms with Indonesian crafts for Potato Head Hong Kong

    Japanese architect Sou Fujimoto has completed his first project in Hong Kong, combining elements of his previous structures with traditional Indonesian craftwork to create a shop and restaurant for Balinese hospitality brand Potato Head. More about Sou Fujimoto combines geometric forms with Indonesian crafts for Potato Head Hong Kong
    Cameron Lintott | 15 June 2016 | Leave a comment

  • The Magical House installation designed by Atelier Bow Wow and Didier Faustino at the Japan Cultural Institute of Paris, France

    Atelier Bow-Wow and Didier Faustino create glowing wooden shelters for Paris exhibition

    A gabled cabin by architecture studio Atelier Bow-Wow and a faceted pod by artist Didier Faustino have been installed inside a Parisian gallery as part of an exhibition about imaginary worlds. More about Atelier Bow-Wow and Didier Faustino create glowing wooden shelters for Paris exhibition
    Cameron Lintott | 15 June 2016 | Leave a comment

  • Viewpoint architecture: East Point Park bird sanctuary weathering steel pavilions by Plant Architect in Toronto, Ontario Canada

    Bird-watching pavilions by Plant Architect are made from perforated plates of weathering steel

    Plant Architect has used weathering steel to create a series of wing-like structures for bird watchers in a Toronto park, which are punctured with both patterns and information about local species (+ slideshow). More about Bird-watching pavilions by Plant Architect are made from perforated plates of weathering steel
    Cameron Lintott | 16 May 2016 | Leave a comment

  • PRS office interior in Tel Aviv, Israel by Paritzki & Liani Architects

    Paritzki & Liani Architects creates cloud-like ceiling for Tel Aviv office

    Paritzki & Liani Architects has completed an office for an engineering company in Tel Aviv, featuring a billowing "sky-ceiling" created using the brand's signature product (+ slideshow). More about Paritzki & Liani Architects creates cloud-like ceiling for Tel Aviv office
    Cameron Lintott | 14 May 2016 | 5 comments
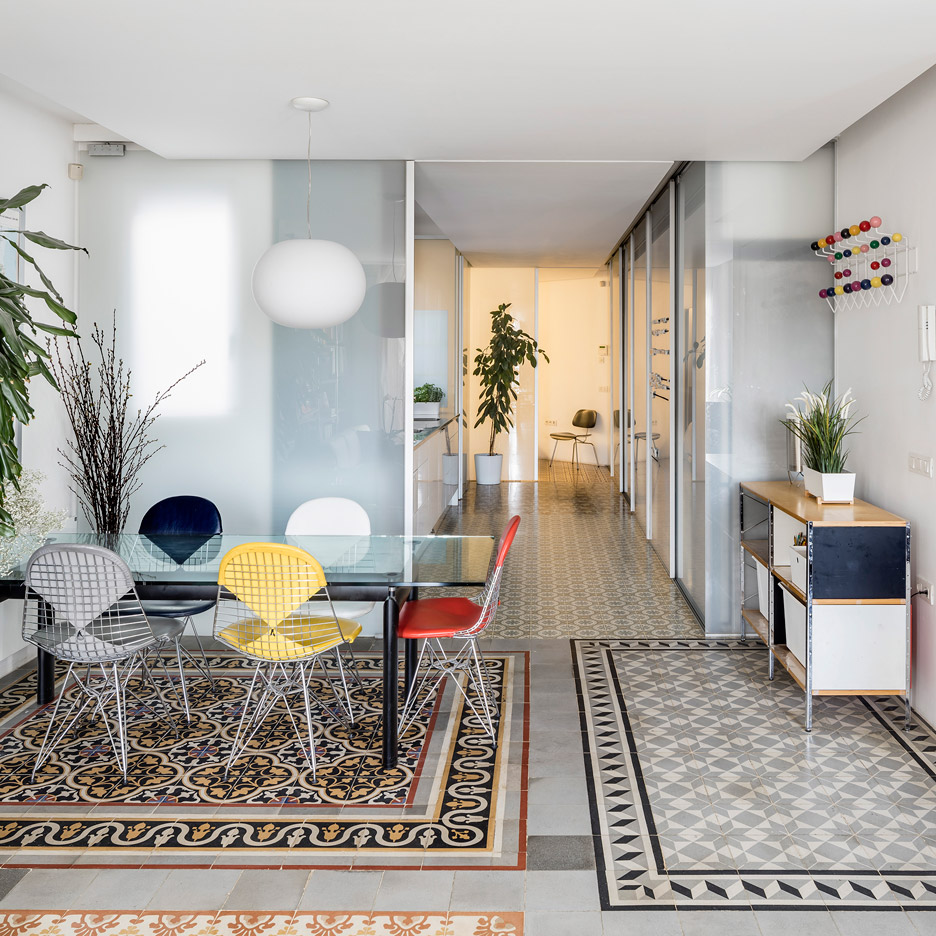
  • Barcelona apartment renovation by Narch revealing mosaic floors

    Narch creates a collage of decorative tiles by removing walls in a Barcelona apartment

    Architecture studio Narch has renovated a Barcelona apartment, removing many of the internal walls to create a single space with a variety of patterned tile floors (+ slideshow). More about Narch creates a collage of decorative tiles by removing walls in a Barcelona apartment
    Cameron Lintott | 8 May 2016 | 1 comment

  • Philipp Bretschneider's simple garden pavilion frames views over the Mediterranean

    Architect Philipp Bretschneider has perched a garden viewpoint on a picturesque Mallorcan hillside, using the steel structure to frame views across the Mediterranean Sea (+ slideshow). More about Philipp Bretschneider's simple garden pavilion frames views over the Mediterranean

    Cameron Lintott | 8 May 2016 | 1 comment
  • UUfie completes light-filled Ontario medical clinic with translucent polycarbonate walls

    Canadian architecture studio UUfie has inserted polycarbonate partitions into a medical clinic, part filling them with glass to create a hazy "horizon" (+ slideshow). More about UUfie completes light-filled Ontario medical clinic with translucent polycarbonate walls
    Cameron Lintott | 7 May 2016 | Leave a comment

  • Arper furniture exhibition design for Milan Design Week 2016

    Arper presents 2016 collection in colour-themed installation

    Milan 2016: Italian furniture company Arper has highlighted the new colours and materials within its range by styling furniture and props into single-hued scenes. More about Arper presents 2016 collection in colour-themed installation
    Cameron Lintott | 5 May 2016 | Leave a comment

  • The Lycée by Knox Bhavan Architects, a residential renovation and conversion in London, UK

    Knox Bhavan Architects combines two flats in a converted London school

    Knox Bhavan Architects has joined two flats in a converted school in south London, creating an apartment with spacious entertaining spaces and bedrooms that can be opened or closed (+ slideshow). More about Knox Bhavan Architects combines two flats in a converted London school
    Cameron Lintott | 2 May 2016 | 2 comments

  • Mariusz Wrzeszcz completes house in Poland with cedar walls inside and out

    Architects office Mariusz Wrzeszcz has completed a single-storey house in Poland featuring cedar-clad walls, and a glazed living room that opens out to a spacious terrace (+ slideshow). More about Mariusz Wrzeszcz completes house in Poland with cedar walls inside and out
    Cameron Lintott | 1 May 2016 | 2 comments

  • Casa no muro by Saperlipopette Les Architectes and Martial Marquet Architecture treehouse in portugal

    Casa No Muro is a treehouse built on a wall instead of in a tree

    Tasked with building a treehouse in a garden without a tree, French studios Saperlipopette Les Architectes and Martial Marquet Architecture have created a wooden structure that instead perches on a wall (+ slideshow). More about Casa No Muro is a treehouse built on a wall instead of in a tree
    Cameron Lintott | 30 April 2016 | Leave a comment

  • Prism by Tokujin Yoshioka

    Glas Italia enlists prominent designers to create glass furniture for 2016 collection

    Milan 2016: Glas Italia's 2016 range of glass furniture features pieces from designers including Tokujin Yoshioka, Nendo, and Philippe Starck, who designed a table with mouth-blown borosilicate legs. More about Glas Italia enlists prominent designers to create glass furniture for 2016 collection
    Cameron Lintott | 25 April 2016 | Leave a comment

  • Øvre Tomtegate 7 by Link Arkitektur residential gabled extension architecture Norway

    Link Arkitektur extends Norwegian farmhouse with contemporary gabled structure

    Link Arkitektur has added a gabled extension to a 19th-century Norwegian farmhouse, featuring a wooden facade designed to age with the building (+ slideshow). More about Link Arkitektur extends Norwegian farmhouse with contemporary gabled structure
    Cameron Lintott | 25 April 2016 | 7 comments

  • DSDHA's Corner House boasts a hidden roofscape adorned with "crystalline pavilions"

    Architecture office DSDHA has completed an apartment block in London's Fitzrovia, which has a pair of faceted glass volumes concealed behind its austere grey brick facades. More about DSDHA's Corner House boasts a hidden roofscape adorned with "crystalline pavilions"
    Cameron Lintott | 24 April 2016 | 4 comments

  • Chiado Apartment by Fala Atelier Lisbon, Portugal residential renovation

    Fala Atelier uses curving wall to shape open-plan interior for historic Lisbon flat

    Fala Atelier has gutted a 19th-century Lisbon apartment, creating a continuous living area framed by a new semi-circular wall (+ slideshow). More about Fala Atelier uses curving wall to shape open-plan interior for historic Lisbon flat
    Cameron Lintott | 23 April 2016 | Leave a comment

  • Ca na Maria by Laura Torres Roa and Alfonso Caballero residential architecture Ibiza, Spain

    Ca na Maria is a bright white Ibiza home with an assortment of protruding windows

    Architects Laura Torres Roa and Alfonso Miguel Caballero have completed a countryside home punctured with irregular concrete-framed windows in rural Ibiza (+ slideshow). More about Ca na Maria is a bright white Ibiza home with an assortment of protruding windows
    Cameron Lintott | 20 April 2016 | 2 comments

  • Cliff Top Retreat by Alex Hogrefe of Visualizing Architecture conceptual concrete architecture

    Alex Hogrefe's conceptual retreat cuts into a remote Icelandic clifftop

    Architectural visualiser Alex Hogrefe has imagined a precarious concrete retreat cut into the edge of a remote clifftop in Iceland, as part of a series of tutorials in creating renderings (+ slideshow). More about Alex Hogrefe's conceptual retreat cuts into a remote Icelandic clifftop

    Cameron Lintott | 16 April 2016 | 27 comments
  1. 1
  2. 2
  3. Older page »

More stories by Cameron Lintott

Most
popular

Most
commented

  1. 1Simon Weckert creates Digital Camouflage shirt to avoid AI video surveillance
  2. 2Construction begins on world's tallest jail in Manhattan
  3. 3Grass-topped Dutch office by Studio Massimo "adds habitat rather than taking it"
  4. 4Five innovative smartphones and dumbphones that put design first
  5. 5Big-name studios encouraging architects to use AI
  6. Simon Weckert creates Digital Camouflage shirt to avoid AI video surveillance
  7. Construction begins on world's tallest jail in Manhattan
  8. Grass-topped Dutch office by Studio Massimo
  9. Five innovative smartphones and dumbphones that put design first
  10. Big-name studios encouraging architects to use AI
  1. 1OMA completes first US affordable housing development
  2. 2Iterare Arquitectos inserts stark white home into shell of old Spanish building
  3. 3AIA announces longest "ongoing slump" for architecture revenues
  4. 4Heinz adjustable ketchup lid allows for "perfect squeeze"
  5. 5Construction begins on world's tallest jail in Manhattan
  6. OMA completes first US affordable housing development
  7. Iterare Arquitectos inserts stark white home into shell of old Spanish building
  8. AIA announces longest
  9. Heinz adjustable ketchup lid allows for
  10. Construction begins on world's tallest jail in Manhattan

Studio Font perches cliffside home in Mexico on inhabitable concrete columns

Casa Diez Pies by Studio Font

Open Studio designs izakaya-style restaurant with "half-dipped dumpling" lamp

Red dumpling above yellow seat

Studio NRG designs Lilium Chair out of recycled metal car rims

Studio NRG

Fabio Fantolino looks to 1960s offices for interior of retro Turin bar

Seating area beneath mezzanine

Subscribe

Subscribe

Subscribe to
our newsletters

Loading

We will only use your email address to send you the newsletters you have requested. We will never give your details to anyone else without your consent. You can unsubscribe at any time by clicking on the unsubscribe link at the bottom of every email, or by emailing us at [email protected].

For more details, please see our privacy notice.

Thank you!

You will shortly receive a welcome email so please check your inbox.

You can unsubscribe at any time by clicking the link at the bottom of every newsletter.


"Design weeks need to start framing repair as aspirational"

Design Preowned showroom Copenhagen

Parametricism "changed how we think" as architects says Melike Altınışık

Melike Altınışık portrait

Popular
jobs

Featured
jobs

  1. 1Exhibition designer at Studio MB
  2. 2Architect/experienced Part 2 architectural assistant at Urbanist Architecture
  3. 3Junior interior designer at Paolo Moschino
  4. 4Junior designer at Haberdashery London
  5. 5Technical architects at LOM Architecture and Design
  6. Exhibition designer  at Studio MB
  7. Architect/experienced Part 2 architectural assistant  at Urbanist Architecture
  8. Junior interior designer  at Paolo Moschino
  9. Junior designer  at Haberdashery London
  10. Technical architects  at LOM Architecture and Design
  1. 1Technical architects at LOM Architecture and Design
  2. 2Mid-weight interior designer at Pirajean Lees
  3. 3Sales acccount and showroom manager at Stellar Works
  4. 4Architect or architectural assistant at Lyndon Goode Architects
  5. 5Subscription reporter at Dezeen
  6. Technical architects  at LOM Architecture and Design
  7. Mid-weight interior designer  at Pirajean Lees
  8. Sales acccount and showroom manager  at Stellar Works
  9. Architect or architectural assistant  at Lyndon Goode Architects
  10. Subscription reporter  at Dezeen

Eight interiors with colourful tapware that puts the fun in functional

Bathroom with red tap

Eight imaginative buildings with curving brickwork

Twisted Brick Shell Library by HCCH Studio

Dezeen Events Guide

Photo of person walking through an installation

Dezeen Jobs

Share:

  • Newsletters
  • Comments
  • Submit a story
  • Advertise
  • Privacy notice
  • Contact
  • Series
  • Interviews
  • Opinion
  • Talks
  • Videos
  • Architecture
  • Interiors
  • Design
  • Technology
  • Magazine
  • Awards
  • Jobs
  • Events Guide
  • Showroom
  • School Shows
  • Courses