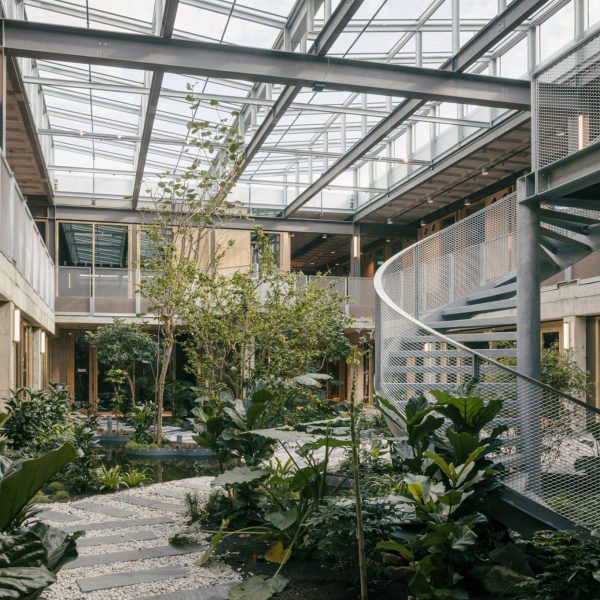
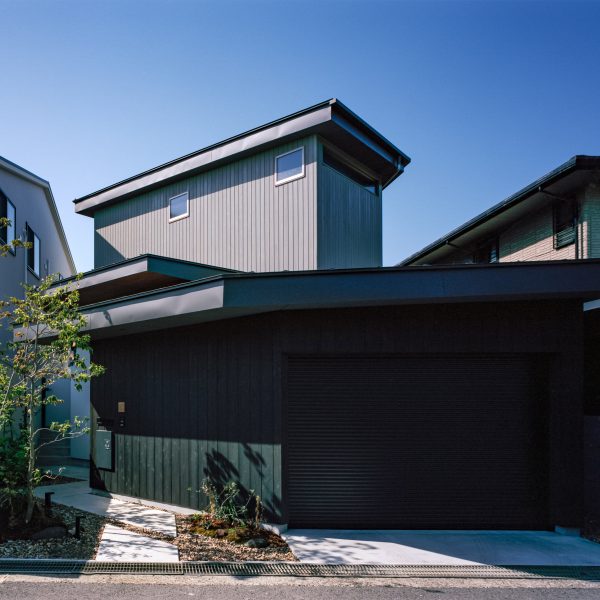
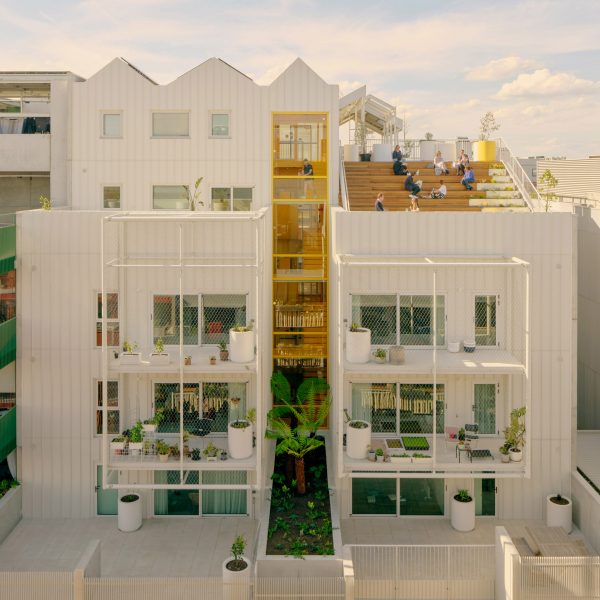
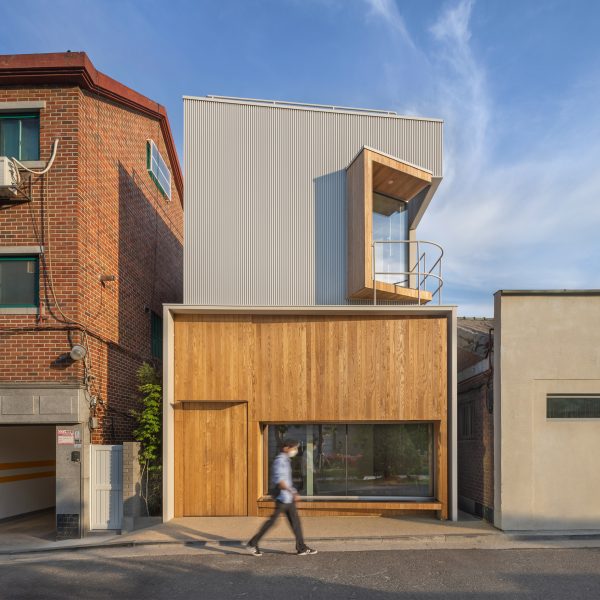
A6A creates "haven in the middle of the city" for its Bordeaux studio
Architecture studio A6A has converted a former model-making workshop in Bordeaux into a studio for itself that is defined by pared-back materials and spaces. More about A6A creates "haven in the middle of the city" for its Bordeaux studio
Valbæk Brørup Architects completes "simple and calm" brick villa outside Copenhagen
Local studio Valbæk Brørup Architects drew on the principles of Danish functionalism for Kildeskovsvej, a red-brick house outside Copenhagen with a blocky form broken up by large corner windows. More about Valbæk Brørup Architects completes "simple and calm" brick villa outside Copenhagen
KWK Promes transforms slaughterhouse into art gallery with rotating walls
Architecture studio KWK Promes has converted a slaughterhouse in the Czech Republic into Plato Contemporary Art Gallery, with exhibition spaces lined with rotating concrete walls. More about KWK Promes transforms slaughterhouse into art gallery with rotating walls
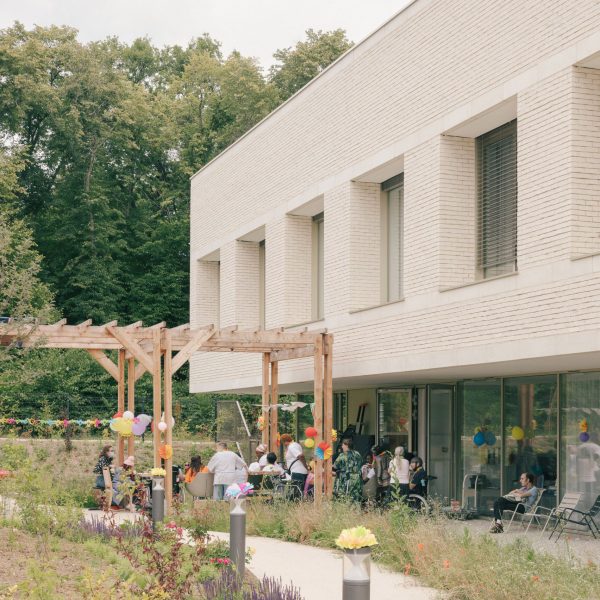
Mae Architects completes "21st-century almshouse" in Southwark
London studio Mae Architects has created Harriet Hardy House in Southwark, a block of 119 social homes complete with a community centre and cafe. More about Mae Architects completes "21st-century almshouse" in Southwark
Mawi Garage by Dhaniē & Sal is an "homage" to utilitarian automobiles
Indonesian architecture practice Dhaniē & Sal has completed Mawi Garage in South Tangerang, creating a steel structure that references the engineering of the cars and motorcycles inside. More about Mawi Garage by Dhaniē & Sal is an "homage" to utilitarian automobiles
House of Greens by 4site Architects offers "a garden experience in every space"
Planted balconies surround open living spaces at this house in Bengaluru, designed by Indian studio 4site Architects for a nature-loving family. More about House of Greens by 4site Architects offers "a garden experience in every space"
OFIS Arhitekti clads geometric home in Slovenia with red-brick tiles
Slovenian studio OFIS Arhitekti has completed Frame House, a family home in Ljubljana clad in red-brick tiles that play on the area's pitched-roof buildings. More about OFIS Arhitekti clads geometric home in Slovenia with red-brick tiles
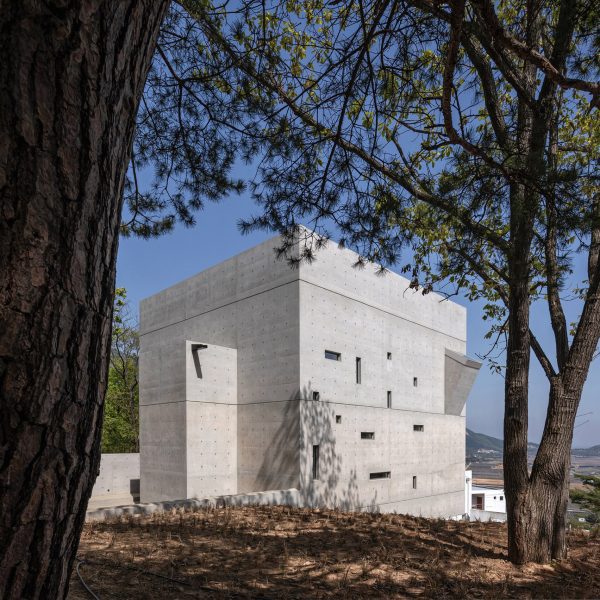
MD41 creates "pure and extremely simple" gymnasium in Italy
Architecture studio MD41 has completed a gymnasium for a school in Merate, Italy, housed in a cubic volume clad in textured concrete panels. More about MD41 creates "pure and extremely simple" gymnasium in Italy
Barrault Pressacco critiques "copy and paste" housing with home in southern France
French studio Barrault Pressacco has completed the 102LET house outside Montpellier, mimicking the area's suburban architecture to conceal an interior defined by bright, open spaces. More about Barrault Pressacco critiques "copy and paste" housing with home in southern France
Erlebnis-Hus seaside visitor centre wrapped in timber grid to "play in, on, under or beside"
A gridded timber frame creates a flexible armature for play equipment and social spaces at the Erlebnis-Hus visitor centre in Sankt Peter-Ording, Germany, which was designed by Holzer Kobler Architekturen. More about Erlebnis-Hus seaside visitor centre wrapped in timber grid to "play in, on, under or beside"
Sona Reddy Studio draws on vernacular architecture for restaurant in Hyderabad
Traditional materials and building techniques "celebrate the essence" of south Indian architecture at Telugu Medium, a restaurant in Hyderabad by local practice Sona Reddy Studio. More about Sona Reddy Studio draws on vernacular architecture for restaurant in Hyderabad
Exposed materials and colourful accents define Maison Nana in Paris
A green-steel structure and walls of exposed blockwork and plywood feature inside this house and artist's studio in Paris by local practice Jean Benoît Vétillard Architecture. More about Exposed materials and colourful accents define Maison Nana in Paris
Spaceworkers marries concrete with green ceramic tiles at Pavilion in the Garden
Portuguese studio Spaceworkers has completed a geometric garden pavilion near Porto, featuring an overhanging roof and monolithic walls of concrete and green ceramic tiles. More about Spaceworkers marries concrete with green ceramic tiles at Pavilion in the Garden
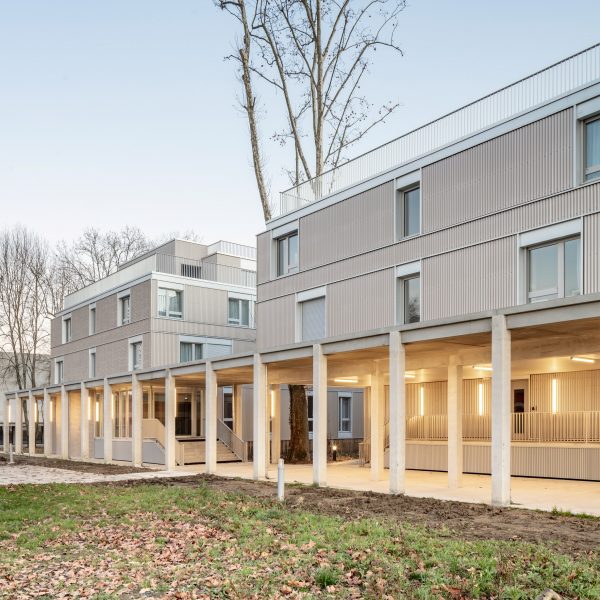
Red accents enliven social housing block on triangular plot in Barcelona
Movable metal shutters reveal bright red balconies at this social housing block in Barcelona, created by local architecture studios MIAS and Coll-Leclerc Architects.
More about Red accents enliven social housing block on triangular plot in Barcelona
RAD+ar encloses tropical Frame Garden with mirrored panels in Indonesia
Large mirrors frame the tree-planted interiors of this cafe and seating area beside a park in Jakarta, Indonesia, completed by local studio Research Artistic Design + architecture. More about RAD+ar encloses tropical Frame Garden with mirrored panels in Indonesia
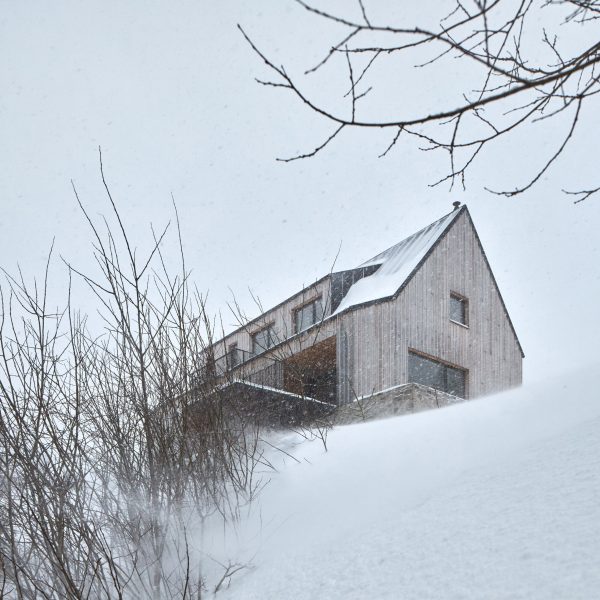
MNY Arkitekter completes "down-to-earth" house for two sisters in Finland
Finnish studio MNY Arkitekter has completed Two Sisters, a timber holiday home in Salo that is designed to allow two siblings to live "together separately". More about MNY Arkitekter completes "down-to-earth" house for two sisters in Finland
Margine draws on Salento's vernacular architecture for minimalist Italian villa
A minimalist exterior of white render and local stone paving reference the traditional architecture of Italy's Salento region at Casa Ulìa, a villa by local architecture studio Margine. More about Margine draws on Salento's vernacular architecture for minimalist Italian villa
"Water mirror" reflects light into villa overlooking Lake Zurich by PPAA
Mexican studio PPAA has completed a concrete villa beside Lake Zurich in Switzerland, fronted by a long water feature that helps to illuminate the interior. More about "Water mirror" reflects light into villa overlooking Lake Zurich by PPAA
Ae-Architecten layers old and new in Belgian house renovation
Belgian studio Ae-Architecten has used glazed yellow bricks and concrete-lined living spaces to renovate SL House, a detached home in Ghent, Belgium. More about Ae-Architecten layers old and new in Belgian house renovation
Kauh restores historic Spanish park to be a "palimpsest of its evolution"
Spanish architecture practice Kauh has completed the renovation of La Hoya Park in the historical centre of Almería, restoring a series of stepped, dry stone terraces on the site of a 13th-century town. More about Kauh restores historic Spanish park to be a "palimpsest of its evolution"