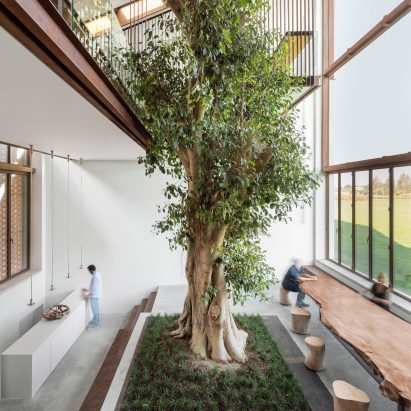
A+R Architekten references traditional structures for hospital in Myanmar
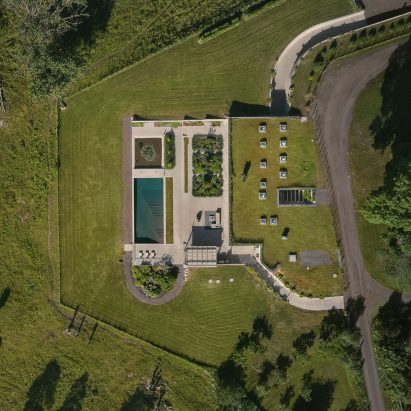
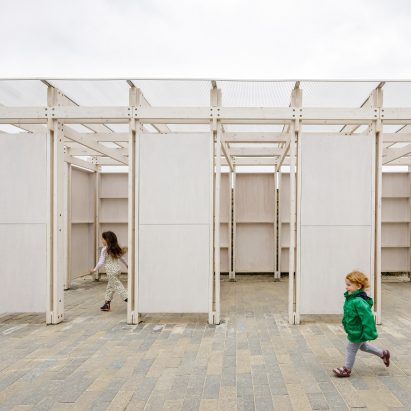
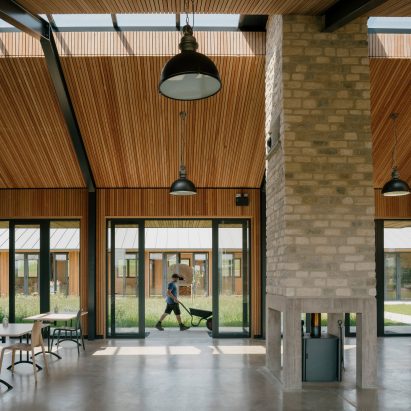
German practice A+R Architekten drew on traditional typologies and materials for this hospital in the remote village of Magyizin, Myanmar, which has been shortlisted in the civic building category of Dezeen Awards 2022. More about A+R Architekten references traditional structures for hospital in Myanmar
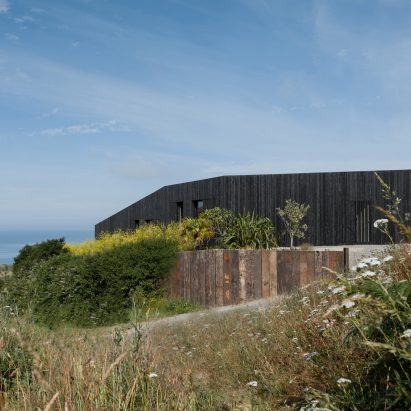
HAPA Architects clads South Downs eco-home in charred timber
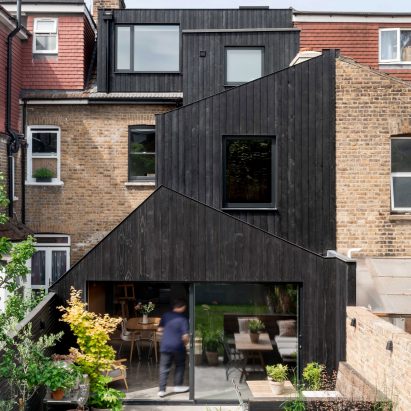
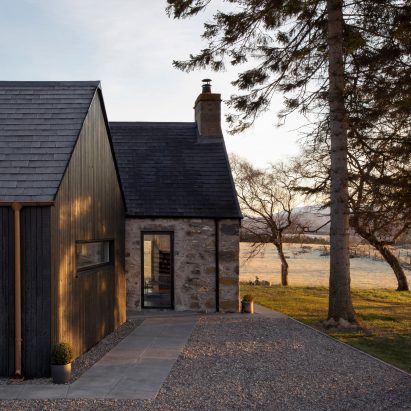
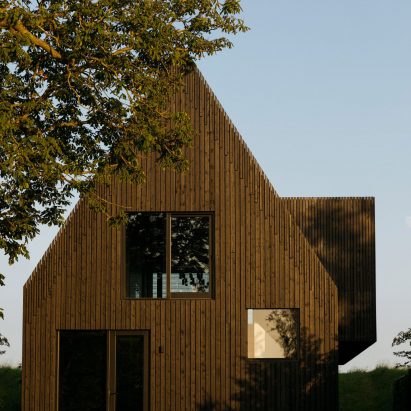
Local practice HAPA Architects has used charred timber planks to clad this eco-home in Sussex, England, which features large picture windows framing views of the South Downs National Park. More about HAPA Architects clads South Downs eco-home in charred timber
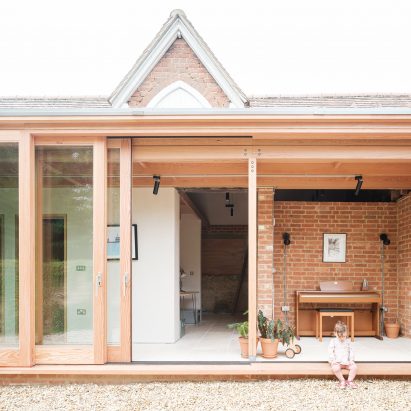
MAYU Architects updates library in Taiwan with glass-walled foyer and white cladding
Local studio MAYU Architects has extended and renovated a cultural centre in Pingtung City, Taiwan, adding a spacious entrance pavilion that is designed to bring a feeling of transparency to the formerly "hermetic" 1983 building. More about MAYU Architects updates library in Taiwan with glass-walled foyer and white cladding
Saunders Architecture designs villa on piloti overlooking Norwegian lake
Saunders Architecture has designed a wood-clad home near Bergen, Norway, with a sculptural form raised on metal stilts to capture views out over Lake Nordås. More about Saunders Architecture designs villa on piloti overlooking Norwegian lake
Arch Studio extends courtyard home in China beneath wave-like roof
Chinese practice Arch Studio has renovated and extended a courtyard home called Mixed House on the outskirts of Beijing, China, by inserting a timber structure topped by a wavy roof. More about Arch Studio extends courtyard home in China beneath wave-like roof
Noriaki Hanaoka Architecture perches Torus House on sloping site in Japan
A void punctures the centre of this compact concrete home, which Japanese studio Noriaki Hanaoka Architecture has elevated over a sloping site in Chiba Prefecture. More about Noriaki Hanaoka Architecture perches Torus House on sloping site in Japan
Hassell hides First Light Pavilion under grass-covered dome at British observatory
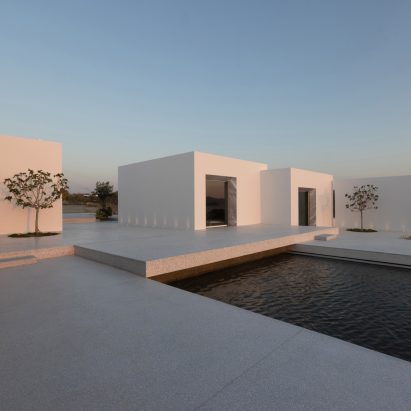
Australian studio Hassell has concealed an exhibition space for the Jodrell Bank Observatory in Cheshire, England, beneath a grass-topped dome informed by the site's iconic Lovell Telescope. More about Hassell hides First Light Pavilion under grass-covered dome at British observatory
Wulf Architekten creates perforated metal fire station in Germany
A lightweight upper storey clad in perforated metal is elevated on timber beams above a concrete podium at this fire station in Straubenhardt, Germany, designed by local practice Wulf Architekten. More about Wulf Architekten creates perforated metal fire station in Germany
KKAA YTAA creates concrete-block home overlooking Japanese national park
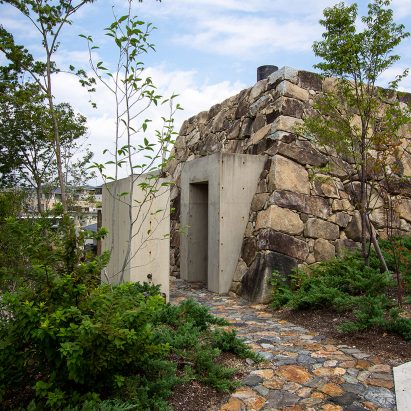
Japanese architecture studio KKAA YTAA has used simple exposed concrete blocks to create a holiday home in Japan's Ise-Shima National Park. More about KKAA YTAA creates concrete-block home overlooking Japanese national park
Balmy Palmy House perches above steep Australian bushland
Australian studio CplusC Architectural Workshop has elevated a house on posts above a sloping site in Palm Beach, Sydney, to create the feeling of being in a treehouse. More about Balmy Palmy House perches above steep Australian bushland
Chybik + Kristof creates reversible Manifesto Market in Prague with reclaimed materials
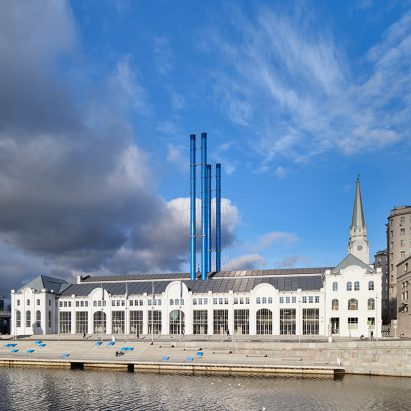
Czech studio Chybik + Kristof has completed a pop-up marketplace in Prague with a modular structure of pastel-blue scaffolding that can be easily modified or relocated. More about Chybik + Kristof creates reversible Manifesto Market in Prague with reclaimed materials
Knox Bhavan creates flood-resilient March House on banks of River Thames
London studio Knox Bhavan has created a prefabricated, flood-resilient house on the bank of the River Thames in Buckinghamshire, which is designed to be "future-proof" for at least the next 100 years. More about Knox Bhavan creates flood-resilient March House on banks of River Thames
Architectuur Maken designs sculptural staircase overlooking Dutch landscape
Dutch studio Architectuur Maken has completed De Niewe Herdgang, a sculptural staircase rising 25 metres to create a watchtower over the landscape outside the city of Tilburg, the Netherlands. More about Architectuur Maken designs sculptural staircase overlooking Dutch landscape
Kiki Archi uses red brick to revamp Anna Garden House near Beijing
Japanese studio Kiki Archi has redesigned an existing home in Changping District, China, with pared-back volumes clad in red brick and a landscaped garden. More about Kiki Archi uses red brick to revamp Anna Garden House near Beijing
WilkinsonEyre uses industrial finishes for arts and engineering building in Norfolk
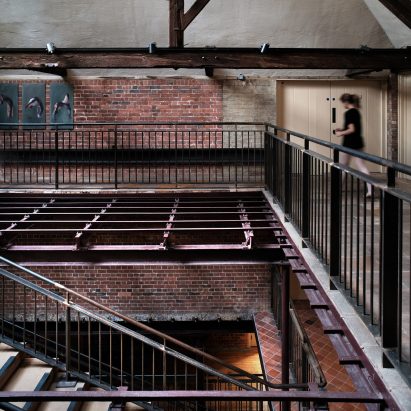
An exposed steel structure and perforated copper cladding bring an industrial feel to The Dyson Building at Gresham's School in Norfolk, designed by architecture studio WilkinsonEyre. More about WilkinsonEyre uses industrial finishes for arts and engineering building in Norfolk
Yvette van Zyl completes modernist-informed home overlooking South African coast
Local architect Yvette van Zyl has created a home for herself and her husband in the seaside town of Mossel Bay, South Africa, combining nautical and modernist influences with a rich palette of textures, materials and colours. More about Yvette van Zyl completes modernist-informed home overlooking South African coast
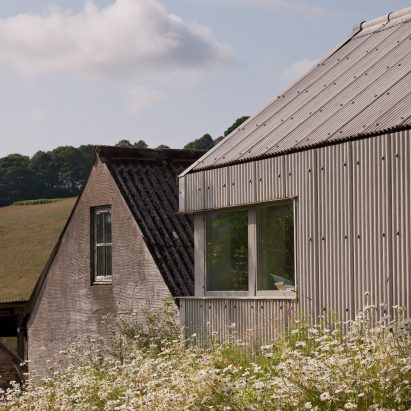
Scullion Architects adds corrugated metal-clad extension to Dublin cottage
Irish studio Scullion Architects has expanded a home in Dublin, Ireland, retaining the remnants of previous extensions and contrasting them with corrugated metal-clad forms. More about Scullion Architects adds corrugated metal-clad extension to Dublin cottage
Office interiors
Enter Projects Asia enlivens Belgian office with "fluid" rattan sculptures
A rattan sculpture winds its way across the ceilings of this office and factory building in Waregem, Belgium, which has been overhauled by Thai architecture studio Enter Projects Asia. More about Enter Projects Asia enlivens Belgian office with "fluid" rattan sculptures
Leopold Banchini Architects perches wooden shack above an Australian creek
Swiss practice Leopold Banchini Architects has completed a wooden shack in New South Wales, Australia, that overlooks a remote creek through a fully-glazed facade. More about Leopold Banchini Architects perches wooden shack above an Australian creek
EKAR combines home in Thailand with hotel and activity spaces for dogs
Dogs and humans live side-by-side in specially designed spaces at this home and dog hotel in Thailand, completed by local practice EKAR Architects. More about EKAR combines home in Thailand with hotel and activity spaces for dogs