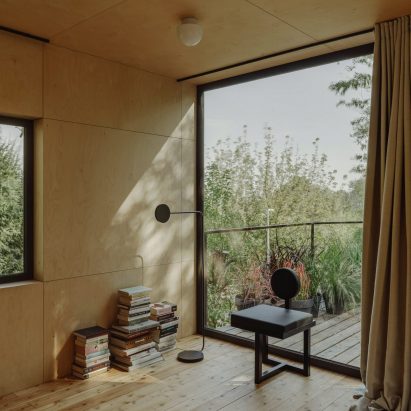
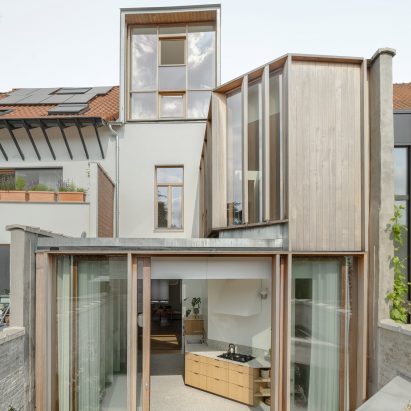
Magpie House extension is a "personal museum" for client's furniture collection
Architecture practice DGN Studio has extended a terraced home in east London with spaces and materials that form a backdrop to the client's mid-century furniture collection. More about Magpie House extension is a "personal museum" for client's furniture collection
Planted balconies surround Stories housing in Amsterdam by Olaf Gipser Architects
Dutch studio Olaf Gipser Architects has worked with housing cooperative BSH20A to create an apartment block in the Netherlands that aims to provide residents with a "communal, sustainable and healthy urban living" environment. More about Planted balconies surround Stories housing in Amsterdam by Olaf Gipser Architects
Crawshaw Architects transforms cowshed into Stanbridge Mill Library
London studio Crawshaw Architects has transformed a former cowshed in Dorset into a library and office, organised around a wooden, barrel-vaulted arcade that references the client's collection of books on classical Palladian architecture. More about Crawshaw Architects transforms cowshed into Stanbridge Mill Library
Office M-SA organises Tokyo home around exposed concrete furniture
Japanese architecture studio Office M-SA has arranged a house in Akishima, Tokyo, around a series of exposed concrete elements designed as extensions of its foundations. More about Office M-SA organises Tokyo home around exposed concrete furniture
General Architecture Collaborative works with Rwandan village to build community centre
Local practice General Architecture Collaborative worked with the residents of Masoro Village in Rwanda to design and build this Learning and Sports Center, which has been shortlisted in the sustainable building category of Dezeen Awards 2022. More about General Architecture Collaborative works with Rwandan village to build community centre
JKMM and ILO architects extend Helsinki's Cable Factory with metal-clad dance centre
A large steel-clad cube encloses the Dance House in Helsinki, which local architecture studios JKMM and ILO architects have created by converting and extending part of a former cable factory. More about JKMM and ILO architects extend Helsinki's Cable Factory with metal-clad dance centre
ARCity Office transforms disused power plant into Shajing Village Hall
Architecture studio ARCity Office has used black steel and glass to transform the concrete shell of a former power plant into a community hub in Shenzhen, China. More about ARCity Office transforms disused power plant into Shajing Village Hall
Archi-Union works with students to create rammed-earth community centre
A sweeping, tiled roof informed by the surrounding mountain ranges tops the Yong'an Community Hub in China, which has been designed by students from Tongji University in Shenzhen with architecture studio Archi-Union. More about Archi-Union works with students to create rammed-earth community centre
Henley Halebrown completes "hybrid building" in Hackney with red concrete loggia
London studio Henley Halebrown has used a palette of reddish-brown concrete and bricks to visually tie together a school and housing in this mixed-use scheme in Hackney, which is one of six projects shortlisted for this year's RIBA Stirling Prize. More about Henley Halebrown completes "hybrid building" in Hackney with red concrete loggia
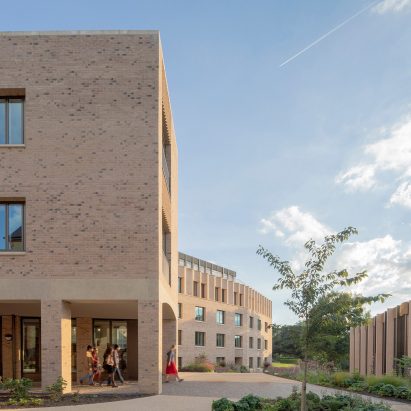
Gables and chimneys inform Magdalene College library by Niall McLaughlin Architects
Niall McLaughlin Architects referenced the brick and timber architecture of the University of Cambridge's historic Magdalene College in the design of its Stirling Prize-shortlisted New Library. More about Gables and chimneys inform Magdalene College library by Niall McLaughlin Architects
Neri&Hu incorporates historic wooden structure into copper-clad tea rooms
An ornate wooden structure dating back to the Qing dynasty has been encased in a copper-clad shell to create The Relic Shelter, a teahouse in Fuzhou, China, by Neri&Hu. More about Neri&Hu incorporates historic wooden structure into copper-clad tea rooms
Officeu Architects unites cork-clad housing blocks in Belgium with communal living areas
Two cork-clad apartment blocks flank a renovated 18th-century building at the De Sijs co-housing project in Leuven, Belgium, designed by local studio Officeu Architects. More about Officeu Architects unites cork-clad housing blocks in Belgium with communal living areas
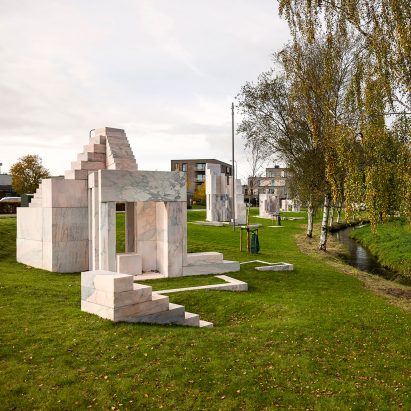
Fala Atelier nestles "very tiny palazzo" in garden of Porto home
Architecture studio Fala Atelier has completed a garden apartment for a home in Porto, Portugal, topped by a "concrete crown" inlaid with marble geometry. More about Fala Atelier nestles "very tiny palazzo" in garden of Porto home
Z'scape adds grassy amphitheatre and wild garden to hotel in rural China
A winding wooden path leads to a natural amphitheatre created by rippling mounds of grass at this garden in Lijiang, China, which was designed by landscape studio Z'scape and has been shortlisted for the Dezeen Awards 2022. More about Z'scape adds grassy amphitheatre and wild garden to hotel in rural China
Nori Architects adds cedar-log columns to renovated Japanese office
Japanese studio Nori Architects has used whole cedar logs, earth plaster and waste materials to retrofit the 30-year-old concrete framed Good Cycle Building in Nagoya prefecture More about Nori Architects adds cedar-log columns to renovated Japanese office
RAW Architecture celebrates bamboo's versatility at home and community centre in Indonesia
Indonesian studio RAW Architecture used bamboo for the structure, interior walls, decorative carvings and door handles, at this home and community space in West Java. More about RAW Architecture celebrates bamboo's versatility at home and community centre in Indonesia
Play Architecture tops restaurant in India with undulating tiled roof
A wavy, tiled roof formed by intersecting catenary vaults shelters this lakeside restaurant, designed by Bangalore-based Play Architecture for the Deva Dhare Resort in Karnataka, India. More about Play Architecture tops restaurant in India with undulating tiled roof
GRAAM Architecture wraps Burgundy office building in timber exoskeleton and "glass veil"
A glazed skin hangs from a timber exoskeleton at this office building in France by French studio GRAAM Architecture, which has been shortlisted in the business building category of Dezeen Awards 2022. More about GRAAM Architecture wraps Burgundy office building in timber exoskeleton and "glass veil"
João Mendes Ribeiro creates "elegant shelter" around a chestnut tree
Angled glass walls frame close-up views of a mature tree at the centre of the Chestnut House in Vale Flor, Portugal, designed by local architect João Mendes Ribeiro. More about João Mendes Ribeiro creates "elegant shelter" around a chestnut tree
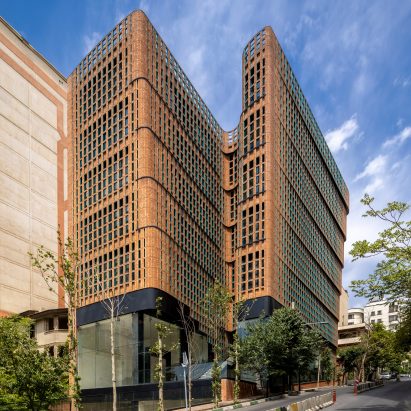
PMA Madhushala wraps Indian home in perforated wall of brick and stone
A screen of wavy, perforated brick and stone wraps a compact arrangement of volumes and courtyards at this home in Maval, India, designed by local practice PMA Madhushala. More about PMA Madhushala wraps Indian home in perforated wall of brick and stone