KTA completes Bundanon Art Museum in Australia with inhabitable flood bridge
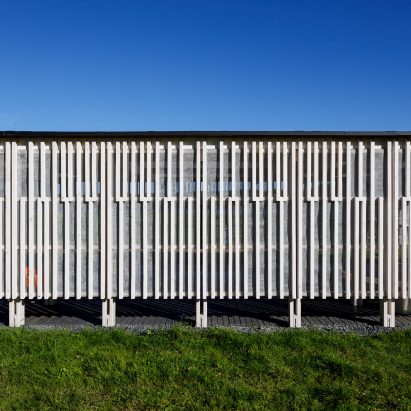
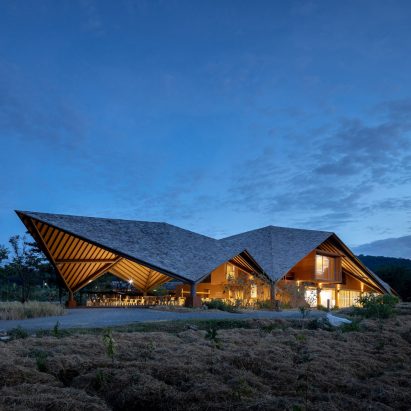
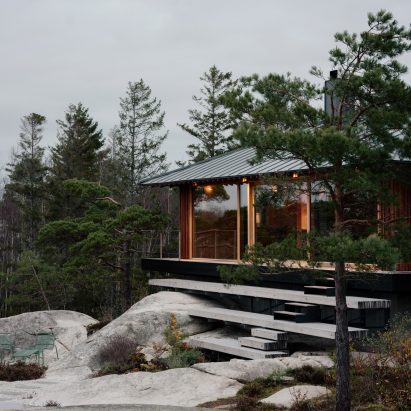
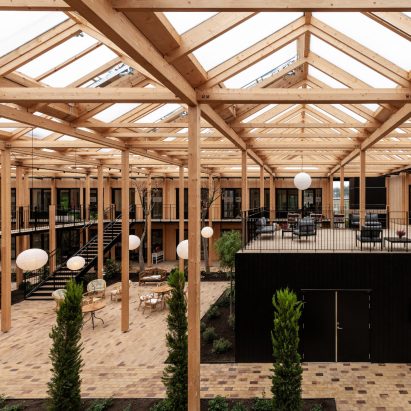
Australian practice Kerstin Thompson Architects (KTA) has completed a cluster of buildings for the Bundanon Art Museum in New South Wales, including an inhabitable flood bridge containing residences and educational spaces. More about KTA completes Bundanon Art Museum in Australia with inhabitable flood bridge
Splinter Society adds black timber extensions to Melbourne cottage
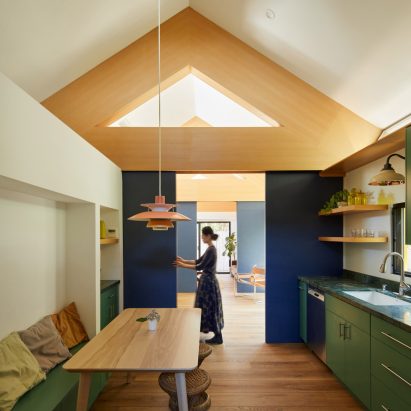
Black timber forms cut through a former worker's cottage to create open living spaces at this home in Melbourne designed by local studio Splinter Society for its founders. More about Splinter Society adds black timber extensions to Melbourne cottage
Scalloped walls shade interior of family home in India by Sanjay Puri Architects
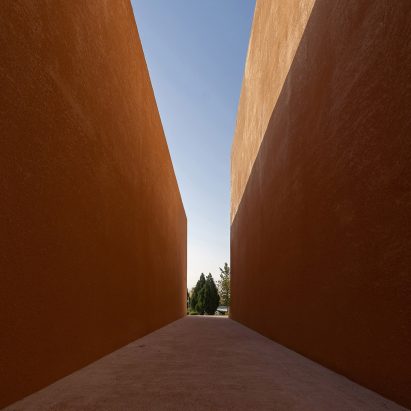
Scalloped walls finished in earth-coloured plaster wrap an airy interior filled with arches at this home in Bhilwara, India, designed by Mumbai-based studio Sanjay Puri Architects. More about Scalloped walls shade interior of family home in India by Sanjay Puri Architects
Pitsou Kedem's minimalist K House in Tel Aviv is a "search for silence"
A glass-walled living space overlooking a patio and swimming pool sits at the centre of K House, a minimalist home in Tel Aviv, Israel, designed by local practice Pitsou Kedem. More about Pitsou Kedem's minimalist K House in Tel Aviv is a "search for silence"
Trace Architecture Office creates school to be "like a cluster of huts in fairy tales"
A mixture of curved, pitched and sawtooth roofs creates different spatial qualities in the classrooms of this school in Deyang, China, designed by Beijing-based studio Trace Architecture Office. More about Trace Architecture Office creates school to be "like a cluster of huts in fairy tales"
Flowing brick facade creates shaded alcoves for home in Iraqi Kurdistan by Zakaa
A sinuous facade clad in thin white brickwork defines this house in Sulaymaniyah in the autonomous Iraqi Kurdistan region, designed by local practice Zakaa. More about Flowing brick facade creates shaded alcoves for home in Iraqi Kurdistan by Zakaa
Nori Architects uses simple finishes and exposed structure for minimalist home in Japan
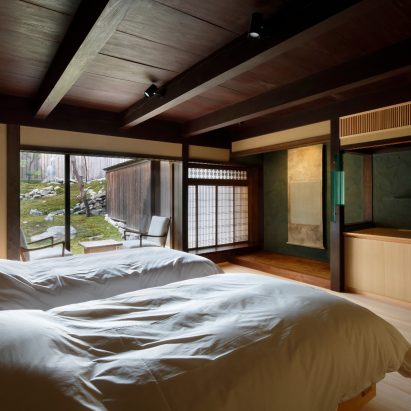
Japanese practice Nori Architects has completed Minimum House in Toyota, Japan, as a "new prototype of urban housing" designed to reduce construction waste and be easily repaired or adapted in the future. More about Nori Architects uses simple finishes and exposed structure for minimalist home in Japan
GinnerupArkitekter designs stone-clad summer house on Danish island
Local practice GinnerupArkitekter has designed a stone-clad house atop a concrete plinth on the coast of a small island in Denmark. More about GinnerupArkitekter designs stone-clad summer house on Danish island
Zhengzhou Grand Theatre's sail-like forms reference a "majestic ship"
State-owned Chinese firm The Architectural Design and Research Institute of HIT has completed a theatre in Henan Province with a metal-clad exterior informed by the sails and hulls of ships. More about Zhengzhou Grand Theatre's sail-like forms reference a "majestic ship"
Timber structure and finishes define London home by Russell Jones
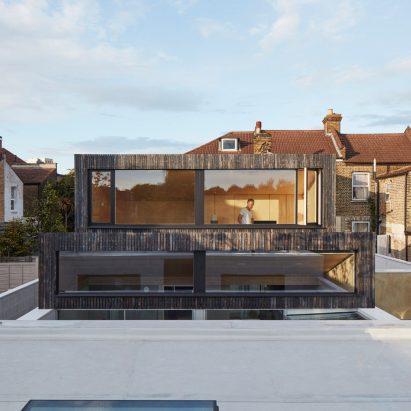
Sustainably-sourced timber has been used for the structure, cladding and interior of this mews home in Highgate, London, designed by local architect Russell Jones. More about Timber structure and finishes define London home by Russell Jones
Rashid Ali creates pink-concrete pavilion with "miniature botanical garden" in Somaliland
A pink-concrete canopy shelters a seating area around a small garden at the Courtyard Pavilion in Hargeisa, the capital of the autonomous region of Somaliland, designed by local studio Rashid Ali Architects. More about Rashid Ali creates pink-concrete pavilion with "miniature botanical garden" in Somaliland
Stefano Boeri Architetti creates "paper lantern" pavilion at Venice Art Biennale
Italian studio Stefano Boeri Architetti has created a pavilion called Hanji House at this year's Venice Art Biennale with an angular, paper-clad form based on sculptures by Korean artist Chun Kwang Young. More about Stefano Boeri Architetti creates "paper lantern" pavilion at Venice Art Biennale
National Museum of Norway by Kleihues + Schuwerk is a "temple of our time"
A gallery clad in translucent marble creates a beacon atop the National Museum of Norway, which architecture studio Kleihues + Schuwerk has completed in Oslo. More about National Museum of Norway by Kleihues + Schuwerk is a "temple of our time"
Oliver Leech Architects extends Pink House with materials that "age gracefully"
Local studio Oliver Leech Architects and interior designer Juliet O'Caroll used a palette of pale pink colours and materials for this extension and refurbishment of a Victorian terrace in London. More about Oliver Leech Architects extends Pink House with materials that "age gracefully"
Powell and Glenn creates concrete Canopy House in Australia
Australian studio Powell and Glenn has completed a sculptural concrete dwelling in Melbourne's suburbs, which is designed to create the feeling of "floating amongst the tree canopies". More about Powell and Glenn creates concrete Canopy House in Australia
Rogers Stirk Harbour + Partners enlivens Seoul skyscrapers with bright red steelwork
Red-painted steel columns, trusses and cables reminiscent of the high-tech architecture movement define this mixed-used development in Seoul, South Korea, designed by London-based practice Rogers Stirk Harbour + Partners. More about Rogers Stirk Harbour + Partners enlivens Seoul skyscrapers with bright red steelwork
Not Architects Studio creates Japanese house with void to "scoop up" views
A skylit and silver-painted void runs through the centre of the Scenery Scooping House, which Japanese practice Not Architects Studio has created in a dense residential area in Tokyo, Japan. More about Not Architects Studio creates Japanese house with void to "scoop up" views
DéDal Architectes creates angular brick home in Belgium
Skinny grey bricks cover the angular exterior of this house in Belgium, which local studio DéDal Architectes designed to "rupture" its more traditional surroundings. More about DéDal Architectes creates angular brick home in Belgium
Inês Brandão Arquitectura completes Cork House in Portugal
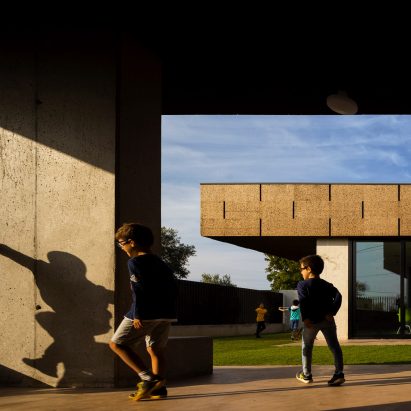
Cork cladding creates a "camouflaged" upper storey at this home near Lisbon, Portugal, designed by local studio Inês Brandão Arquitectura. More about Inês Brandão Arquitectura completes Cork House in Portugal
Pop-up plywood colonnade in Hove references Islamic architecture
Syrian architects Marwa Al-Sabouni and Ghassan Jansiz have created a pop-up, crescent-shaped colonnade on the seafront in Hove, England, assembled from CNC-cut plywood. More about Pop-up plywood colonnade in Hove references Islamic architecture