House interior
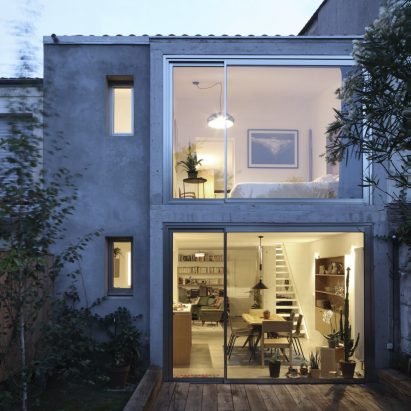
Home Made by A6A
Architecture firm A6A has designed an extension to a house called Home Made in Bordeaux, France.
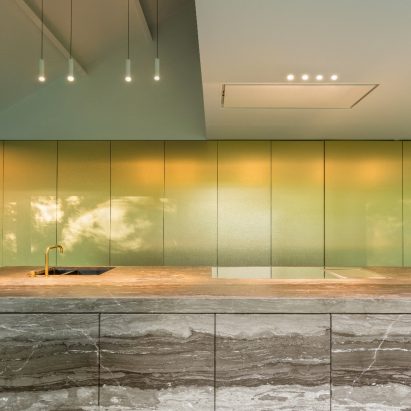
Living In The Woods: WADV house by Basil Architecture
Basil Architecture transformed a former chalet into an airy house, whereby the volume of the extension was adapted to the positioning of the existing oak trees.
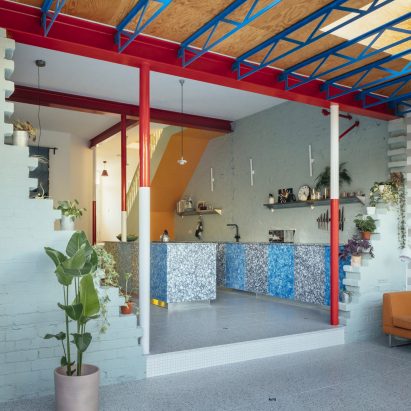
Mountain View by CAN
Architecture studio CAN has renovated an Edwardian semi-detached house, adding a rear extension informed by Matterhorn Bobsleds Ride at Disneyland.
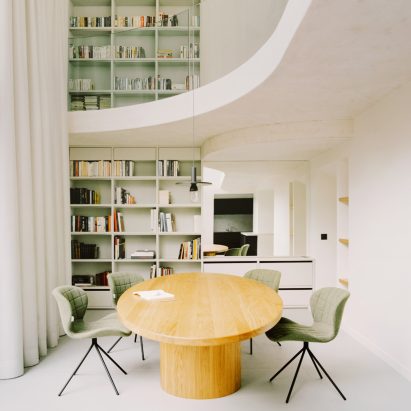
The Island by Clément Lesnoff-Rocard Architecture
Clément Lesnoff-Rocard has renovated a 19th-century house in Paris with a central courtyard called The Island.
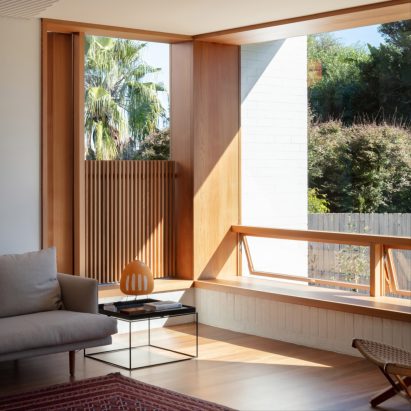
Mosman Minka by Downie North
Situated in coastal suburban Sydney, Mosman Minka respects the area's conservative built heritage but subverts its traditions by embracing Japanese sensibilities.
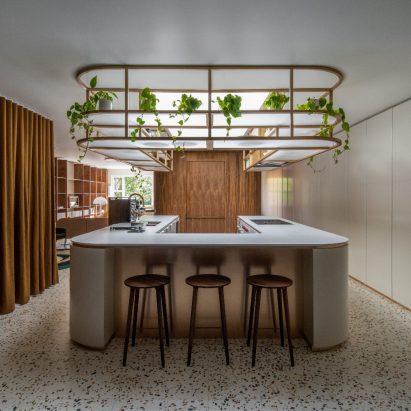
Garnier Residence by Dupont Blouin
Inspired by the "mid-century modern" style, the Garnier residence is an atypical renovation where the beauty of the materials is at the service of singular spaces that redraw the boundaries between the public and the private.
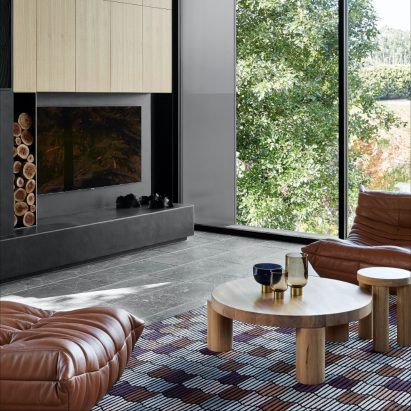
Vigneron House by Enoki Pty Ltd
Set amongst an ambling vineyard in the Adelaide Hills, Vigneron House is a home that encapsulates the dynamic personality of its owners.
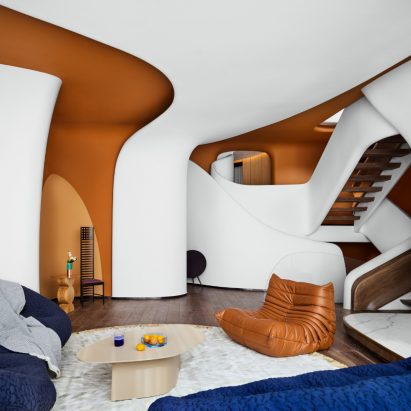
A.N. House by F.O.G. Architecture
A.N. House is an interior renovation for a two-storey villa in Shanghai.
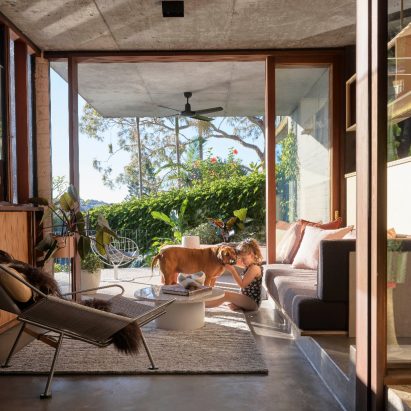
SRG house by Fox Johnston
Fox Johnston has designed a 1970s heritage-listed semi-detached house that is re-engineered for contemporary family life.
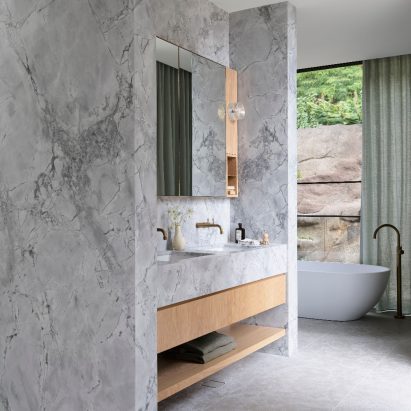
Whale Beach House by Fox Johnston
Whale Beach House is nestled in a steep site with views of Whale beach.
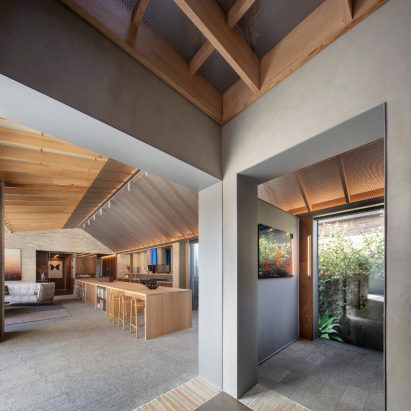
Divided House by Jackson Clements Burrows Architects
Divided House embraces cultural, social and environmental sustainability commitments and endeavours to enrich the heritage place through personal interpretation.
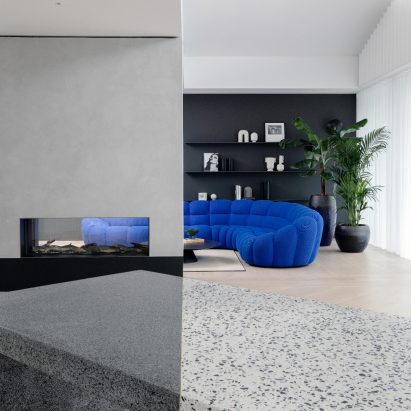
City Residence by Kingston Lafferty Design
This project is an alteration and addition to a large Victorian family home in the leafy Dublin city.
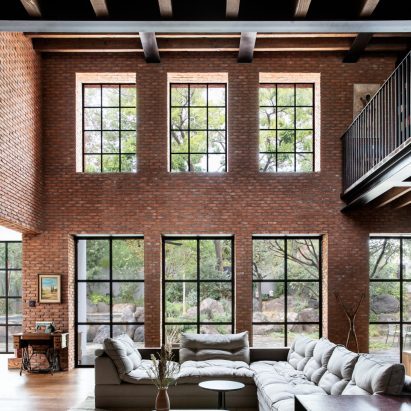
Red House by Levy Chamizer Architects
A two-storey cube, made of red bricks, stands in the core of this urban family home.
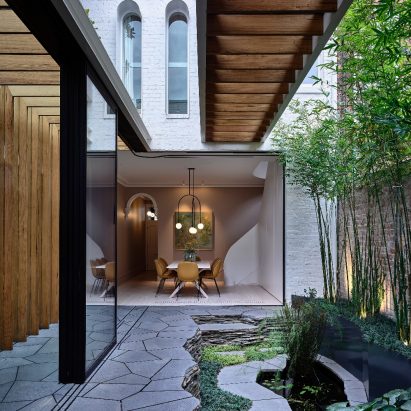
Fitzroy Bridge House by Matt Gibson Architecture + Design
Fitzroy Bridge House involves the conversion of an individually significant terrace house in the South Fitzroy heritage precinct.
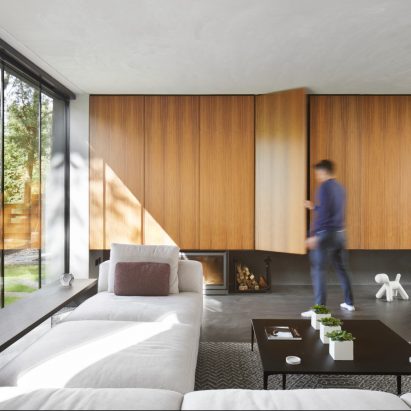
House in Bearsden by McGinlay Bell
Set within a leafy secluded suburban area of Bearsden, the project was conceptually conceived as a brick house that masters a subservient open-plan pavilion to its long narrow site between two existing residential properties.
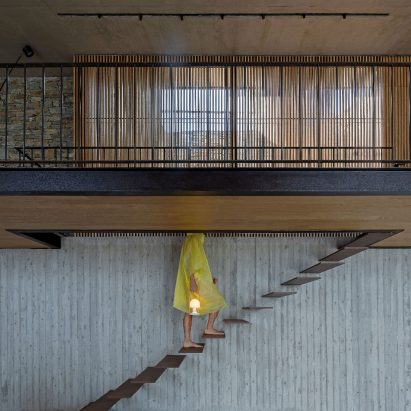
nCaved by MOLD architects
Mold Architects has completed a house on the island of Serifos that is partially submerged into a rocky hillside.
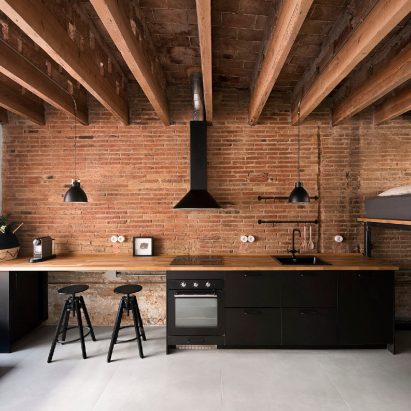
The water tank by Nora Studio
In the Gràcia district of Barcelona, the attic of a building is refurbished to convert it into a home.
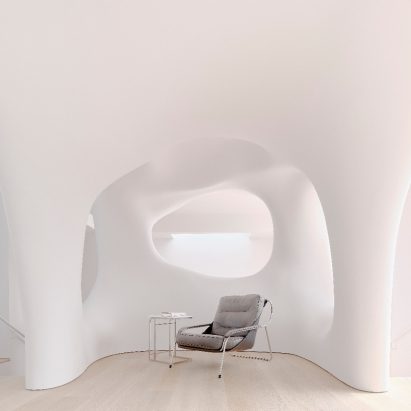
Softie by OPA
OPA has renovated a modernist house in Mill Valley, California.
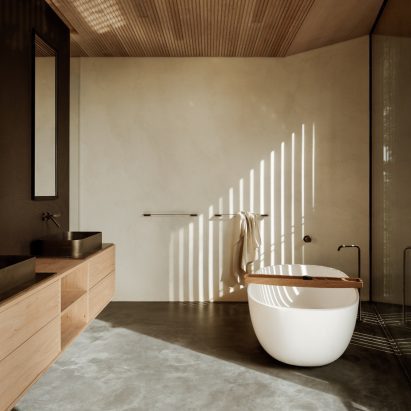
Oslo House by Paulsen & Nilsen AS
This 4-storey split-level home is nestled in a hillside overlooking the Oslo fjord.
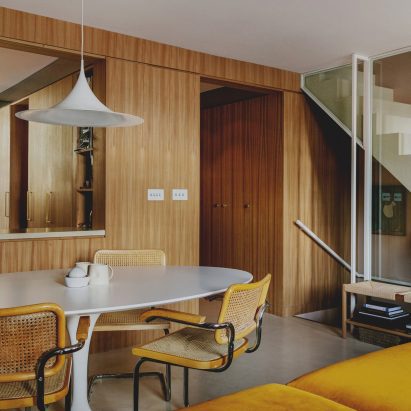
Canyon House by Studio Hagen Hall
Studio Hagen Hall has created a live/work residence for two young musicians.
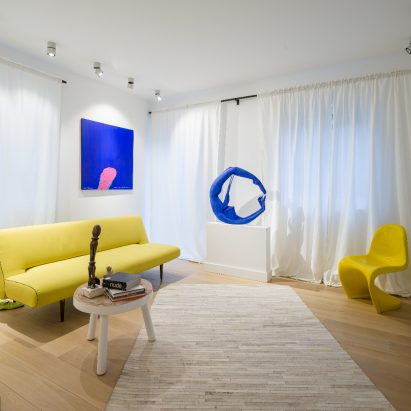
T108HOUSE by Studio3Plus architecture office
The interior design was not in this case a simple change of image through the new finishes applied to the rooms.