Interiors
Filter by
Filter by
No entries match these filters.
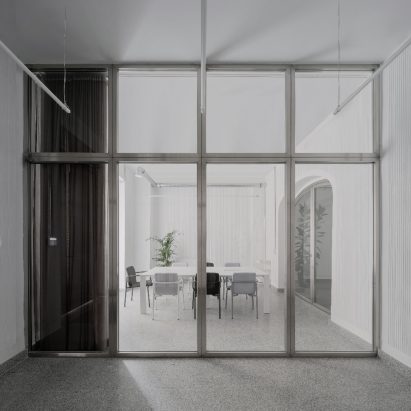
Thor Spain Office by Barrio Bohrer
Barrio Bohrer has converted a former electricity supply premise into offices for a new and technological real estate developer in Madrid.
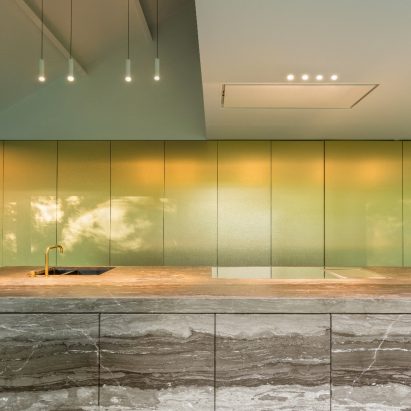
Living In The Woods: WADV house by Basil Architecture
Basil Architecture transformed a former chalet into an airy house, whereby the volume of the extension was adapted to the positioning of the existing oak trees.
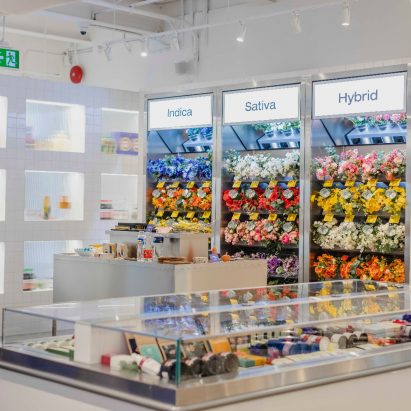
Superette by Bergmeyer
Bergmeyer collaborated with Superette to elevate their playful cannabis dispensary concept in Toronto, Canada.
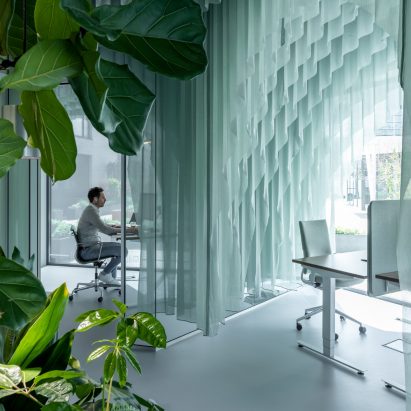
Siersema by Beyond Space
Beyond Space has designed the office of a high-end interior designer specialising in unique fabrics, which doubles as a showroom.
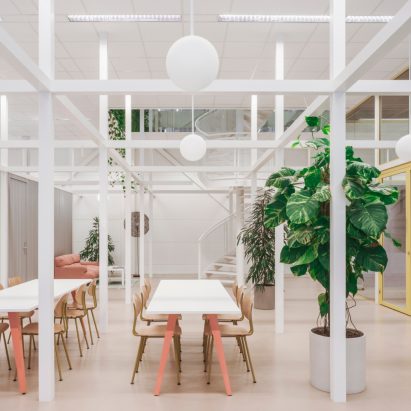
Workrate by Beyond Space
Beyond Space has created a flexible office interior informed by a grid of endlessly repeating columns and beams.
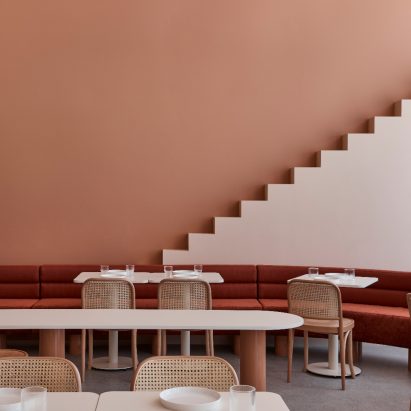
The Budapest Cafe by Biasol Studio
Filmmaker Wes Anderson’s cinematic world is instantly recognisable for his idiosyncratic visual style.
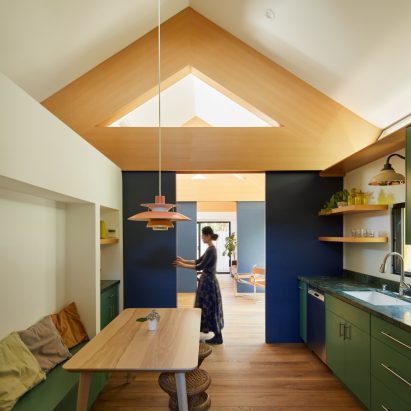
SMS Adu by Bunch Design
Bunch Design has designed SMS Adu, a 72 square metre two-bedroom house built in the small backyard of an existing LA home.
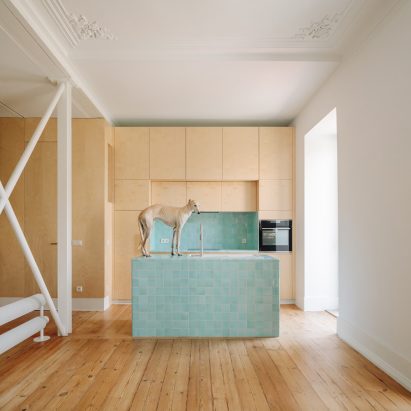
Maria by Bureau
The architectural classification that is applied to how an apartment plan is distributed, how its parts are arranged is frequently referred as housing typology: it defines and catalogues common characteristics or types.
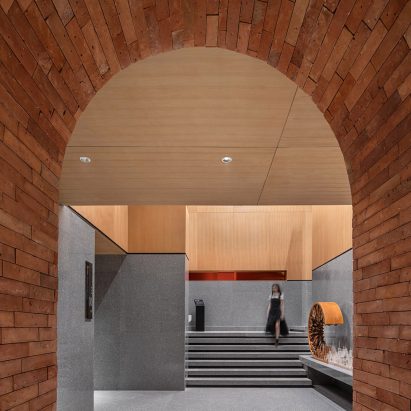
Guiyang Midea Back to 1958 by C&C Design Co.,LTD
C&C Design Co.,LTD has renovated a plant comprising real estate agents, bookstores, coffee shops, children's entertainment zone and a model display room.
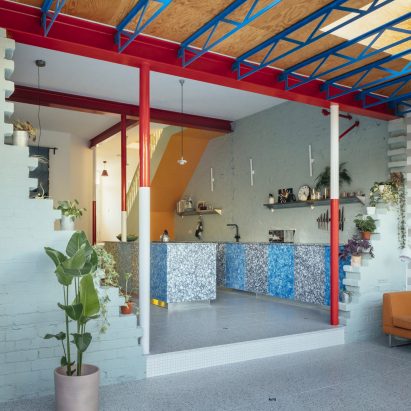
Mountain View by CAN
Architecture studio CAN has renovated an Edwardian semi-detached house, adding a rear extension informed by Matterhorn Bobsleds Ride at Disneyland.
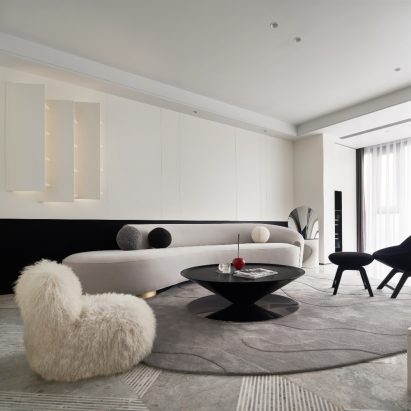
Twilight Residence by Chengdu Yizhu Yimei Decoration Design
Located in the high-tech zone of Chengdu, this 260-square-meter residence is designed for the urban elite who values artistry and quality of life.
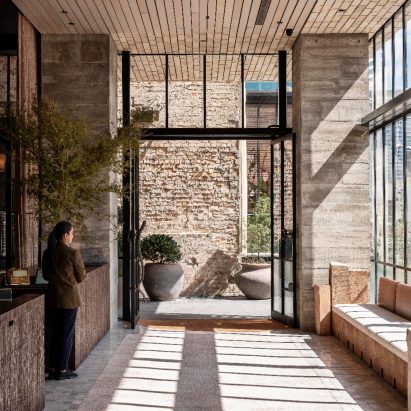
The Hotel Britomart by Cheshire Architects
The Hotel Britomart is a 10-storey building crafted from clay brick and a constellation of glass, set in a terrain of cobbled lanes and wood smoke.
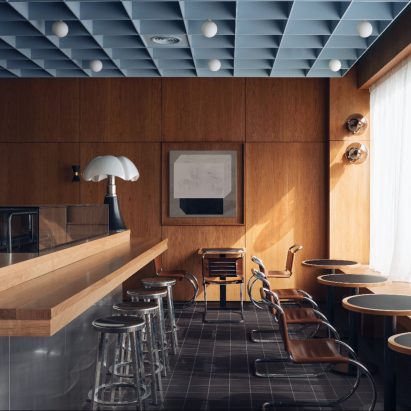
Maido Sushi Restaurant by Child Studio
Child Studio has transformed a former 1960s London post office into a contemporary Japanese sushi restaurant.
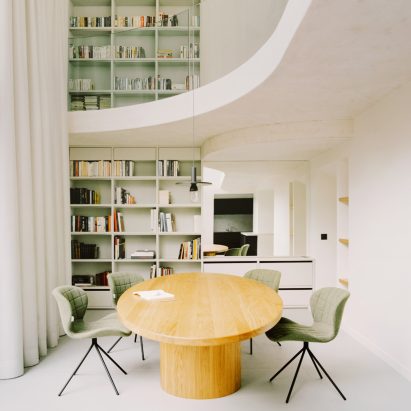
The Island by Clément Lesnoff-Rocard Architecture
Clément Lesnoff-Rocard has renovated a 19th-century house in Paris with a central courtyard called The Island.
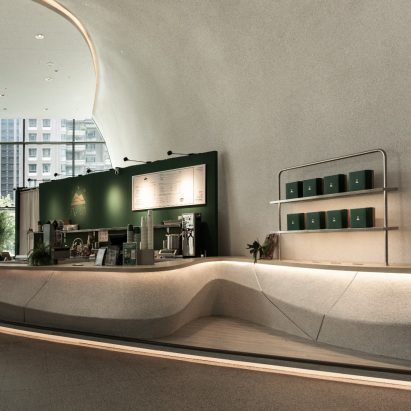
Pa-Shih Concept Store by Collective Practice and Nid Design Lab
Collective Practice has designed the Pa-Shih Concept Store, which features a long undulating bar table that meanders through the store.
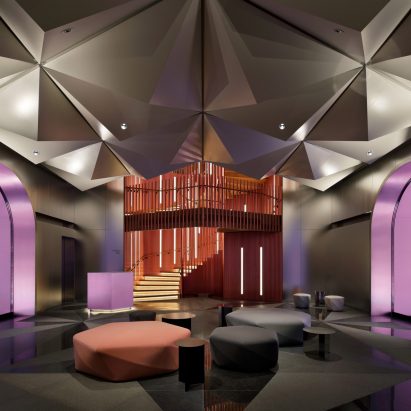
W Osaka by Concrete Amsterdam
Situated on Midosuji Boulevard, W Osaka is a 27-storey high-rise building, designed by Nikken Sekkei and with a Tadao Ando supervised facade.
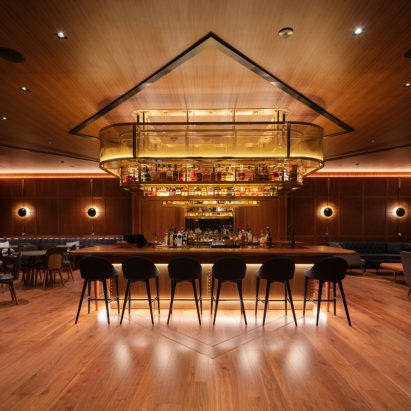
Park Hyatt Auckland by Conran and Partners
Conran and Partners has designed the new five-star Park Hyatt located along Auckland's waterfront, offering guests spectacular views across Lighter Basin and beyond.
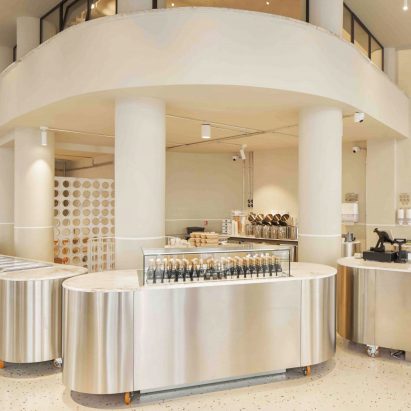
Velocità by Corvin Cristian Studio
Corvin Cristian Studio has designed a gelateria, tiramisu and coffee shop called Velocità.
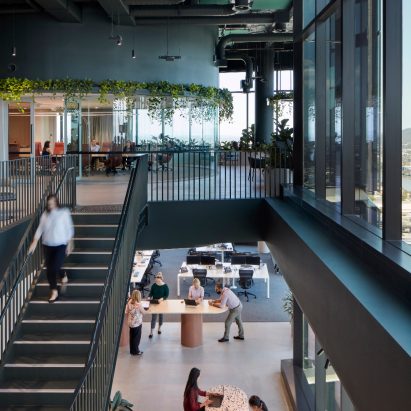
Transurban Workplace by Cox Architecture
Cox Architecture has designed the offices of Transurban in Brisbane, Australia in a bid to lower its carbon footprint.
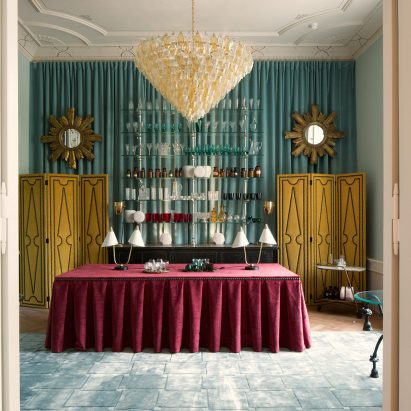
Itsapark Head Office by Cristina Carulla Studio
Surrounded by a large garden full of oak trees, Itsapark's head office is a 1901 refurbished mansion located in one of the most elegant districts in Berlin, Charlottenburg.
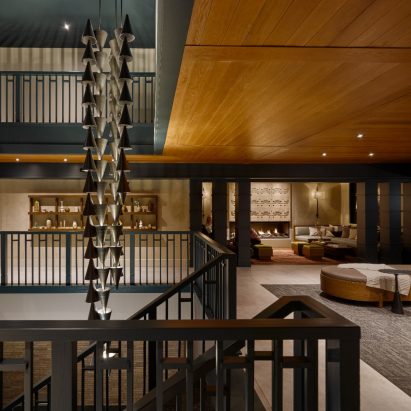
The Harbor Grand Hotel by Curioso
Curioso has restored and updated a 50-room lakeside hotel called The Harbor Grand New Buffalo, Michigan.