• Magazine
  • Awards
  • Jobs
  • Events Guide
  • Showroom
  • School Shows
  • Courses
  • Competitions

Follow:

  • Architecture
  • Interiors
  • Design
  • Technology
  • Series
  • Features
  • Interviews
  • Opinion
  • News
  • Lookbooks
  • Talks
  • Videos
  • Podcasts
  • About
  • Comments
  • Newsletters
  • Preferences
  • Submit a story
  • Advertise
  • Privacy notice
  • Contact

Dezeen Magazine dezeen-logo dezeen-logo

  1. « Newer page
  2. ...
  3. 290
  4. 291
  5. 292
  6. 293
  7. 294
  8. ...
  9. Older page »
clear

Follow:

  • Awards
  • Jobs
  • Events Guide
  • Showroom
  • School Shows
  • Courses
  • Competitions
  • Series
  • Interviews
  • Opinion
  • Talks
  • Videos
  • Newsletters
  • Podcasts
  • Magazine
  • Architecture
  • Interiors
  • Design
  • Technology

Search results:

Read more:

Refine your search:

Cats

  1. « Newer page
  2. ...
  3. 290
  4. 291
  5. 292
  6. 293
  7. 294
  8. ...
  9. Older page »

Interiors: page 292

  • Women Fashion Power exhibition at the Design Museum designed by Zaha Hadid

    Interiors

    Interiors

    Zaha Hadid "pretty much chose herself" to design Women Fashion Power exhibition

    "There was no discussion" over the choice of architect Zaha Hadid to design the new exhibition at London's Design Museum about how women in positions of power use fashion, according to its curators (+ slideshow). More about Zaha Hadid "pretty much chose herself" to design Women Fashion Power exhibition

    Dan Howarth | 28 October 2014 | 9 comments
  • A029 apartment by Camarim Arquitectos

    Interiors

    Interiors

    Lisbon apartment extended by Camarim Arquitectos to include an attic steam room

    A marble-lined steam room is squeezed below the sloping ceiling of this apartment extension in Lisbon by local studio Camarim Arquitectos (+ slideshow). More about Lisbon apartment extended by Camarim Arquitectos to include an attic steam room

    Alyn Griffiths | 28 October 2014 | 1 comment
  • Interiors

    Interiors

    Andrew Pilkington combines two Notting Hill apartments with a central atrium

    A wooden staircase cantilevers over the central atrium that architect Andrew Pilkington has cut through the first floor of a Victorian building in west London to transform two small apartments into one large residence (+ slideshow). More about Andrew Pilkington combines two Notting Hill apartments with a central atrium

    Jessica Mairs | 28 October 2014 | 5 comments
  • Hotel Minho by Virgula i

    Interiors

    Interiors

    Virgula I adds warm wood to white-walled Portuguese hotel

    Portuguese architecture studio Virgula I has used local Iberian chestnut to introduce warmth and character into this hotel renovation in the town of Vila Nova de Cerveira (+ slideshow). More about Virgula I adds warm wood to white-walled Portuguese hotel

    Alyn Griffiths | 26 October 2014 | Leave a comment
  • Hawkins Brown's temporary home for the Bartlett at 140 Hampstead Road

    Interiors

    Interiors

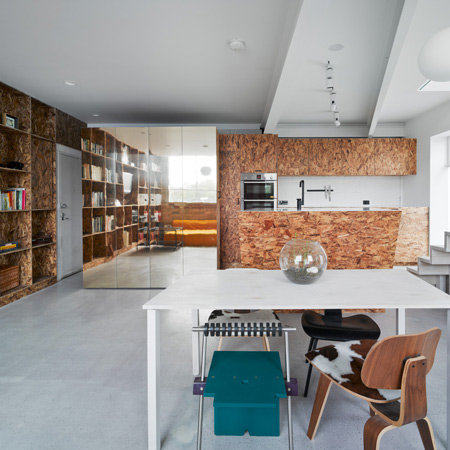
    Hawkins\Brown uses wooden partitions to create temporary warehouse home for The Bartlett

    Architecture firm Hawkins\Brown has converted a pair of north London warehouses using timber dividers to create a temporary home for The Bartlett school of architecture (+ slideshow). More about Hawkins\Brown uses wooden partitions to create temporary warehouse home for The Bartlett

    Jessica Mairs | 26 October 2014 | 8 comments
  • Philips Wing at the Rijksmuseum by Cruz y Ortiz

    Interiors

    Interiors

    Philips Wing by Cruz y Ortiz completes the 11-year renovation of the Rijksmuseum

    The Rijksmuseum in Amsterdam will next week open a remodelled exhibition wing, as the second and final phase of the major renovation by Spanish firm Cruz y Ortiz Arquitectos (+ slideshow). More about Philips Wing by Cruz y Ortiz completes the 11-year renovation of the Rijksmuseum

    Amy Frearson | 25 October 2014 | Leave a comment
  • Livraria Cultura by Studio MK27

    Interiors

    Interiors

    Studio MK27's "bookstore of the 21st century" was designed as a social meeting place

    The vast open-plan interior of this São Paulo bookshop by Studio MK27 was designed to encourage shoppers to stay and read the books they've purchased or to simply hang out with friends (+ movie). More about Studio MK27's "bookstore of the 21st century" was designed as a social meeting place

    Amy Frearson | 24 October 2014 | 8 comments
  • WW Office by Powerhouse

    Interiors

    Interiors

    Powerhouse Company remodels office foyer in marble and dark wood to resemble a hotel lobby

    Powerhouse Company has remodelled the lower floors of a 1980s office block in Rotterdam to create a marble-lined foyer and dining space designed to emulate a hotel lobby (+ slideshow). More about Powerhouse Company remodels office foyer in marble and dark wood to resemble a hotel lobby

    Jessica Mairs | 23 October 2014 | 3 comments
  • Bally interior by David Chipperfield

    Interiors

    Interiors

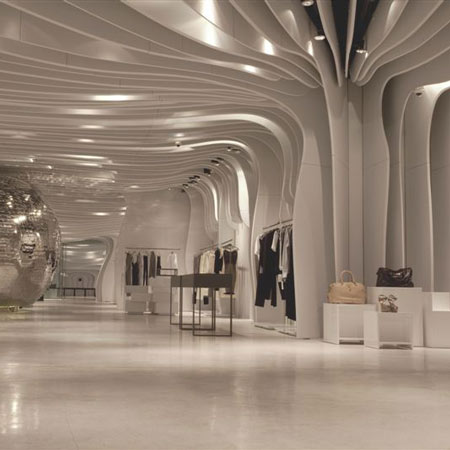
    David Chipperfield models Bally flagship store on 1920s Marcel Breuer interior

    British architect David Chipperfield has completed his first project for Swiss accessories brand Bally – the interior of a flagship boutique on London's New Bond Street (+ slideshow). More about David Chipperfield models Bally flagship store on 1920s Marcel Breuer interior

    Dan Howarth | 22 October 2014 | 4 comments
  • Kimono store in Kobe by Yusuke Seki

    Interiors

    Interiors

    Yusuke Seki's second kimono store pairs patterned fabrics with raw materials

    Japanese designer Yusuke Seki has completed a second shop for modern kimono brand Otsuka Gofukuten, juxtaposing the garment with concrete surfaces and layers of green-tinged glass (+ slideshow). More about Yusuke Seki's second kimono store pairs patterned fabrics with raw materials

    Jessica Mairs | 22 October 2014 | 2 comments
  • Interiors

    Interiors

    Campaign adds opulent gold and marble to 3.1 Phillip Lim New York flagship store

    An assortment of mint-toned marble display plinths and golden garment rails are scattered across a poured-concrete floor in fashion designer Phillip Lim's New York store, by Campaign. More about Campaign adds opulent gold and marble to 3.1 Phillip Lim New York flagship store

    Jessica Mairs | 22 October 2014 | 1 comment
  • Interiors

    Interiors

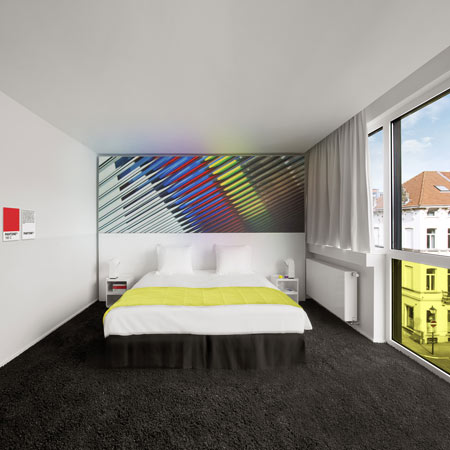
    Dift utilises doomed Belgian school to create Eyes/Nights Only hotel

    Interieur 2014: Belgian creative agency Dift has enlisted furniture brands including Artifort and IKEA to turn the rooms of a school set for demolition into temporary hotel suites during Biennale Interieur 2014 (+ slideshow). More about Dift utilises doomed Belgian school to create Eyes/Nights Only hotel

    Dan Howarth | 20 October 2014 | 1 comment
  • Interiors

    Interiors

    Alexander Fehre designs industrial-style office for a German conveyor-belt manufacturer

    Alexander Fehre used aluminium-mesh partitions and metal light fittings to suggest an industrial aesthetic in this showroom and office for a conveyor-belt company in Germany (+ slideshow). More about Alexander Fehre designs industrial-style office for a German conveyor-belt manufacturer

    Jessica Mairs | 18 October 2014 | Leave a comment
  • The Barbarian Group by Clive Wilkinson Architects

    Interiors

    Interiors

    Clive Wilkinson creates 330-metre-long "super-table" for Barbarian Group offices

    "Megalomaniacal ambition" inspired the design for this huge, glossy table by Clive Wilkinson Architects, which rises and falls in a loop around a New York office, framing wood-lined nooks and corridors beneath its surface (+ slideshow). More about Clive Wilkinson creates 330-metre-long "super-table" for Barbarian Group offices

    Jessica Mairs | 17 October 2014 | 6 comments
  • Rosemary Works by Aberrant Architecture

    Interiors

    Interiors

    Aberrant Architecture adds vivid colours and playful furnishings to an east London school

    Aberrant Architecture renovated the interior of this small private school in London with brightly coloured walls and furniture that pays homage to the building's Edwardian roots (+ slideshow). More about Aberrant Architecture adds vivid colours and playful furnishings to an east London school

    Jessica Mairs | 17 October 2014 | Leave a comment
  • Hidden - Unveiling Japanese Design exhibition by Nendo

    Interiors

    Interiors

    Nendo creates pastel optical illusions for Japanese design exhibition display

    Nendo has used different tones of pink and purple to create the illusion of 3D display stands at an exhibition on Japanese design that the studio curated in Singapore (+ slideshow). More about Nendo creates pastel optical illusions for Japanese design exhibition display

    Dan Howarth | 15 October 2014 | 4 comments
  • Jaime Hayón refurbishes Room 506 in Arne Jacobsen's SAS Hotel

    Interiors

    Interiors

    Jaime Hayón refurbishes Room 506 in Arne Jacobsen's SAS Hotel

    Spanish designer Jaime Hayón has revamped a room inside the SAS Royal Hotel in Copenhagen originally designed by Modernist architect Arne Jacobsen, using furniture pieces from Danish brand Republic of Fritz Hansen (+ slideshow). More about Jaime Hayón refurbishes Room 506 in Arne Jacobsen's SAS Hotel

    Dan Howarth | 15 October 2014 | 4 comments
  • Decerto by MFRMGR

    Interiors

    Interiors

    MFRMGR creates house-like cubicles with windows inside a Polish office

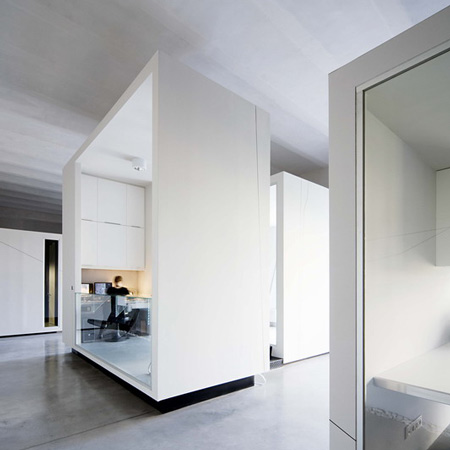
    Warsaw studio MFRMGR has subdivided this office space in Poland to create individual workspaces for employees within wooden cabins designed to look like a "mini-town" (+ slideshow). More about MFRMGR creates house-like cubicles with windows inside a Polish office

    Jessica Mairs | 15 October 2014 | Leave a comment
  • Aesop Rundle Street in Adelaide by Genesin Studio

    Interiors

    Interiors

    Genesin Studio renovates Victorian shop in Adelaide for Aesop

    Genesin Studio has designed a pale wood and antique marble interior behind a dusky-green Victorian shopfront for skincare brand Aesop's new Adelaide store (+ slideshow). More about Genesin Studio renovates Victorian shop in Adelaide for Aesop

    Jessica Mairs | 13 October 2014 | 1 comment
  • Whitestore by XML

    Interiors

    Interiors

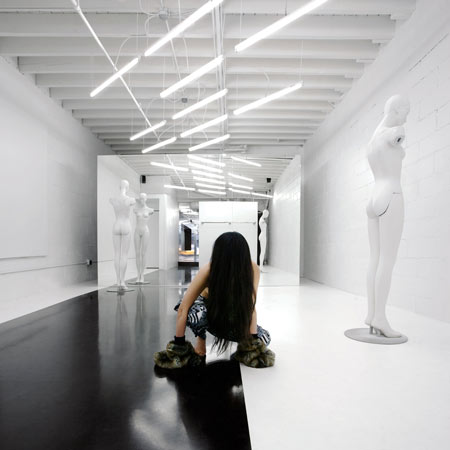
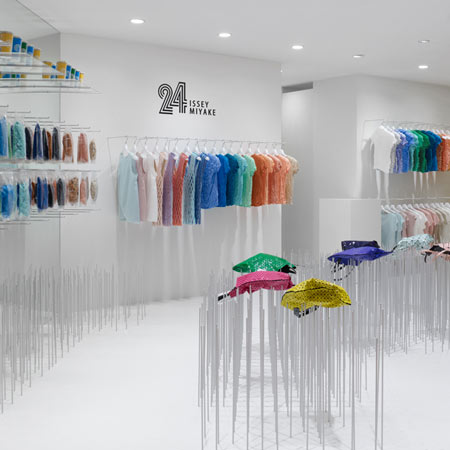
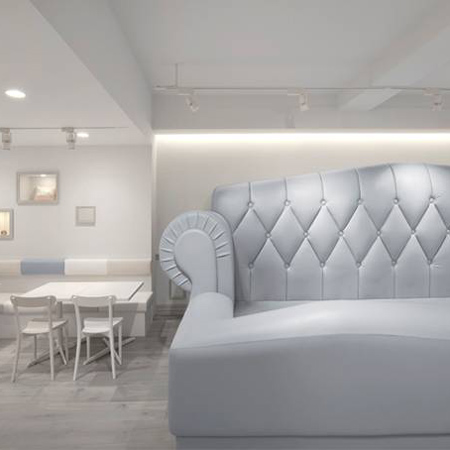
    XML designs vitamin drinks shop for Amsterdam's Red Light District

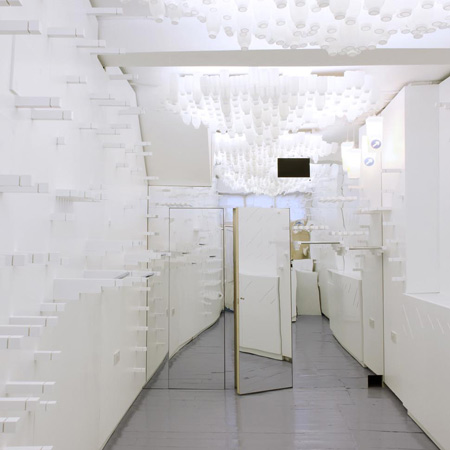
    XML architects has completed a bright white interior for a shop that sells only vitamin drinks and water in Amsterdam's Red Light District (+ slideshow). More about XML designs vitamin drinks shop for Amsterdam's Red Light District

    Jessica Mairs | 12 October 2014 | 4 comments
  1. « Newer page
  2. ...
  3. 290
  4. 291
  5. 292
  6. 293
  7. 294
  8. ...
  9. Older page »

More Interiors stories

Top interiors stories

Most
popular

Most
recent

  1. 1Crissy Zhang creates Melbourne home shaped by "modern Parisian sensibility"
  2. 2Mumbai apartment designed to feel like "arriving at the edge of a still body of water"
  3. 3Ómós guesthouse designed to "feel like nothing else in Ireland"
  4. 4Joyce Wang draws on "colonial country manors" for Hong Kong hotel interior
  5. 5Norm Architects designs Dynaudio showroom to resemble "speaker components unfolded"
  6. Crissy Zhang creates Melbourne home shaped by
  7. Mumbai apartment designed to feel like
  8. Ómós guesthouse designed to
  9. Joyce Wang draws on
  10. Norm Architects designs Dynaudio showroom to resemble
  1. 1Melbourne home shaped by "modern Parisian sensibility"
  2. 2Mumbai apartment designed to feel like "a still body of water"
  3. 3Ómós guesthouse designed to "feel like nothing else in Ireland"
  4. 4Joyce Wang draws on "colonial country manors" for Hong Kong hotel
  5. 5Dynaudio showroom designed to resemble "speaker components"
  6. Melbourne home shaped by "modern Parisian sensibility"
  7. Mumbai apartment designed to feel like "a still body of water"
  8. Ómós guesthouse designed to "feel like nothing else in Ireland"
  9. Joyce Wang draws on "colonial country manors" for Hong Kong hotel
  10. Dynaudio showroom designed to resemble "speaker components"

Studio Font perches cliffside home in Mexico on inhabitable concrete columns

Casa Diez Pies by Studio Font

Open Studio designs izakaya-style restaurant with "half-dipped dumpling" lamp

Red dumpling above yellow seat

Studio NRG designs Lilium Chair out of recycled metal car rims

Studio NRG

Fabio Fantolino looks to 1960s offices for interior of retro Turin bar

Seating area beneath mezzanine

Subscribe

Subscribe

Subscribe to
our newsletters

Loading

We will only use your email address to send you the newsletters you have requested. We will never give your details to anyone else without your consent. You can unsubscribe at any time by clicking on the unsubscribe link at the bottom of every email, or by emailing us at [email protected].

For more details, please see our privacy notice.

Thank you!

You will shortly receive a welcome email so please check your inbox.

You can unsubscribe at any time by clicking the link at the bottom of every newsletter.


"Design weeks need to start framing repair as aspirational"

Design Preowned showroom Copenhagen

Parametricism "changed how we think" as architects says Melike Altınışık

Melike Altınışık portrait

Popular
jobs

Featured
jobs

  1. 1Project manager/designer at Doug Aitken Workshop
  2. 2Digital intern at Dezeen
  3. 3Interior designer at Sims Hilditch
  4. 4Architect at Chapman Architects
  5. 5Architect/designer at OMA
  6. Project manager/designer  at Doug Aitken Workshop
  7. Digital intern  at Dezeen
  8. Interior designer  at Sims Hilditch
  9. Architect  at Chapman Architects
  10. Architect/designer  at OMA
  1. 1Awards and events intern at Dezeen
  2. 2Architect graduate – technical junior consultant at gb partnerships
  3. 3Subscription reporter at Dezeen
  4. 4Procurement manager at Blue Moon Hotels Procurement
  5. 5Classified sales intern at Dezeen
  6. Awards and events intern  at Dezeen
  7. Architect graduate – technical junior consultant  at gb partnerships
  8. Subscription reporter  at Dezeen
  9. Procurement manager  at Blue Moon Hotels Procurement
  10. Classified sales intern  at Dezeen

Eight interiors with colourful tapware that puts the fun in functional

Bathroom with red tap

Eight imaginative buildings with curving brickwork

Twisted Brick Shell Library by HCCH Studio

Dezeen Events Guide

Photo of person walking through an installation

Dezeen Jobs

Interiors highlights

  • Oberon by OMA

    Restaurants

    OMA New Museum restaurant

    Restaurants
    OMA New Museum restaurant
  • Jasmine Fisher London office interior

    Self-designed studios

    Moody London office

    Self-designed studios
    Moody London office
  • Sabine Marcelis's house

    Lofts

    Sabine Marcelis loft apartment

    Lofts
    Sabine Marcelis loft apartment
  • Barcelona speakeasy

    Interiors

    Retro-futuristic bar

    Interiors
    Retro-futuristic bar
  • Interior of sailor's home

    Lookbooks

    Bookmaxxed interiors

    Lookbooks
    Bookmaxxed interiors
  • Azteca Stadium Custom furniture

    2026 FIFA World Cup

    Azteca Stadium interior revamp

    2026 FIFA World Cup
    Azteca Stadium interior revamp
  • Jiangling Teahouse by Studio We Live

    Teahouses

    Chinese teahouse

    Teahouses
    Chinese teahouse
  • Bad Roman Beverly Hills by GRT Architects

    Restaurants

    Bad Roman Beverly Hills

    Restaurants
    Bad Roman Beverly Hills
  • A still from A24 film Backrooms

    Film

    Backrooms set design

    Film
    Backrooms set design
  • Interiors of The Art House New Delhi by Spaces Architects @KA

    Indian houses

    Art-filled New Delhi home

    Indian houses
    Art-filled New Delhi home
  • Dior window displays by Alex Chinneck

    Window installations

    Alex Chinneck Dior displays

    Window installations
    Alex Chinneck Dior displays
  • Renovations

    Renovated sailor's home

    Renovations
    Renovated sailor's home
  • Paris apartment by Cyrus Ardalan

    Paris apartments

    Boat-like apartment

    Paris apartments
    Boat-like apartment
  • Gramicci store, London

    Interiors

    Jumbo shorts

    Interiors
    Jumbo shorts
  • Issey Miyake store Nomad by SO-IL

    Retail

    SO-IL Issey Miyake store

    Retail
    SO-IL Issey Miyake store
  • Newsletters
  • Comments
  • Submit a story
  • Advertise
  • Privacy notice
  • Contact
  • Series
  • Interviews
  • Opinion
  • Talks
  • Videos
  • Architecture
  • Interiors
  • Design
  • Technology
  • Magazine
  • Awards
  • Jobs
  • Events Guide
  • Showroom
  • School Shows
  • Courses