• Magazine
  • Awards
  • Jobs
  • Events Guide
  • Showroom
  • School Shows
  • Courses
  • Competitions

Follow:

  • Architecture
  • Interiors
  • Design
  • Technology
  • Series
  • Features
  • Interviews
  • Opinion
  • News
  • Lookbooks
  • Talks
  • Videos
  • Podcasts
  • About
  • Comments
  • Newsletters
  • Preferences
  • Submit a story
  • Advertise
  • Privacy notice
  • Contact

Dezeen Magazine dezeen-logo dezeen-logo

  1. « Newer page
  2. ...
  3. 2063
  4. 2064
  5. 2065
  6. 2066
  7. 2067
  8. ...
  9. Older page »
clear

Follow:

  • Awards
  • Jobs
  • Events Guide
  • Showroom
  • School Shows
  • Courses
  • Competitions
  • Series
  • Interviews
  • Opinion
  • Talks
  • Videos
  • Newsletters
  • Podcasts
  • Magazine
  • Architecture
  • Interiors
  • Design
  • Technology

Search results:

Read more:

Refine your search:

Cats

  1. « Newer page
  2. ...
  3. 2063
  4. 2064
  5. 2065
  6. 2066
  7. 2067
  8. ...
  9. Older page »

Page 2065

  • Architecture

    Architecture


    New Pinterest board: irregularly stacked boxes

    Architects are increasingly taking regular volumes and stacking them askew to create striking new forms. Well-known examples include SANAA's New Museum in New York, which resembles a pile of wedding presents, and OMA's De Rotterdam, which looks like an arrangement of upended shoe boxes. We've collected together the best examples of this trend from the pages of Dezeen and pinned them to a new Pinterest board.

    Follow Dezeen on Pinterest | See our new Pinterest board

    More about New Pinterest board: irregularly stacked boxes
    Ross Bryant | 31 May 2015 | Leave a comment
  • Architecture

    Architecture


    Rural Tasmanian house by Philip M Dingemanse has a terrace piercing its middle

    The industrial aesthetic of this metal-clad house in Tasmania is interrupted by a timber-lined hole through its centre that creates sheltered terraces on either side of the kitchen (+ slideshow). More about Rural Tasmanian house by Philip M Dingemanse has a terrace piercing its middle

    Alyn Griffiths | 30 May 2015 | Leave a comment
  • FBI South Florida Headquarters by Krueck and Sexton Architects

    Architecture

    Architecture


    Krueck + Sexton surrounds the FBI's South Florida headquarters with a natural moat

    Krueck + Sexton Architects has designed a glazed office building in the Florida everglades for the FBI, using restored wetlands to create "a beautiful moat" for security (+ slideshow). More about Krueck + Sexton surrounds the FBI's South Florida headquarters with a natural moat

    Alan G Brake | 30 May 2015 | 5 comments
  • Video

    Video

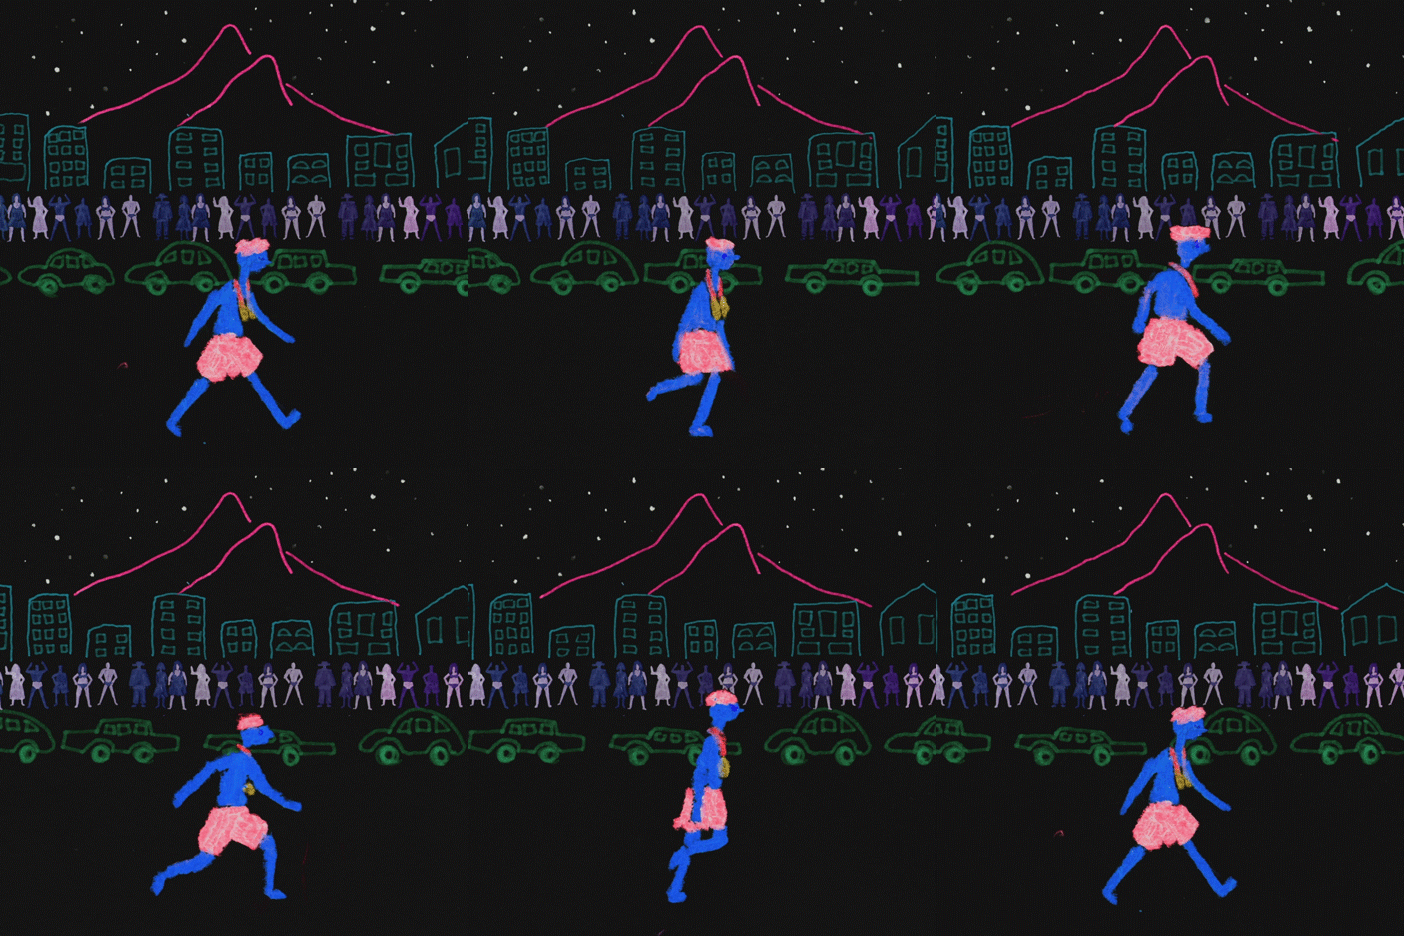
    George Wheeler inverts oil-pastel sketches for Meanwhile in Rio music video

    Music: London animator George Wheeler sketched a Brazilian love story and inverted his drawings to create the colourful animation that accompanies this track called Meanwhile in Rio. More about George Wheeler inverts oil-pastel sketches for Meanwhile in Rio music video

    Dan Howarth | 30 May 2015 | Leave a comment
  • Garrison Treehouse by Sharon Davis Design

    Architecture

    Architecture

    Playhouse on stilts by Sharon Davis features a slide, a climbing frame and a lookout point

    A stainless-steel slide curls down through the interior of this elevated playhouse, which is topped by a crow's nest offering views over New York's Hudson River Valley (+ slideshow). More about Playhouse on stilts by Sharon Davis features a slide, a climbing frame and a lookout point

    Jessica Mairs | 30 May 2015 | 2 comments
  • CRS Studio by Clouds AO

    Interiors

    Interiors


    Curved walls confuse perception of space inside yoga studio by Clouds Architecture Office

    White curved walls merge into a tapered ceiling inside this yoga and meditation studio in New York, designed by Clouds Architecture Office to look like a fog has descended (+ slideshow). More about Curved walls confuse perception of space inside yoga studio by Clouds Architecture Office

    Alice Morby | 30 May 2015 | 1 comment
  • Cloud vases by Ronan & Erwan Bouroullec

    Design

    Design


    Cloud vases by the Bouroullec brothers fit together in clusters

    French designers Ronan and Erwan Bouroullec have created a range of wavy-edged ceramic vases that nestle together as a group (+ slideshow). More about Cloud vases by the Bouroullec brothers fit together in clusters

    Dan Howarth | 30 May 2015 | Leave a comment
  • Paüls Doctor Surgery by Vora

    Architecture

    Architecture

    Paüls Doctor Surgery by Vora is a two-storey structure that hides its base below road level

    The lower level of this village doctor's surgery in Spain is sunken down below road level and partially embedded in a slope, allowing it to appear the same size as the surrounding buildings (+ slideshow). More about Paüls Doctor Surgery by Vora is a two-storey structure that hides its base below road level

    Jessica Mairs | 29 May 2015 | Leave a comment
  • Architecture

    Architecture


    Snøhetta team to design river walk next to America's second largest waterfall

    Architecture and landscape firm Snøhetta has been appointed to develop plans for a new public access route along Willamette Falls in Oregon, the second largest waterfall in the US (+ slideshow). More about Snøhetta team to design river walk next to America's second largest waterfall

    Alan G Brake | 29 May 2015 | 1 comment
  • Snap by Be Elastic

    This week on Dezeen

    This week on Dezeen

    This week on Dezeen


    This week we reported on Rem Koolhaas's statements about "sinister" technologies, a concept for Ikea's kitchen of the future and clip-on supports that can turn any flat surface into furniture (pictured). Click through for a roundup of the last seven days in architecture and design. More about This week on Dezeen

    Ross Bryant | 29 May 2015 | Leave a comment
  • US job of the week: studio director at Oppenheim Architecture + Design

    Our US job of the week on Dezeen Jobs is for a studio director at Oppenheim Architecture + Design in Miami, who teamed up with Huesler Architekten to create offices in an 18th century building in northern Switzerland (pictured).

    Visit the ad for full details or browse other architecture and design opportunities on Dezeen Jobs.

    More about US job of the week: studio director at Oppenheim Architecture + Design
    Natalie Blackburn | 29 May 2015 | Leave a comment
  • Architecture

    Architecture

    SHoP Architects unveils designs for Uber's San Francisco headquarters

    Architecture studio SHoP and interior design firm Studio O+A have unveiled plans for a glassy new mini-campus for the firm behind the controversial Uber taxi app (+ slideshow). More about SHoP Architects unveils designs for Uber's San Francisco headquarters

    Anna Winston | 29 May 2015 | 8 comments
  • Roll to Roll headphones by Maxime Loiseau

    Design

    Design


    Maxime Loiseau's streamlined headphones feature printed electronics

    New York 2015: design student Maxime Loiseau has created a set of prototype headphones that transmit sound through printed electronics. More about Maxime Loiseau's streamlined headphones feature printed electronics

    Katie Treggiden | 29 May 2015 | 3 comments
  • Ralph Pucci The Art of the Mannequin Exhibition

    Interiors

    Interiors


    Ralph Pucci's fashion mannequins "mirror how we want to see ourselves"

    An exhibition at New York's Museum of Arts and Design celebrates the work of Ralph Pucci, whose mannequin designs chronicle changes in visual culture over more than 30 years (+ slideshow). More about Ralph Pucci's fashion mannequins "mirror how we want to see ourselves"

    Anna Winston | 29 May 2015 | Leave a comment
  • Ruukki Health Clinic by Alt Arkkitehdit

    Architecture

    Architecture


    Curving wooden wall fronts Ruukki Health Clinic in Finland by Alt Arkkitehdit

    Slim batons of timber clad the facade of this medical clinic by Alt Arkkitehdit, which is set on the edge of a Finnish forest. More about Curving wooden wall fronts Ruukki Health Clinic in Finland by Alt Arkkitehdit

    Jessica Mairs | 29 May 2015 | Leave a comment
  • Pompom Mirror by Daniel Rozin

    Design

    Design

    PomPom Mirror creates "reflections" with tufts of fur

    Israeli artist Daniel Rozin has designed an interactive "mirror" from faux-fur bunches that change colour to create moving silhouettes (+ movie). More about PomPom Mirror creates "reflections" with tufts of fur

    Dan Howarth | 29 May 2015 | 9 comments
  • Job of the week: senior curator at the V&A

    Our job of the week on Dezeen Jobs is for a senior curator at the V&A's new museum in Stratford, which will occupy a site in the London 2012 Olympic Park (pictured). Visit the ad for full details or browse other architecture and design opportunities on Dezeen Jobs.

    More about Job of the week: senior curator at the V&A
    Natalie Blackburn | 29 May 2015 | Leave a comment
  • Hypnos: The architecture of sleep by Sto Werkstatt

    Design

    Design


    Hassell and Draisci Studio create "London's first sleeperie" to encourage daytime naps

    London Festival of Architecture 2015: visitors to this London "sleeperie" can take a 10-minute nap in a colourful sling within a dimly-lit room, where soothing music is played and all technology is banned (+ slideshow). More about Hassell and Draisci Studio create "London's first sleeperie" to encourage daytime naps

    Jessica Mairs | 29 May 2015 | 3 comments
  • Paleontological pavilion by OVO Grabczewscy Architekci

    Architecture

    Architecture


    Paleontology centre inside a quarry exhibits the bones of a prehistoric reptile

    This concrete pavilion built in the centre of a Polish quarry is a paleontological research centre that protects the remains of a small prehistoric reptile discovered in the 1980s (+ slideshow). More about Paleontology centre inside a quarry exhibits the bones of a prehistoric reptile

    Jessica Mairs | 29 May 2015 | 3 comments
  • Mobile Stand by Aurélie Monet Kasisi

    Design

    Design


    Mobile suicide prevention station is based on street-food stands

    Geneva-based architect Aurélie Monet Kasisi has designed a mobile stand based on street-food carts to travel around Switzerland as a promotional vehicle for a suicide prevention organisation. More about Mobile suicide prevention station is based on street-food stands

    Katie Treggiden | 29 May 2015 | 4 comments
  1. « Newer page
  2. ...
  3. 2063
  4. 2064
  5. 2065
  6. 2066
  7. 2067
  8. ...
  9. Older page »

Next page

Most
popular

Most
commented

  1. 1"Plants on a building doesn't make it sustainable, any more than a basil leaf on a steak makes it vegan"
  2. 2River Architects replaces Hudson Valley structure with gabled Passive House
  3. 3Decoy Font protects messages from being read by AI
  4. 4Farmsteads inform corrugated metal-clad home in Sussex
  5. 5Saarinen's Dulles terminal set to be enveloped by Trump-backed airport
  6. River Architects replaces Hudson Valley structure with gabled Passive House
  7. Decoy Font protects messages from being read by AI
  8. Farmsteads inform corrugated metal-clad home in Sussex
  9. Saarinen's Dulles terminal set to be enveloped by Trump-backed airport
  1. 1Saarinen's Dulles terminal set to be enveloped by Trump-backed airport
  2. 2Decoy Font protects messages from being read by AI
  3. 3Charles Gillespie Architecture completes Somerset house with wildlife-friendly colonnade
  4. 4Demolition of Studio Fuksas concert hall underway in Tbilisi
  5. 5Frank Gehry's Guggenheim Abu Dhabi set to open in December 
  6. Saarinen's Dulles terminal set to be enveloped by Trump-backed airport
  7. Decoy Font protects messages from being read by AI
  8. Charles Gillespie Architecture completes Somerset house with wildlife-friendly colonnade
  9. Demolition of Studio Fuksas concert hall underway in Tbilisi
  10. Frank Gehry's Guggenheim Abu Dhabi set to open in December 

Studio Font perches cliffside home in Mexico on inhabitable concrete columns

Casa Diez Pies by Studio Font

Open Studio designs izakaya-style restaurant with "half-dipped dumpling" lamp

Red dumpling above yellow seat

Studio NRG designs Lilium Chair out of recycled metal car rims

Studio NRG

Fabio Fantolino looks to 1960s offices for interior of retro Turin bar

Seating area beneath mezzanine

Subscribe

Subscribe

Subscribe to
our newsletters

Loading

We will only use your email address to send you the newsletters you have requested. We will never give your details to anyone else without your consent. You can unsubscribe at any time by clicking on the unsubscribe link at the bottom of every email, or by emailing us at [email protected].

For more details, please see our privacy notice.

Thank you!

You will shortly receive a welcome email so please check your inbox.

You can unsubscribe at any time by clicking the link at the bottom of every newsletter.


"Design weeks need to start framing repair as aspirational"

Design Preowned showroom Copenhagen

Parametricism "changed how we think" as architects says Melike Altınışık

Melike Altınışık portrait

Popular
jobs

Featured
jobs

  1. 1Intermediate architect at Allied Works
  2. 2Italian-speaking mid-level designer/Part 2 architectural designer (with package delivery experience) at Populous
  3. 3Freelance interior architects or designers at ROKAI
  4. 4Intermediate architect at Allied Works
  5. 5Sales and showroom manager at Stellar Works
  6. Intermediate architect  at Allied Works
  7. Italian-speaking mid-level designer/Part 2 architectural designer (with package delivery experience)  at Populous
  8. Freelance interior architects or designers  at ROKAI
  9. Intermediate architect  at Allied Works
  10. Sales and showroom manager  at Stellar Works
  1. 1Freelance interior architects or designers at ROKAI
  2. 2Senior architect/designer at OMA
  3. 3Subscription reporter at Dezeen
  4. 4Senior interior designer at UNS
  5. 5Architect/designer at OMA
  6. Freelance interior architects or designers  at ROKAI
  7. Senior architect/designer  at OMA
  8. Subscription reporter  at Dezeen
  9. Senior interior designer  at UNS
  10. Architect/designer  at OMA

Eight products that weld thoughtful design with metal materiality

Domus outdoor lighting collection by Joan Gaspar for Marset

Eight interiors with colourful tapware that puts the fun in functional

Bathroom with red tap

Eight imaginative buildings with curving brickwork

Twisted Brick Shell Library by HCCH Studio

Dezeen Events Guide

Photo of person walking through an installation

Dezeen Jobs

Highlights

  • Martin Hopp timber school in Hempstead, New York

    Architecture

    Mass-timber school

    Architecture
    Mass-timber school
  • Architecture

    Skybridge skyscraper

    Architecture
    Skybridge skyscraper
  • Oblique view along the length of the house showing the row of cylindrical concrete columns and landscaped garden

    Architecture

    Somerset farmhouse extension

    Architecture
    Somerset farmhouse extension
  • Mountain Residence

    Architecture

    Asphalt-wrapped house

    Architecture
    Asphalt-wrapped house
  • HOK design for Panthers stadium renovation

    Architecture

    Carolina Panthers stadium revamp

    Architecture
    Carolina Panthers stadium revamp
  • Dulles Airport Concept Renderings

    News

    Dulles airport overhaul

    News
    Dulles airport overhaul
  • The Singapore National Stadium

    Future Stadium

    Record-breaking stadiums

    Future Stadium
    Record-breaking stadiums
  • Museum of Innovation, Startup & Technology

    News

    Bengaluru technology museum

    News
    Bengaluru technology museum
  • Pool 1

    News

    NYC river pool

    News
    NYC river pool
  • Mellem Manoir-des-Trembles apartment

    Architecture

    Two-tone Quebec building

    Architecture
    Two-tone Quebec building
  • Castlands Road by Bricolage

    Architecture

    Self-build London home

    Architecture
    Self-build London home
  • Footwear

    Nike heated slider

    Footwear
    Nike heated slider
  • Gordie Howe international bridge

    Architecture

    US-Canada bridge

    Architecture
    US-Canada bridge
  • Birmingham City stadium by Heatherwick Studio

    Future Stadium

    Outlandish stadium design

    Future Stadium
    Outlandish stadium design
  • Shenzhen Natural History Museum by 3XN, B+H Architects and Zhubo Design

    Architecture

    Shenzhen Natural History Museum

    Architecture
    Shenzhen Natural History Museum
  • Newsletters
  • Comments
  • Submit a story
  • Advertise
  • Privacy notice
  • Contact
  • Series
  • Interviews
  • Opinion
  • Talks
  • Videos
  • Architecture
  • Interiors
  • Design
  • Technology
  • Magazine
  • Awards
  • Jobs
  • Events Guide
  • Showroom
  • School Shows
  • Courses