• Magazine
  • Awards
  • Jobs
  • Events Guide
  • Showroom
  • School Shows
  • Courses
  • Competitions

Follow:

  • Architecture
  • Interiors
  • Design
  • Technology
  • Series
  • Features
  • Interviews
  • Opinion
  • News
  • Lookbooks
  • Talks
  • Videos
  • Podcasts
  • About
  • Comments
  • Newsletters
  • Preferences
  • Submit a story
  • Advertise
  • Privacy notice
  • Contact

Dezeen Magazine dezeen-logo dezeen-logo

  1. « Newer page
  2. ...
  3. 294
  4. 295
  5. 296
  6. 297
  7. 298
  8. ...
  9. Older page »
clear

Follow:

  • Awards
  • Jobs
  • Events Guide
  • Showroom
  • School Shows
  • Courses
  • Competitions
  • Series
  • Interviews
  • Opinion
  • Talks
  • Videos
  • Newsletters
  • Podcasts
  • Magazine
  • Architecture
  • Interiors
  • Design
  • Technology

Search results:

Read more:

Refine your search:

Cats

  1. « Newer page
  2. ...
  3. 294
  4. 295
  5. 296
  6. 297
  7. 298
  8. ...
  9. Older page »

Slideshows: page 296


  • Alessandro Mendini marble Proust chair

    "Marble is back in favour" say designers at Milan 2014

    Milan 2014: the material of the moment at this year's Milan design week was marble, with the streaky stone often associated with classical sculpture and architecture enjoying a revival in contemporary design, says Dezeen style editor Dan Howarth (+ slideshow). More about "Marble is back in favour" say designers at Milan 2014
    Dan Howarth | 27 April 2014 | 2 comments
  • Something Good collection

    Something Good produces accessories collection in Italy


    Milan 2014: design collective Something Good launched its second Italian-made collection of home and office accessories in Milan earlier this month, with pieces by Odoardo Fioravanti, Oscar Diaz and Tomas Kral (+ slideshow). More about Something Good produces accessories collection in Italy

    Olivia Mull | 27 April 2014
  • Northcote Residence by Wolveridge Architects

    Wolveridge Architects adds timber-clad extension to Northcote Residence


    Australian studio Wolveridge Architects ran a brickwork pathway through the inside and outside of this timber-clad extension to a house in Melbourne, using old bricks found in the garden (+ slideshow). More about Wolveridge Architects adds timber-clad extension to Northcote Residence

    Amy Frearson | 27 April 2014 | 3 comments
  • Tasmanian Museum and Art Gallery by Francis-Jones Morehen Thorp

    Francis-Jones Morehen Thorp modernises Tasmanian Museum and Art Gallery


    Francis-Jones Morehen Thorp (FJMT), the architect behind the 2013 World Building of the Year, has overhauled the Tasmanian Museum and Art Gallery by transforming an old courtyard into a gallery and framing a new public square (+ slideshow). More about Francis-Jones Morehen Thorp modernises Tasmanian Museum and Art Gallery

    Amy Frearson | 26 April 2014 | Leave a comment
  • Cut and Paste Wallpaper by All The Fruits

    Cut and Paste Wallpaper by All The Fruits decorates rooms using random patterns


    Milan 2014: illustrator Stephan Cheetham and interior designer Jessica Pinotti of All The Fruits have created a range of colourful, pre-glued wallpaper that doesn't need to be matched or aligned to cover walls (+ slideshow). More about Cut and Paste Wallpaper by All The Fruits decorates rooms using random patterns

    Ashleigh Davis | 26 April 2014 | Leave a comment
  • House in Fukai Japan by Horibe Associates

    Geometric shapes puncture facade of House in Fukai by Horibe Associates


    This small gabled house by Japanese architect Naoko Horibe has two openings in its facade – the first is triangular and contains a recessed balcony, while the second is rectangular and comprises a protruding terrace (+ slideshow). More about Geometric shapes puncture facade of House in Fukai by Horibe Associates

    Amy Frearson | 25 April 2014 | Leave a comment
  • The Cheesemaker by Studio Makkink & Bey

    Stack of utensils crafted in India forms Cheese Maker by Studio Makkink & Bey


    Milan 2014: Dutch designers Studio Makkink & Bey worked with craftspeople in India to create the elements in this totem, which all form part of the cheese making process (+ slideshow). More about Stack of utensils crafted in India forms Cheese Maker by Studio Makkink & Bey

    Dan Howarth | 25 April 2014 | 2 comments
  • PAD creates facade for boat company headquarters using HI-MACS


    PAD creates facade for boat company headquarters using HIMACS

    Dezeen promotion: architecture studio PAD has used solid surface material HIMACS to create the perforated facade of this headquarters for a boat manufacturer (+ slideshow). More about PAD creates facade for boat company headquarters using HIMACS

    Dan Howarth | 25 April 2014 | Leave a comment
  • JamesPlumb marries cupboard and staircase for Milan exhibition


    JamesPlumb "marries" antique cupboard and staircase for Milan exhibition

    Milan 2014: London design duo Hannah Plumb and James Russell paired a Georgian corner cupboard with a Medieval staircase to create their latest assemblage (+ slideshow). More about JamesPlumb "marries" antique cupboard and staircase for Milan exhibition

    Dan Howarth | 25 April 2014 | 3 comments
  • Fuji Pharmacy by Ogawa Architects


    Hiroyuki Ogawa Architects opts for "tranquility and kindness" with Fuji Pharmacy interior

    Pale oak walls and muted furnishings aim to create a calming environment for patients inside this dispensing pharmacy in Tokyo by Japanese firm Hiroyuki Ogawa Architects (+ slideshow). More about Hiroyuki Ogawa Architects opts for "tranquility and kindness" with Fuji Pharmacy interior

    Ashleigh Davis | 25 April 2014 | Leave a comment

  • Neon mirrors by Phillip K Smith III created glowing beacons at Coachella

    For this year's Coachella festival, American artist Phillip K Smith III created an installation of shiny cuboids that by day provided a series of mirrors, but by night were transformed into neon towers of light (+ slideshow). More about Neon mirrors by Phillip K Smith III created glowing beacons at Coachella

    Amy Durrant | 25 April 2014 | 1 comment
  • Urban Hive by Masil in Seoul


    Archium's Urban Hive tower has a perforated facade modelled on honeycomb

    Hundreds of circular apertures perforate the reinforced concrete walls of this office tower in Seoul by Korean studio Archium, designed to recreate the structural strength of honeycomb (+ slideshow). More about Archium's Urban Hive tower has a perforated facade modelled on honeycomb

    Alyn Griffiths | 24 April 2014 | 6 comments
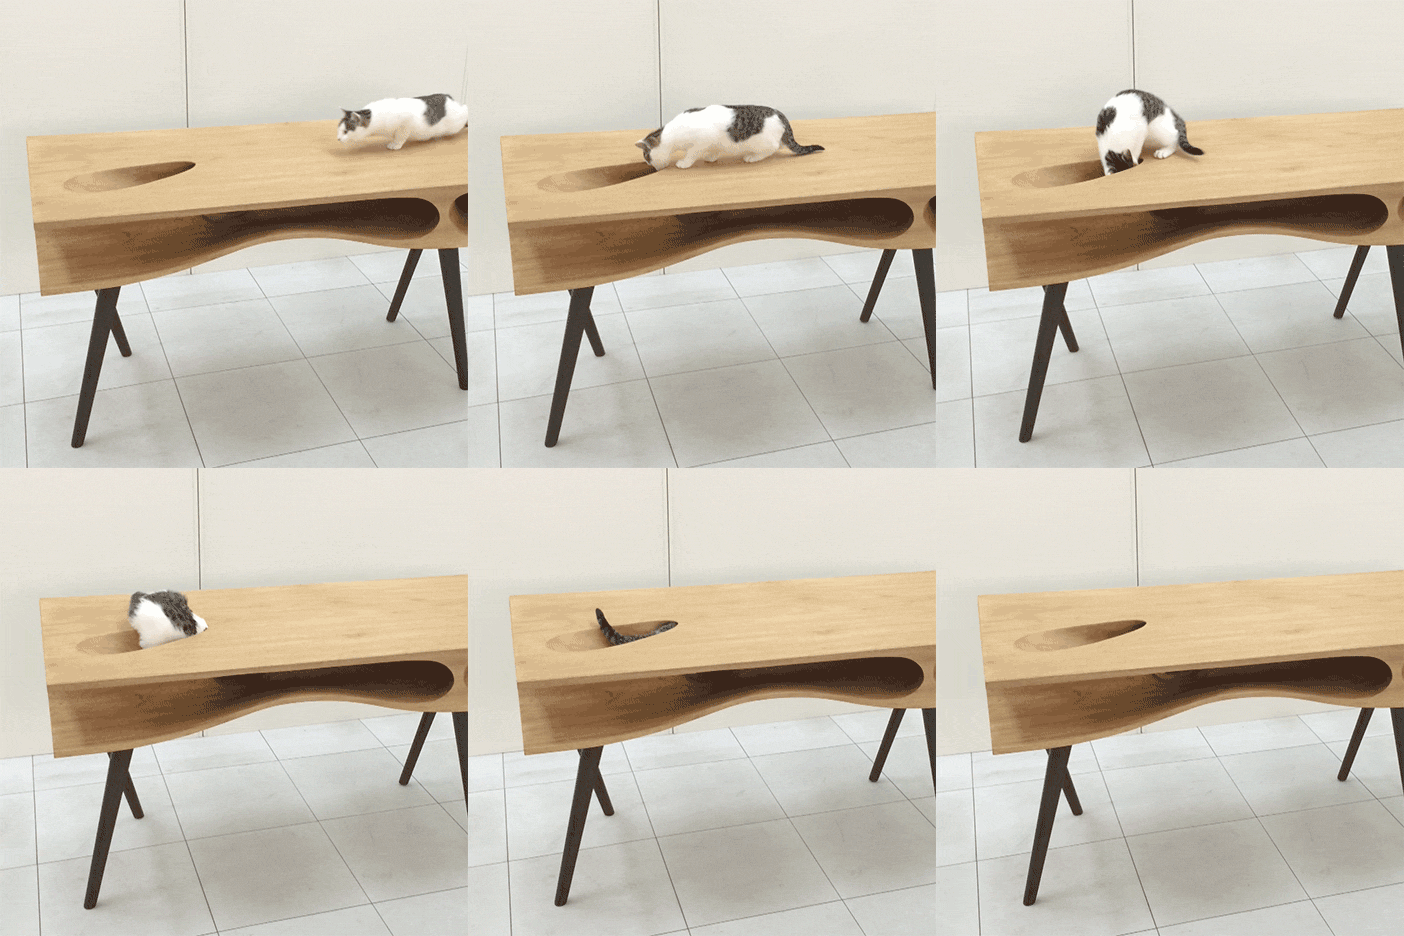
  • CATable by Hao Ruan offers a shared work surface for cats and their owners

    Milan 2014: holes and tunnels in the top of this wooden desk by Hong Kong-based designer Hao Ruan of LYCS Architecture have been designed to provide a playground for cats (+ slideshow). More about CATable by Hao Ruan offers a shared work surface for cats and their owners

    Anna Winston | 24 April 2014 | 8 comments

  • Chinese company 3D prints 10 buildings in a day using construction waste

    News: Chinese materials firm Yingchuang New Materials has reportedly produced 10 3D-printed buildings in 24 hours, using a custom-built machine that outputs layers of construction waste mixed with cement (+ slideshow). More about Chinese company 3D prints 10 buildings in a day using construction waste

    Amy Frearson | 24 April 2014 | 18 comments
  • Normann Copenhagen latest furniture collection


    Interactive slideshow: Normann Copenhagen's latest furniture collection

    This interactive slideshow includes the latest collection by Danish design brand Normann Copenhagen, exhibited in Milan earlier this month. More about Interactive slideshow: Normann Copenhagen's latest furniture collection

    Olivia Mull | 24 April 2014 | 5 comments
  • Bare concrete apartment by Airhouse Design Office presents its own fashion exhibitions

    Concrete apartment by Airhouse Design Office features display space for "precious clothes"


    Raw concrete surfaces dominate inside this stark apartment in Nagoya, Japan, that Japanese studio Airhouse Design Office has renovated for a fashion lover (+ slideshow). More about Concrete apartment by Airhouse Design Office features display space for "precious clothes"

    Amy Frearson | 24 April 2014 | 5 comments
  • Wooden shelter by London Architectural Association students

    Architectural Association students build woodland shelter with a twisting lattice roof


    Students from London's Architectural Association have designed and built a lattice-framed shelter for seasoning timber at the school's Dorset campus, using short lengths of wood taken from neighbouring beech trees (+ slideshow). More about Architectural Association students build woodland shelter with a twisting lattice roof

    Alyn Griffiths | 24 April 2014 | 1 comment
  • Youth-Club Extension by Bernd Zimmermann Architekten

    Youth centre extension by Bernd Zimmermann features a facade of wooden shingles


    Wooden shingles give a rough texture to the walls of this extension to a youth centre by Bernd Zimmermann – the German architect who recently completed a house clad with mirrors (+ slideshow). More about Youth centre extension by Bernd Zimmermann features a facade of wooden shingles

    Amy Frearson | 23 April 2014 | 1 comment
  • Apartment and conference space in Warsaw by Maciej Kurkowski and Maciej Sutula

    Monochrome apartment by Maciej Kurkowski and Maciej Sutuła features conference spaces


    A geometric arrangement of CNC-cut plywood panels defines a lounge space in one corner of this live/work apartment in Warsaw by Polish designers Maciej Kurkowski and Maciej Sutuła (+ slideshow). More about Monochrome apartment by Maciej Kurkowski and Maciej Sutuła features conference spaces

    Ashleigh Davis | 23 April 2014 | 3 comments
  • School of Architecture, Bond University by CRAB studio

    CRAB Studio creates cave-like meeting rooms at Bond University architecture faculty


    Curving concrete walls frame secluded meeting rooms along the central thoroughfare of this architecture faculty building at Bond University in Queensland, Australia, by Peter Cook's architecture firm CRAB Studio (+ slideshow). More about CRAB Studio creates cave-like meeting rooms at Bond University architecture faculty

    Alyn Griffiths | 23 April 2014 | 6 comments
  1. « Newer page
  2. ...
  3. 294
  4. 295
  5. 296
  6. 297
  7. 298
  8. ...
  9. Older page »

More Slideshows stories

Most
popular

Most
commented

  1. 1Eight green-roofed homes that sprout from their surroundings
  2. 2Denmark grows by 300,000 square metres in land reclamation project
  3. 3How a Facebook post led to the resurrection of a space-age architectural icon
  4. 4Cluster of cylindrical volumes forms Spanish home by Fran Silvestre Arquitectos
  5. 5IF_DO transforms neglected building in Hastings into "genuinely welcoming" community centre
  6. Eight green-roofed homes that sprout from their surroundings
  7. Denmark grows by 300,000 square metres in land reclamation project
  8. How a Facebook post led to the resurrection of a space-age architectural icon
  9. Cluster of cylindrical volumes forms Spanish home by Fran Silvestre Arquitectos
  10. IF_DO transforms neglected building in Hastings into
  1. 1Construction of "Arc de Trump" set to begin in next two weeks
  2. 2Not A Hotel reveals design for giant Poké Ball guest room in Japan
  3. 3RHAD Architects gives Nova Scotia house "quiet, monolithic presence"
  4. 4How a Facebook post led to the resurrection of a space-age architectural icon
  5. 5Grimshaw to integrate Boring Company station into elevated Las Vegas stadium plaza
  6. Construction of
  7. Not A Hotel reveals design for giant Poké Ball guest room in Japan
  8. RHAD Architects gives Nova Scotia house
  9. How a Facebook post led to the resurrection of a space-age architectural icon
  10. Grimshaw to integrate Boring Company station into elevated Las Vegas stadium plaza

Studio Font perches cliffside home in Mexico on inhabitable concrete columns

Casa Diez Pies by Studio Font

Open Studio designs izakaya-style restaurant with "half-dipped dumpling" lamp

Red dumpling above yellow seat

Studio NRG designs Lilium Chair out of recycled metal car rims

Studio NRG

Fabio Fantolino looks to 1960s offices for interior of retro Turin bar

Seating area beneath mezzanine

Subscribe

Subscribe

Subscribe to
our newsletters

Loading

We will only use your email address to send you the newsletters you have requested. We will never give your details to anyone else without your consent. You can unsubscribe at any time by clicking on the unsubscribe link at the bottom of every email, or by emailing us at [email protected].

For more details, please see our privacy notice.

Thank you!

You will shortly receive a welcome email so please check your inbox.

You can unsubscribe at any time by clicking the link at the bottom of every newsletter.


"Design weeks need to start framing repair as aspirational"

Design Preowned showroom Copenhagen

Parametricism "changed how we think" as architects says Melike Altınışık

Melike Altınışık portrait

Popular
jobs

Featured
jobs

  1. 1Architect/Part 2 architectural assistant at Latitude Architects
  2. 2Part 2 architectural assistant/architect at Ivo Carew Architects
  3. 3Part 3 architect at Johanna Molineus Architects
  4. 4Lead exhibition designer at The British Museum
  5. 5Part 2 architectural assistant at Holland Harvey Architects
  6. Architect/Part 2 architectural assistant  at Latitude Architects
  7. Part 2 architectural assistant/architect  at Ivo Carew Architects
  8. Part 3 architect  at Johanna Molineus Architects
  9. Lead exhibition designer  at The British Museum
  10. Part 2 architectural assistant  at Holland Harvey Architects
  1. 1Digital intern at Dezeen
  2. 2Subscription reporter at Dezeen
  3. 3Part 2 architectural assistant at Scapolan Burney
  4. 4Subscription editor at Dezeen
  5. 5Specification business development manager at Newmor
  6. Digital intern  at Dezeen
  7. Subscription reporter  at Dezeen
  8. Part 2 architectural assistant  at Scapolan Burney
  9. Subscription editor  at Dezeen
  10. Specification business development manager  at Newmor

Eight interiors with colourful tapware that puts the fun in functional

Bathroom with red tap

Eight imaginative buildings with curving brickwork

Twisted Brick Shell Library by HCCH Studio

Dezeen Events Guide

Photo of person walking through an installation

Dezeen Jobs

Slideshows highlights

  • Eye Q toaster

    Design

    Colour-sensing toaster

    Design
    Colour-sensing toaster
  • SIVO.GO alarm for deaf users by Gargi Agrawalla, winner of 2026 UK James Dyson Award

    Design

    UK James Dyson Award winner

    Design
    UK James Dyson Award winner
  • Grimshaw Allegiant Stadium plaza rendering

    Architecture

    Grimshaw stadium plaza

    Architecture
    Grimshaw stadium plaza
  • from Chromatic Architecture book

    Architecture

    Colourful buildings

    Architecture
    Colourful buildings
  • Jacket with patches

    Design

    Jony Ive Moncler outerwear

    Design
    Jony Ive Moncler outerwear
  • Poké Ball-Themed Hotel by Not A Hotel

    Architecture

    Poké Ball guest room

    Architecture
    Poké Ball guest room
  • The Pangolin Shield pavilion at LDF

    Architecture

    LDF landmark pavilion

    Architecture
    LDF landmark pavilion
  • Portrait of Sadiq Khan

    Design

    Sadiq Khan on LDF

    Design
    Sadiq Khan on LDF
  • Colourful kitchen with billiard table in the middle

    Interiors

    Billiard table interiors

    Interiors
    Billiard table interiors
  • Dyson products

    Design

    Dyson highlights

    Design
    Dyson highlights
  • Perelman

    Architecture

    World Trade Center buildings

    Architecture
    World Trade Center buildings
  • London Design Festival Dezeen Dispatch

    Design

    Read Dezeen Dispatch online!

    Design
    Read Dezeen Dispatch online!
  • Le Grand Bouquet installation by Unchronia at the Grand Palais for Paris Design Week

    Design

    Grand Palais flower sculpture

    Design
    Grand Palais flower sculpture
  • Drift drones Twin Towers commemoration

    Highlights

    Twin Towers drone recreation

    Highlights
    Twin Towers drone recreation
  • Husárik Hut by Oatelier

    Architecture

    Slovakian timber home

    Architecture
    Slovakian timber home
  • Newsletters
  • Comments
  • Submit a story
  • Advertise
  • Privacy notice
  • Contact
  • Series
  • Interviews
  • Opinion
  • Talks
  • Videos
  • Architecture
  • Interiors
  • Design
  • Technology
  • Magazine
  • Awards
  • Jobs
  • Events Guide
  • Showroom
  • School Shows
  • Courses