• Magazine
  • Awards
  • Jobs
  • Events Guide
  • Showroom
  • School Shows
  • Courses
  • Competitions

Follow:

  • Architecture
  • Interiors
  • Design
  • Technology
  • Series
  • Features
  • Interviews
  • Opinion
  • News
  • Lookbooks
  • Talks
  • Videos
  • Podcasts
  • About
  • Comments
  • Newsletters
  • Preferences
  • Submit a story
  • Advertise
  • Privacy notice
  • Contact

Dezeen Magazine dezeen-logo dezeen-logo

  1. « Newer page
  2. ...
  3. 5
  4. 6
  5. 7
  6. 8
  7. 9
  8. ...
  9. Older page »
clear

Follow:

  • Awards
  • Jobs
  • Events Guide
  • Showroom
  • School Shows
  • Courses
  • Competitions
  • Series
  • Interviews
  • Opinion
  • Talks
  • Videos
  • Newsletters
  • Podcasts
  • Magazine
  • Architecture
  • Interiors
  • Design
  • Technology

Search results:

Read more:

Refine your search:

Cats

  1. « Newer page
  2. ...
  3. 5
  4. 6
  5. 7
  6. 8
  7. 9
  8. ...
  9. Older page »

Melbourne: page 7

  • Sackville Studios by Studio Edwards

    Studio Edwards arranges yellow steel beams to form modular work pods

    Studio Edwards has created a series of modular yellow-framed work pods to turn a vacant warehouse space in Melbourne into an office. More about Studio Edwards arranges yellow steel beams to form modular work pods

    Natasha Levy | 19 June 2020 | Leave a comment
  • Ruckers Hill House by Studio Bright

    Studio Bright extends Ruckers Hill House to make room for rest and play

    The two-floor extension that Studio Bright has added to this Edwardian family home in Melbourne includes fun features like a theatre-style sitting room and a pool that resembles a Roman bath. More about Studio Bright extends Ruckers Hill House to make room for rest and play

    Natasha Levy | 7 June 2020 | Leave a comment
  • Wood Marsh tops curving concrete walls with zinc disc for house in Melbourne

    Australian architecture studio Wood Marsh designed Towers Road House as "a sculpture to live within", with high concrete walls that arc under a disc-shaped zinc roof. More about Wood Marsh tops curving concrete walls with zinc disc for house in Melbourne

    India Block | 24 May 2020 | Leave a comment
  • Little Sky Gelateria by Ewert Leaf

    Little Sky ice cream shop in Melbourne aims to capture the "theatre of gelato"

    Customers can get a glimpse of gelato being made inside this ice cream shop in Melbourne, which local studio Ewert Leaf has completed in shades of blue and pink. More about Little Sky ice cream shop in Melbourne aims to capture the "theatre of gelato"

    Ali Morris | 28 March 2020 | Leave a comment
  • South Yarra House by AM Architecture exterior

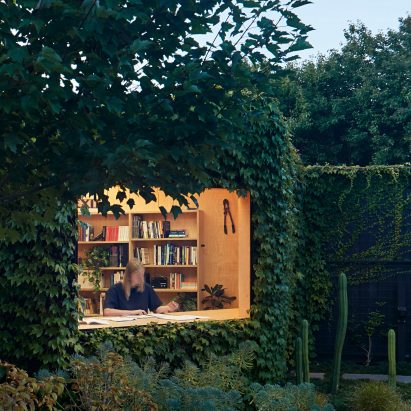
    South Yarra House extension designed to look like a treehouse

    Plants are expected to grow up the sides of this treehouse-inspired house extension in Melbourne, by AM Architecture. More about South Yarra House extension designed to look like a treehouse

    Amy Frearson | 23 March 2020 | Leave a comment
  • Wollert Neighbourhood Centre by OMA

    OMA unveils rural culture complex for Melbourne's outskirts

    A mix of retail and cultural facilities will make up the Wollert Neighbourhood Centre, which OMA has proposed for the town of Whittlesea, Australia. More about OMA unveils rural culture complex for Melbourne's outskirts

    Lizzie Crook | 19 March 2020 | Leave a comment
  • Merri Creek House by Wowowa

    Brick and copper turrets define Melbourne house by Wowowa

    Australian architecture studio Wowowa built three cylindrical brick turrets with copper accents for a house in Melbourne. More about Brick and copper turrets define Melbourne house by Wowowa

    Jon Astbury | 3 March 2020 | Leave a comment
  • The Link by Make Architects in Melbourne, Australia

    Make completes dramatic arched link for Chadstone shopping centre

    The Link is a rib-vaulted timber passageway built between the Chadstone shopping centre and its neighbours by Make in Melbourne. More about Make completes dramatic arched link for Chadstone shopping centre

    Jon Astbury | 28 February 2020 | Leave a comment
  • Lantern House by Timmins+Whyte Architects

    Double-height extension brings light to Melbourne's Lantern House

    Architecture practice Timmins + Whyte has added a double-height gabled extension to a 19th-century house in Melbourne, illuminating its formerly light-starved living spaces. More about Double-height extension brings light to Melbourne's Lantern House

    Natasha Levy | 27 February 2020 | Leave a comment
  • Carlton House by Reddaway Architects in Melbourne, Australia

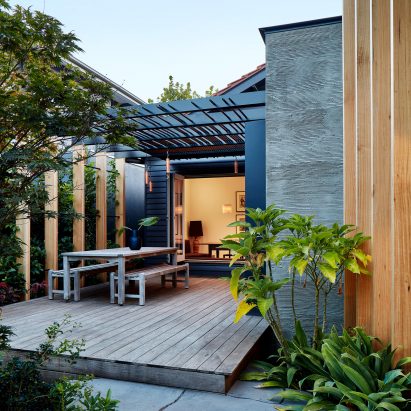
    Reddaway Architects adds timber extension to Melbourne home

    A folding screen of battens shields a timber-clad extension to an Edwardian-style home in the Melbourne suburb of Carlton North, Australia, designed by Reddaway Architects. More about Reddaway Architects adds timber extension to Melbourne home

    Jon Astbury | 26 February 2020 | Leave a comment
  • Main Street cafe in Melbourne, designed by Biasol

    Biasol uses green tones for update of Melbourne's Main Street cafe

    Monochrome tiles and rich-green fixtures pervade this much-loved neighbourhood cafe in Melbourne, which has been revamped by Australian design studio Biasol. More about Biasol uses green tones for update of Melbourne's Main Street cafe

    Natasha Levy | 29 January 2020 | Leave a comment
  • Melbourne by Tom Blachford

    Tom Blachford turns Melbourne into a nocturnal "cyperpunk metropolis"

    Photographer Tom Blachford has used extended exposure times and lens rotation to create an upside-down "impossible dystopia" from Melbourne's nighttime skyline. More about Tom Blachford turns Melbourne into a nocturnal "cyperpunk metropolis"

    India Block | 20 December 2019 | Leave a comment
  • Cobild Office by Mim Design

    Mim Design uses perforated metal to brighten Melbourne construction office

    Perforated metal screens, glass walls and an open-plan layout help to maximise light throughout this Melbourne office, which has been overhauled by Mim Design. More about Mim Design uses perforated metal to brighten Melbourne construction office

    Ali Morris | 3 December 2019 | Leave a comment
  • MPavilion 2019 by Glenn Murcutt in Melbourne, Australia

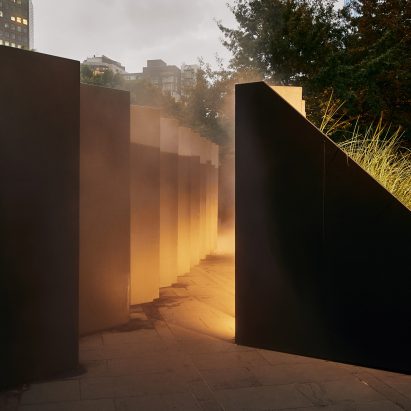
    Glenn Murcutt unveils minimal MPavilion topped with linear "lantern" roof

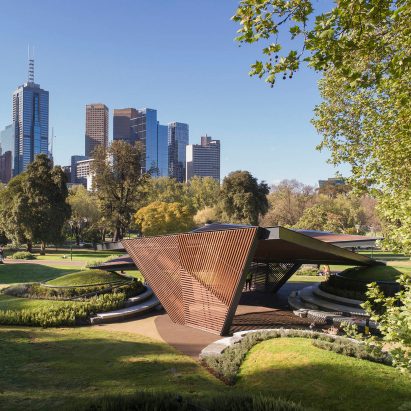
    A slender, translucent roof overhangs this year's MPavilion, which Australian architect Glenn Murcutt has installed in Melbourne's Queen Victoria Gardens. More about Glenn Murcutt unveils minimal MPavilion topped with linear "lantern" roof

    Lizzie Crook | 12 November 2019 | Leave a comment
  • Piazza Dell'Ufficio office designed by Branch Studio Architects

    Branch Studio Architects creates piazza-style school office in Melbourne

    Italian town squares became Branch Studio Architects' point of reference for the design of this school administration office in Melbourne, which is almost entirely lined in cardboard tubes. More about Branch Studio Architects creates piazza-style school office in Melbourne

    Natasha Levy | 14 October 2019 | Leave a comment
  • Via Porta cafe in Melbourne by Studio Esteta

    Studio Esteta designs Via Porta eatery in Melbourne to look like an Italian street

    Plaster surfaces and paved stone floors feature inside this deli-cum-eatery in Melbourne, which Studio Esteta's co-director has designed to reflect her Italian roots. More about Studio Esteta designs Via Porta eatery in Melbourne to look like an Italian street

    Natasha Levy | 25 August 2019 | Leave a comment
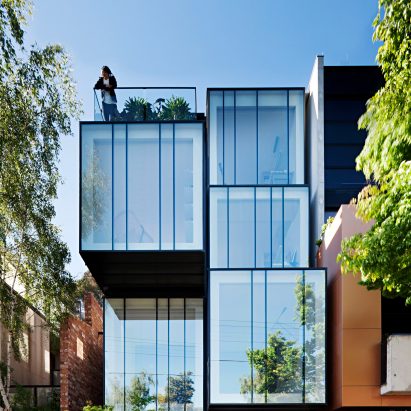
  • North Melbourne Terrace, Melbourne, Australia, by Matt Gibson Architecture + Design

    Matt Gibson extends Melbourne terrace with glazed kitchen undercroft

    Matt Gibson Architecture + Design has adapted a heritage-listed Victorian house in Melbourne by "weaving" a modern programme into the existing red-brick shell. More about Matt Gibson extends Melbourne terrace with glazed kitchen undercroft

    Jon Astbury | 23 August 2019 | Leave a comment
  • Springhill House, Springhill, Australia, by Lovell Burton Architecture

    Lovell Burton uses agricultural materials for shed-style Australian house

    Architecture studio Lovell Burton has referenced surrounding hay sheds to create a house clad in galvanised steel panels on an agricultural paddock north west of Melbourne. More about Lovell Burton uses agricultural materials for shed-style Australian house

    Jon Astbury | 6 August 2019 | Leave a comment
  • Light House by Layan in Melbourne, Australia

    Layan wraps Light House in a screen of illuminated metal discs

    A dynamic screen of illuminated, rotating polycarbonate discs shield the upper level of this home in Melbourne, completed by Layan for the director of local lighting design practice The Flaming Beacon. More about Layan wraps Light House in a screen of illuminated metal discs

    Jon Astbury | 1 August 2019 | Leave a comment
  • Half Acre Melbourne

    Adam Wright-Smith designs Melbourne restaurant around "sense of adventure"

    Australian restaurateur Adam Wright-Smith has turned an old mill in Melbourne into a restaurant spread across a set of formerly industrial buildings with a central kitchen at its heart. More about Adam Wright-Smith designs Melbourne restaurant around "sense of adventure"

    Bridget Goldberg | 26 July 2019 | Leave a comment
  1. « Newer page
  2. ...
  3. 5
  4. 6
  5. 7
  6. 8
  7. 9
  8. ...
  9. Older page »

More Melbourne stories

Most
popular

Most
commented

  1. 1Omega and Swatch release gold MoonSwatch in limited edition of 1,969
  2. 2MVRDV wins competition for "new world wonder" in the Netherlands
  3. 3All 23 stadiums set to host the 2030 World Cup
  4. 4World's tallest timber tower tops out in Sydney
  5. 5Student grows fuzzy fridge from bacteria to challenge norms around cooling
  6. Omega and Swatch release gold MoonSwatch in limited edition of 1,969
  7. MVRDV wins competition for
  8. All 23 stadiums set to host the 2030 World Cup
  9. World's tallest timber tower tops out in Sydney
  10. Student grows fuzzy fridge from bacteria to challenge norms around cooling
  1. 1US approves deployment of giant space mirror to illuminate Earth after dark
  2. 2MVRDV wins competition for "new world wonder" in the Netherlands
  3. 3Studio Fuksas-designed Rike Concert Hall in Tbilisi set to be demolished
  4. 4National Museum of Ecuador recalls Alberto Campo Baeza design after public backlash
  5. 5Demolition of Tbilisi concert hall "a significant cultural setback"
  6. US approves deployment of giant space mirror to illuminate Earth after dark
  7. MVRDV wins competition for
  8. Studio Fuksas-designed Rike Concert Hall in Tbilisi set to be demolished
  9. National Museum of Ecuador recalls Alberto Campo Baeza design after public backlash
  10. Demolition of Tbilisi concert hall "a significant cultural setback"

Delavegacanolasso finishes home in Madrid with tactile material palette

Rosa María House by Delavegacanolasso

Anastasiia Tempynska transforms former embassy into "gallery-like" Kyiv showroom

Guina Temp Project

Jihyun Kim uses gloop glaze to create "gravity-defying" Salty Fairy Ring ceramics

Salty Fairy Ring ceramic vessel by Jiyhun Kim

"Quietly magical" Toronto cafe provides family-friendly third place

Denizens of Design

Subscribe

Subscribe

Subscribe to
our newsletters

Loading

We will only use your email address to send you the newsletters you have requested. We will never give your details to anyone else without your consent. You can unsubscribe at any time by clicking on the unsubscribe link at the bottom of every email, or by emailing us at [email protected].

For more details, please see our privacy notice.

Thank you!

You will shortly receive a welcome email so please check your inbox.

You can unsubscribe at any time by clicking the link at the bottom of every newsletter.


"It's time to bring new Mexican architecture to the table" says Lanza Atelier

Lanza Atelier portrait

"In the rush to draw a line under the age of the starchitect, we're at risk of losing more than we think"

Guggenheim Museum Bilbao

Popular
jobs

Featured
jobs

  1. 1Part 2 architectural assistant at Coeus Design Studio
  2. 2Mid-level architect at Soho House
  3. 3Architect or senior architect at Archio
  4. 4Architect/principal designer/architectural assistants at ACA Studios
  5. 5Junior interior designer and creative assistant at Mehrai Design
  6. Part 2 architectural assistant  at Coeus Design Studio
  7. Mid-level architect  at Soho House
  8. Architect or senior architect  at Archio
  9. Architect/principal designer/architectural assistants  at ACA Studios
  10. Junior interior designer and creative assistant  at Mehrai Design
  1. 1Subscription reporter at Dezeen
  2. 2Senior architect with CA experience at OMA
  3. 3Awards and events intern at Dezeen
  4. 4Senior interior designer – creative design and delivery at Link Britannia Design and Development
  5. 5Subscription editor at Dezeen
  6. Subscription reporter  at Dezeen
  7. Senior architect with CA experience  at OMA
  8. Awards and events intern  at Dezeen
  9. Senior interior designer – creative design and delivery  at Link Britannia Design and Development
  10. Subscription editor  at Dezeen

Seven dining rooms illuminated by voids that double as lightwells

Gate Lodge

Ten examples of oddly satisfying architecture

Spiral staircase roof at the Shanghai Grand Opera House by Snøhetta

Dezeen Events Guide

Photo of person walking through an installation

Dezeen Jobs

Highlights

  • Project Horizon by Sunflower Network

    Architecture

    Ukraine children's hospital

    Architecture
    Ukraine children's hospital
  • Tottenham Hotspur Stadium in London by Populous

    Future Stadium

    Tottenham Hotspur Stadium

    Future Stadium
    Tottenham Hotspur Stadium
  • Dakar bubble houses photographed by Andrea Ferro

    Architecture

    Under-threat bubble houses

    Architecture
    Under-threat bubble houses
  • Aranya Art Centre Guangzhou by Vector Architects

    Architecture

    Aranya Art Center Guangzhou

    Architecture
    Aranya Art Center Guangzhou
  • Oberon by OMA

    Interiors

    OMA New Museum restaurant

    Interiors
    OMA New Museum restaurant
  • TP-Link LXD tech campus in Shenzhen by KPF

    Architecture

    "Landscape ribbon" skyscraper

    Architecture
    "Landscape ribbon" skyscraper
  • Maracana Stadium

    Future Stadium

    Stadium design history

    Future Stadium
    Stadium design history
  • Echo Chair by ZHA and Nagami

    Design

    ZHA 3D-printed chair

    Design
    ZHA 3D-printed chair
  • Crystal Palace dinosaurs

    Architecture

    Dinosaur restoration

    Architecture
    Dinosaur restoration
  • Satellite above earth

    Design

    Space mirror approval

    Design
    Space mirror approval
  • Stirling Prize-shortlisted Paddington Square by Renzo Piano Building Workshop

    Architecture

    Stirling Prize shortlist

    Architecture
    Stirling Prize shortlist
  • Tbilisi Music Thether and Concert Hall by Fuksas

    Architecture

    Tbilisi concert hall demolition

    Architecture
    Tbilisi concert hall demolition
  • IKEA furniture

    Furniture

    Portable IKEA furniture

    Furniture
    Portable IKEA furniture
  • Play-Doh Blooms home decor

    Design

    Play-Doh flowers

    Design
    Play-Doh flowers
  • Nokia 4G feature phones with AI button

    Products

    Nokia nostalgic dumbphone

    Products
    Nokia nostalgic dumbphone
  • Newsletters
  • Comments
  • Submit a story
  • Advertise
  • Privacy notice
  • Contact
  • Series
  • Interviews
  • Opinion
  • Talks
  • Videos
  • Architecture
  • Interiors
  • Design
  • Technology
  • Magazine
  • Awards
  • Jobs
  • Events Guide
  • Showroom
  • School Shows
  • Courses