• Magazine
  • Awards
  • Jobs
  • Events Guide
  • Showroom
  • School Shows
  • Courses
  • Competitions

Follow:

  • Architecture
  • Interiors
  • Design
  • Technology
  • Series
  • Features
  • Interviews
  • Opinion
  • News
  • Lookbooks
  • Talks
  • Videos
  • Podcasts
  • About
  • Comments
  • Newsletters
  • Preferences
  • Submit a story
  • Advertise
  • Privacy notice
  • Contact

Dezeen Magazine dezeen-logo dezeen-logo

  1. 1
  2. 2
  3. Older page »
clear

Follow:

  • Awards
  • Jobs
  • Events Guide
  • Showroom
  • School Shows
  • Courses
  • Competitions
  • Series
  • Interviews
  • Opinion
  • Talks
  • Videos
  • Newsletters
  • Podcasts
  • Magazine
  • Architecture
  • Interiors
  • Design
  • Technology

Search results:

Read more:

Refine your search:

Cats

  1. 1
  2. 2
  3. Older page »

Studio MK27

  • Flat#6 by Studio MK27


    Studio MK27 combines different textures in São Paulo apartment interior

    Furry upholstery, lace curtains and tactile rugs all feature in Flat #6, a São Paulo apartment designed by Studio MK27. More about Studio MK27 combines different textures in São Paulo apartment interior
    Amy Frearson | 6 November 2022 | Leave a comment
  • Patina Maldives hotel resort by Studio MK27


    Studio MK27 creates Patina Maldives resort on new island

    Brazil-based Studio MK27 has used wood, rattan and stone textures to create the buildings for a holiday resort on the Fari Islands archipelago in the Maldives. More about Studio MK27 creates Patina Maldives resort on new island

    Amy Frearson | 31 October 2022 | Leave a comment
  • Casa Azul by Studio MK27 with glazed sliding doors on first floor open for a through view of the forest


    Studio MK27 raises house on concrete pilotis in the Brazilian rainforest

    Brazilian architecture firm Studio MK27 has completed Caza Azul, a concrete home in the state of São Paulo that was elevated from the ground to better integrate with the surrounding landscape. More about Studio MK27 raises house on concrete pilotis in the Brazilian rainforest

    Amy Peacock | 26 July 2022 | Leave a comment
  • Studio MK27 nests living areas under giant roof of Brazilian beach house

    Studio MK27 has designed a Brazilian seaside villa with wide openings to frame views of the surrounding landscape "like a wide-angle camera". More about Studio MK27 nests living areas under giant roof of Brazilian beach house

    James Brillon | 24 March 2022 | Leave a comment
  • A Metallic Villadrone movie by Studio MK27

    A Metallic Villadrone movie by Studio MK27 depicts metabolist future city

    Brazilian architecture firm Studio MK27 has created this short sci-fi animation that imagines a city in 2100 with drone-powered flying homes, 3D-printed food, and replaceable body organs. More about A Metallic Villadrone movie by Studio MK27 depicts metabolist future city

    Eleanor Gibson | 9 January 2020 | Leave a comment
  • Flat 12 by MK27


    Studio MK27 envelopes interior of a São Paulo apartment with wooden slats

    Basalt floors and wood panelled ceilings and walls cover this São Paulo apartment designed by local practice Studio MK27. More about Studio MK27 envelopes interior of a São Paulo apartment with wooden slats

    Kristine Klein | 27 December 2019 | Leave a comment
  • Catuçaba by Studio MK27


    Studio MK27 completes slender off-grid Catuçaba house on Brazil farm

    Screens made from eucalyptus run along the front of this long and thin prefab residence, which São Paulo firm Studio MK27 has completed on a farm tucked into the rolling hills of Catuçaba, Brazil. More about Studio MK27 completes slender off-grid Catuçaba house on Brazil farm

    James Brillon | 7 April 2019 | Leave a comment
  • Oh Lovely Bee by Studio MK27 at Micasa Vol C

    Movie shows Studio MK27's minimalist pavilion for Micasa through the eyes of a bee

    A bee explores the interior of Micasa Vol C, a multi-use pavilion for a furniture retailer in São Paulo, in this unconventional architecture film by Studio MK27. More about Movie shows Studio MK27's minimalist pavilion for Micasa through the eyes of a bee

    Amy Frearson | 25 January 2019 | Leave a comment
  • Gama Issa by Studio MK27


    Studio MK27 updates and expands Gama Issa house in São Paulo

    Brazilian firm Studio MK27 has renovated and enlarged a house designed by its founding partner in the early 2000s, which features white surfaces and huge windows that open to the garden. More about Studio MK27 updates and expands Gama Issa house in São Paulo

    Jenna McKnight | 17 October 2018 | Leave a comment
  • Vol C by Studio MK27



    Studio MK27 creates minimalist pavilion for Micasa campus in São Paulo

    Brazilian firm Studio MK27 has used timber, polycarbonate panels and white metal sheets to form an austere building for Micasa, a contemporary furniture retailer based in São Paulo. More about Studio MK27 creates minimalist pavilion for Micasa campus in São Paulo

    Jenna McKnight | 29 May 2018 | Leave a comment
  • Planar House by Studio MK27

    Monumental grass roof covers Planar House in Brazil by Studio MK27

    This minimalist residence outside São Paulo by Studio MK27 offers residents a variety of enclosed and open spaces underneath an imposing concrete roof covered in grass. More about Monumental grass roof covers Planar House in Brazil by Studio MK27

    James Brillon | 27 May 2018 | Leave a comment
  • Osler House by Studio MK27


    Studio MK27 takes cues from Brazilian modernism for Osler House in Brasília

    Brazilian studio Studio MK27 has rotated the top volume of this concrete house in Brasília so it extends out over a narrow swimming pool to rest on a pair of stilts. More about Studio MK27 takes cues from Brazilian modernism for Osler House in Brasília

    Eleanor Gibson | 23 June 2017 | 6 comments

  • Studio MK27 completes Pine Tree Drive house at Miami Beach with its own private lagoon

    Studio MK27 has completed a luxurious Miami Beach residence, featuring a natural swimming pool where residents can swim with fish, and a bridge walkway that snakes over the top. More about Studio MK27 completes Pine Tree Drive house at Miami Beach with its own private lagoon

    Eleanor Gibson | 10 June 2017 | 11 comments
  • sp_penthouse by Studio MK27


    Studio MK27 creates giant shelving units in São Paulo penthouse

    Floor-to-ceiling grids of wooden shelves cover double-height walls inside this luxurious apartment in São Paulo by local office Studio MK27 (+ slideshow). More about Studio MK27 creates giant shelving units in São Paulo penthouse

    Dan Howarth | 25 August 2016 | 14 comments
  • Jungle House by MK27

    Jungle House by Studio MK27 features a rooftop infinity pool with views over a Brazilian rainforest

    An infinity pool on the roof of this concrete residence by Brazilian office Studio MK27 sits within the dense canopy of a coastal rainforest in São Paulo state (+ slideshow). More about Jungle House by Studio MK27 features a rooftop infinity pool with views over a Brazilian rainforest

    Jessica Mairs | 1 July 2016 | 21 comments
  • Studio MK27 surrounds Rio lighting showroom with wooden lattice

    Brazilian architecture firm Studio MK27 has added a wooden lattice to the front of this Rio de Janeiro lighting shop – filtering natural light during the day and creating a glowing facade at night (+ slideshow). More about Studio MK27 surrounds Rio lighting showroom with wooden lattice

    Alice Morby | 29 June 2015 | Leave a comment
  • Vertical Itaim by Studio MK27

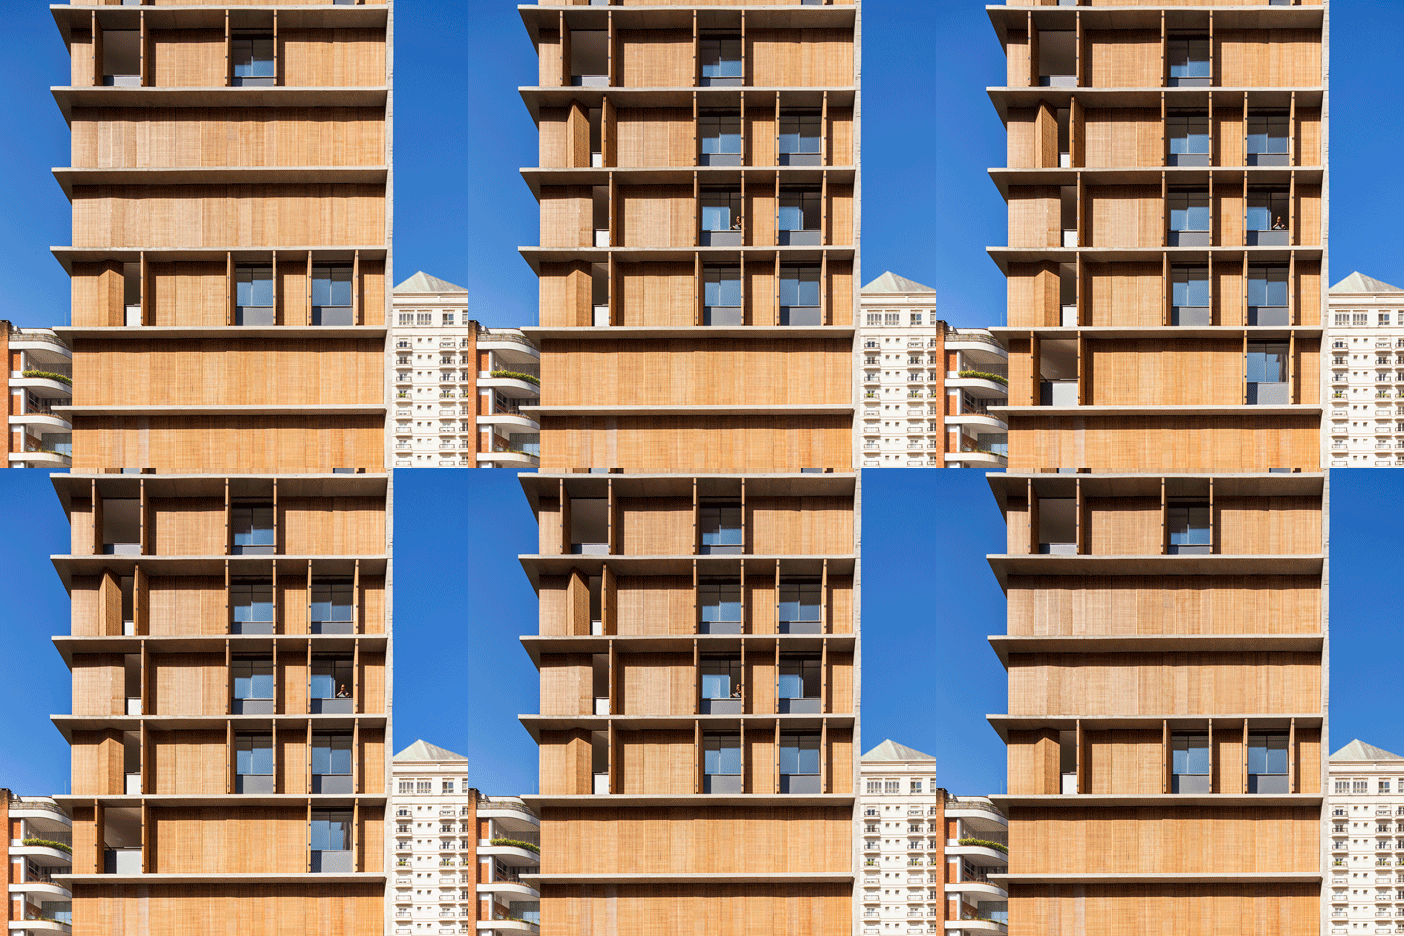
    Perforated screens cover the facade of São Paulo apartment block by Studio MK27

    Perforated wooden shutters allow the residents of this São Paulo apartment building by Studio MK27 to control the levels of daylight in their living spaces (+ slideshow). More about Perforated screens cover the facade of São Paulo apartment block by Studio MK27

    Alyn Griffiths | 16 March 2015 | 5 comments
  • Casa Mororó by Studio MK27



    Casa Mororó by Studio MK27 is a 65-metre-long house in rural Brazil

    This 65-metre-long house in the Brazilian countryside was designed by Studio MK27 to be opaque at one end and transparent at the other (+ slideshow). More about Casa Mororó by Studio MK27 is a 65-metre-long house in rural Brazil

    Amy Frearson | 13 March 2015 | 8 comments
  • São Paulo bookstore walls are "clad with books" from floor to ceiling


    Inside Festival 2014: architect Mariana Simas explains how Studio MK27 transformed a former São Paulo cinema into a bookshop that won the Retail category at this year's Inside Festival (+ movie). More about São Paulo bookstore walls are "clad with books" from floor to ceiling

    Benedict Hobson | 17 November 2014 | 2 comments
  • Livraria Cultura by Studio MK27


    Studio MK27's "bookstore of the 21st century" was designed as a social meeting place

    The vast open-plan interior of this São Paulo bookshop by Studio MK27 was designed to encourage shoppers to stay and read the books they've purchased or to simply hang out with friends (+ movie). More about Studio MK27's "bookstore of the 21st century" was designed as a social meeting place

    Amy Frearson | 24 October 2014 | 8 comments
  1. 1
  2. 2
  3. Older page »

More Studio MK27 stories

Most
popular

Most
commented

  1. 1Perforated brickwork wraps courtyard home in India by Spacefiction Studio
  2. 2BIG arranges circular Dymak HQ around stepped courtyard
  3. 3Snøhetta uses mass timber and earthen walls for Theodore Roosevelt Presidential Library
  4. 4Seven self-build housing projects to inspire your own
  5. 5Carlo Ratti and Park Associati to surround children's hospital in one-kilometre "green ring"
  6. Perforated brickwork wraps courtyard home in India by Spacefiction Studio
  7. BIG arranges circular Dymak HQ around stepped courtyard
  8. Snøhetta uses mass timber and earthen walls for Theodore Roosevelt Presidential Library
  9. Seven self-build housing projects to inspire your own
  10. Carlo Ratti and Park Associati to surround children's hospital in one-kilometre
  1. 1Snøhetta uses mass timber and earthen walls for Theodore Roosevelt Presidential Library
  2. 2BIG arranges circular Dymak HQ around stepped courtyard
  3. 3Rick Owens creates Adidas tracksuits that double as personal airconditioning
  4. 4Jumbo tidal wave cascades through Louis Vuitton show in Paris
  5. 5Abu Dhabi reveals plans for Frank Gehry-designed performing arts venue
  6. Snøhetta uses mass timber and earthen walls for Theodore Roosevelt Presidential Library
  7. BIG arranges circular Dymak HQ around stepped courtyard
  8. Rick Owens creates Adidas tracksuits that double as personal airconditioning
  9. Jumbo tidal wave cascades through Louis Vuitton show in Paris
  10. Abu Dhabi reveals plans for Frank Gehry-designed performing arts venue

Delavegacanolasso finishes home in Madrid with tactile material palette

Rosa María House by Delavegacanolasso

Anastasiia Tempynska transforms former embassy into "gallery-like" Kyiv showroom

Guina Temp Project

Jihyun Kim uses gloop glaze to create "gravity-defying" Salty Fairy Ring ceramics

Salty Fairy Ring ceramic vessel by Jiyhun Kim

"Quietly magical" Toronto cafe provides family-friendly third place

Denizens of Design

Subscribe

Subscribe

Subscribe to
our newsletters

Loading

We will only use your email address to send you the newsletters you have requested. We will never give your details to anyone else without your consent. You can unsubscribe at any time by clicking on the unsubscribe link at the bottom of every email, or by emailing us at [email protected].

For more details, please see our privacy notice.

Thank you!

You will shortly receive a welcome email so please check your inbox.

You can unsubscribe at any time by clicking the link at the bottom of every newsletter.


"It's time to bring new Mexican architecture to the table" says Lanza Atelier

Lanza Atelier portrait

"In the rush to draw a line under the age of the starchitect, we're at risk of losing more than we think"

Guggenheim Museum Bilbao

Popular
jobs

Featured
jobs

  1. 1Mid/senior FF&E interior designer at Celine Interior Design
  2. 2Project architect at Burrell Foley Fischer
  3. 3Architect at Studio Can23
  4. 4Project architect at Zulufish
  5. 5Senior interior designer at TGP International
  6. Mid/senior FF&E interior designer  at Celine Interior Design
  7. Project architect  at Burrell Foley Fischer
  8. Architect  at Studio Can23
  9. Project architect  at Zulufish
  10. Senior interior designer  at TGP International
  1. 1Architect at Chapman Architects
  2. 2Senior project architect at Pencil and Brick
  3. 3Architect  at POD Architects
  4. 4Senior architect - director of operations at M.Designs Architects
  5. 5Part 3 architect at Archer Humphryes Architects
  6. Architect  at Chapman Architects
  7. Senior project architect  at Pencil and Brick
  8. Architect   at POD Architects
  9. Senior architect - director of operations  at M.Designs Architects
  10. Part 3 architect  at Archer Humphryes Architects

Seven dining rooms illuminated by voids that double as lightwells

Gate Lodge

Ten examples of oddly satisfying architecture

Spiral staircase roof at the Shanghai Grand Opera House by Snøhetta

Dezeen Events Guide

Photo of person walking through an installation

Dezeen Jobs

Highlights

  • Portrait of Jay Morton

    Architecture

    New RIBA president

    Architecture
    New RIBA president
  • Lego innovation centre by Cubo Arkitekter

    Architecture

    Lego innovation centre

    Architecture
    Lego innovation centre
  • Teddy Roosevelt Presidential library

    Architecture

    Theodore Roosevelt library

    Architecture
    Theodore Roosevelt library
  • Clase Azul La Hacienda

    Architecture

    Clase Azul complex

    Architecture
    Clase Azul complex
  • Shilaya by Meister Varma Architects

    Architecture

    Salvaged-stone home

    Architecture
    Salvaged-stone home
  • Sabine Marcelis's house

    Interiors

    Sabine Marcelis loft apartment

    Interiors
    Sabine Marcelis loft apartment
  • Rick Owens x Adidas ClimaCool SS27 collection inflatable tracksuits

    Design

    Airconditioning tracksuit

    Design
    Airconditioning tracksuit
  • Charging device by Layer

    Design

    Layer charging devices

    Design
    Layer charging devices
  • House on a Hill by David Kohn Architects

    Architecture

    London penthouse

    Architecture
    London penthouse
  • Barcelona speakeasy

    Interiors

    Retro-futuristic bar

    Interiors
    Retro-futuristic bar
  • Skylark House of EM Shropshire

    Architecture

    F-shaped Shropshire home

    Architecture
    F-shaped Shropshire home
  • Interior of sailor's home

    Interiors

    Bookmaxxed interiors

    Interiors
    Bookmaxxed interiors
  • IKEA Canad World Cup flag campaign

    Design

    IKEA World Cup flags

    Design
    IKEA World Cup flags
  • Architecture

    Stepped school

    Architecture
    Stepped school
  • Dar al Funoon Abu Dhabi by Frank Gehry

    Architecture

    Gehry Abu Dhabi venue

    Architecture
    Gehry Abu Dhabi venue
  • Newsletters
  • Comments
  • Submit a story
  • Advertise
  • Privacy notice
  • Contact
  • Series
  • Interviews
  • Opinion
  • Talks
  • Videos
  • Architecture
  • Interiors
  • Design
  • Technology
  • Magazine
  • Awards
  • Jobs
  • Events Guide
  • Showroom
  • School Shows
  • Courses