
"A hodgepodge of ideas" says commenter
In this week's comments update, readers are discussing The Linhay, a family house in the Somerset countryside designed by studio Charles Gillespie Architecture. More about "A hodgepodge of ideas" says commenter
In this week's comments update, readers are discussing The Linhay, a family house in the Somerset countryside designed by studio Charles Gillespie Architecture. More about "A hodgepodge of ideas" says commenter

Agricultural barns and sheds informed the corrugated metal-clad volumes of House in a Clearing, a house in East Sussex completed by UK studio TaylorHare Architects. More about Farmsteads inform corrugated metal-clad home in Sussex

British studio Charles Gillespie Architecture has completed The Linhay, a family house in rural Somerset wrapped by a deep concrete colonnade that provides sheltered nesting spaces for birds. More about Charles Gillespie Architecture completes Somerset house with wildlife-friendly colonnade

London studio Bricolage has self-built Castlands Road, a house in Lewisham defined by a budget-friendly palette of salvaged bricks and clay blocks. More about Bricolage uses salvaged bricks for self-build home in London
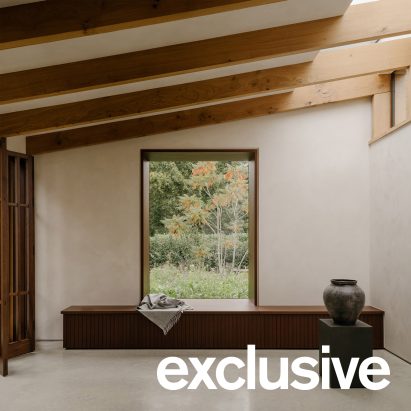
A timber-framed glazed link and courtyard garden connect old and new parts of this home in Northwood, UK, which architecture studio Will Gamble Architects designed to reference traditional Sri Lankan houses. More about Will Gamble Architects adds "explicitly tropical" extension to Grade-II listed English cottage
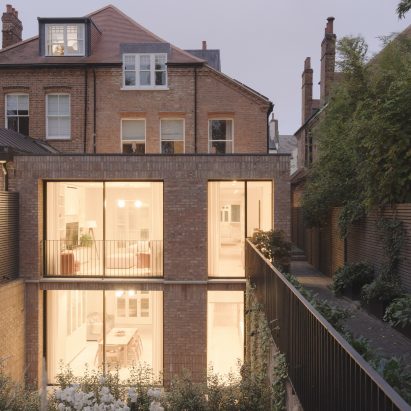
Local studio Formwork Architects has transformed a derelict care home in Crouch End, north London, back into a family dwelling, introducing a two-storey brick extension overlooking a sunken patio. More about Formwork Architects transforms abandoned care home into light-filled Crouch End House
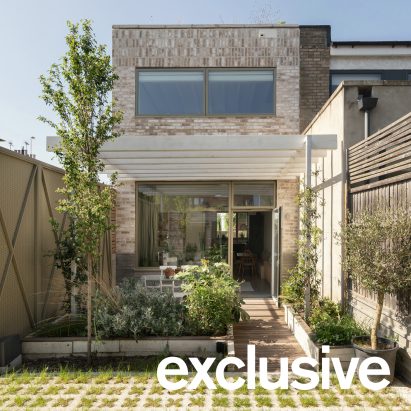
Architect Joe Burke has self-built Leyton House, a home that bookends a 1960s terrace in London, using rough, pale brickwork and a concrete plinth for tactility. More about Joe Burke bookends 1960s London terrace with compact brick home
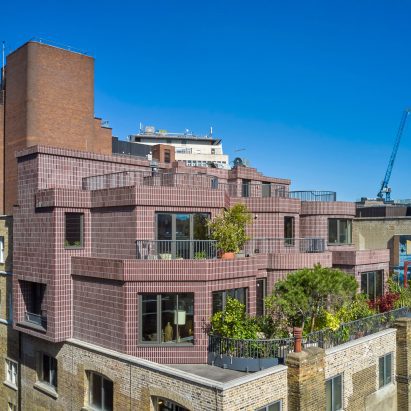
Curved and angular bay windows animate the stepped facade of House on a Hill, a penthouse in central London designed by local studio David Kohn Architects. More about David Kohn Architects designs London penthouse to resemble "house on a hill"
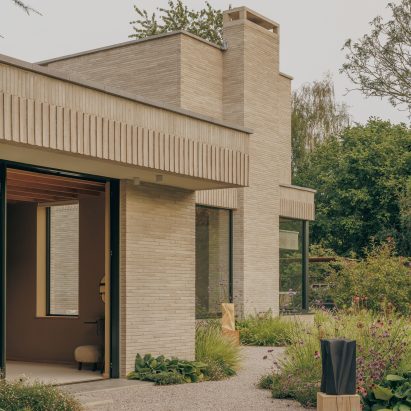
Architecture studio House of EM has used a restrained palette of brick, timber, concrete and lime plaster for Skylark, a contemporary F-shaped house in Shropshire, UK. More about House of EM draws on mid-century design principles for brick-clad home
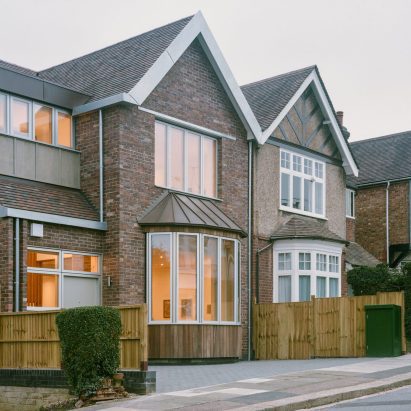
Contemporary interpretations of traditional UK homes feature in our latest roundup, which gathers six British houses derived from their neighbours. More about Six British houses that put a contemporary spin on their neighbours
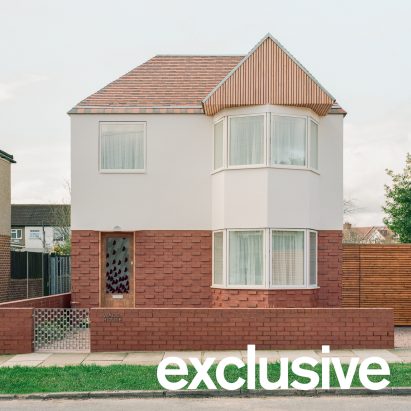
Architecture studio Wadhal has completed Wade House in London, using textured brickwork, pared-back fenestration and concealed guttering to put a subtly contemporary spin on typical suburban architecture. More about Wadhal subverts suburban architecture for home in west London

London architecture studio TYPE has transformed two derelict cottages in Dorset into a rural retreat that celebrates their weathered stone and timber structures. More about TYPE rejects anything "brand new or flashy" in Purbeck Cottage renovation

In this week's comments update, readers are discussing a coastal home in Dungeness designed by Hollaway Studio. More about "Looks like a stiff breeze could blow it all away" says commenter

A monochrome palette of wood and metal marks out this low-lying house in Britain's only desert, designed by architecture practice Hollaway Studio as an evolution of its dilapidated predecessor. More about Hollaway Studio continues "story of Dungeness" with Westview Cottage

UK studios Musson Brown Architects and Miltiadou Cook Mitzman have completed a courtyard home in Newcastle, which was constructed using a prefabricated structure of cross-laminated timber. More about Musson Brown Architects and Miltiadou Cook Mitzman complete "flatpack" Newcastle home

A large picture window draws focus to a Gothic church beside this house extension in Cambridgeshire, completed by London studio Neil Dusheiko Architects. More about Neil Dusheiko Architects extends Cambridgeshire home to frame neighbouring church

Unstabilised rammed earth forms the walls of a country house designed by Tuckey Design Studio in Wiltshire, England, revealed here in an exclusive video by photographer Jim Stephenson. More about Video reveals process behind Rammed Earth House by Tuckey Design Studio

A thin frame of Douglas fir timber brings a "sense of lightness" to this pavilion-like extension in London, recently completed by local studio Emil Eve Architects. More about Emil Eve Architects adds "elegant and light" Douglas fir extension to London home

Local practice Architecture for London and interiors studio Hamish Vincent Design have revamped a neo-Georgian house in London, organising its interior around a triple-height stairwell. More about Islington House extension features details that "might make a Georgian craftsperson proud"

An extension built from timber, glass and limestone unites a 19th-century farmhouse with an adjacent barn at this home in Somerset, overhauled by London architecture studio Forgeworks. More about Forgeworks revamps Somerset farmhouse with low-lying stone extension