• Magazine
  • Awards
  • Jobs
  • Events Guide
  • Showroom
  • School Shows
  • Courses
  • Competitions

Follow:

  • Architecture
  • Interiors
  • Design
  • Technology
  • Series
  • Features
  • Interviews
  • Opinion
  • News
  • Lookbooks
  • Talks
  • Videos
  • Podcasts
  • About
  • Comments
  • Newsletters
  • Preferences
  • Submit a story
  • Advertise
  • Privacy notice
  • Contact

Dezeen Magazine dezeen-logo dezeen-logo

  1. « Newer page
  2. ...
  3. 10
  4. 11
  5. 12
  6. 13
  7. 14
  8. ...
  9. Older page »
clear

Follow:

  • Awards
  • Jobs
  • Events Guide
  • Showroom
  • School Shows
  • Courses
  • Competitions
  • Series
  • Interviews
  • Opinion
  • Talks
  • Videos
  • Newsletters
  • Podcasts
  • Magazine
  • Architecture
  • Interiors
  • Design
  • Technology

Search results:

Read more:

Refine your search:

Cats

  1. « Newer page
  2. ...
  3. 10
  4. 11
  5. 12
  6. 13
  7. 14
  8. ...
  9. Older page »

Cabins: page 12


  • Nolla cabin by Robin Falck

    The Nolla cabin by Robin Falck is a zero-emissions escape in Finland

    Finnish designer Robin Falck has created an A-frame mirrored holiday home on Vallisaari, an island near Helsinki. More about The Nolla cabin by Robin Falck is a zero-emissions escape in Finland

    Katie de Klee | 10 August 2018 | Leave a comment

  • Gabled metal Folly cabins provide glamping site in Joshua Tree

    This pair of gabled structures, built from weathering steel by Cohesion Studio, can be rented by visitors in the California desert. More about Gabled metal Folly cabins provide glamping site in Joshua Tree

    Bridget Goldberg | 8 August 2018 | Leave a comment

  • The Sea Ranch Cabin by Frame Design

    Framestudio refurbishes mid-century Sea Ranch Cabin in northern California

    Design collective Framestudio has restored a 1960s cabin originally built by American architect Joseph Esherick as a model for low-cost holiday housing. More about Framestudio refurbishes mid-century Sea Ranch Cabin in northern California

    Bridget Goldberg | 20 July 2018 | Leave a comment


  • Studio Bunkhouse by Cutler Anderson

    Cutler Anderson designs Studio/Bunkhouse for dad's work and daughter's sleepovers

    A principal at US firm Cutler Anderson Architects has created a small outbuilding at his residence overlooking the Puget Sound, which serves as both his studio and a place for his daughter to bring friends. More about Cutler Anderson designs Studio/Bunkhouse for dad's work and daughter's sleepovers

    Jenna McKnight | 17 July 2018 | Leave a comment

  • House on the Mist by Alfonso Arango

    Alfonso Arango builds tiny black cabin next to his childhood home

    Architect Alfonso Arango has designed himself a 24-square-metre weekend retreat next to his childhood home overlooking the Andes mountains in Colombia. More about Alfonso Arango builds tiny black cabin next to his childhood home

    Eleanor Gibson | 1 July 2018 | Leave a comment

  • Little House by MW Works

    Little House by MW Works sits on bluff overlooking Washington's Puget Sound

    American studio MW Works has designed a compact cabin in a Washington forest with exterior walls clad in weathered cedar and blackened cement. More about Little House by MW Works sits on bluff overlooking Washington's Puget Sound

    Jenna McKnight | 12 June 2018 | Leave a comment

  • MINI Living Urban Cabin LA

    MINI Living Urban Cabin for LA features central intervention by FreelandBuck

    Los Angeles architecture firm FreelandBuck has added a volume covered in bold graphics to the latest edition of the MINI Living Urban Cabin, a prototype micro home installed on a rooftop in the city's Downtown area. More about MINI Living Urban Cabin for LA features central intervention by FreelandBuck

    Dan Howarth | 11 June 2018 | Leave a comment
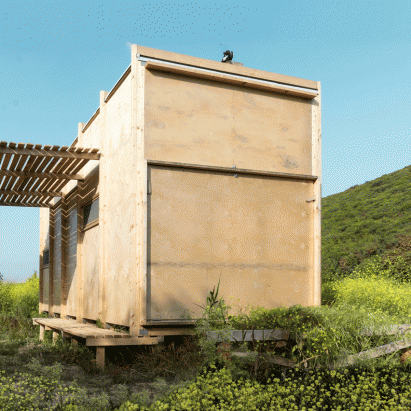
  • Cabin on the Border by So? Istanbul

    Cabin on the Border is an off-grid shelter with walls that open on pulleys

    A system of pulleys are used to raise and lower sections of the walls of this prefabricated cabin on the border between Turkey and Greece, allowing the holiday home to open up to the outdoors or be completely closed during bad weather. More about Cabin on the Border is an off-grid shelter with walls that open on pulleys

    Alyn Griffiths | 21 May 2018 | Leave a comment

  • Kimo Hut by Anthony Hunt and Luke Stanley Architects

    Remote hut offers holidaymakers vistas over the Kimo Valley

    Anthony Hunt Design and Luke Stanley Architects have designed a tent-shaped rental hut for the summit of a hill in rural New South Wales, Australia. More about Remote hut offers holidaymakers vistas over the Kimo Valley

    India Block | 19 May 2018 | Leave a comment

  • A45 by BIG

    BIG designs prototype tiny cabin in Upstate New York

    Architecture firm BIG has created a small black cabin with an angular roofline in the Hudson Valley, as the first model for prefab-housing startup Klein. More about BIG designs prototype tiny cabin in Upstate New York

    Bridget Goldberg | 17 May 2018 | Leave a comment

  • Mill Valley Cabins by Feldman Architecture

    Feldman Architecture places art and yoga studios on lush California hillside

    American studio Feldman Architecture has created a pair of wooden structures that are perched on a steep, forested site in the San Francisco Bay Area. More about Feldman Architecture places art and yoga studios on lush California hillside

    Jenna McKnight | 18 April 2018 | Leave a comment

  • Cabin of 3D printed curiosities by Emerging Objects

    3D-printed tiles filled with succulents form cabin by Emerging Objects

    Succulents and other small plants grow from the tiles that clad this 3D-printed shed, which was designed to offer a solution for the Bay Area's housing shortage. More about 3D-printed tiles filled with succulents form cabin by Emerging Objects

    Jenna McKnight | 12 April 2018 | Leave a comment

  • Prefabricated cabin can be transported to remote locations by lorry

    This £39,000 prefabricated cabin by artist Bobby Niven and architect Iain MacLeod is designed to be easily transported on the back of a lorry. More about Prefabricated cabin can be transported to remote locations by lorry

    Jessica Mairs | 10 April 2018 | Leave a comment

  • Emerge Oregon cabin by University of Nebraska

    Architecture students use cross-laminated timber to build tiny classroom in Oregon forest

    Prefabricated panels of cross-laminated timber were used to construct this micro cabin in the Pacific Northwest, designed and built by architecture students at the University of Nebraska-Lincoln. More about Architecture students use cross-laminated timber to build tiny classroom in Oregon forest

    Jenna McKnight | 2 April 2018 | Leave a comment
  • The Scavenger Studio by Eerkes Architects

    Foraged materials form artist's home and studio in Washington woodland

    Architect Les Eerkes rescued plywood cladding, kitchen cabinets and a tiny porthole window from houses set to be bulldozed for this rural cabin near the Puget Sound. More about Foraged materials form artist's home and studio in Washington woodland

    Eleanor Gibson | 1 April 2018 | Leave a comment

  • Big Cabin Little Cabin by Renee del Gaudio

    Renée del Gaudio creates pair of rustic cabins for rocky perch in Colorado

    American studio Renée del Gaudio Architecture has created a nature retreat for a remote site with spectacular views, composed of two buildings clad in cedar and topped with gabled roofs. More about Renée del Gaudio creates pair of rustic cabins for rocky perch in Colorado

    Jenna McKnight | 28 March 2018 | Leave a comment
  • Lokal Hotel New Jersey A-frame cabin


    A-frame house becomes cosy guest lodge outside Philadelphia

    Design duo Chad and Courtney Ludeman have renovated a modernist residence in New Jersey, turning it into a rentable cabin that can act as a snug winter retreat. More about A-frame house becomes cosy guest lodge outside Philadelphia

    Bridget Goldberg | 21 March 2018 | Leave a comment
  • Window on the Lake by Yh2


    White cedar covers gabled lake house in Canada by YH2

    Canadian firm YH2 has completed a contemporary cabin beside a lake in Quebec, with pale cedar cladding running up the exterior walls and over its gabled roof. More about White cedar covers gabled lake house in Canada by YH2

    Bridget Goldberg | 9 March 2018 | Leave a comment
  • Viewpoint Granasjøen by Bergersen Arkitekter

    Bergersen Arkitekter's Viewpoint Granasjøen is an angular lakeside cabin with a turfed roof

    This compact timber-and-concrete cabin in the Norwegian village of Nerskogen incorporates large windows that angle upwards to make the most of views towards the nearby lake and mountain range. More about Bergersen Arkitekter's Viewpoint Granasjøen is an angular lakeside cabin with a turfed roof

    Alyn Griffiths | 3 February 2018 | 1 comment
  • Cabin at Troll´s Peak by Rever & Drage Architects

    Troll's Peak cabin features facades and roofs clad in contrasting materials

    Oslo studio Rever & Drage Architects used a variety of cladding materials and traditional construction techniques to distinguish the different functional spaces at this mountain cabin in Norway's Sunndal region. More about Troll's Peak cabin features facades and roofs clad in contrasting materials

    Alyn Griffiths | 31 January 2018 | 4 comments
  1. « Newer page
  2. ...
  3. 10
  4. 11
  5. 12
  6. 13
  7. 14
  8. ...
  9. Older page »

More Cabins stories

Most
popular

Most
commented

  1. 1Eight pocket gardens and mini courtyards that draw light into the home
  2. 2Overstimulated design student creates satisfyingly minimal focus timer
  3. 3Ten stadiums of the future that rewrite the playbook
  4. 4Will Gamble Architects adds "explicitly tropical" extension to Grade-II listed English cottage
  5. 51X Technologies designs humanoid hand to "match or surpass human capability"
  6. Eight pocket gardens and mini courtyards that draw light into the home
  7. Overstimulated design student creates satisfyingly minimal focus timer
  8. Ten stadiums of the future that rewrite the playbook
  9. Will Gamble Architects adds
  10. 1X Technologies designs humanoid hand to
  1. 1Office-to-residential conversion building at risk of collapse in New York
  2. 2Snøhetta uses mass timber and earthen walls for Theodore Roosevelt Presidential Library
  3. 3Giannone Petricone Associates "weaves" glass addition into 1820s Toronto house
  4. 4Sthapati "draws from Jodhpur's royal past" for pastel-coloured airport
  5. 5Verstas Architects uses natural materials for "comforting and gentle" mortuary in Helsinki
  6. Office-to-residential conversion building at risk of collapse in New York
  7. Snøhetta uses mass timber and earthen walls for Theodore Roosevelt Presidential Library
  8. Giannone Petricone Associates
  9. Sthapati
  10. Verstas Architects uses natural materials for

Delavegacanolasso finishes home in Madrid with tactile material palette

Rosa María House by Delavegacanolasso

Anastasiia Tempynska transforms former embassy into "gallery-like" Kyiv showroom

Guina Temp Project

Jihyun Kim uses gloop glaze to create "gravity-defying" Salty Fairy Ring ceramics

Salty Fairy Ring ceramic vessel by Jiyhun Kim

"Quietly magical" Toronto cafe provides family-friendly third place

Denizens of Design

Subscribe

Subscribe

Subscribe to
our newsletters

Loading

We will only use your email address to send you the newsletters you have requested. We will never give your details to anyone else without your consent. You can unsubscribe at any time by clicking on the unsubscribe link at the bottom of every email, or by emailing us at [email protected].

For more details, please see our privacy notice.

Thank you!

You will shortly receive a welcome email so please check your inbox.

You can unsubscribe at any time by clicking the link at the bottom of every newsletter.


"It's time to bring new Mexican architecture to the table" says Lanza Atelier

Lanza Atelier portrait

"In the rush to draw a line under the age of the starchitect, we're at risk of losing more than we think"

Guggenheim Museum Bilbao

Popular
jobs

Featured
jobs

  1. 1Project architect at Zulufish
  2. 2Part 3 architect at Archer Humphryes Architects
  3. 3Project architect at Burrell Foley Fischer
  4. 4Architect, Part 2 architectural assistant or exhibition designer at Nissen Richards Studio
  5. 5Part 2 architectural assistant at ZAP Architecture
  6. Project architect  at Zulufish
  7. Part 3 architect  at Archer Humphryes Architects
  8. Project architect  at Burrell Foley Fischer
  9. Architect, Part 2 architectural assistant or exhibition designer  at Nissen Richards Studio
  10. Part 2 architectural assistant  at ZAP Architecture
  1. 1Part 2 architectural assistant at Napier Clarke Architects
  2. 2New business assistant at Carmody Groarke
  3. 3Interior architect/CAD technician at HÁM
  4. 4Part 3 architect or experienced Part 2 assistant at Jeff Kahane + Associates
  5. 5Project architect at Prest Vale Architects
  6. Part 2 architectural assistant  at Napier Clarke Architects
  7. New business assistant  at Carmody Groarke
  8. Interior architect/CAD technician  at HÁM
  9. Part 3 architect or experienced Part 2 assistant  at Jeff Kahane + Associates
  10. Project architect  at Prest Vale Architects

Seven dining rooms illuminated by voids that double as lightwells

Gate Lodge

Ten examples of oddly satisfying architecture

Spiral staircase roof at the Shanghai Grand Opera House by Snøhetta

Dezeen Events Guide

Photo of person walking through an installation

Dezeen Jobs

Highlights

  • Kinderoase an der TUM by Kéré Architecture

    Architecture

    Kéré Architecture kindergarten

    Architecture
    Kéré Architecture kindergarten
  • Casul chair by James Murphy

    Furniture

    Castle kids chair

    Furniture
    Castle kids chair
  • Jasmine Fisher London office interior

    Interiors

    Moody London office

    Interiors
    Moody London office
  • Pestana Chicken Coop by Ricardo Leal

    Architecture

    Hempcrete chicken coop

    Architecture
    Hempcrete chicken coop
  • Exterior of Peckham house by Surman Weston

    Architecture

    Self-build houses

    Architecture
    Self-build houses
  • Portrait of Jay Morton

    Architecture

    New RIBA president

    Architecture
    New RIBA president
  • Dezeen Weekly graphic 3 July 2026

    Dezeen Weekly

    Latest Dezeen Weekly

    Dezeen Weekly
    Latest Dezeen Weekly
  • Lego innovation centre by Cubo Arkitekter

    Architecture

    Lego innovation centre

    Architecture
    Lego innovation centre
  • Teddy Roosevelt Presidential library

    Architecture

    Theodore Roosevelt library

    Architecture
    Theodore Roosevelt library
  • Clase Azul La Hacienda

    Architecture

    Clase Azul complex

    Architecture
    Clase Azul complex
  • Shilaya by Meister Varma Architects

    Architecture

    Salvaged-stone home

    Architecture
    Salvaged-stone home
  • Sabine Marcelis's house

    Interiors

    Sabine Marcelis loft apartment

    Interiors
    Sabine Marcelis loft apartment
  • Rick Owens x Adidas ClimaCool SS27 collection inflatable tracksuits

    Design

    Airconditioning tracksuit

    Design
    Airconditioning tracksuit
  • Charging device by Layer

    Design

    Layer charging devices

    Design
    Layer charging devices
  • House on a Hill by David Kohn Architects

    Architecture

    London penthouse

    Architecture
    London penthouse
  • Newsletters
  • Comments
  • Submit a story
  • Advertise
  • Privacy notice
  • Contact
  • Series
  • Interviews
  • Opinion
  • Talks
  • Videos
  • Architecture
  • Interiors
  • Design
  • Technology
  • Magazine
  • Awards
  • Jobs
  • Events Guide
  • Showroom
  • School Shows
  • Courses