• Magazine
  • Awards
  • Jobs
  • Events Guide
  • Showroom
  • School Shows
  • Courses
  • Competitions

Follow:

  • Architecture
  • Interiors
  • Design
  • Technology
  • Series
  • Features
  • Interviews
  • Opinion
  • News
  • Lookbooks
  • Talks
  • Videos
  • Podcasts
  • About
  • Comments
  • Newsletters
  • Preferences
  • Submit a story
  • Advertise
  • Privacy notice
  • Contact

Dezeen Magazine dezeen-logo dezeen-logo

  1. « Newer page
  2. 1
  3. 2
clear

Follow:

  • Awards
  • Jobs
  • Events Guide
  • Showroom
  • School Shows
  • Courses
  • Competitions
  • Series
  • Interviews
  • Opinion
  • Talks
  • Videos
  • Newsletters
  • Podcasts
  • Magazine
  • Architecture
  • Interiors
  • Design
  • Technology

Search results:

Read more:

Refine your search:

Cats

  1. « Newer page
  2. 1
  3. 2

Cambridge: page 2

  • House and sauna in Cambridge by Neil Dusheiko Architects

    Neil Dusheiko Architects contrasts pale-brick extension with charred-wood garden sauna

    A slender-brick extension wraps around this semi-detached house in Cambridge, which has been renovated by Neil Dusheiko Architects to also include a charred-wood sauna and gym in the garden. More about Neil Dusheiko Architects contrasts pale-brick extension with charred-wood garden sauna

    Tom Ravenscroft | 19 July 2020 | Leave a comment
  • Peter Hall Performing Arts Centre Haworth Tompkins

    Haworth Tompkins designs Peter Hall Performing Arts Centre with glass foyer

    Peter Hall Performing Arts Centre has a triple height glazed foyer with a timber ceiling designed by Haworth Tompkins for a school in Cambridge. More about Haworth Tompkins designs Peter Hall Performing Arts Centre with glass foyer

    Jon Astbury | 25 February 2019 | Leave a comment
  • Fijal House by Mole Architects

    Fijal House by Mole Architects borrows details from Ely cathedral

    The sawtooth brick facades and steeply pitched roof of this house designed by Mole Architects in Ely, Cambridgeshire, are derived from architectural features found at the city's famous cathedral. More about Fijal House by Mole Architects borrows details from Ely cathedral

    Alyn Griffiths | 23 July 2018 | Leave a comment
  • Porters' lodge atHughes Hall, Cambridge University, by Neubau

    Shipping container converted into porters' lodge for Cambridge University college

    Cambridge University college Hughes Hall has a new reception building – a converted shipping container designed by local studio Neubau. More about Shipping container converted into porters' lodge for Cambridge University college

    Tom Ravenscroft | 20 July 2018 | Leave a comment
  • Niall McLaughlin Architects updates Cambridge college using historically appropriate materials
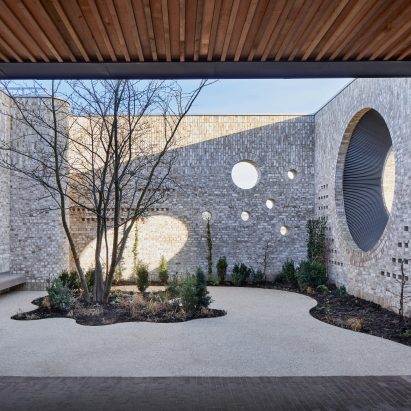
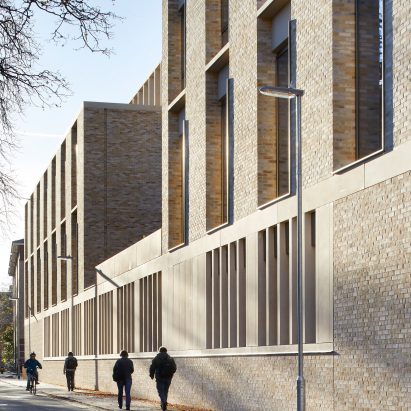
    Niall McLaughlin Architects has refurbished a 1970s building at Jesus College, Cambridge, adding a new facade with a vertical composition of stone and timber elements. More about Niall McLaughlin Architects updates Cambridge college using historically appropriate materials

    Alyn Griffiths | 30 April 2018 | Leave a comment
  • Porthole openings connect community centre and kindergarten in Cambridge
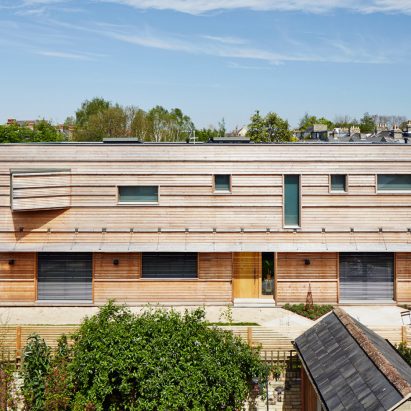
    Porthole windows with brightly coloured frames, a soaring spiral staircase and waterfall gutters are among the playful touches MUMA Architects has included in this community centre in Cambridge, England. More about Porthole openings connect community centre and kindergarten in Cambridge

    India Block | 25 April 2018 | Leave a comment
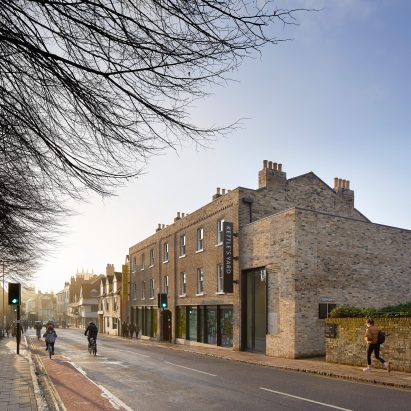
  • Jamie Fobert’s Kettle's Yard extension echoes

    Jamie Fobert's Kettle's Yard extension echoes "calm aesthetic" of existing gallery

    Jamie Fobert Architects has completed an extension to Kettle's Yard gallery in Cambridge, England, adding a series of new exhibition and education spaces that complement the intimate and relaxed rooms of the original converted house. More about Jamie Fobert's Kettle's Yard extension echoes "calm aesthetic" of existing gallery

    Alyn Griffiths | 9 February 2018 | 3 comments
  • Judge Business School by Stanton Williams

    Stanton Williams completes contemporary extension to historic Cambridge University campus

    Stanton Williams has completed a four-storey addition to a business school at the University of Cambridge, England, which features social and circulation areas that adjoin an existing historic building and are illuminated by large roof lights. More about Stanton Williams completes contemporary extension to historic Cambridge University campus

    Alyn Griffiths | 10 January 2018 | 7 comments
  • House R/Hidden Box by Nilsson Pflugfelder

    Nilsson Pflugfelder's prefabricated wooden house is designed to maintain owners' privacy

    The windows of this house in Cambridge, by architecture office Nilsson Pflugfelder, are carefully positioned and sized to prevent overlooking by neighbouring properties. More about Nilsson Pflugfelder's prefabricated wooden house is designed to maintain owners' privacy

    Alyn Griffiths | 31 December 2017 | 7 comments
  • VeloCity wins ideas competition for development of Oxford and Cambridge region
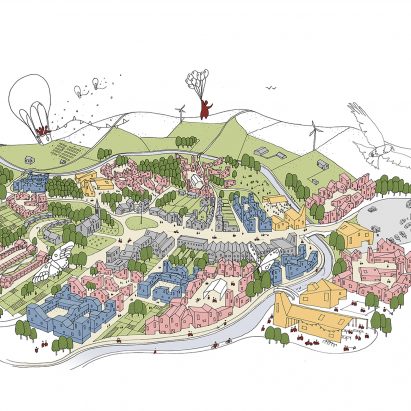
    A team of architects, planners and engineers has won a contest seeking ideas for how the UK government could instigate growth in the Cambridge-Milton Keynes-Oxford corridor, with plans to revitalise six villages by adding housing, and a network of cycling and pedestrian routes. More about VeloCity wins ideas competition for development of Oxford and Cambridge region

    Jessica Mairs | 12 December 2017 | 8 comments
  • Oxford and Cambridge need good design to become "UK's Silicon Valley" say architects

    Architects welcome the UK government's plans to build one million new houses between Oxford and Cambridge, but are demanding a comprehensive design strategy to deliver it. More about Oxford and Cambridge need good design to become "UK's Silicon Valley" say architects

    Amy Frearson | 30 November 2017 | 2 comments
  • Churchill College by 6A

    6a Architects adds timber-clad halls to 1960s campus at University of Cambridge

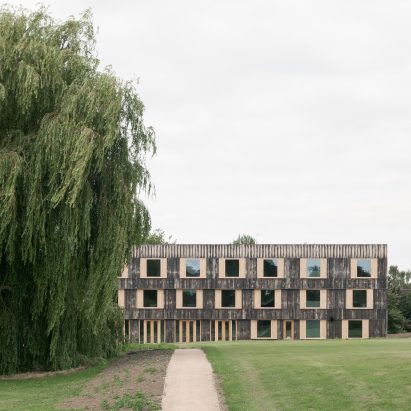
    London studio 6a Architects designed these student halls at the University of Cambridge's Churchill College to pay homage to the "picturesque Brutalism" of the original 1960s campus architecture. More about 6a Architects adds timber-clad halls to 1960s campus at University of Cambridge

    Alyn Griffiths | 19 October 2016 | 4 comments
  • Abode at Great Kneighton by Proctor and Matthews Architects

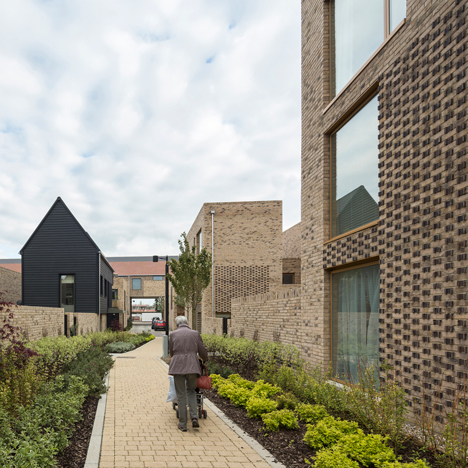
    Chequered brickwork brings unity to a Cambridge housing community by Proctor and Matthews
    Patterned brickwork reveals the entrances to all homes in this development near Cambridge, England, designed by Proctor and Matthews Architects to bring a sense of continuity to the large site (+ slideshow). More about Chequered brickwork brings unity to a Cambridge housing community by Proctor and Matthews

    Luke Tebbutt | 3 July 2015 | 3 comments
  • From Bake-House to Our House by NRAP Architects

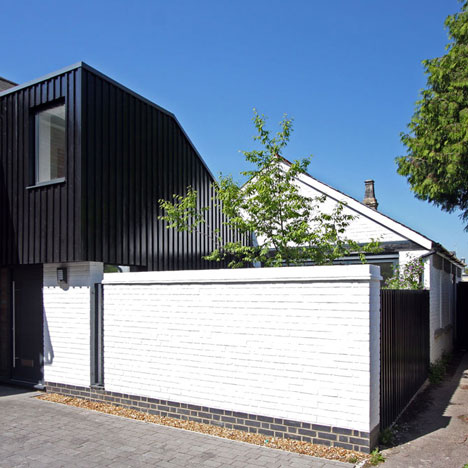
    Cambridge bakery converted into family home by NRAP Architects
    British architect Richard Owers has converted a deserted bakery in Cambridge, England, into a modern home for his family (+ slideshow). More about Cambridge bakery converted into family home by NRAP Architects

    Ashleigh Davis | 7 March 2014 | 2 comments
  • Garden Workshop designed around an old workbench and a collection of handmade tools

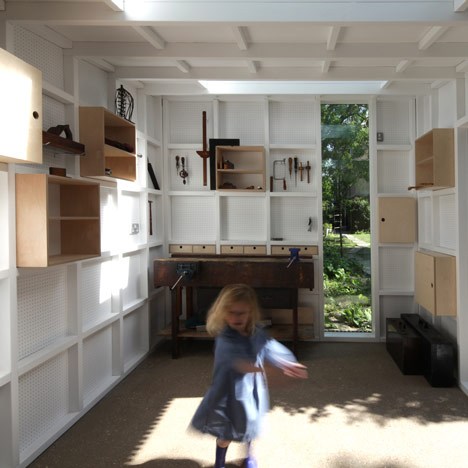
    Ben Davidson of London studio Rodić Davidson Architects designed this garden shed in Cambridge, England, to the exact proportions of his grandfather's old workbench and added pegboard walls for displaying a collection of handmade tools (+ slideshow). More about Garden Workshop designed around an old workbench and a collection of handmade tools

    Amy Frearson | 25 January 2014 | 5 comments
  • Sainsbury Laboratory by Stanton Williams

    Interview: Alan Stanton on the Stirling Prize-winning Sainsbury Laboratory

    "The social challenge of designing a laboratory is almost as demanding as the technical challenge," Stanton Williams' Alan Stanton told Dezeen at the 2012 RIBA Stirling Prize award ceremony this weekend, where his firm picked up the big prize for their design of the Sainsbury Laboratory in Cambridge, England (+ audio). More about Interview: Alan Stanton on the Stirling Prize-winning Sainsbury Laboratory

    Amy Frearson | 15 October 2012 | Leave a comment
  • Sainsbury Laboratory by Stanton Williams

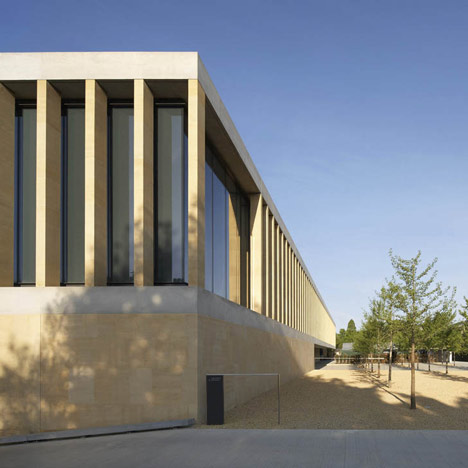
    Sainsbury Laboratory by Stanton Williams wins 2012 RIBA Stirling Prize
    News: the Sainsbury Laboratory by Stanton Williams has been awarded the 2012 RIBA Stirling Prize for the most significant contribution to British architecture this year. More about Sainsbury Laboratory by Stanton Williams wins 2012 RIBA Stirling Prize
    Laura Gouk | 13 October 2012 | 4 comments
  • Sainsbury Laboratory by Stanton Williams

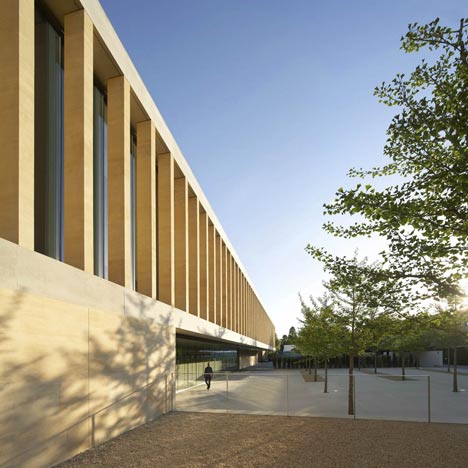
    Sainsbury Laboratory by Stanton Williams

    An unusual combination of limestone columns and concrete bands surrounds the exterior of a laboratory by UK architects Stanton Williams in the botanic gardens of Cambridge University. More about Sainsbury Laboratory by Stanton Williams

    Amy Frearson | 3 August 2011 | 9 comments
  1. « Newer page
  2. 1
  3. 2

Cambridge: page 2

Most
popular

Most
commented

  1. 1Nokia unveils nostalgic dumbphones with dedicated AI button
  2. 2Panasonic launches Japanese Microwave designed for modern American kitchens
  3. 3IKEA releases portable furniture designed to be moved without a car
  4. 4US approves deployment of giant space mirror to illuminate Earth after dark
  5. 5Overstimulated design student creates satisfyingly minimal focus timer
  6. Nokia unveils nostalgic dumbphones with dedicated AI button
  7. Panasonic launches Japanese Microwave designed for modern American kitchens
  8. IKEA releases portable furniture designed to be moved without a car
  9. US approves deployment of giant space mirror to illuminate Earth after dark
  10. Overstimulated design student creates satisfyingly minimal focus timer
  1. 1US approves deployment of giant space mirror to illuminate Earth after dark
  2. 2Studio Fuksas-designed Rike Concert Hall in Tbilisi set to be demolished
  3. 3Nokia unveils nostalgic dumbphones with dedicated AI button
  4. 4Verstas Architects uses natural materials for "comforting and gentle" mortuary in Helsinki
  5. 5Ten stadiums of the future that rewrite the playbook
  6. US approves deployment of giant space mirror to illuminate Earth after dark
  7. Studio Fuksas-designed Rike Concert Hall in Tbilisi set to be demolished
  8. Nokia unveils nostalgic dumbphones with dedicated AI button
  9. Verstas Architects uses natural materials for
  10. Ten stadiums of the future that rewrite the playbook

Delavegacanolasso finishes home in Madrid with tactile material palette

Rosa María House by Delavegacanolasso

Anastasiia Tempynska transforms former embassy into "gallery-like" Kyiv showroom

Guina Temp Project

Jihyun Kim uses gloop glaze to create "gravity-defying" Salty Fairy Ring ceramics

Salty Fairy Ring ceramic vessel by Jiyhun Kim

"Quietly magical" Toronto cafe provides family-friendly third place

Denizens of Design

Subscribe

Subscribe

Subscribe to
our newsletters

Loading

We will only use your email address to send you the newsletters you have requested. We will never give your details to anyone else without your consent. You can unsubscribe at any time by clicking on the unsubscribe link at the bottom of every email, or by emailing us at [email protected].

For more details, please see our privacy notice.

Thank you!

You will shortly receive a welcome email so please check your inbox.

You can unsubscribe at any time by clicking the link at the bottom of every newsletter.


"It's time to bring new Mexican architecture to the table" says Lanza Atelier

Lanza Atelier portrait

"In the rush to draw a line under the age of the starchitect, we're at risk of losing more than we think"

Guggenheim Museum Bilbao

Popular
jobs

Featured
jobs

  1. 1Part 2 architectural assistant at BLD Studio
  2. 2Project architect at Pencil and Brick
  3. 3Senior management accountant at Zaha Hadid Architects
  4. 4Business development lead at Artemest
  5. 5Part 3 architect or experienced Part 2 assistant at Jeff Kahane + Associates
  6. Part 2 architectural assistant  at BLD Studio
  7. Project architect  at Pencil and Brick
  8. Senior management accountant  at Zaha Hadid Architects
  9. Business development lead  at Artemest
  10. Part 3 architect or experienced Part 2 assistant  at Jeff Kahane + Associates
  1. 1Architect at White Red Architects
  2. 2New business assistant at Carmody Groarke
  3. 3Project architect at Prest Vale Architects
  4. 4Junior CAD designer at Charles Edwards
  5. 5Part 2 architectural assistant at Burrell Foley Fischer
  6. Architect  at White Red Architects
  7. New business assistant  at Carmody Groarke
  8. Project architect  at Prest Vale Architects
  9. Junior CAD designer  at Charles Edwards
  10. Part 2 architectural assistant  at Burrell Foley Fischer

Seven dining rooms illuminated by voids that double as lightwells

Gate Lodge

Ten examples of oddly satisfying architecture

Spiral staircase roof at the Shanghai Grand Opera House by Snøhetta

Dezeen Events Guide

Photo of person walking through an installation

Dezeen Jobs

Highlights

  • Play-Doh Blooms home decor

    Design

    Play-Doh flowers

    Design
    Play-Doh flowers
  • Nokia 4G feature phones with AI button

    Design

    Nokia nostalgic dumbphone

    Design
    Nokia nostalgic dumbphone
  • Rendering of Manchester United Stadium

    Future Stadium

    Stadiums of the future

    Future Stadium
    Stadiums of the future
  • The Veggery greenhouse at the Barbican by Studio Folk Architects and Raskl

    Architecture

    Barrel-vaulted greenhouse

    Architecture
    Barrel-vaulted greenhouse
  • Whitberry extension

    Architecture

    Stone homes

    Architecture
    Stone homes
  • Half Moon Sofa and Armchair

    Furniture

    Yinka Ilori Dunelm collection

    Furniture
    Yinka Ilori Dunelm collection
  • Dezeen Weekly graphic 10 July 2026

    Dezeen Weekly

    Latest Dezeen Weekly

    Dezeen Weekly
    Latest Dezeen Weekly
  • Earthen Comforts Airing Earth by Liz Galvez

    Architecture

    LA shade pavilion

    Architecture
    LA shade pavilion
  • Kinderoase an der TUM by Kéré Architecture

    Architecture

    Kéré Architecture kindergarten

    Architecture
    Kéré Architecture kindergarten
  • Casul chair by James Murphy

    Furniture

    Castle kids chair

    Furniture
    Castle kids chair
  • Jasmine Fisher London office interior

    Interiors

    Moody London office

    Interiors
    Moody London office
  • Pestana Chicken Coop by Ricardo Leal

    Architecture

    Hempcrete chicken coop

    Architecture
    Hempcrete chicken coop
  • Exterior of Peckham house by Surman Weston

    Architecture

    Self-build houses

    Architecture
    Self-build houses
  • Portrait of Jay Morton

    Architecture

    New RIBA president

    Architecture
    New RIBA president
  • Dezeen Weekly graphic 3 July 2026

    Dezeen Weekly

    Latest Dezeen Weekly

    Dezeen Weekly
    Latest Dezeen Weekly
  • Newsletters
  • Comments
  • Submit a story
  • Advertise
  • Privacy notice
  • Contact
  • Series
  • Interviews
  • Opinion
  • Talks
  • Videos
  • Architecture
  • Interiors
  • Design
  • Technology
  • Magazine
  • Awards
  • Jobs
  • Events Guide
  • Showroom
  • School Shows
  • Courses