• Magazine
  • Awards
  • Jobs
  • Events Guide
  • Showroom
  • School Shows
  • Courses
  • Competitions

Follow:

  • Architecture
  • Interiors
  • Design
  • Technology
  • Series
  • Features
  • Interviews
  • Opinion
  • News
  • Lookbooks
  • Talks
  • Videos
  • Podcasts
  • About
  • Comments
  • Newsletters
  • Preferences
  • Submit a story
  • Advertise
  • Privacy notice
  • Contact

Dezeen Magazine dezeen-logo dezeen-logo

  1. « Newer page
  2. ...
  3. 31
  4. 32
  5. 33
  6. 34
  7. 35
  8. ...
  9. Older page »
clear

Follow:

  • Awards
  • Jobs
  • Events Guide
  • Showroom
  • School Shows
  • Courses
  • Competitions
  • Series
  • Interviews
  • Opinion
  • Talks
  • Videos
  • Newsletters
  • Podcasts
  • Magazine
  • Architecture
  • Interiors
  • Design
  • Technology

Search results:

Read more:

Refine your search:

Cats

  1. « Newer page
  2. ...
  3. 31
  4. 32
  5. 33
  6. 34
  7. 35
  8. ...
  9. Older page »

Extensions: page 33


  • Brick screens are set into framework of concrete columns and beams at Casa Grid

    Bloco Arquitetos has created an extra storey for a family home in Brasília by adding a stilted concrete structure that incorporates panels of perforated brickwork. More about Brick screens are set into framework of concrete columns and beams at Casa Grid
    Alyn Griffiths | 5 November 2016 | 2 comments
  • Semi-detached house by Rob Mols and Studio K


    Rob Mols and Studio K update Belgian home with wood-lined garden room

    This house in Belgium has been overhauled for a couple of art and book collectors to include a wood-lined living space and plenty of cosy reading nooks. More about Rob Mols and Studio K update Belgian home with wood-lined garden room

    Eleanor Gibson | 4 November 2016 | 1 comment
  • Project Escape (to the Roof) by A Small Studio


    Victorian loft conversion by A Small Studio creates "relaxation oasis"

    A dormer window with a thick black frame offers views of the garden from this reading room, which is one of three new loft spaces created for a home in south-east London by A Small Studio. More about Victorian loft conversion by A Small Studio creates "relaxation oasis"

    Eleanor Gibson | 31 October 2016 | 5 comments
  • The Study House by Studio 30 Architects

    Henri Bredenkamp converts derelict university building into family home


    Architect Henri Bredenkamp has overhauled a London house once used as a teaching space by Goldsmiths university to create a light-filled home for his family. More about Henri Bredenkamp converts derelict university building into family home

    Eleanor Gibson | 24 October 2016 | 3 comments
  • Watermill House by Desai Chia Architecture

    Desai Chia adds pointy extension to cedar-clad cottage in the Hamptons


    US studio Desai Chia Architecture has overhauled a country home in Long Island, New York, and created an extension that is meant to be an "expressive counterpoint" to the main dwelling. More about Desai Chia adds pointy extension to cedar-clad cottage in the Hamptons

    Jenna McKnight | 17 October 2016 | 2 comments
  • American Museum of Natural History extension by Studio Gang

    Studio Gang's American Museum of Natural History extension moves forward


    A geological-inspired addition to the Natural History museum in New York by US firm Studio Gang has received unanimous approval from the city's Landmarks Preservation Commission. More about Studio Gang's American Museum of Natural History extension moves forward

    Dan Howarth | 17 October 2016 | 1 comment
  • Stiftung Weidli Stans by CM Architekten

    Disability support centre by Architekten CM features tinted concrete ramps and retractable awnings


    This extension to a day-care centre for disabled adults in the Swiss town of Stans has been kitted out with muted red awnings and spiralling pastel-tinged walkways. More about Disability support centre by Architekten CM features tinted concrete ramps and retractable awnings

    Alyn Griffiths | 15 October 2016 | 3 comments
  • London's Natural History Museum set for major extension by Niall McLaughlin Architects


    The Natural History Museum in London has won planning permission for a major upgrade of its entrance areas, designed by Niall McLaughlin Architects and landscape firm Kim Wilkie. More about London's Natural History Museum set for major extension by Niall McLaughlin Architects

    Amy Frearson | 4 October 2016 | 3 comments
  • Zaha Hadid Architects sits rippling glass lump on top of Antwerp port building


    A huge, faceted glass volume sits on the roof of the new headquarters Zaha Hadid Architects has designed for Antwerp's Port Authority (slideshow). More about Zaha Hadid Architects sits rippling glass lump on top of Antwerp port building

    Jessica Mairs | 22 September 2016 | 75 comments
  • Steel and glass extension added to traditional stone house in Paris by Atelier Lame


    Atelier Lame has added a steel-framed extension to an old stone house in a Parisian suburb, as part of a renovation that creates ample storage for an avid CD and record collector (+ slideshow). More about Steel and glass extension added to traditional stone house in Paris by Atelier Lame

    Eleanor Gibson | 22 September 2016 | 6 comments
  • Clock House by Archmongers LLP

    Call for entries to NLA's Don't Move, Improve! awards 2017

    Dezeen promotion: New London Architecture is now accepting entries for Don't Move, Improve! 2017, a competition to find the best house extensions in London. More about Call for entries to NLA's Don't Move, Improve! awards 2017

    Eleanor Gibson | 16 September 2016
  • Studioplusthree adds contrasting black extension to white Federation house in Sydney


    Dark-toned extension added to white Federation house in Sydney by Studioplusthree

    Architects office Studioplusthree has overhauled a traditional house in Sydney for a pair of musicians, adding a recycled-brick extension that features a projecting black steel awning. More about Dark-toned extension added to white Federation house in Sydney by Studioplusthree

    Alyn Griffiths | 5 September 2016 | Leave a comment
  • McGarry-Moon Architects adds concrete, timber and glass extension to a traditional gatehouse


    McGarry-Moon Architects updates Richmond Park gatehouse with contemporary extension

    Northern Ireland studio McGarry-Moon Architects has renovated a historic house in west London, and added a contemporary timber and concrete extension connected by a glass-lined corridor (+ slideshow). More about McGarry-Moon Architects updates Richmond Park gatehouse with contemporary extension

    Alyn Griffiths | 27 August 2016 | 3 comments
  • Atelier Tom Vanhee renovates a farmhouse in Belgium

    Atelier Tom Vanhee adds pair of gabled extensions to brick farmhouse in Belgium

    Belgian studio Atelier Tom Vanhee has added two offset gabled volumes onto the side of an existing brick structure near the village of Aartrijke to turn it into a modern home (+ slideshow). More about Atelier Tom Vanhee adds pair of gabled extensions to brick farmhouse in Belgium

    Alyn Griffiths | 19 August 2016 | 8 comments
  • Studio Octopi adds glass-fronted extension to White Lodge house in London



    Studio Octopi adds glass-fronted extension to White Lodge house in London

    Local architecture firm Studio Octopi added this brick and glass extension to a Victorian terrace in west London to improve the connection between the property's reconfigured interior and garden (+ slideshow). More about Studio Octopi adds glass-fronted extension to White Lodge house in London

    Alyn Griffiths | 17 August 2016 | 3 comments
  • Garden House by Hayhurst and Co

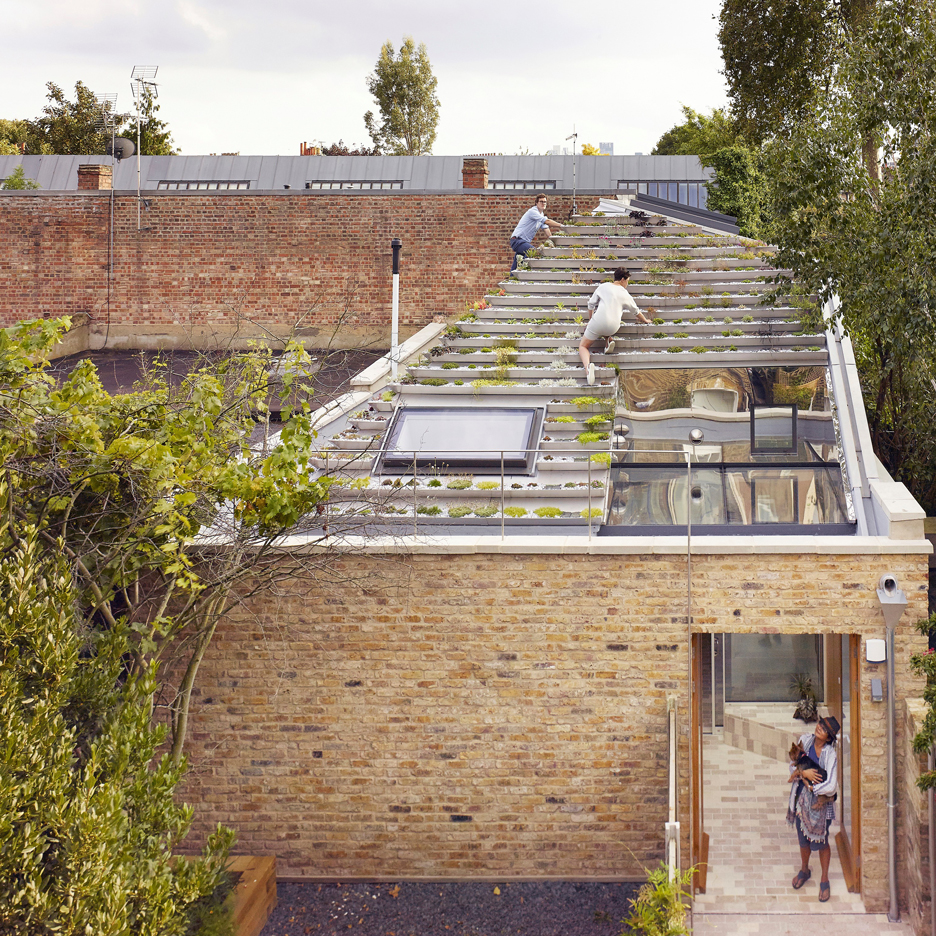
    Hayhurst and Co creates "hanging-basket roof" for designers' home and studio

    Architecture studio Hayhurst and Co has built a home and studio for leading leather-design duo Whitaker Malem, featuring a steeply stepped roof covered in over 800 plants (+ slideshow). More about Hayhurst and Co creates "hanging-basket roof" for designers' home and studio

    Amy Frearson | 5 August 2016 | Leave a comment
  • Matt Gibson's Shadow House extension stands in the shade of an Edwardian home


    Matt Gibson's faceted Shadow House extends an Edwardian home in Melbourne

    Australian architect Matt Gibson used zinc cladding to distinguish this faceted structure from the Edwardian residence it extends (+ movie). More about Matt Gibson's faceted Shadow House extends an Edwardian home in Melbourne

    Jessica Mairs | 4 August 2016 | 1 comment
  • Bündner Kunst museum extension in Chur by Barozzi Veiga

    Barozzi Veiga adds gridded concrete extension to Bündner Kunstmuseum

    This extension to a Swiss art museum by Spanish studio Barozzi Veiga features gridded concrete facades and subterranean galleries (+ slideshow). More about Barozzi Veiga adds gridded concrete extension to Bündner Kunstmuseum

    Jessica Mairs | 2 August 2016 | 4 comments
  • Wolfram Close by Selencky Parsons


    Selencky Parsons adds stepped extension to 1960s terraced house in London

    Architecture studio Selencky Parsons has extended a typical midcentury end-of-terrace house in southeast London by adding a pair of brick gables that diminish in size like Russian dolls (+ slideshow). More about Selencky Parsons adds stepped extension to 1960s terraced house in London

    Alyn Griffiths | 1 August 2016 | 10 comments
  • Kirkwood McCarthy adds zinc-clad garden wing to north London house

    Kirkwood McCarthy has added a black zinc-clad wing to the rear of a London house, creating a light-filled living space that sits between the garden and a new courtyard. More about Kirkwood McCarthy adds zinc-clad garden wing to north London house

    Eleanor Gibson | 28 July 2016 | 8 comments
  1. « Newer page
  2. ...
  3. 31
  4. 32
  5. 33
  6. 34
  7. 35
  8. ...
  9. Older page »

More Extensions stories

Most
popular

Most
commented

  1. 1Eight green-roofed homes that sprout from their surroundings
  2. 2Seven buildings that demonstrate the versatility of bamboo
  3. 3Multi-generational house in Bengaluru designed to be "conducive to reading"
  4. 4Bugatti unveils Miami skyscraper as first US branded residence
  5. 5Fritz Hansen Sound Club invites visitors to enjoy music in Bauhaus-inspired listening spaces
  6. Eight green-roofed homes that sprout from their surroundings
  7. Seven buildings that demonstrate the versatility of bamboo
  8. Multi-generational house in Bengaluru designed to be
  9. Bugatti unveils Miami skyscraper as first US branded residence
  10. Fritz Hansen Sound Club invites visitors to enjoy music in Bauhaus-inspired listening spaces
  1. 1Construction of "Arc de Trump" set to begin in next two weeks
  2. 2Not A Hotel reveals design for giant Poké Ball guest room in Japan
  3. 3RHAD Architects gives Nova Scotia house "quiet, monolithic presence"
  4. 4How a Facebook post led to the resurrection of a space-age architectural icon
  5. 5Grimshaw to integrate Boring Company station into elevated Las Vegas stadium plaza
  6. Construction of
  7. Not A Hotel reveals design for giant Poké Ball guest room in Japan
  8. RHAD Architects gives Nova Scotia house
  9. How a Facebook post led to the resurrection of a space-age architectural icon
  10. Grimshaw to integrate Boring Company station into elevated Las Vegas stadium plaza

Studio Font perches cliffside home in Mexico on inhabitable concrete columns

Casa Diez Pies by Studio Font

Open Studio designs izakaya-style restaurant with "half-dipped dumpling" lamp

Red dumpling above yellow seat

Studio NRG designs Lilium Chair out of recycled metal car rims

Studio NRG

Fabio Fantolino looks to 1960s offices for interior of retro Turin bar

Seating area beneath mezzanine

Subscribe

Subscribe

Subscribe to
our newsletters

Loading

We will only use your email address to send you the newsletters you have requested. We will never give your details to anyone else without your consent. You can unsubscribe at any time by clicking on the unsubscribe link at the bottom of every email, or by emailing us at [email protected].

For more details, please see our privacy notice.

Thank you!

You will shortly receive a welcome email so please check your inbox.

You can unsubscribe at any time by clicking the link at the bottom of every newsletter.


"Design weeks need to start framing repair as aspirational"

Design Preowned showroom Copenhagen

Parametricism "changed how we think" as architects says Melike Altınışık

Melike Altınışık portrait

Popular
jobs

Featured
jobs

  1. 1Senior competitions designer/architect at Lina Ghotmeh — Architecture
  2. 2Part 2 architectural assistant/architect at Ivo Carew Architects
  3. 3Architectural designer at ASPA KST
  4. 4Architect/Part 2 architectural assistant at Latitude Architects
  5. 5Visual artist/perspectivist at Lina Ghotmeh — Architecture
  6. Senior competitions designer/architect  at Lina Ghotmeh — Architecture
  7. Part 2 architectural assistant/architect  at Ivo Carew Architects
  8. Architectural designer  at ASPA KST
  9. Architect/Part 2 architectural assistant  at Latitude Architects
  10. Visual artist/perspectivist  at Lina Ghotmeh — Architecture
  1. 1Lead exhibition designer at The British Museum
  2. 2Part 2 architectural assistant at Eldridge London
  3. 3Part 2 architectural assistant at ASPA KST
  4. 4Digital intern at Dezeen
  5. 5Senior marketing manager – specification brand engagement and partnerships at Lutron Electronics Company
  6. Lead exhibition designer  at The British Museum
  7. Part 2 architectural assistant  at Eldridge London
  8. Part 2 architectural assistant  at ASPA KST
  9. Digital intern  at Dezeen
  10. Senior marketing manager – specification brand engagement and partnerships  at Lutron Electronics Company

Eight interiors with colourful tapware that puts the fun in functional

Bathroom with red tap

Eight imaginative buildings with curving brickwork

Twisted Brick Shell Library by HCCH Studio

Dezeen Events Guide

Photo of person walking through an installation

Dezeen Jobs

Highlights

  • Shelf with rivets

    Furniture

    Riveted aluminium furniture

    Furniture
    Riveted aluminium furniture
  • HKS Commanders Stadium interior renderings

    Architecture

    Washington DC stadium

    Architecture
    Washington DC stadium
  • Quiet Retreat by Lechner & Lechner Architects

    Architecture

    Charred-timber annexe

    Architecture
    Charred-timber annexe
  • Eye Q toaster

    Design

    Colour-sensing toaster

    Design
    Colour-sensing toaster
  • SIVO.GO alarm for deaf users by Gargi Agrawalla, winner of 2026 UK James Dyson Award

    Design

    UK James Dyson Award winner

    Design
    UK James Dyson Award winner
  • Grimshaw Allegiant Stadium plaza rendering

    Architecture

    Grimshaw stadium plaza

    Architecture
    Grimshaw stadium plaza
  • from Chromatic Architecture book

    Architecture

    Colourful buildings

    Architecture
    Colourful buildings
  • Jacket with patches

    Design

    Jony Ive Moncler outerwear

    Design
    Jony Ive Moncler outerwear
  • Poké Ball-Themed Hotel by Not A Hotel

    Architecture

    Poké Ball guest room

    Architecture
    Poké Ball guest room
  • The Pangolin Shield pavilion at LDF

    Architecture

    LDF landmark pavilion

    Architecture
    LDF landmark pavilion
  • Portrait of Sadiq Khan

    Design

    Sadiq Khan on LDF

    Design
    Sadiq Khan on LDF
  • Colourful kitchen with billiard table in the middle

    Interiors

    Billiard table interiors

    Interiors
    Billiard table interiors
  • Dyson products

    Design

    Dyson highlights

    Design
    Dyson highlights
  • Perelman

    Architecture

    World Trade Center buildings

    Architecture
    World Trade Center buildings
  • London Design Festival Dezeen Dispatch

    Design

    Read Dezeen Dispatch online!

    Design
    Read Dezeen Dispatch online!
  • Newsletters
  • Comments
  • Submit a story
  • Advertise
  • Privacy notice
  • Contact
  • Series
  • Interviews
  • Opinion
  • Talks
  • Videos
  • Architecture
  • Interiors
  • Design
  • Technology
  • Magazine
  • Awards
  • Jobs
  • Events Guide
  • Showroom
  • School Shows
  • Courses