• Magazine
  • Awards
  • Jobs
  • Events Guide
  • Showroom
  • School Shows
  • Courses
  • Competitions

Follow:

  • Architecture
  • Interiors
  • Design
  • Technology
  • Series
  • Features
  • Interviews
  • Opinion
  • News
  • Lookbooks
  • Talks
  • Videos
  • Podcasts
  • About
  • Comments
  • Newsletters
  • Preferences
  • Submit a story
  • Advertise
  • Privacy notice
  • Contact

Dezeen Magazine dezeen-logo dezeen-logo

  1. « Newer page
  2. ...
  3. 8
  4. 9
  5. 10
  6. 11
  7. 12
  8. 13
  9. Older page »
clear

Follow:

  • Awards
  • Jobs
  • Events Guide
  • Showroom
  • School Shows
  • Courses
  • Competitions
  • Series
  • Interviews
  • Opinion
  • Talks
  • Videos
  • Newsletters
  • Podcasts
  • Magazine
  • Architecture
  • Interiors
  • Design
  • Technology

Search results:

Read more:

Refine your search:

Cats

  1. « Newer page
  2. ...
  3. 8
  4. 9
  5. 10
  6. 11
  7. 12
  8. 13
  9. Older page »

Gables: page 10

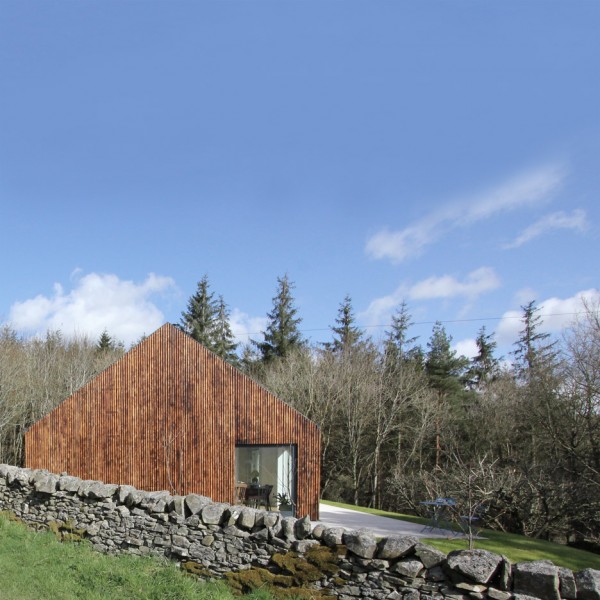
  • Coldrach by Moxon Architecture

    Moxon adds red metal and larch extension to farmhouse in Scottish Highlands

    British studio Moxon has restored an old granite farmhouse in the Scottish Highlands, and added a larch and metal extension with a matching gabled profile. More about Moxon adds red metal and larch extension to farmhouse in Scottish Highlands

    Jessica Mairs | 14 December 2016 | 4 comments
  • Slovenian holiday home by Prima features glass, larch and aluminium walls

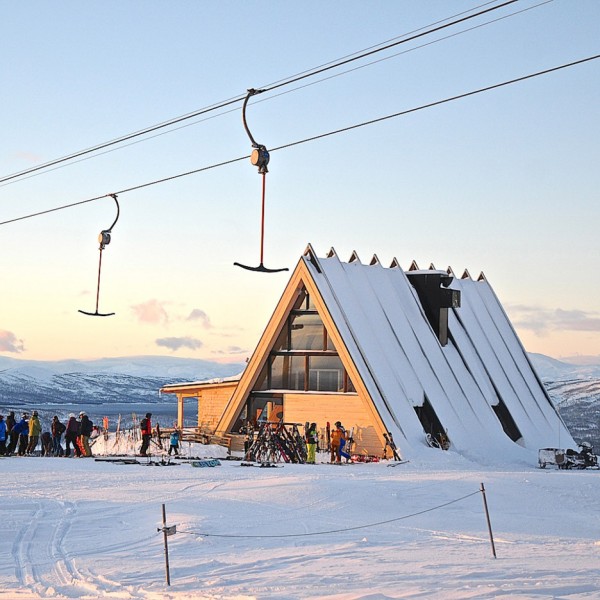
    A pair of gabled blocks nestle into a snow-covered slope in a Slovenian ski resort to form this holiday home by Ljubljana studio Prima. More about Slovenian holiday home by Prima features glass, larch and aluminium walls

    Jessica Mairs | 9 December 2016 | 2 comments
  • Village House Steinberg am Rofan by Bernardo Bader Architekten

    Bernardo Bader Architekten models larch-clad community centre on Austrian farmhouses

    This timber-clad community centre by Bernardo Bader Architects is set at the heart of a village in rural Austria, and designed to reference the surrounding gabled farmhouses. More about Bernardo Bader Architekten models larch-clad community centre on Austrian farmhouses

    Jessica Jones | 21 October 2016 | 1 comment
  • Feltrinelli Porta Volta by Herzog de Meuron

    Herzog & de Meuron completes gabled Feltrinelli Porta Volta building in Milan

    A grid of glazing covers the long, gabled form of this Milan building designed by Swiss firm Herzog & de Meuron to host a research centre and offices. More about Herzog & de Meuron completes gabled Feltrinelli Porta Volta building in Milan

    Jessica Mairs | 18 October 2016 | 5 comments
  • Aabybro School by CEBRA Architecture

    CEBRA completes Danish school with jagged roofs and stripy green walls

    Vibrant green stripes and angular roofs add character to the exterior of this school that architecture firm CEBRA has completed in Aabybro, Denmark (+ slideshow). More about CEBRA completes Danish school with jagged roofs and stripy green walls

    Alyn Griffiths | 1 October 2016 | Leave a comment
  • Stable Kekkapää by Pook Architects

    Wooden stables completed by Pook on the edge of a Finnish forest

    This wooden stables on the edge of a Finnish forest features an asymmetric gabled roof which covers stalls for the horses and a lowered barn containing manure (+ slideshow). More about Wooden stables completed by Pook on the edge of a Finnish forest

    Alyn Griffiths | 30 September 2016 | Leave a comment
  • Chen + Suchart creates a gabled addition clad in metal for an historic Arizona home

    Chen + Suchart extends historic Arizona home with metal-clad gabled addition

    US firm Chen + Suchart Studio has renovated and expanded a 1930s dwelling in Phoenix, Arizona, adding a metal-clad volume with a window wall and a pointy roof (+ slideshow). More about Chen + Suchart extends historic Arizona home with metal-clad gabled addition

    Jenna McKnight | 16 September 2016 | 5 comments
  • Laura's Place extension by Architecture Building Culture

    Architecture Building Culture adds housing units to recovery centre in Portland

    Portland studio Architecture Building Culture has created a gabled structure to accommodate more residents at a local communal home for single mothers (+ slideshow). More about Architecture Building Culture adds housing units to recovery centre in Portland

    Dan Howarth | 11 September 2016 | Leave a comment
  • House for Mother by Förstberg Ling

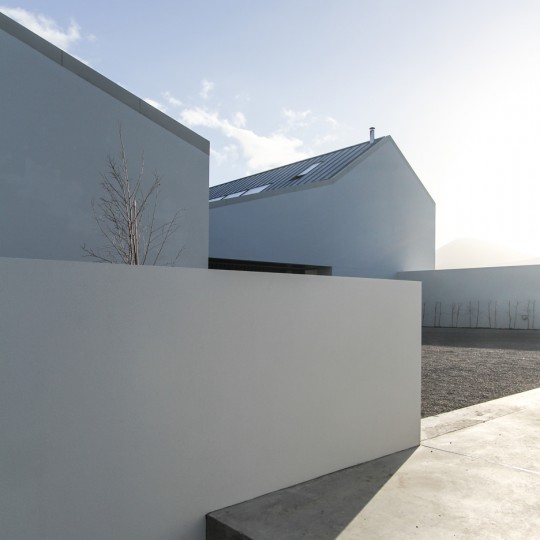
    Björn Förstberg's house for his mother features pointed roofs and reflective walls

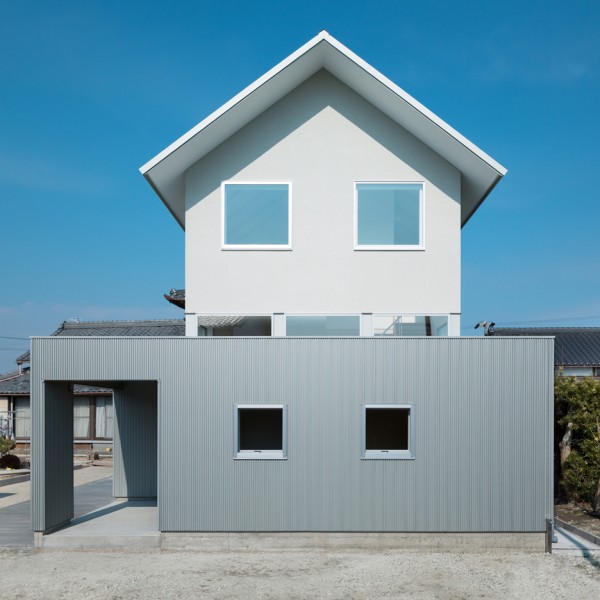
    A pair of gabled buildings clad in corrugated aluminium make up this house in Linköping, Sweden, designed by architect Björn Förstberg for his mother (+ slideshow). More about Björn Förstberg's house for his mother features pointed roofs and reflective walls

    Eleanor Gibson | 3 September 2016 | 2 comments
  • Lloyd Architects and Louise Hill Design build community-oriented farmhouse in Utah

    US firms Lloyd Architects and Louise Hill Design have completed a new barn in Utah for a family that has been farming the same land since the 1800s (+ slideshow). More about Lloyd Architects and Louise Hill Design build community-oriented farmhouse in Utah

    James Brillon | 30 August 2016 | Leave a comment
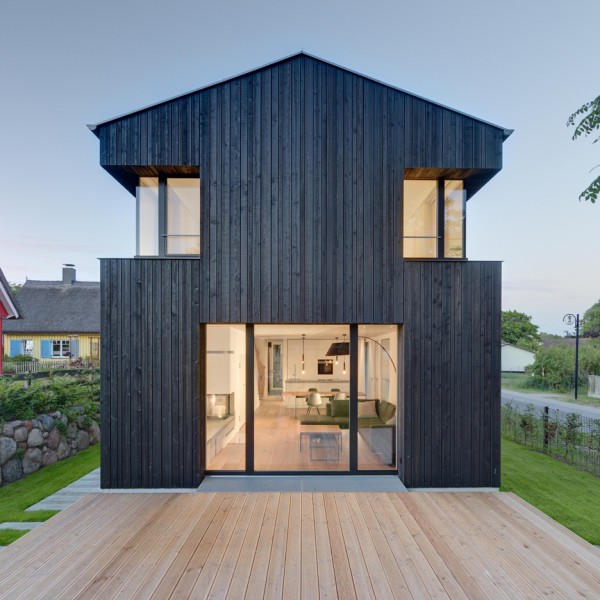
  • House Bäumle by Bernardo Bader Architekten

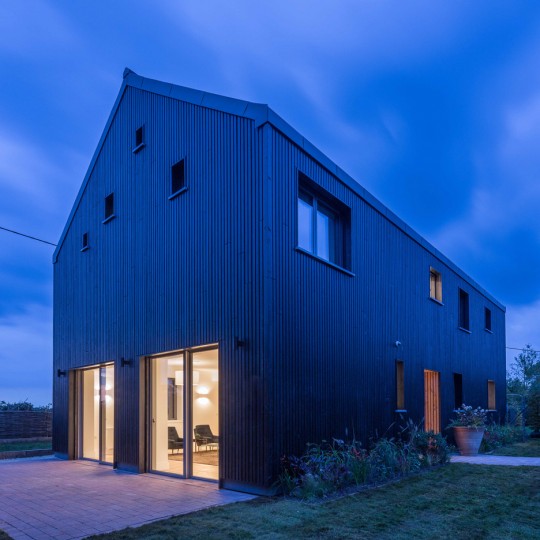
    Blackened timber house by Bernardo Bader Architekten stands on the edge of a stream

    This tall, gabled house by Bernardo Bader Architekten is covered in lengths of blackened timber and stands on the edge of a small stream in Lochau, Austria (+ slideshow). More about Blackened timber house by Bernardo Bader Architekten stands on the edge of a stream

    Jessica Mairs | 30 August 2016 | 1 comment
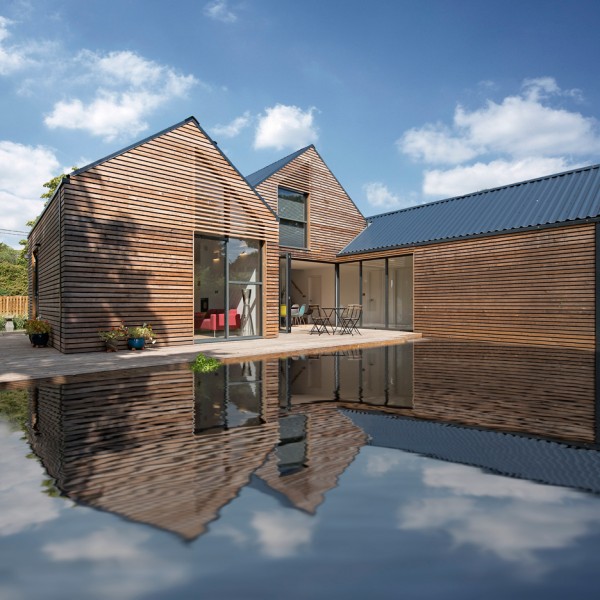
  • House in Christchurch by Case Ornsby

    Case Ornsby completes cedar-clad house in Christchurch divided up by courtyards

    House-shaped blocks and courtyards make up this cedar-clad residence in Christchurch, New Zealand, which architect Case Ornsby designed to replace another destroyed in the 2011 earthquake (+ slideshow). More about Case Ornsby completes cedar-clad house in Christchurch divided up by courtyards

    Eleanor Gibson | 30 August 2016 | Leave a comment
  • Ocean House by Roger Ferris + Partners

    Rhode Island coastal retreat by Roger Ferris + Partners comprises multiple gabled forms

    This holiday home in Rhode Island by US studio Roger Ferris + Partners consists of a cluster of gable-roofed volumes, influenced by vernacular architecture in rural New England (+ slideshow). More about Rhode Island coastal retreat by Roger Ferris + Partners comprises multiple gabled forms

    Jenna McKnight | 24 August 2016 | 3 comments
  • Renée del Gaudio builds Colorado home on land devastated by forest fire

    A devastating forest fire cleared the land that this weathering steel-clad house by Colorado architect Renée del Gaudio was built on (+ slideshow). More about Renée del Gaudio builds Colorado home on land devastated by forest fire

    James Brillon | 19 August 2016 | Leave a comment
  • Atelier Tom Vanhee renovates a farmhouse in Belgium

    Atelier Tom Vanhee adds pair of gabled extensions to brick farmhouse in Belgium

    Belgian studio Atelier Tom Vanhee has added two offset gabled volumes onto the side of an existing brick structure near the village of Aartrijke to turn it into a modern home (+ slideshow). More about Atelier Tom Vanhee adds pair of gabled extensions to brick farmhouse in Belgium

    Alyn Griffiths | 19 August 2016 | 8 comments
  • House H by Hirvilammi Architects

    House H by Teemu Hirvilammi features a black exterior and pale wood interior

    Architect Teemu Hirvilammi has completed a wooden house for his own family in the Finnish city of Seinäjoki, featuring dark external walls and a contrasting interior of pale spruce wood (+ slideshow). More about House H by Teemu Hirvilammi features a black exterior and pale wood interior

    Alyn Griffiths | 14 August 2016 | Leave a comment
  • Lake cabin by Sini Kamppari features slatted timber siding and projecting terrace

    Lake cabin by Sini Kamppari features slatted timber walls and a projecting terrace

    This small wooden cabin by London-based architect Sini Kamppari perches among trees on a granite ridge, offering views of a lake in southeast Finland (+ slideshow). More about Lake cabin by Sini Kamppari features slatted timber walls and a projecting terrace

    Jessica Mairs | 12 August 2016 | 1 comment
  • Sayama Forest Chapel in Japan by Hiroshi Nakamura and NAP

    Sayama Forest Chapel by Hiroshi Nakamura is covered with hand-bent aluminium shingles

    A+Awards: next up in our series on winning projects from Architizer's 2016 A+Awards is a small chapel by Japanese architect Hiroshi Nakamura, which features extreme gables and a roof covered in 21,000 aluminium shingles (+ slideshow). More about Sayama Forest Chapel by Hiroshi Nakamura is covered with hand-bent aluminium shingles

    Anna Winston | 8 August 2016 | 8 comments
  • STPMJ completes rural cabin with a swivelled roof in South Korea

    From one side this wooden house in South Korea looks like a typical gabled cabin, but from the other side its roof appears to be misaligned (+ slideshow). More about STPMJ completes rural cabin with a swivelled roof in South Korea

    Amy Frearson | 3 August 2016 | 3 comments
  • Tree House by Nicholas Waldman

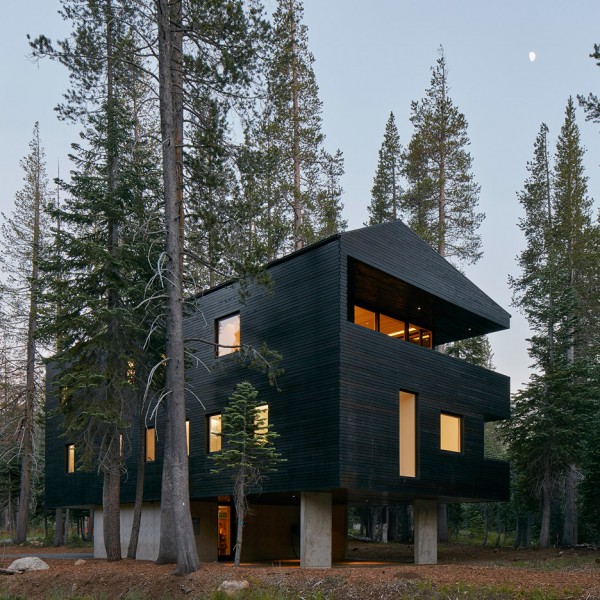
    Nick Waldman creates a "studio in the trees" on a holiday island in Massachusetts

    Designer Nick Waldman has completed a cedar-clad residence and studio for a graphic novelist in Martha's Vineyard – an island just south of Cape Cod that is a popular destination for affluent summer vacationers (+ slideshow). More about Nick Waldman creates a "studio in the trees" on a holiday island in Massachusetts

    Jenna McKnight | 1 August 2016 | 5 comments
  1. « Newer page
  2. ...
  3. 8
  4. 9
  5. 10
  6. 11
  7. 12
  8. 13
  9. Older page »

More Gables stories

Most
popular

Most
commented

  1. 1Seven British dormer extensions that take design to another level
  2. 2All 23 stadiums set to host the 2030 World Cup
  3. 3CipherX launches world's first painless tattoo
  4. 4Athens apartment features "fluid layout" that adapts to houseguests
  5. 5Eight unique patios that beckon to the outdoors
  6. Seven British dormer extensions that take design to another level
  7. All 23 stadiums set to host the 2030 World Cup
  8. CipherX launches world's first painless tattoo
  9. Athens apartment features
  10. Eight unique patios that beckon to the outdoors
  1. 1MVRDV wins competition for "new world wonder" in the Netherlands
  2. 2US approves deployment of giant space mirror to illuminate Earth after dark
  3. 3Tiered skyscraper by SOM tops out on Chicago lakefront
  4. 4"If no one ever sits there, is a balcony still a balcony?"
  5. 5Gómez Platero proposes four skyscrapers at former site of the Miami Herald
  6. MVRDV wins competition for
  7. US approves deployment of giant space mirror to illuminate Earth after dark
  8. Tiered skyscraper by SOM tops out on Chicago lakefront
  9. Gómez Platero proposes four skyscrapers at former site of the Miami Herald

Delavegacanolasso finishes home in Madrid with tactile material palette

Rosa María House by Delavegacanolasso

Anastasiia Tempynska transforms former embassy into "gallery-like" Kyiv showroom

Guina Temp Project

Jihyun Kim uses gloop glaze to create "gravity-defying" Salty Fairy Ring ceramics

Salty Fairy Ring ceramic vessel by Jiyhun Kim

"Quietly magical" Toronto cafe provides family-friendly third place

Denizens of Design

Subscribe

Subscribe

Subscribe to
our newsletters

Loading

We will only use your email address to send you the newsletters you have requested. We will never give your details to anyone else without your consent. You can unsubscribe at any time by clicking on the unsubscribe link at the bottom of every email, or by emailing us at [email protected].

For more details, please see our privacy notice.

Thank you!

You will shortly receive a welcome email so please check your inbox.

You can unsubscribe at any time by clicking the link at the bottom of every newsletter.


"It's time to bring new Mexican architecture to the table" says Lanza Atelier

Lanza Atelier portrait

"In the rush to draw a line under the age of the starchitect, we're at risk of losing more than we think"

Guggenheim Museum Bilbao

Popular
jobs

Featured
jobs

  1. 1Technical designer and maker at Studio Vertigo
  2. 2Interior architect at Snøhetta
  3. 3Architect at Snøhetta
  4. 4Architect at Burgess Architects
  5. 5Classified sales intern at Dezeen
  6. Technical designer and maker  at Studio Vertigo
  7. Interior architect  at Snøhetta
  8. Architect  at Snøhetta
  9. Architect  at Burgess Architects
  10. Classified sales intern  at Dezeen
  1. 1Classified sales intern at Dezeen
  2. 2Sales support – UK and RoW at Vestre
  3. 3Subscription editor at Dezeen
  4. 4Subscription reporter at Dezeen
  5. 5Associate designer at SOM
  6. Classified sales intern  at Dezeen
  7. Sales support – UK and RoW  at Vestre
  8. Subscription editor  at Dezeen
  9. Subscription reporter  at Dezeen
  10. Associate designer  at SOM

Seven dining rooms illuminated by voids that double as lightwells

Gate Lodge

Ten examples of oddly satisfying architecture

Spiral staircase roof at the Shanghai Grand Opera House by Snøhetta

Dezeen Events Guide

Photo of person walking through an installation

Dezeen Jobs

Highlights

  • Interior of Japanese home

    Architecture

    Japanese home renovation

    Architecture
    Japanese home renovation
  • Urban Revivo Beijing flagship store by MVRDV

    Architecture

    MVRDV fashion flagship store

    Architecture
    MVRDV fashion flagship store
  • Algae biocell by Lucia Giron and University of Cambridge researchers

    Design

    Algae biocells batteries

    Design
    Algae biocells batteries
  • Swatch x Omega MoonSwatch

    Design

    Moonwatch

    Design
    Moonwatch
  • Project Horizon by Sunflower Network

    Architecture

    Ukraine children's hospital

    Architecture
    Ukraine children's hospital
  • Tottenham Hotspur Stadium in London by Populous

    Future Stadium

    Tottenham Hotspur Stadium

    Future Stadium
    Tottenham Hotspur Stadium
  • Dakar bubble houses photographed by Andrea Ferro

    Architecture

    Under-threat bubble houses

    Architecture
    Under-threat bubble houses
  • Aranya Art Centre Guangzhou by Vector Architects

    Architecture

    Aranya Art Center Guangzhou

    Architecture
    Aranya Art Center Guangzhou
  • Oberon by OMA

    Interiors

    OMA New Museum restaurant

    Interiors
    OMA New Museum restaurant
  • TP-Link LXD tech campus in Shenzhen by KPF

    Architecture

    "Landscape ribbon" skyscraper

    Architecture
    "Landscape ribbon" skyscraper
  • Maracana Stadium

    Future Stadium

    Stadium design history

    Future Stadium
    Stadium design history
  • Echo Chair by ZHA and Nagami

    Design

    ZHA 3D-printed chair

    Design
    ZHA 3D-printed chair
  • Crystal Palace dinosaurs

    Architecture

    Dinosaur restoration

    Architecture
    Dinosaur restoration
  • Satellite above earth

    Design

    Space mirror approval

    Design
    Space mirror approval
  • Stirling Prize-shortlisted Paddington Square by Renzo Piano Building Workshop

    Architecture

    Stirling Prize shortlist

    Architecture
    Stirling Prize shortlist
  • Newsletters
  • Comments
  • Submit a story
  • Advertise
  • Privacy notice
  • Contact
  • Series
  • Interviews
  • Opinion
  • Talks
  • Videos
  • Architecture
  • Interiors
  • Design
  • Technology
  • Magazine
  • Awards
  • Jobs
  • Events Guide
  • Showroom
  • School Shows
  • Courses