• Magazine
  • Awards
  • Jobs
  • Events Guide
  • Showroom
  • School Shows
  • Courses
  • Competitions

Follow:

  • Architecture
  • Interiors
  • Design
  • Technology
  • Series
  • Features
  • Interviews
  • Opinion
  • News
  • Lookbooks
  • Talks
  • Videos
  • Podcasts
  • About
  • Comments
  • Newsletters
  • Preferences
  • Submit a story
  • Advertise
  • Privacy notice
  • Contact

Dezeen Magazine dezeen-logo dezeen-logo

  1. « Newer page
  2. ...
  3. 8
  4. 9
  5. 10
  6. 11
  7. 12
  8. 13
  9. Older page »
clear

Follow:

  • Awards
  • Jobs
  • Events Guide
  • Showroom
  • School Shows
  • Courses
  • Competitions
  • Series
  • Interviews
  • Opinion
  • Talks
  • Videos
  • Newsletters
  • Podcasts
  • Magazine
  • Architecture
  • Interiors
  • Design
  • Technology

Search results:

Read more:

Refine your search:

Cats

  1. « Newer page
  2. ...
  3. 8
  4. 9
  5. 10
  6. 11
  7. 12
  8. 13
  9. Older page »

Gables: page 11

  • Wolfram Close by Selencky Parsons

    Selencky Parsons adds stepped extension to 1960s terraced house in London

    Architecture studio Selencky Parsons has extended a typical midcentury end-of-terrace house in southeast London by adding a pair of brick gables that diminish in size like Russian dolls (+ slideshow). More about Selencky Parsons adds stepped extension to 1960s terraced house in London

    Alyn Griffiths | 1 August 2016 | 10 comments
  • House 19 by Jestico and Whiles features materials that reference local history

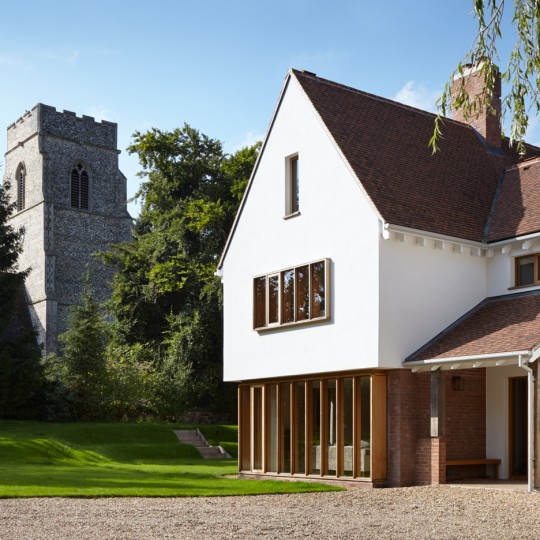
    Rugged flint walls contrast dark cedar gables of House 19 by Jestico + Whiles

    Dark-stained cedar gables contrast with knapped flint walls at this English countryside house, designed by London-based Jestico + Whiles for one of the firm's directors (+ slideshow). More about Rugged flint walls contrast dark cedar gables of House 19 by Jestico + Whiles

    Liam Tilbrook | 23 July 2016 | 1 comment
  • House in the Woods by Studio Nauta

    Cluster of gabled blocks form forest holiday home by Studio Nauta

    Dutch office Studio Nauta created an ensemble of new and old gabled blocks for this family holiday home, which is secluded within a dense forest on the southern coastline of the Netherlands (+ slideshow). More about Cluster of gabled blocks form forest holiday home by Studio Nauta

    Jessica Mairs | 21 July 2016 | 2 comments
  • Steeply pitched roofs feature on Dezeen's new Pinterest board

    Pitched roofs are back in vogue and pointier than ever, so we've pinned some of the best examples to a new Pinterest board, including a timber-clad house on Canada's Cape Breton and a summer house that doubles as a climbing wall.

    Follow Dezeen on Pinterest | See more pointy roofs in our archives

    More about Steeply pitched roofs feature on Dezeen's new Pinterest board
    Trudie Carter | 17 July 2016 | Leave a comment
  • Rabbit Snare Gorge, Canada, by Design Base 8 and Omar Gandhi

    10 houses featuring excessively steep gable roofs

    The A-frame roof, one of the oldest forms in construction, is back in vogue and pointier than ever. Here are 10 of the best examples that show why gabled roofs are the new flat roofs. More about 10 houses featuring excessively steep gable roofs

    Amy Frearson | 14 July 2016 | Leave a comment
  • Jean Verville creates black fairytale-like cottage in a Quebec forest

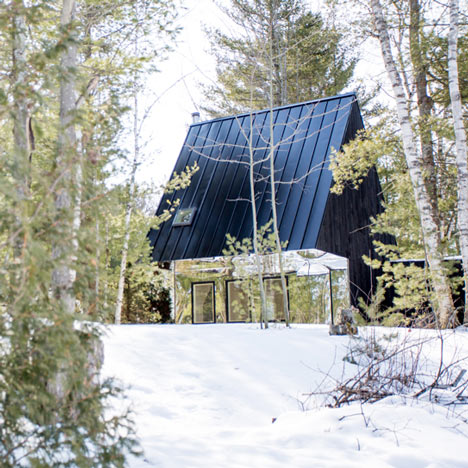
    Canadian architect Jean Verville has designed a cabin in rural Quebec with dark metal cladding and pointy roofs that "seems to emerge from a children's story" (+ slideshow). More about Jean Verville creates black fairytale-like cottage in a Quebec forest

    Jenna McKnight | 7 July 2016 | 13 comments
  • Edgar Papazian transforms pointy wooden cabin in the Hamptons into weekend retreat

    Architect Edgar Papazian of New York studio Doon Architecture has revamped an ageing A-frame home into a frugal family dwelling, in an area of Long Island known for its "outrageous housing market" (+ slideshow). More about Edgar Papazian transforms pointy wooden cabin in the Hamptons into weekend retreat

    Jenna McKnight | 2 July 2016 | Leave a comment
  • Murman Arkitekter completes a Swedish villa that fans out in all directions

    Wooden barn-like blocks splay out in various directions to form this Swedish villa by Stockholm studio Murman Arkitekter, framing views of a lake and surrounding woodland (+ slideshow). More about Murman Arkitekter completes a Swedish villa that fans out in all directions

    Jessica Mairs | 1 July 2016 | 2 comments
  • Rabbit Snare Gorge cabin by Design Base 8 and Omar Gandhi

    Rabbit Snare Gorge cabin sits on a bluff in remote Nova Scotia

    Plates of weathering steel frame the tall doorway to this timber-clad home, designed by architects Design Base 8 and Omar Gandhi for a remote site on Canada's Cape Breton (+ slideshow). More about Rabbit Snare Gorge cabin sits on a bluff in remote Nova Scotia

    Dan Howarth | 30 June 2016 | 4 comments
  • Foundry Mews housing and mixed-use architecture in Barnes, London, UK by Project Orange

    Project Orange slots mews-inspired development behind a row of west London shops

    Architecture studio Project Orange has reinterpreted the traditional London mews to create a row of contemporary brick studio buildings with residences on top (+ slideshow). More about Project Orange slots mews-inspired development behind a row of west London shops

    Cameron Lintott | 21 June 2016 | 3 comments
  • High House by Dan Gayfer Design

    Pastel blue tiles front gabled extension to a Melbourne house by Dan Gayfer Design

    This tall, gabled extension is tucked behind the Victorian frontage of a mid-terrace house in Melbourne's Fitzroy North suburb, and its exterior is clad in pale blue tiles (+ slideshow). More about Pastel blue tiles front gabled extension to a Melbourne house by Dan Gayfer Design

    Jessica Mairs | 22 May 2016 | 2 comments
  • NY passive house studio 804

    Studio 804 builds Kansas home designed to achieve net-zero energy consumption

    Students in a design-and-build programme at the University of Kansas have completed a family dwelling intended to demonstrate a more responsible approach to house building (+ slideshow). More about Studio 804 builds Kansas home designed to achieve net-zero energy consumption

    Jenna McKnight | 13 May 2016 | 6 comments
  • WieckIn house by Möhring Architekten

    House Wieckin by Möhring Architekten features black-painted walls and deep corner windows

    Möhring Architekten clad this holiday home in rural Germany in black-painted wood to look like a traditional barn, but then cut windows out of the corners to give it a contemporary edge (+ slideshow). More about House Wieckin by Möhring Architekten features black-painted walls and deep corner windows

    Eleanor Gibson | 7 May 2016 | 5 comments
  • Amerland Road by Giles Pike Architects

    Giles Pike Architects completes timber-clad house for a tiny London plot

    A narrow window extends up to the roof of this chapel-like wooden house in southwest London, bringing light into a compact interior that is partly sunken below ground (+ slideshow). More about Giles Pike Architects completes timber-clad house for a tiny London plot

    Alyn Griffiths | 7 May 2016 | 1 comment
  • Residential Architecture: Trollhus by Mork Ulnes in California, USA

    Mork-Ulnes completes California ski chalet coated in black tar

    This northern California cabin by Mork-Ulnes Architects is clad in tar-coated timber and sits atop a concrete plinth – measures that both help protect the structure from heavy snowfall. More about Mork-Ulnes completes California ski chalet coated in black tar

    Jenna McKnight | 4 May 2016 | 11 comments
  • Blakeburn Cottage by A449 Architects in Roxburghshire in Scotland

    A449 converts Scottish cottage into writer's home with scorched larch cladding

    Edinburgh practice A449 has adapted a "nondescript" mid-20th-century dwelling in the Scottish Borders to create a home with scenic views for a writer (+ slideshow). More about A449 converts Scottish cottage into writer's home with scorched larch cladding

    Jessica Mairs | 29 April 2016 | 2 comments
  • Øvre Tomtegate 7 by Link Arkitektur residential gabled extension architecture Norway

    Link Arkitektur extends Norwegian farmhouse with contemporary gabled structure

    Link Arkitektur has added a gabled extension to a 19th-century Norwegian farmhouse, featuring a wooden facade designed to age with the building (+ slideshow). More about Link Arkitektur extends Norwegian farmhouse with contemporary gabled structure

    Cameron Lintott | 25 April 2016 | 7 comments
  • Living in Alpine Village by Skupaj Arhitekti

    Skupaj Arhitekti couples traditional form with contemporary materials for Alpine home

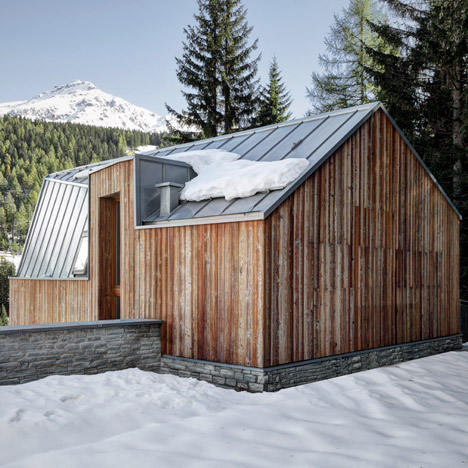
    This Slovenian home by Skupaj Arhitekti mimics the gabled form of its Alpine village neighbours, but it also features contemporary details and finishes (+ slideshow). More about Skupaj Arhitekti couples traditional form with contemporary materials for Alpine home

    Jessica Mairs | 23 April 2016 | 5 comments
  • Villa Boreale by Cargo

    Cargo Architecture completes Scandinavian-inspired holiday home in Quebec

    Canadian studio Cargo Architecture used a restrained materials palette for this woodland vacation cottage in Quebec, which has a swing seat and a wood store built into its facade. More about Cargo Architecture completes Scandinavian-inspired holiday home in Quebec

    Jenna McKnight | 30 March 2016 | 4 comments
  • Water Lane by Baca

    Baca completes flood-resilient home beside an Oxfordshire brook

    This larch-clad residence by floating architecture specialists Baca Architects is raised above its flood-prone site in Oxfordshire, England, on wooden blocks and an elevated deck (+ slideshow). More about Baca completes flood-resilient home beside an Oxfordshire brook

    Jessica Mairs | 26 March 2016 | 2 comments
  1. « Newer page
  2. ...
  3. 8
  4. 9
  5. 10
  6. 11
  7. 12
  8. 13
  9. Older page »

More Gables stories

Most
popular

Most
commented

  1. 1Seven British dormer extensions that take design to another level
  2. 2All 23 stadiums set to host the 2030 World Cup
  3. 3CipherX launches world's first painless tattoo
  4. 4Athens apartment features "fluid layout" that adapts to houseguests
  5. 5Eight unique patios that beckon to the outdoors
  6. Seven British dormer extensions that take design to another level
  7. All 23 stadiums set to host the 2030 World Cup
  8. CipherX launches world's first painless tattoo
  9. Athens apartment features
  10. Eight unique patios that beckon to the outdoors
  1. 1MVRDV wins competition for "new world wonder" in the Netherlands
  2. 2US approves deployment of giant space mirror to illuminate Earth after dark
  3. 3Tiered skyscraper by SOM tops out on Chicago lakefront
  4. 4"If no one ever sits there, is a balcony still a balcony?"
  5. 5Gómez Platero proposes four skyscrapers at former site of the Miami Herald
  6. MVRDV wins competition for
  7. US approves deployment of giant space mirror to illuminate Earth after dark
  8. Tiered skyscraper by SOM tops out on Chicago lakefront
  9. Gómez Platero proposes four skyscrapers at former site of the Miami Herald

Delavegacanolasso finishes home in Madrid with tactile material palette

Rosa María House by Delavegacanolasso

Anastasiia Tempynska transforms former embassy into "gallery-like" Kyiv showroom

Guina Temp Project

Jihyun Kim uses gloop glaze to create "gravity-defying" Salty Fairy Ring ceramics

Salty Fairy Ring ceramic vessel by Jiyhun Kim

"Quietly magical" Toronto cafe provides family-friendly third place

Denizens of Design

Subscribe

Subscribe

Subscribe to
our newsletters

Loading

We will only use your email address to send you the newsletters you have requested. We will never give your details to anyone else without your consent. You can unsubscribe at any time by clicking on the unsubscribe link at the bottom of every email, or by emailing us at [email protected].

For more details, please see our privacy notice.

Thank you!

You will shortly receive a welcome email so please check your inbox.

You can unsubscribe at any time by clicking the link at the bottom of every newsletter.


"It's time to bring new Mexican architecture to the table" says Lanza Atelier

Lanza Atelier portrait

"In the rush to draw a line under the age of the starchitect, we're at risk of losing more than we think"

Guggenheim Museum Bilbao

Popular
jobs

Featured
jobs

  1. 1Technical designer and maker at Studio Vertigo
  2. 2Interior architect at Snøhetta
  3. 3Architect at Snøhetta
  4. 4Architect at Burgess Architects
  5. 5Classified sales intern at Dezeen
  6. Technical designer and maker  at Studio Vertigo
  7. Interior architect  at Snøhetta
  8. Architect  at Snøhetta
  9. Architect  at Burgess Architects
  10. Classified sales intern  at Dezeen
  1. 1Classified sales intern at Dezeen
  2. 2Sales support – UK and RoW at Vestre
  3. 3Subscription editor at Dezeen
  4. 4Subscription reporter at Dezeen
  5. 5Associate designer at SOM
  6. Classified sales intern  at Dezeen
  7. Sales support – UK and RoW  at Vestre
  8. Subscription editor  at Dezeen
  9. Subscription reporter  at Dezeen
  10. Associate designer  at SOM

Seven dining rooms illuminated by voids that double as lightwells

Gate Lodge

Ten examples of oddly satisfying architecture

Spiral staircase roof at the Shanghai Grand Opera House by Snøhetta

Dezeen Events Guide

Photo of person walking through an installation

Dezeen Jobs

Highlights

  • Interior of Japanese home

    Architecture

    Japanese home renovation

    Architecture
    Japanese home renovation
  • Urban Revivo Beijing flagship store by MVRDV

    Architecture

    MVRDV fashion flagship store

    Architecture
    MVRDV fashion flagship store
  • Algae biocell by Lucia Giron and University of Cambridge researchers

    Design

    Algae biocells batteries

    Design
    Algae biocells batteries
  • Swatch x Omega MoonSwatch

    Design

    Moonwatch

    Design
    Moonwatch
  • Project Horizon by Sunflower Network

    Architecture

    Ukraine children's hospital

    Architecture
    Ukraine children's hospital
  • Tottenham Hotspur Stadium in London by Populous

    Future Stadium

    Tottenham Hotspur Stadium

    Future Stadium
    Tottenham Hotspur Stadium
  • Dakar bubble houses photographed by Andrea Ferro

    Architecture

    Under-threat bubble houses

    Architecture
    Under-threat bubble houses
  • Aranya Art Centre Guangzhou by Vector Architects

    Architecture

    Aranya Art Center Guangzhou

    Architecture
    Aranya Art Center Guangzhou
  • Oberon by OMA

    Interiors

    OMA New Museum restaurant

    Interiors
    OMA New Museum restaurant
  • TP-Link LXD tech campus in Shenzhen by KPF

    Architecture

    "Landscape ribbon" skyscraper

    Architecture
    "Landscape ribbon" skyscraper
  • Maracana Stadium

    Future Stadium

    Stadium design history

    Future Stadium
    Stadium design history
  • Echo Chair by ZHA and Nagami

    Design

    ZHA 3D-printed chair

    Design
    ZHA 3D-printed chair
  • Crystal Palace dinosaurs

    Architecture

    Dinosaur restoration

    Architecture
    Dinosaur restoration
  • Satellite above earth

    Design

    Space mirror approval

    Design
    Space mirror approval
  • Stirling Prize-shortlisted Paddington Square by Renzo Piano Building Workshop

    Architecture

    Stirling Prize shortlist

    Architecture
    Stirling Prize shortlist
  • Newsletters
  • Comments
  • Submit a story
  • Advertise
  • Privacy notice
  • Contact
  • Series
  • Interviews
  • Opinion
  • Talks
  • Videos
  • Architecture
  • Interiors
  • Design
  • Technology
  • Magazine
  • Awards
  • Jobs
  • Events Guide
  • Showroom
  • School Shows
  • Courses