• Magazine
  • Awards
  • Jobs
  • Events Guide
  • Showroom
  • School Shows
  • Courses
  • Competitions

Follow:

  • Architecture
  • Interiors
  • Design
  • Technology
  • Series
  • Features
  • Interviews
  • Opinion
  • News
  • Lookbooks
  • Talks
  • Videos
  • Podcasts
  • About
  • Comments
  • Newsletters
  • Preferences
  • Submit a story
  • Advertise
  • Privacy notice
  • Contact

Dezeen Magazine dezeen-logo dezeen-logo

  1. « Newer page
  2. 1
  3. 2
  4. 3
  5. 4
  6. 5
  7. Older page »
clear

Follow:

  • Awards
  • Jobs
  • Events Guide
  • Showroom
  • School Shows
  • Courses
  • Competitions
  • Series
  • Interviews
  • Opinion
  • Talks
  • Videos
  • Newsletters
  • Podcasts
  • Magazine
  • Architecture
  • Interiors
  • Design
  • Technology

Search results:

Read more:

Refine your search:

Cats

  1. « Newer page
  2. 1
  3. 2
  4. 3
  5. 4
  6. 5
  7. Older page »

Lofts: page 3

  • Checa Romero Architects "makes the most" of small brick house by extending in every direction

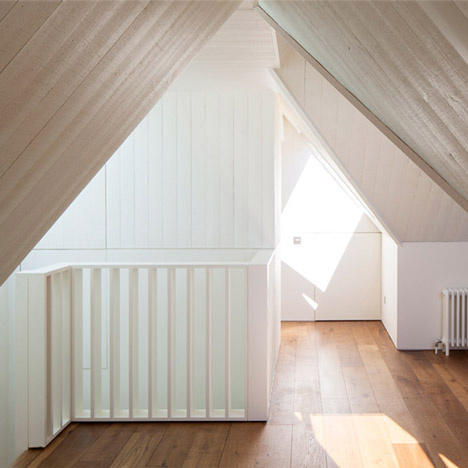
    Architect Curro Checa Romero has refurbished and extended a 1980s house in east London, more than doubling its interior dimensions and creating a series of light-filled spaces with an improved connection to the rear garden. More about Checa Romero Architects "makes the most" of small brick house by extending in every direction

    Alyn Griffiths | 10 November 2017 | 2 comments
  • New York City Loft by DJDS

    Hanging staircase divides spacious New York loft design by DJDS

    Brooklyn studio DJDS has redesigned the interior of a loft apartment in Lower Manhattan, using white, black, brass and wood surfaces throughout. More about Hanging staircase divides spacious New York loft design by DJDS

    Bridget Goldberg | 7 November 2017 | 3 comments
  • Saint-Laurent Apartment Atelier Barda

    Atelier Barda renovates Montreal apartment with minimalist finishes and custom furniture

    Montreal architecture studio Atelier Barda has renovated a loft apartment in the city's trendy Mile End neighbourhood, stripping down its interiors to replace them using bespoke finishes and filling the spaces with custom furniture. More about Atelier Barda renovates Montreal apartment with minimalist finishes and custom furniture

    James Brillon | 30 September 2017 | 4 comments
  • Bed-Stuy Loft by New Affiliates

    New Affiliates renovates Bed-Stuy Loft with plywood mezzanine and rough materials

    New York design studio New Affiliates has placed a plywood sleeping platform between chunky columns at an apartment in Brooklyn, making the most of the building's high ceilings. More about New Affiliates renovates Bed-Stuy Loft with plywood mezzanine and rough materials

    Dan Howarth | 26 September 2017 | 2 comments
  • Duplex in Tribeca by Space4Architecture

    Tribeca penthouse by Space4Architecture features pale material palette

    New York studio Space4Architecture has used only three main materials to decorate a duplex apartment in Tribeca, which was designed around the need for ample storage. More about Tribeca penthouse by Space4Architecture features pale material palette

    Dan Howarth | 14 August 2017 | 2 comments
  • Photographers Loft by Desai Chia Architecture

    Photographer's Loft by Desai Chia provides live-work space in New York

    This minimal loft apartment for a New York-based photographer has areas for meeting clients, entertaining guests and escaping city bustle. More about Photographer's Loft by Desai Chia provides live-work space in New York

    Dan Howarth | 7 August 2017 | 3 comments
  • La Dominique by Ras Studio

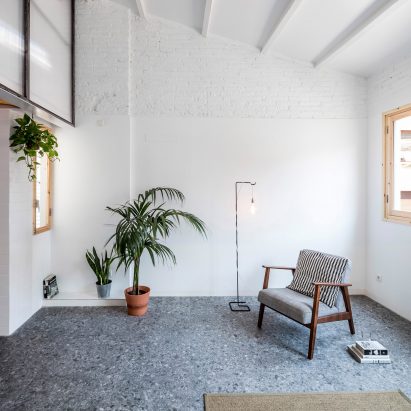
    Rediscovered attic space makes room for mezzanine level in Barcelona apartment
    RÄS has overhauled an apartment in Barcelona, uncovering a hidden gabled ceiling where it could fit a polycarbonate-walled mezzanine level. More about Rediscovered attic space makes room for mezzanine level in Barcelona apartment

    Lizzie Fison | 10 June 2017 | Leave a comment
  • Broadview Loft bedroom

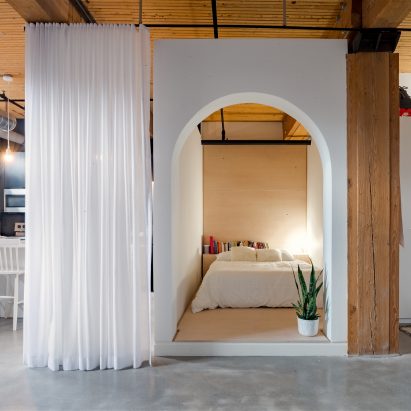
    White box forms sleeping nook in Toronto loft by StudioAC
    Toronto-based StudioAC has remodelled the interior of a local apartment for a young client, balancing a bright and open living space with a cosy bedroom tucked away inside a millwork box. More about White box forms sleeping nook in Toronto loft by StudioAC

    John Trujillo | 18 April 2017 | 5 comments
  • Loft Panzerhalle by Smartvoll

    Smartvoll adds sculptural concrete staircase to loft apartment in old Salzburg tank station

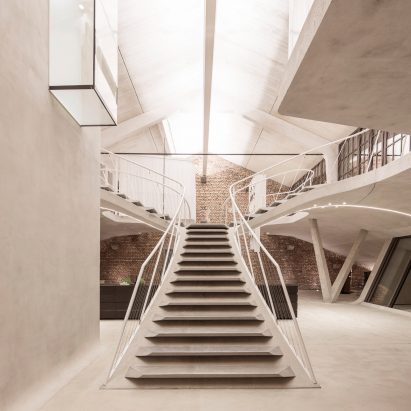
    This loft apartment in a former tank station in the Austrian city of Salzburg features a sweeping concrete staircase and a glass shower cubicle that cantilevers over the living space. More about Smartvoll adds sculptural concrete staircase to loft apartment in old Salzburg tank station

    Alyn Griffiths | 29 March 2017 | 18 comments
  • Casa FWH by Jab studio

    Jab studio creates rustic interior for Alpine loft overlooking the mountains

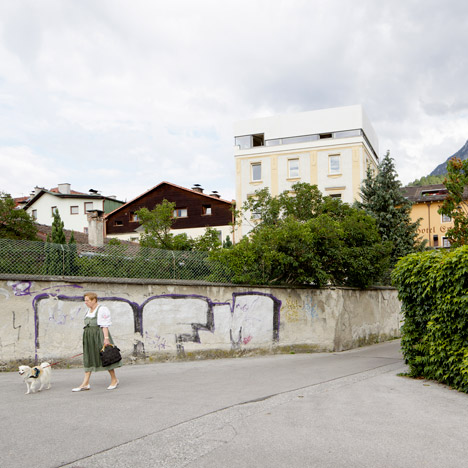
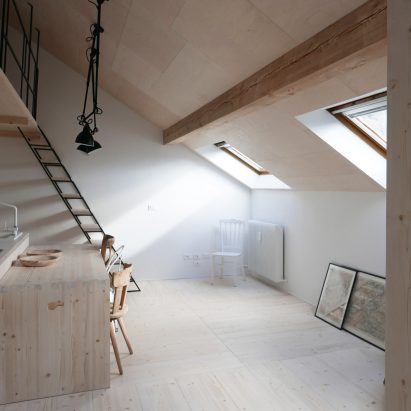
    A geometric staircase and eclectic furniture feature alongside wooden surfaces in this apartment in northern Italy, which was renovated by Italian office Jab Studio and boasts views of the mountains. More about Jab studio creates rustic interior for Alpine loft overlooking the mountains

    Eleanor Gibson | 11 March 2017 | 1 comment
  • Amstelloft by We Architecten

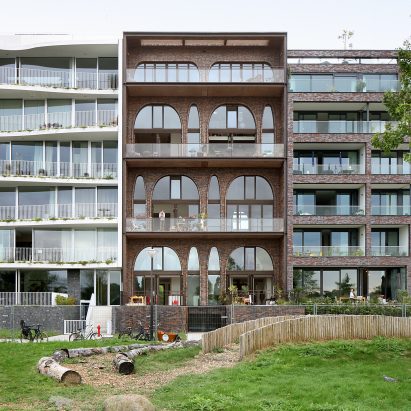
    Arches puncture brick facade of Amsterdam apartment block by WE Architecten
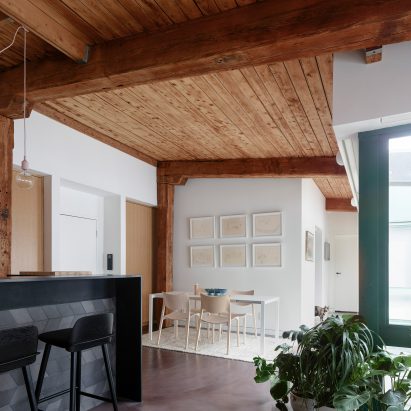
    Arched openings punctuate the brick facade of this apartment building in Amsterdam, which is co-owned by its occupants and tailored to accommodate their varying lifestyles. More about Arches puncture brick facade of Amsterdam apartment block by WE Architecten

    Alyn Griffiths | 24 December 2016 | 4 comments
  • General Assembly exposes wooden beams inside revamped Brooklyn loft
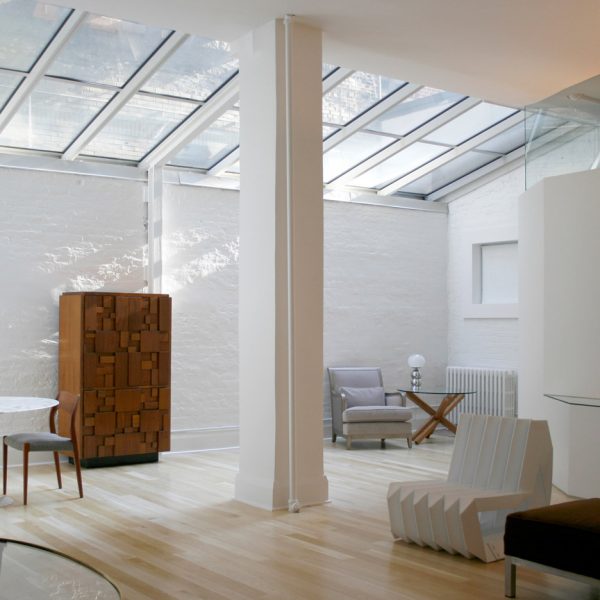
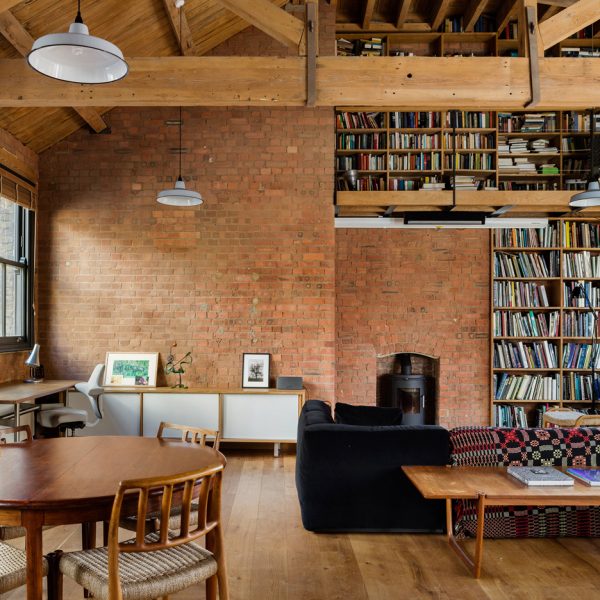
    Wooden structural elements at this loft apartment in Brooklyn were uncovered and retreated during renovation work undertaken by local studio General Assembly. More about General Assembly exposes wooden beams inside revamped Brooklyn loft

    Dan Howarth | 15 December 2016 | 1 comment
  • Attic Conversion by f+f architectes

    f+f architectes converts attic into bright and spacious two-storey apartment

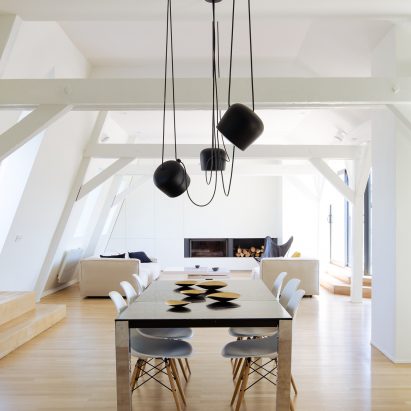
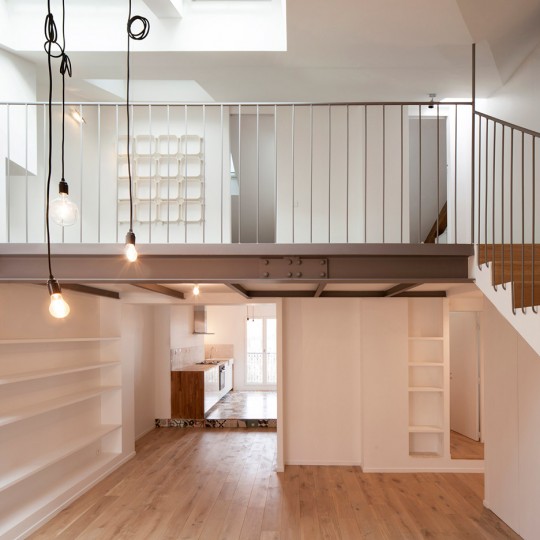
    The loft space of an art nouveau building in Strasbourg, France has been converted into this light-filled two-storey apartment. More about f+f architectes converts attic into bright and spacious two-storey apartment

    Jessica Jones | 19 November 2016 | Leave a comment
  • Project Escape (to the Roof) by A Small Studio

    Victorian loft conversion by A Small Studio creates "relaxation oasis"

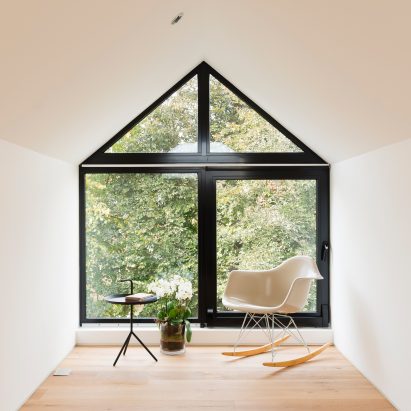
    A dormer window with a thick black frame offers views of the garden from this reading room, which is one of three new loft spaces created for a home in south-east London by A Small Studio. More about Victorian loft conversion by A Small Studio creates "relaxation oasis"

    Eleanor Gibson | 31 October 2016 | 5 comments
  • Yoshihara McKee maximises natural light at Photographer's Loft in New York

    Architecture firm Yoshihara McKee has removed all of the full-height partitions at this apartment in New York's Chelsea neighbourhood to make the most of a large skylight (+ slideshow). More about Yoshihara McKee maximises natural light at Photographer's Loft in New York

    Dan Howarth | 24 August 2016 | 1 comment
  • Charlotte Road by Emil Eve Architects

    Emil Eve Architects retains historic "quirks" in Shoreditch warehouse conversion

    Emil Eve Architects has paired original details with contemporary finishes in this loft apartment, which it created inside a Victorian warehouse building in Shoreditch, east London (+ slideshow). More about Emil Eve Architects retains historic "quirks" in Shoreditch warehouse conversion

    Jessica Mairs | 15 August 2016 | 3 comments
  • EVA converts former workshop into loft-inspired home for a Dutch couple

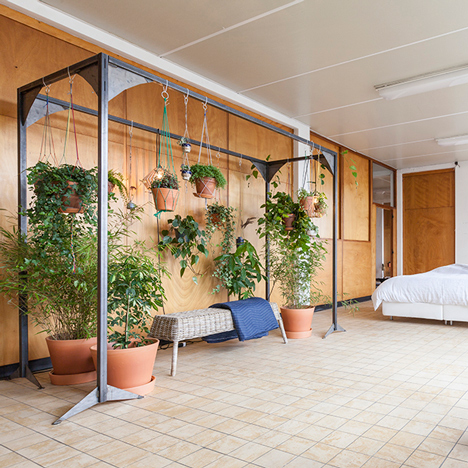
    Utrecht studio EVA has transformed a former workshop building in the Dutch city of 's-Hertogenbosch into a loft-like home with a wooden box at its centre (+ slideshow). More about EVA converts former workshop into loft-inspired home for a Dutch couple

    Alyn Griffiths | 10 April 2016 | 3 comments
  • Sleep and play interior by Ruetemple in Moscow Russia

    Ruetemple adds children's playhouse to bedroom in Russian summer house

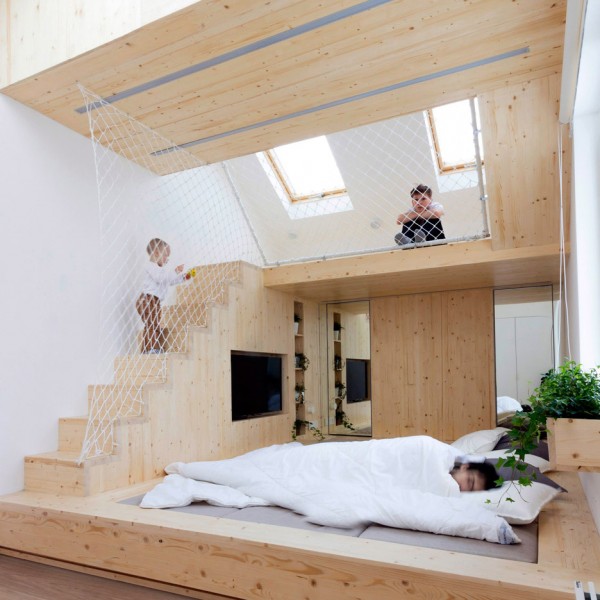
    To allow parents more time in bed, Russian architecture studio Ruetemple has added a play area above the master bedroom at this summer house to keep the children occupied (+ slideshow). More about Ruetemple adds children's playhouse to bedroom in Russian summer house

    Alice Morby | 22 February 2016 | 4 comments
  • Shepherds Bush House by Studio 30

    London house remodelled by Studio 30 with loft bedroom and courtyard-inspired kitchen
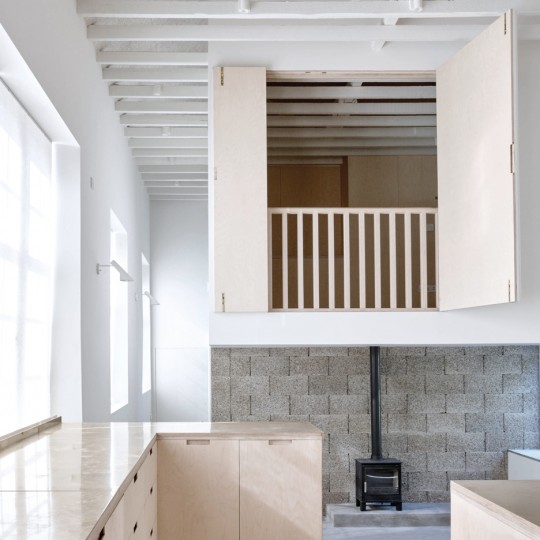
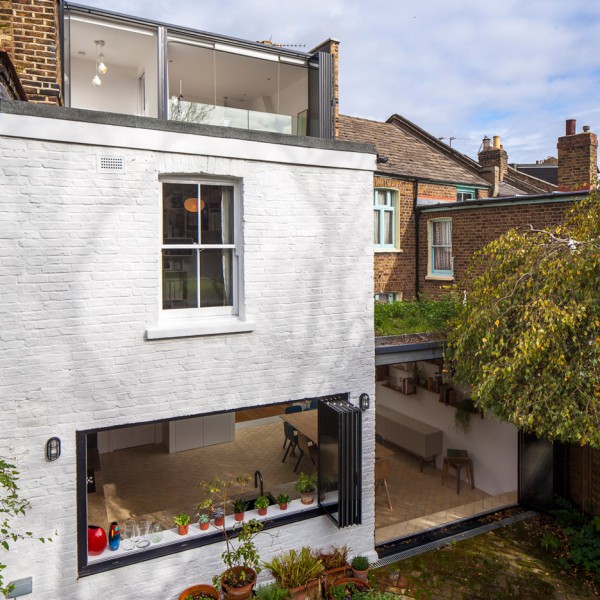
    Studio 30 has transformed a terraced house in west London with a new loft bedroom and an enlarged family kitchen, both featuring walls that fold open to offer better views of a garden and nearby park (+ slideshow). More about London house remodelled by Studio 30 with loft bedroom and courtyard-inspired kitchen

    Amy Frearson | 12 February 2016 | 6 comments
  • Merrydown by McLaren Excell

    McLaren Excell creates "floating" loft room inside renovated schoolhouse home
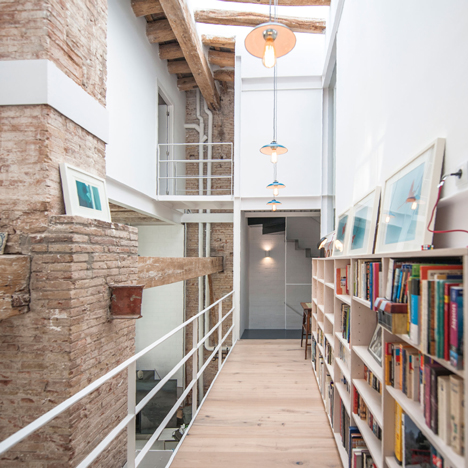
    Wooden hatches fold open to reveal a new loft room inside this former Victorian schoolhouse, recently renovated by London studio McLaren Excell as a holiday home. More about McLaren Excell creates "floating" loft room inside renovated schoolhouse home

    Amy Frearson | 19 January 2016 | 3 comments
  1. « Newer page
  2. 1
  3. 2
  4. 3
  5. 4
  6. 5
  7. Older page »

More Lofts stories

Most
popular

Most
commented

  1. 1Eight pocket gardens and mini courtyards that draw light into the home
  2. 2Overstimulated design student creates satisfyingly minimal focus timer
  3. 3Lego creates giant World Cup trophy from 1.3 million bricks
  4. 4Verstas Architects uses natural materials for "comforting and gentle" mortuary in Helsinki
  5. 5Six tactile homes characterised by stone
  6. Eight pocket gardens and mini courtyards that draw light into the home
  7. Overstimulated design student creates satisfyingly minimal focus timer
  8. Lego creates giant World Cup trophy from 1.3 million bricks
  9. Verstas Architects uses natural materials for
  10. Six tactile homes characterised by stone
  1. 1Giannone Petricone Associates "weaves" glass addition into 1820s Toronto house
  2. 2Office-to-residential conversion building at risk of collapse in New York
  3. 3Snøhetta uses mass timber and earthen walls for Theodore Roosevelt Presidential Library
  4. 4BIG arranges circular Dymak HQ around stepped courtyard
  5. 5Bugatti designs porcelain-clad sports car informed by Enzo Mari vase
  6. Giannone Petricone Associates
  7. Office-to-residential conversion building at risk of collapse in New York
  8. Snøhetta uses mass timber and earthen walls for Theodore Roosevelt Presidential Library
  9. BIG arranges circular Dymak HQ around stepped courtyard
  10. Bugatti designs porcelain-clad sports car informed by Enzo Mari vase

Delavegacanolasso finishes home in Madrid with tactile material palette

Rosa María House by Delavegacanolasso

Anastasiia Tempynska transforms former embassy into "gallery-like" Kyiv showroom

Guina Temp Project

Jihyun Kim uses gloop glaze to create "gravity-defying" Salty Fairy Ring ceramics

Salty Fairy Ring ceramic vessel by Jiyhun Kim

"Quietly magical" Toronto cafe provides family-friendly third place

Denizens of Design

Subscribe

Subscribe

Subscribe to
our newsletters

Loading

We will only use your email address to send you the newsletters you have requested. We will never give your details to anyone else without your consent. You can unsubscribe at any time by clicking on the unsubscribe link at the bottom of every email, or by emailing us at [email protected].

For more details, please see our privacy notice.

Thank you!

You will shortly receive a welcome email so please check your inbox.

You can unsubscribe at any time by clicking the link at the bottom of every newsletter.


"It's time to bring new Mexican architecture to the table" says Lanza Atelier

Lanza Atelier portrait

"In the rush to draw a line under the age of the starchitect, we're at risk of losing more than we think"

Guggenheim Museum Bilbao

Popular
jobs

Featured
jobs

  1. 1Senior architect/project lead at Tomorrowland Design Studio
  2. 2Part 1 architectural assistant at Rock Townsend
  3. 3Part 3 architect at Allen Architects
  4. 4Interior designer at Sims Hilditch
  5. 5Architect at Chapman Architects
  6. Senior architect/project lead  at Tomorrowland Design Studio
  7. Part 1 architectural assistant  at Rock Townsend
  8. Part 3 architect  at Allen Architects
  9. Interior designer  at Sims Hilditch
  10. Architect  at Chapman Architects
  1. 1Project architect at Burrell Foley Fischer
  2. 2Part 2 architectural assistant at Napier Clarke Architects
  3. 3Project architect at Prest Vale Architects
  4. 4Project architect at Zulufish
  5. 5Part 3 architect or experienced Part 2 assistant at Jeff Kahane + Associates
  6. Project architect  at Burrell Foley Fischer
  7. Part 2 architectural assistant  at Napier Clarke Architects
  8. Project architect  at Prest Vale Architects
  9. Project architect  at Zulufish
  10. Part 3 architect or experienced Part 2 assistant  at Jeff Kahane + Associates

Seven dining rooms illuminated by voids that double as lightwells

Gate Lodge

Ten examples of oddly satisfying architecture

Spiral staircase roof at the Shanghai Grand Opera House by Snøhetta

Dezeen Events Guide

Photo of person walking through an installation

Dezeen Jobs

Highlights

  • Kinderoase an der TUM by Kéré Architecture

    Architecture

    Kéré Architecture kindergarten

    Architecture
    Kéré Architecture kindergarten
  • Casul chair by James Murphy

    Design

    Castle kids chair

    Design
    Castle kids chair
  • Jasmine Fisher London office interior

    Interiors

    Moody London office

    Interiors
    Moody London office
  • Pestana Chicken Coop by Ricardo Leal

    Architecture

    Hempcrete chicken coop

    Architecture
    Hempcrete chicken coop
  • Exterior of Peckham house by Surman Weston

    Architecture

    Self-build houses

    Architecture
    Self-build houses
  • Portrait of Jay Morton

    Architecture

    New RIBA president

    Architecture
    New RIBA president
  • Dezeen Weekly graphic 3 July 2026

    Dezeen Weekly

    Latest Dezeen Weekly

    Dezeen Weekly
    Latest Dezeen Weekly
  • Lego innovation centre by Cubo Arkitekter

    Architecture

    Lego innovation centre

    Architecture
    Lego innovation centre
  • Teddy Roosevelt Presidential library

    Architecture

    Theodore Roosevelt library

    Architecture
    Theodore Roosevelt library
  • Clase Azul La Hacienda

    Architecture

    Clase Azul complex

    Architecture
    Clase Azul complex
  • Shilaya by Meister Varma Architects

    Architecture

    Salvaged-stone home

    Architecture
    Salvaged-stone home
  • Sabine Marcelis's house

    Interiors

    Sabine Marcelis loft apartment

    Interiors
    Sabine Marcelis loft apartment
  • Rick Owens x Adidas ClimaCool SS27 collection inflatable tracksuits

    Design

    Airconditioning tracksuit

    Design
    Airconditioning tracksuit
  • Charging device by Layer

    Design

    Layer charging devices

    Design
    Layer charging devices
  • House on a Hill by David Kohn Architects

    Architecture

    London penthouse

    Architecture
    London penthouse
  • Newsletters
  • Comments
  • Submit a story
  • Advertise
  • Privacy notice
  • Contact
  • Series
  • Interviews
  • Opinion
  • Talks
  • Videos
  • Architecture
  • Interiors
  • Design
  • Technology
  • Magazine
  • Awards
  • Jobs
  • Events Guide
  • Showroom
  • School Shows
  • Courses