• Magazine
  • Awards
  • Jobs
  • Events Guide
  • Showroom
  • School Shows
  • Courses
  • Competitions

Follow:

  • Architecture
  • Interiors
  • Design
  • Technology
  • Series
  • Features
  • Interviews
  • Opinion
  • News
  • Lookbooks
  • Talks
  • Videos
  • Podcasts
  • About
  • Comments
  • Newsletters
  • Preferences
  • Submit a story
  • Advertise
  • Privacy notice
  • Contact

Dezeen Magazine dezeen-logo dezeen-logo

  1. « Newer page
  2. 1
  3. 2
  4. 3
  5. 4
  6. Older page »
clear

Follow:

  • Awards
  • Jobs
  • Events Guide
  • Showroom
  • School Shows
  • Courses
  • Competitions
  • Series
  • Interviews
  • Opinion
  • Talks
  • Videos
  • Newsletters
  • Podcasts
  • Magazine
  • Architecture
  • Interiors
  • Design
  • Technology

Search results:

Read more:

Refine your search:

Cats

  1. « Newer page
  2. 1
  3. 2
  4. 3
  5. 4
  6. Older page »

Mezzanines: page 3

  • Gandare residential project by Ninkipen! architecture in Osaka


    Gandare house by Ninkipen! has a metal skin that appears to peel up

    Japanese architect Ninkipen! has completed a house in Osaka Prefecture, featuring a metal surface that appears to be peeling up from the structure (+ slideshow). More about Gandare house by Ninkipen! has a metal skin that appears to peel up

    Amy Frearson | 24 May 2016 | 2 comments
  • Barn conversion in West Flanders by Studio Farris

    Stacked beams form Jenga-like workspace inside converted barn in Belgium

    Studio Farris Architects has integrated an office into a staircase made from stacked timber beams, and installed it inside a renovated barn in West Flanders, Belgium (+ slideshow). More about Stacked beams form Jenga-like workspace inside converted barn in Belgium

    Jessica Mairs | 21 May 2016 | 3 comments
  • Sleep and play interior by Ruetemple in Moscow Russia

    Ruetemple adds children's playhouse to bedroom in Russian summer house


    To allow parents more time in bed, Russian architecture studio Ruetemple has added a play area above the master bedroom at this summer house to keep the children occupied (+ slideshow). More about Ruetemple adds children's playhouse to bedroom in Russian summer house

    Alice Morby | 22 February 2016 | 4 comments
  • Merrydown by McLaren Excell

    McLaren Excell creates "floating" loft room inside renovated schoolhouse home


    Wooden hatches fold open to reveal a new loft room inside this former Victorian schoolhouse, recently renovated by London studio McLaren Excell as a holiday home. More about McLaren Excell creates "floating" loft room inside renovated schoolhouse home

    Amy Frearson | 19 January 2016 | 3 comments
  • Apartment refurbishment in Gran Via, Barcelona by Anna & Eugeni Bach

    Desk hangs from ceiling of Barcelona apartment by Anna and Eugeni Bach


    Architects Anna and Eugeni Bach have suspended a desk from the ceiling of this renovated Barcelona apartment so residents can use its mezzanine level as a study (+ slideshow). More about Desk hangs from ceiling of Barcelona apartment by Anna and Eugeni Bach

    Alice Morby | 20 December 2015 | 4 comments
  • Block Village by Hao Design

    Taiwan apartment renovation by Hao Design includes a new floor with house-shaped doors


    A wooden bridge-like corridor connects a master bedroom to a walk-in wardrobe on the mezzanine level of this apartment in the Taiwanese city of Kaohsiung (+ slideshow). More about Taiwan apartment renovation by Hao Design includes a new floor with house-shaped doors

    Alice Morby | 15 December 2015 | Leave a comment
  • Broad Court by Emrys Architects

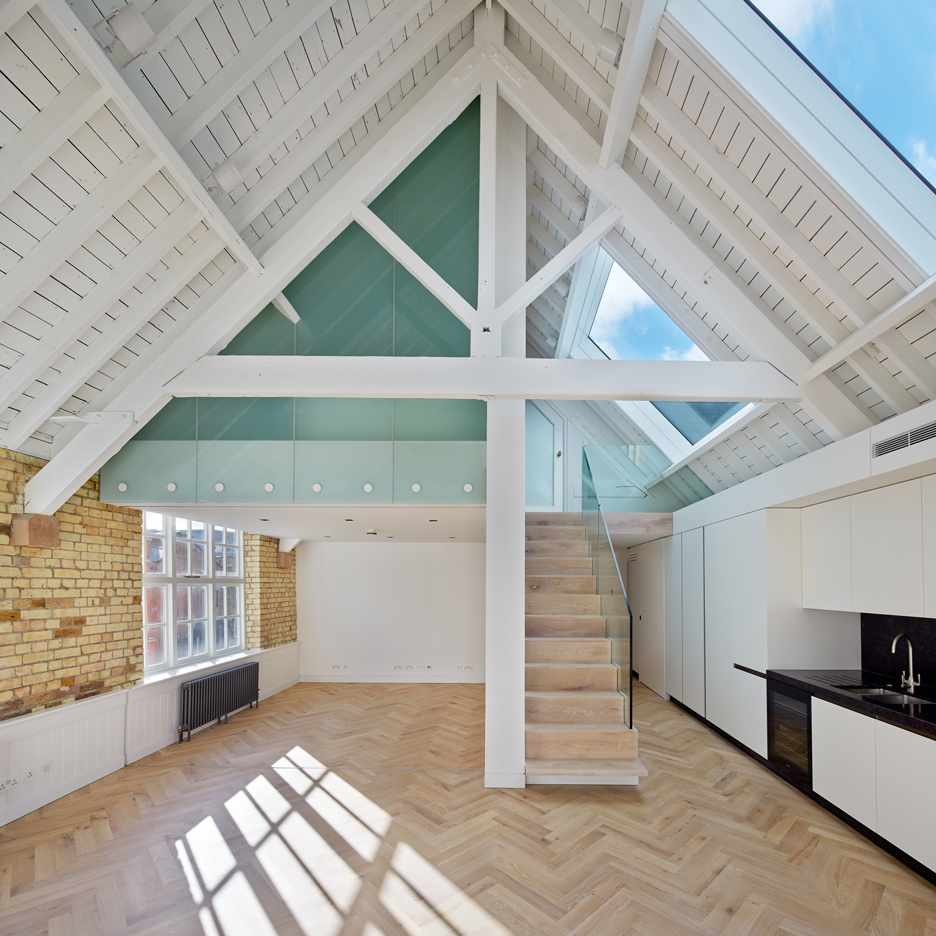
    Emrys Architects creates six homes in converted Covent Garden warehouses

    London studio Emrys Architects has converted a pair of warehouses in London's Covent Garden into apartments, including a pair of penthouses slotted underneath the original pitched roof (+ slideshow). More about Emrys Architects creates six homes in converted Covent Garden warehouses

    Alyn Griffiths | 7 December 2015 | 2 comments
  • Apartment in Porte de Vincennes by Cairos Architecture


    Cairos Architecture uses mezzanine level to create more room inside Paris apartment

    Cairos Architecture has converted the attic of an old Parisian apartment into children's bedrooms, making the property more suitable for use as a family home (+ slideshow). More about Cairos Architecture uses mezzanine level to create more room inside Paris apartment

    Alice Morby | 2 December 2015 | 1 comment
  • Clapton Warehouse by Sadie Snelson Architects


    Sadie Snelson Architects converts London warehouse into photographer's home and studio

    Sadie Snelson Architects has transformed an east London warehouse into a live-work space for a photographer, featuring a folded steel staircase, a mezzanine and wall-mounted storage for bicycles (+ slideshow). More about Sadie Snelson Architects converts London warehouse into photographer's home and studio

    Alice Morby | 16 November 2015 | 10 comments
  • Hike by SABO Project


    SABO Project transforms Paris apartment with multicoloured flooring and space-saving stairs

    This renovated Paris apartment for a fashion designer features a vertical herb garden, rainbow-striped flooring and a staircase with irregular alternating treads (+ slideshow). More about SABO Project transforms Paris apartment with multicoloured flooring and space-saving stairs

    Luke Tebbutt | 25 October 2015 | 2 comments
  • Cha'er Hutong 3 by reMIX studio


    Remix Studio renovates Beijing hutong house into office with metal mezzanine

    Beijing architecture firm Remix Studio has transformed a traditional house in the city's Dashilar area into its own office space, pairing glass and steel with the original wooden structure (+ slideshow). More about Remix Studio renovates Beijing hutong house into office with metal mezzanine

    Emma Tucker | 17 October 2015 | 3 comments
  • House in Kai by MAMM Design


    Open-plan house in Japan by MAMM Design features mezzanine "street"

    MAMM Design has completed a two-storey residence in Kai, Japan, featuring a long mezzanine described as a street where the family can come together (+ slideshow). More about Open-plan house in Japan by MAMM Design features mezzanine "street"

    Hiba Alobaydi | 27 September 2015 | 6 comments
  • Snark and Ouvi's house for an illustrator features exposed wooden beams


    The upper storey of this house in Kanagawa is supported by timber beams that extend from the outer walls towards an atrium that connects the two levels (+ slideshow). More about Snark and Ouvi's house for an illustrator features exposed wooden beams

    Alyn Griffiths | 18 September 2015 | Leave a comment
  • Katsutoshi Sasaki's House in Yamanote features sleeping platforms raised over an indoor terrace

    A corridor functions as an indoor garden for this small house in Toyota, Japan, above which architect Katsutoshi Sasaki has installed a series of wooden sleeping platforms. More about Katsutoshi Sasaki's House in Yamanote features sleeping platforms raised over an indoor terrace

    Amy Frearson | 26 August 2015 | 4 comments
  • Pale wooden unit frames rooms and creates a new floor inside a Berlin micro-apartment

    A pine unit provides a kitchen, bathroom and mezzanine level for this tiny Berlin apartment designed by two local architects, which also features Art Deco details including a parquet door (+ slideshow). More about Pale wooden unit frames rooms and creates a new floor inside a Berlin micro-apartment

    Jessica Mairs | 13 May 2015 | 16 comments
  • Wood Structure Inside Stone Walls by Corpo Atelier


    Wooden trusses support new mezzanines inside remodelled stone building by Corpo Atelier

    Architecture studio Corpo Atelier has restructured an old stone outbuilding in a rural area of northern Portugal, adding a bulky wooden framework behind its thick masonry walls (+ slideshow). More about Wooden trusses support new mezzanines inside remodelled stone building by Corpo Atelier

    Jessica Mairs | 8 January 2015 | 3 comments
  • Fujigaoka T by Sinato


    Sinato raises an apartment ceiling to squeeze in an extra floor


    Architecture studio Sinato raised the ceiling level inside this Japanese apartment to create a mezzanine reading room that can be glimpsed through a narrow opening (+ slideshow). More about Sinato raises an apartment ceiling to squeeze in an extra floor

    Jessica Mairs | 17 December 2014 | 2 comments
  • Brick House in San Francisco by Azevedo Design


    Red-brick boiler room converted into tiny guesthouse by Azevedo Design

    San Francisco studio Azevedo Design has squeezed a small guesthouse featuring a glass mezzanine floor into the old red-brick boiler house of a converted laundry. More about Red-brick boiler room converted into tiny guesthouse by Azevedo Design

    Jessica Mairs | 3 December 2014 | 10 comments
  • Doehler by SABO project


    Doehler loft renovation by SABO Project features an irregular clustered storage unit

    Irregular-shaped boxes have been grouped together to create storage, a study, and stairs up to a mezzanine play area in this renovated loft by Brooklyn studio SABO Project (+ slideshow). More about Doehler loft renovation by SABO Project features an irregular clustered storage unit

    Luke Tebbutt | 21 September 2014 | 2 comments
  • Apartment in Amsterdam by MAMM Design


    Apartment in Amsterdam by MAMM Design features a sunken kitchen

    Japanese studio MAMM Design has lowered the kitchen of this apartment in Amsterdam to fit a mezzanine under the steep roof of an 85-year-old housing block (+ slideshow). More about Apartment in Amsterdam by MAMM Design features a sunken kitchen

    Dan Howarth | 11 August 2014 | 26 comments
  1. « Newer page
  2. 1
  3. 2
  4. 3
  5. 4
  6. Older page »

More Mezzanines stories

Most
popular

Most
commented

  1. 1Plana House is a free-to-download design for a compact timber home
  2. 2Fitbit founders launch AI-powered wristband to monitor health of whole family
  3. 3Groupwork completes "world-first" high-rise held up by stone exoskeleton
  4. 4Dyson's first toothbrush "uses a camera to floss while you brush"
  5. 5Eight wooden staircases that make the most of the material
  6. Plana House is a free-to-download design for a compact timber home
  7. Fitbit founders launch AI-powered wristband to monitor health of whole family
  8. Groupwork completes
  9. Dyson's first toothbrush
  10. Eight wooden staircases that make the most of the material
  1. 1Dyson's first toothbrush "uses a camera to floss while you brush"
  2. 2US government may demolish Kennedy Center due to "structural death spiral"
  3. 3MAD's spaceship-like Lucas Museum revealed ahead of opening
  4. 4MVRDV "prioritises human scale" in design of colourful Miami building
  5. 5US Supreme Court says construction of Trump's White House ballroom can continue
  6. Dyson's first toothbrush
  7. US government may demolish Kennedy Center due to
  8. MAD's spaceship-like Lucas Museum revealed ahead of opening
  9. MVRDV
  10. US Supreme Court says construction of Trump's White House ballroom can continue

Studio Font perches cliffside home in Mexico on inhabitable concrete columns

Casa Diez Pies by Studio Font

Open Studio designs izakaya-style restaurant with "half-dipped dumpling" lamp

Red dumpling above yellow seat

Studio NRG designs Lilium Chair out of recycled metal car rims

Studio NRG

Fabio Fantolino looks to 1960s offices for interior of retro Turin bar

Seating area beneath mezzanine

Subscribe

Subscribe

Subscribe to
our newsletters

Loading

We will only use your email address to send you the newsletters you have requested. We will never give your details to anyone else without your consent. You can unsubscribe at any time by clicking on the unsubscribe link at the bottom of every email, or by emailing us at [email protected].

For more details, please see our privacy notice.

Thank you!

You will shortly receive a welcome email so please check your inbox.

You can unsubscribe at any time by clicking the link at the bottom of every newsletter.


"Design weeks need to start framing repair as aspirational"

Design Preowned showroom Copenhagen

Parametricism "changed how we think" as architects says Melike Altınışık

Melike Altınışık portrait

Popular
jobs

Featured
jobs

  1. 1Architect at Farshid Moussavi Architecture
  2. 2Project coordinator at Feilden Clegg Bradley Studios
  3. 3Lighting installation assembly positions at George Singer
  4. 4Project architect at Johnson Pinney Architects
  5. 5Part 2 designer at MBH Architects
  6. Architect  at Farshid Moussavi Architecture
  7. Project coordinator  at Feilden Clegg Bradley Studios
  8. Lighting installation assembly positions  at George Singer
  9. Project architect  at Johnson Pinney Architects
  10. Part 2 designer  at MBH Architects
  1. 1Subscription reporter at Dezeen
  2. 2Subscription editor at Dezeen
  3. 3Senior interior designer at Design Coalition
  4. 4Digital intern at Dezeen
  5. 5Operations and office manager at Studio Ore
  6. Subscription reporter  at Dezeen
  7. Subscription editor  at Dezeen
  8. Senior interior designer  at Design Coalition
  9. Digital intern  at Dezeen
  10. Operations and office manager  at Studio Ore

Eight interiors with colourful tapware that puts the fun in functional

Bathroom with red tap

Eight imaginative buildings with curving brickwork

Twisted Brick Shell Library by HCCH Studio

Dezeen Events Guide

Photo of person walking through an installation

Dezeen Jobs

Highlights

  • Old Oak Common station

    Architecture

    HS2 station construction

    Architecture
    HS2 station construction
  • Tamagotchi ring

    Design

    Tamagotchi ring

    Design
    Tamagotchi ring
  • Kelly Wearstler in trenchcoat

    Design

    Kelly Wearstler H&M collection

    Design
    Kelly Wearstler H&M collection
  • Goop kitchen

    Interiors

    Gwyneth Paltrow restaurant

    Interiors
    Gwyneth Paltrow restaurant
  • MVRDV Woma Miami

    Architecture

    MVRDV Miami building

    Architecture
    MVRDV Miami building
  • Dyson CameraJet electric toothbrush

    Design

    Dyson's first toothbrush

    Design
    Dyson's first toothbrush
  • Manchester City AI kit by Puma

    Design

    AI-designed football kit

    Design
    AI-designed football kit
  • Kengo Kuma

    Architecture

    Kengo Kuma CDA award

    Architecture
    Kengo Kuma CDA award
  • Burning Man round up

    Architecture

    Burning Man installations

    Architecture
    Burning Man installations
  • Split Mass Residence in Indonesia by K-Thengono Design Studio

    Architecture

    Sloped-roof home

    Architecture
    Sloped-roof home
  • Stone house in Greece

    Architecture

    August's top houses

    Architecture
    August's top houses
  • Architecture

    Farmhouse renovations

    Architecture
    Farmhouse renovations
  • Craighill swingtop lighter

    Design

    Redesigned lighter

    Design
    Redesigned lighter
  • Woman in green and white coat

    Design

    Longchamp "architectural collection"

    Design
    Longchamp "architectural collection"
  • Baumhaus Office treehouse in Weimar by Opposite Office

    Architecture

    One-square-metre office

    Architecture
    One-square-metre office
  • Newsletters
  • Comments
  • Submit a story
  • Advertise
  • Privacy notice
  • Contact
  • Series
  • Interviews
  • Opinion
  • Talks
  • Videos
  • Architecture
  • Interiors
  • Design
  • Technology
  • Magazine
  • Awards
  • Jobs
  • Events Guide
  • Showroom
  • School Shows
  • Courses