• Magazine
  • Awards
  • Jobs
  • Events Guide
  • Showroom
  • School Shows
  • Courses
  • Competitions

Follow:

  • Architecture
  • Interiors
  • Design
  • Technology
  • Series
  • Features
  • Interviews
  • Opinion
  • News
  • Lookbooks
  • Talks
  • Videos
  • Podcasts
  • About
  • Comments
  • Newsletters
  • Preferences
  • Submit a story
  • Advertise
  • Privacy notice
  • Contact

Dezeen Magazine dezeen-logo dezeen-logo

  1. 1
  2. 2
  3. 3
  4. Older page »
clear

Follow:

  • Awards
  • Jobs
  • Events Guide
  • Showroom
  • School Shows
  • Courses
  • Competitions
  • Series
  • Interviews
  • Opinion
  • Talks
  • Videos
  • Newsletters
  • Podcasts
  • Magazine
  • Architecture
  • Interiors
  • Design
  • Technology

Search results:

Read more:

Refine your search:

Cats

  1. 1
  2. 2
  3. 3
  4. Older page »

Portland

  • Portland Art Museum

    Glazed pavilion with "distinctly modernist character" added to Portland Art Museum

    A glass-walled pavilion sandwiched between historic buildings is the leading feature of an Oregon art museum revamp, which was designed by US studios Hennebery Eddy Architects and Vinci Hamp Architects to improve the visitor experience. More about Glazed pavilion with "distinctly modernist character" added to Portland Art Museum
    Jenna McKnight | 3 August 2026 | Leave a comment
  • Multnomah County Library Operations Center

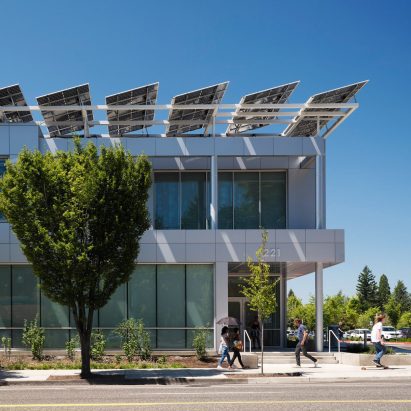
    Vacant supermarket in Portland converted into library facility by Hennebery Eddy

    A large, empty store in Oregon, USA, has been transformed into a net-zero library operations centre by Hennebery Eddy Architects, which incorporated an abundance of solar panels and colourful artwork. More about Vacant supermarket in Portland converted into library facility by Hennebery Eddy

    Jenna McKnight | 14 June 2026 | Leave a comment
  • AD WO Oregon grain silo adaptive reuse

    Portland grain silo to be converted into cultural complex based in "Black spatial tradition"

    The Albina Riverside hotel and arts centre project in Oregon has been designed by US studios AD—WO, MALL, and Wayside Studio around the reuse of a former grain terminal complex along the Willamette River. More about Portland grain silo to be converted into cultural complex based in "Black spatial tradition"

    Josh Niland | 12 December 2025 | Leave a comment
  • Ellen Browning Building

    Hacker Architects designs stepped senior housing to "balance togetherness with independence"

    Fluted terracotta siding and stepped terraces cover the exterior of a Portland building by Hacker Architects, which was designed for a group of seniors who banded together to create their own age-in-place housing. More about Hacker Architects designs stepped senior housing to "balance togetherness with independence"

    Jenna McKnight | 6 October 2025 | Leave a comment
  • Tower clad in brown brick

    Safdie Architects designs Maine's tallest building to resemble a lighthouse

    Boston architecture studio Safdie Architects has designed a reimagined downtown "urban heart" for Portland, Maine, USA, centred around a 30-storey skyscraper designed to reference coastal architecture. More about Safdie Architects designs Maine's tallest building to resemble a lighthouse

    Ellen Eberhardt | 7 May 2025 | Leave a comment
  • Mori House

    SHED Architecture & Design centres Portland house renovation around skylight

    Seattle studio SHED Architecture & Design has renovated a 1960s house designed by American architect Saul Zaik on a forested site overlooking Mount Hood in Portland, Oregon. More about SHED Architecture & Design centres Portland house renovation around skylight

    Kate Mazade | 24 April 2025 | Leave a comment
  • Portland Mass timber airport


    ZGF Architects places nine-acre mass-timber roof on Portland airport terminal

    American studio ZGF Architects has completed an expansion to the main terminal at Portland International Airport, installing a massive mass-timber roof that was prefabricated to keep the airport operational. More about ZGF Architects places nine-acre mass-timber roof on Portland airport terminal

    Ben Dreith | 15 August 2024 | Leave a comment
  • Portland North American Design graphic

    Eight independent design studios to know in Portland

    From sculptural installations constructed using 3D printing to handmade furniture made in wood, Dezeen highlights the work of eight designers creating unique objects in Portland as part of our North American Design 2024 series. More about Eight independent design studios to know in Portland

    Ellen Eberhardt | 21 May 2024 | Leave a comment
  • House with tall gable window




    Linden Brown Architecture creates "live-work" building for Portland shoe designers

    Tall roof monitors lend a sculptural look to the Gradient House and Studio, which was designed by Oregon studio Linden Brown Architecture for the founders of a shoe design company. More about Linden Brown Architecture creates "live-work" building for Portland shoe designers

    Jenna McKnight | 27 October 2023 | Leave a comment
  • Timber athletic centre by Hacker Architects


    Hacker references nearby woods in revamp of athletic centre at Portland school

    Local studio Hacker Architects has renovated and expanded a 60-year-old athletic facility at the Oregon Episcopal School, aiming to make it an "inclusive, equitable and future-forward campus hub". More about Hacker references nearby woods in revamp of athletic centre at Portland school

    Jenna McKnight | 12 September 2023 | Leave a comment
  • Leah Botanical Garden by Olson Kundig

    Land Morphology and Olson Kundig update Oregon botanical garden

    An event pavilion and aerial tree walk are among the enhancements to Portland's Leach Botanical Garden, which is being upgraded by a team that includes US studios Land Morphology and Olson Kundig Architects. More about Land Morphology and Olson Kundig update Oregon botanical garden

    Jenna McKnight | 15 May 2023 | Leave a comment
  • Mass timber building


    Waechter Architecture completes "all-wood" building with steel jacket in Portland

    Waechter Architecture has completed an "all-wood" commercial building in Portland, which it says is the first commercial building in Oregon to "use mass timber construction for all components of the building". More about Waechter Architecture completes "all-wood" building with steel jacket in Portland

    Keren Dillard | 9 May 2023 | Leave a comment
  • PAE living building by ZGF Architects

    Office architecture

    Office architecture


    ZGF completes mass-timber PAE Living Building in Portland

    Mass-timber framing, compostable toilets and a rooftop photovoltaic array are among the sustainable features in PAE Living Building, an Oregon office building that was designed and partly funded by US studio ZGF Architects. More about ZGF completes mass-timber PAE Living Building in Portland

    Jenna McKnight | 22 August 2022 | Leave a comment
  • Meyer Memorial Trust

    Lever Architecture uses mass timber in Portland's Meyer Memorial Trust building

    Structural plywood was used to help reduce the carbon footprint of an Oregon office building designed by Lever Architecture for a charitable foundation. More about Lever Architecture uses mass timber in Portland's Meyer Memorial Trust building

    Jenna McKnight | 15 March 2022 | Leave a comment
  • Hotel Grand Stark

    Hotels

    Hotels


    Palisociety and North 45 Projects return grand Portland hotel to its original use

    Palisociety and North 45 Projects have preserved original details at this early 20th-century hotel in Portland, Oregon, which reopened this year as the Hotel Grand Stark. More about Palisociety and North 45 Projects return grand Portland hotel to its original use

    James Brillon | 2 September 2021 | Leave a comment
  • House on 36th by Beebe Skidmore in Portland, USA

    Large windows and cantilevers animate House on 36th by Beebe Skidmore

    A cantilevered upper storey with symmetrical, glazed dormers is the focal point of House on 36th, which Beebe Skidmore has completed for a young family relocating to Portland, USA. More about Large windows and cantilevers animate House on 36th by Beebe Skidmore

    Lizzie Crook | 26 September 2020 | Leave a comment
  • Oregon Conservation Center by Lever Architecture



    Lever Architecture designs CLT extension for The Nature Conservancy's Portland office

    Weathered steel and juniper siding clad the cross-laminated timber community centre that Lever Architecture has added to the Oregon outpost of The Nature Conservancy. More about Lever Architecture designs CLT extension for The Nature Conservancy's Portland office

    Bridget Goldberg | 31 March 2020 | Leave a comment
  • Redfox Commons by Lever Architecture


    Lever Architecture transforms Portland industrial buildings into creative workspace

    American firm Lever Architecture used weathering steel and original timber in the adaptive reuse of two factories built over 70 years ago for a hay-baler manufacturer. More about Lever Architecture transforms Portland industrial buildings into creative workspace

    Jenna McKnight | 27 November 2019 | Leave a comment
  • Portland Flatiron Building by Works Progress Architecture


    Works Progress Architecture creates triangular Portland Flatiron building for unusual site

    Protruding corner windows that are set at different angles front this timber-framed, three-sided building in northern Portland designed by American firm Works Progress Architecture. More about Works Progress Architecture creates triangular Portland Flatiron building for unusual site

    Jenna McKnight | 26 November 2019 | Leave a comment
  • NW Johnson Street House by Jessica Helgerson


    Jessica Helgerson uses "moody, green, lush" palette for Portland home renovation

    Interior designer Jessica Helgerson has overhauled a home in Portland, Oregon to include decorative ceilings, floral wallpaper and shades of green and grey that evoke its rainy, cool climate. More about Jessica Helgerson uses "moody, green, lush" palette for Portland home renovation

    Bridget Goldberg | 13 November 2019 | Leave a comment
  1. 1
  2. 2
  3. 3
  4. Older page »

More Portland stories

Most
popular

Most
commented

  1. 1Fitbit founders launch AI-powered wristband to monitor health of whole family
  2. 2Emeco sues Zara Home over chairs designed by Norman Foster
  3. 3Dyson's first toothbrush "uses a camera to floss while you brush"
  4. 4Cluster of rock-like volumes make up rural Irish house by McGonigle McGrath
  5. 5Finnish company launches "world's most carbon-storing building material"
  6. Fitbit founders launch AI-powered wristband to monitor health of whole family
  7. Emeco sues Zara Home over chairs designed by Norman Foster
  8. Dyson's first toothbrush
  9. Cluster of rock-like volumes make up rural Irish house by McGonigle McGrath
  10. Finnish company launches
  1. 1US government may demolish Kennedy Center due to "structural death spiral"
  2. 2Dyson's first toothbrush "uses a camera to floss while you brush"
  3. 3MAD's spaceship-like Lucas Museum revealed ahead of opening
  4. 4MVRDV "prioritises human scale" in design of colourful Miami building
  5. 5US Supreme Court says construction of Trump's White House ballroom can continue
  6. US government may demolish Kennedy Center due to
  7. Dyson's first toothbrush
  8. MAD's spaceship-like Lucas Museum revealed ahead of opening
  9. MVRDV
  10. US Supreme Court says construction of Trump's White House ballroom can continue

Studio Font perches cliffside home in Mexico on inhabitable concrete columns

Casa Diez Pies by Studio Font

Open Studio designs izakaya-style restaurant with "half-dipped dumpling" lamp

Red dumpling above yellow seat

Studio NRG designs Lilium Chair out of recycled metal car rims

Studio NRG

Fabio Fantolino looks to 1960s offices for interior of retro Turin bar

Seating area beneath mezzanine

Subscribe

Subscribe

Subscribe to
our newsletters

Loading

We will only use your email address to send you the newsletters you have requested. We will never give your details to anyone else without your consent. You can unsubscribe at any time by clicking on the unsubscribe link at the bottom of every email, or by emailing us at [email protected].

For more details, please see our privacy notice.

Thank you!

You will shortly receive a welcome email so please check your inbox.

You can unsubscribe at any time by clicking the link at the bottom of every newsletter.


"Design weeks need to start framing repair as aspirational"

Design Preowned showroom Copenhagen

Parametricism "changed how we think" as architects says Melike Altınışık

Melike Altınışık portrait

Popular
jobs

Featured
jobs

  1. 1Senior furniture and production manager at Francis Sultana
  2. 2Experienced Part 2 architectural assistant/Qualified architect at Atelierdb Architects
  3. 3Senior interior designer at AvroKO
  4. 4Bid and communications coordinator at Price & Myers
  5. 5Intermediate designer at AvroKO
  6. Senior furniture and production manager  at Francis Sultana
  7. Experienced Part 2 architectural assistant/Qualified architect  at Atelierdb Architects
  8. Senior interior designer  at AvroKO
  9. Bid and communications coordinator  at Price & Myers
  10. Intermediate designer  at AvroKO
  1. 1Classified sales intern at Dezeen
  2. 2Digital intern at Dezeen
  3. 3Senior designer (project architect) at Rapt Studio
  4. 4Qualified architect at BDP
  5. 5Subscription editor at Dezeen
  6. Classified sales intern  at Dezeen
  7. Digital intern  at Dezeen
  8. Senior designer (project architect)  at Rapt Studio
  9. Qualified architect  at BDP
  10. Subscription editor  at Dezeen

Eight interiors with colourful tapware that puts the fun in functional

Bathroom with red tap

Eight imaginative buildings with curving brickwork

Twisted Brick Shell Library by HCCH Studio

Dezeen Events Guide

Photo of person walking through an installation

Dezeen Jobs

Highlights

  • Old Oak Common station

    Architecture

    HS2 station construction

    Architecture
    HS2 station construction
  • Tamagotchi ring

    Design

    Tamagotchi ring

    Design
    Tamagotchi ring
  • Kelly Wearstler in trenchcoat

    Design

    Kelly Wearstler H&M collection

    Design
    Kelly Wearstler H&M collection
  • Goop kitchen

    Interiors

    Gwyneth Paltrow restaurant

    Interiors
    Gwyneth Paltrow restaurant
  • MVRDV Woma Miami

    Architecture

    MVRDV Miami building

    Architecture
    MVRDV Miami building
  • Dyson CameraJet electric toothbrush

    Design

    Dyson's first toothbrush

    Design
    Dyson's first toothbrush
  • Manchester City AI kit by Puma

    Design

    AI-designed football kit

    Design
    AI-designed football kit
  • Kengo Kuma

    Architecture

    Kengo Kuma CDA award

    Architecture
    Kengo Kuma CDA award
  • Burning Man round up

    Architecture

    Burning Man installations

    Architecture
    Burning Man installations
  • Split Mass Residence in Indonesia by K-Thengono Design Studio

    Architecture

    Sloped-roof home

    Architecture
    Sloped-roof home
  • Stone house in Greece

    Architecture

    August's top houses

    Architecture
    August's top houses
  • Architecture

    Farmhouse renovations

    Architecture
    Farmhouse renovations
  • Craighill swingtop lighter

    Design

    Redesigned lighter

    Design
    Redesigned lighter
  • Woman in green and white coat

    Design

    Longchamp "architectural collection"

    Design
    Longchamp "architectural collection"
  • Baumhaus Office treehouse in Weimar by Opposite Office

    Architecture

    One-square-metre office

    Architecture
    One-square-metre office
  • Newsletters
  • Comments
  • Submit a story
  • Advertise
  • Privacy notice
  • Contact
  • Series
  • Interviews
  • Opinion
  • Talks
  • Videos
  • Architecture
  • Interiors
  • Design
  • Technology
  • Magazine
  • Awards
  • Jobs
  • Events Guide
  • Showroom
  • School Shows
  • Courses