• Magazine
  • Awards
  • Jobs
  • Events Guide
  • Showroom
  • School Shows
  • Courses
  • Competitions

Follow:

  • Architecture
  • Interiors
  • Design
  • Technology
  • Series
  • Features
  • Interviews
  • Opinion
  • News
  • Lookbooks
  • Talks
  • Videos
  • Podcasts
  • About
  • Comments
  • Newsletters
  • Preferences
  • Submit a story
  • Advertise
  • Privacy notice
  • Contact

Dezeen Magazine dezeen-logo dezeen-logo

  1. « Newer page
  2. ...
  3. 27
  4. 28
  5. 29
  6. 30
  7. 31
  8. ...
  9. Older page »
clear

Follow:

  • Awards
  • Jobs
  • Events Guide
  • Showroom
  • School Shows
  • Courses
  • Competitions
  • Series
  • Interviews
  • Opinion
  • Talks
  • Videos
  • Newsletters
  • Podcasts
  • Magazine
  • Architecture
  • Interiors
  • Design
  • Technology

Search results:

Read more:

Refine your search:

Cats

  1. « Newer page
  2. ...
  3. 27
  4. 28
  5. 29
  6. 30
  7. 31
  8. ...
  9. Older page »

Residential extensions: page 29

  • Cottage by Panovscott

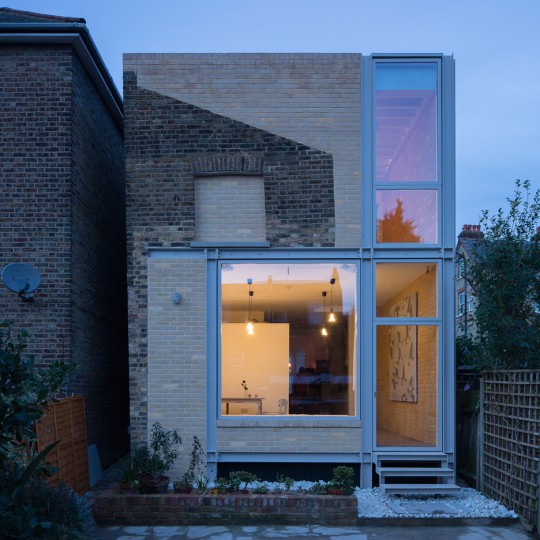
    Stacked windows face a 116-year-old tree in Panovscott's Sydney cottage extension

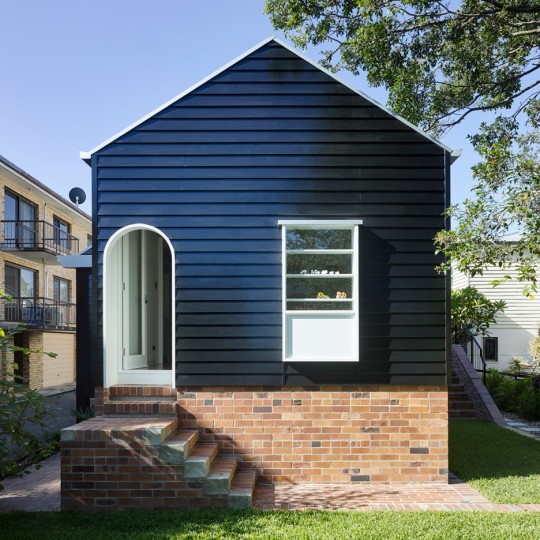
    Australian architecture firm Panovscott has overhauled a federation-era cottage in Sydney, adding a stacked extension onto the rear of the building with large picture windows that overlook the garden. More about Stacked windows face a 116-year-old tree in Panovscott's Sydney cottage extension

    Lizzie Fison | 16 April 2017 | 2 comments
  • Ruffey Lake House by Inbetween Architecture

    Inbetween Architecture transforms "terribly dated" 1970s Melbourne house to open up lake views

    Inbetween Architecture has renovated and extended a dated brown-brick property in Melbourne's Doncaster suburb to improve the quality of its living spaces and capture views of nearby Ruffey Lake. More about Inbetween Architecture transforms "terribly dated" 1970s Melbourne house to open up lake views

    Lizzie Crook | 8 April 2017 | Leave a comment
  • La Cardinale by L. McComber Architects

    L McComber Architects gives contemporary update to Tudor-style home in Montreal

    During the renovation of this Montreal home, local firm L McComber Architects reinterpreted its mock-Tudor facades with an expansion that echoes the architectural style. More about L McComber Architects gives contemporary update to Tudor-style home in Montreal

    John Trujillo | 7 April 2017 | 6 comments
  • SAW inserts variation of an old San Francisco home into its roof

    San Francisco architecture firm Spiegel Aihara Workshop has extended a 1930s hillside residence by duplicating its layout and stacking it over the original structure, raising the home so it looks over the city's landmarks. More about SAW inserts variation of an old San Francisco home into its roof

    John Trujillo | 30 March 2017 | 3 comments
  • Las Quilas House by Gonzalo Claro

    Gonzalo Claro hides rooftop extension of Chilean house behind dark waterproof membrane

    Chilean architect Gonzalo Claro has renovated a family home in Santiago, reducing the ground floor footprint but adding a level for bedrooms. More about Gonzalo Claro hides rooftop extension of Chilean house behind dark waterproof membrane

    James Brillon | 24 March 2017 | 2 comments
  • Casa Verne by Zeller & Moye

    Verdant garden with white marble paths tops renovated Mexican home by Zeller & Moye

    Architecture firm Zeller & Moye has outfitted an old residence with a sprawling rooftop garden, serving as a getaway within a crowded neighbourhood in the Mexican capital. More about Verdant garden with white marble paths tops renovated Mexican home by Zeller & Moye

    John Trujillo | 22 March 2017 | 1 comment
  • Casa Lautaro by Felipe Alarcón Carreño

    Protruding roof offers skyward views at renovated Chilean home by Felipe Alarcón Carreño

    Chilean architect Felipe Alarcón Carreño has added an angled volume to the top of this small house in the city of Linares to raise the ceiling and create a brighter, more spacious interior. More about Protruding roof offers skyward views at renovated Chilean home by Felipe Alarcón Carreño

    John Trujillo | 20 March 2017 | Leave a comment
  • Suburban Canny by Tribe Studio

    Tribe Studio builds Sydney house extension featuring "brick sunburst"

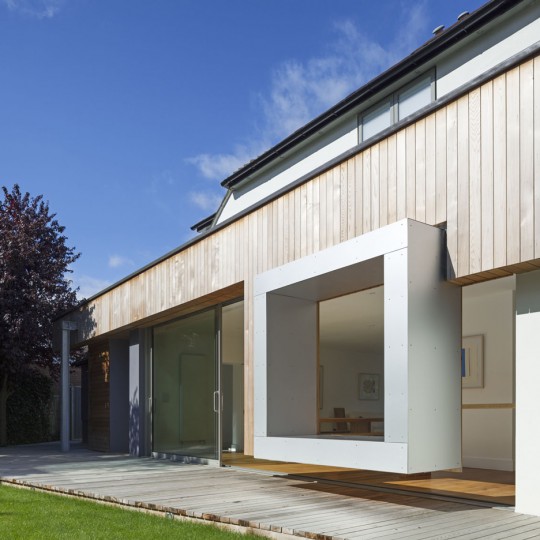
    This extension to a 1930s bungalow in suburban Sydney features glass walls, protruding box windows and decorative brickwork that pays tribute to the building's heritage. More about Tribe Studio builds Sydney house extension featuring "brick sunburst"

    Amy Frearson | 20 March 2017 | 3 comments
  • Gounod Residence by Appareil Architecture

    Appareil Architecture combines two Montreal flats to create single-family home

    Appareil Architecture entirely renovated this Montreal duplex to restore existing elements of the structure, extend the home with an additional floor, and bring more light to the interiors. More about Appareil Architecture combines two Montreal flats to create single-family home

    James Brillon | 18 March 2017 | 1 comment
  • Rock Creek House by NADAAA

    NADAAA overhauls brick house in Washington DC with ample glazing and a plywood interior

    Boston architecture firm NADAAA has remodelled a 1920s Washington DC residence by extending the attic, adding large windows, and using plywood sheets to arrange the internal layout. More about NADAAA overhauls brick house in Washington DC with ample glazing and a plywood interior

    John Trujillo | 15 March 2017 | 21 comments
  • Steel-wrapped staircase winds through Hackney extension by Cousins & Cousins

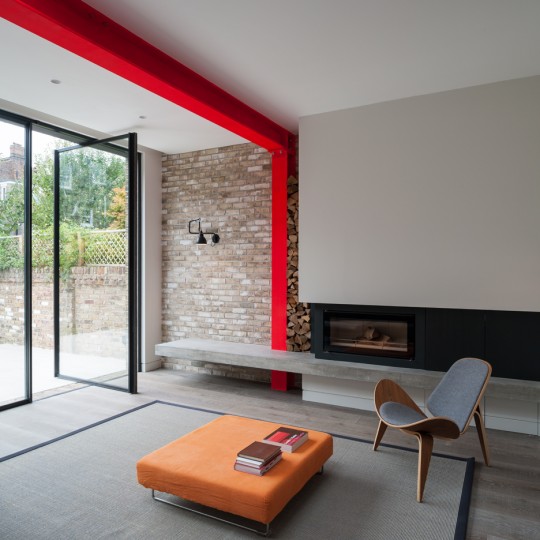
    A spiralling steel staircase connects the living spaces inside this timber and glass extension to a semi-detached property in Hackney, north London.  More about Steel-wrapped staircase winds through Hackney extension by Cousins & Cousins

    Alyn Griffiths | 11 March 2017 | 7 comments
  • Surry Hills House by Benn + Penna Architecture

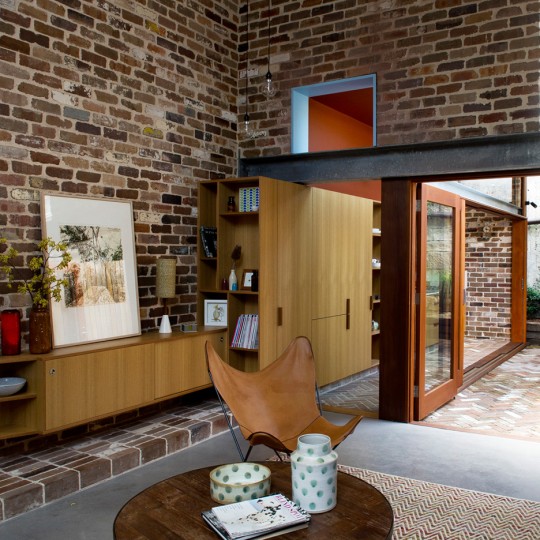
    Worktop extends from kitchen to garden in Sydney residence by Benn + Penna Architecture

    Benn + Penna Architecture has renovated and extended a dilapidated terrace in Sydney's eastern suburbs, creating a new kitchen with a long counter that continues into a planted courtyard. More about Worktop extends from kitchen to garden in Sydney residence by Benn + Penna Architecture

    Eleanor Gibson | 28 February 2017 | 9 comments
  • Home renovation in Sydney by Co-ap

    CO-AP adds contemporary concrete and glass extension to Sydney home

    Sydney architecture studio CO-AP has renovated and extended a typical suburban home in the Australian city, adding a two-storey concrete structure that opens onto a garden at the rear. More about CO-AP adds contemporary concrete and glass extension to Sydney home

    Alyn Griffiths | 27 February 2017 | 1 comment
  • Simon Astridge adds dusty-pink concrete extension to north London house

    Simon Astridge has used pigmented concrete to create the pink facade of this extension to a north London house, accenting the warm-toned colours found in the existing brick walls. More about Simon Astridge adds dusty-pink concrete extension to north London house

    Eleanor Gibson | 15 February 2017 | 12 comments
  • Lipton Plant's Ugly House is a 1970s property with a black and orange extension

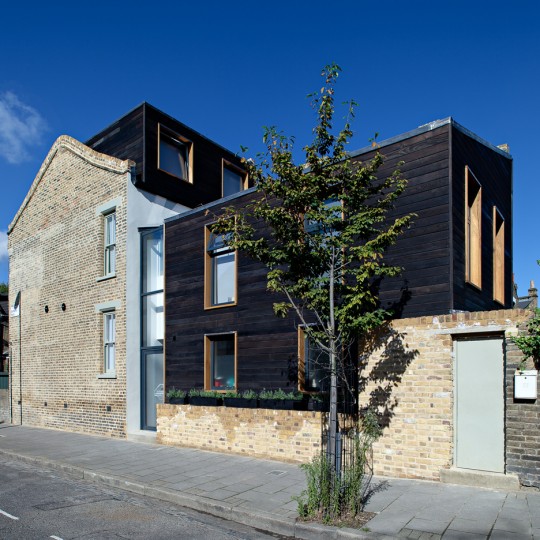
    Lipton Plant Architects has updated a 1970s house in Berkshire, England, with a small two-storey extension, featuring a concealed brick-patterned door and windows with bright orange frames. More about Lipton Plant's Ugly House is a 1970s property with a black and orange extension

    Jessica Mairs | 12 February 2017 | 7 comments
  • Blackwood Studio by Adam Kane Architects

    Adam Kane Architects adds gabled art studio and gallery to Australian home

    Adam Kane Architects has added a garage and painting studio to a house in the Australian state of Victoria, which features pitched corrugated-metal roofs, cement walls and pared-back interiors. More about Adam Kane Architects adds gabled art studio and gallery to Australian home

    Eleanor Gibson | 7 February 2017 | 9 comments
  • Salmela builds Wisconsin residence in four separate phases over time

    This home in the woods of Wisconsin was originally built as a single, open-plan volume by Salmela Architect, and subsequently extended on three occasions to fit its occupants needs. More about Salmela builds Wisconsin residence in four separate phases over time

    James Brillon | 5 February 2017 | Leave a comment
  • Glasshouse on stilts by Austin Maynard Architects extends Australian beach shack

    Fed up with all the "McMansions" springing up along Australia's Great Ocean Road, Austin Maynard Architects has restored an old beach shack and built a second, elevated building alongside it. More about Glasshouse on stilts by Austin Maynard Architects extends Australian beach shack

    Amy Frearson | 4 February 2017 | 5 comments
  • 10 of the best London house extensions from Dezeen's Pinterest boards

    The winner of 2017's Don't Move, Improve! awards has just been announced, so we're taking a moment to dwell on London house extensions. These 10 from Dezeen's Pinterest boards are our most pinned. More about 10 of the best London house extensions from Dezeen's Pinterest boards

    Trudie Carter | 27 January 2017 | Leave a comment
  • Sunken Bath by Studio 304

    Sunken Bath Project named London's best new house extension in Don't Move, Improve! 2017

    A garden room containing a sunken Japanese-style bath has won top prize in a competition to find London's best new house extensions. More about Sunken Bath Project named London's best new house extension in Don't Move, Improve! 2017

    Amy Frearson | 26 January 2017 | 3 comments
  1. « Newer page
  2. ...
  3. 27
  4. 28
  5. 29
  6. 30
  7. 31
  8. ...
  9. Older page »

More Residential extensions stories
Most
popular

Most
commented

  1. 1Groupwork completes "world-first" high-rise held up by stone exoskeleton
  2. 2Construction of "Arc de Trump" set to begin in next two weeks
  3. 3Plana House is a free-to-download design for a compact timber home
  4. 4Dyson's first toothbrush "uses a camera to floss while you brush"
  5. 5Fitbit founders launch AI-powered wristband to monitor health of whole family
  6. Groupwork completes
  7. Construction of
  8. Plana House is a free-to-download design for a compact timber home
  9. Dyson's first toothbrush
  10. Fitbit founders launch AI-powered wristband to monitor health of whole family
  1. 1Dyson's first toothbrush "uses a camera to floss while you brush"
  2. 2US government may demolish Kennedy Center due to "structural death spiral"
  3. 3MAD's spaceship-like Lucas Museum revealed ahead of opening
  4. 4MVRDV "prioritises human scale" in design of colourful Miami building
  5. 5US Supreme Court says construction of Trump's White House ballroom can continue
  6. Dyson's first toothbrush
  7. US government may demolish Kennedy Center due to
  8. MAD's spaceship-like Lucas Museum revealed ahead of opening
  9. MVRDV
  10. US Supreme Court says construction of Trump's White House ballroom can continue

Studio Font perches cliffside home in Mexico on inhabitable concrete columns

Casa Diez Pies by Studio Font

Open Studio designs izakaya-style restaurant with "half-dipped dumpling" lamp

Red dumpling above yellow seat

Studio NRG designs Lilium Chair out of recycled metal car rims

Studio NRG

Fabio Fantolino looks to 1960s offices for interior of retro Turin bar

Seating area beneath mezzanine

Subscribe

Subscribe

Subscribe to
our newsletters

Loading

We will only use your email address to send you the newsletters you have requested. We will never give your details to anyone else without your consent. You can unsubscribe at any time by clicking on the unsubscribe link at the bottom of every email, or by emailing us at [email protected].

For more details, please see our privacy notice.

Thank you!

You will shortly receive a welcome email so please check your inbox.

You can unsubscribe at any time by clicking the link at the bottom of every newsletter.


"Design weeks need to start framing repair as aspirational"

Design Preowned showroom Copenhagen

Parametricism "changed how we think" as architects says Melike Altınışık

Melike Altınışık portrait

Popular
jobs

Featured
jobs

  1. 1Bid and communications coordinator at Price & Myers
  2. 2Architect at Farshid Moussavi Architecture
  3. 3Project architect at Johnson Pinney Architects
  4. 4Lighting installation assembly positions at George Singer
  5. 5Part 2 designer at MBH Architects
  6. Bid and communications coordinator  at Price & Myers
  7. Architect  at Farshid Moussavi Architecture
  8. Project architect  at Johnson Pinney Architects
  9. Lighting installation assembly positions  at George Singer
  10. Part 2 designer  at MBH Architects
  1. 1BIM and digital design manager at FaulknerBrowns Architects
  2. 2Subscription reporter at Dezeen
  3. 3Senior interior designer at Design Coalition
  4. 4Operations and office manager at Studio Ore
  5. 5Qualified architect at BDP
  6. BIM and digital design manager  at FaulknerBrowns Architects
  7. Subscription reporter  at Dezeen
  8. Senior interior designer  at Design Coalition
  9. Operations and office manager  at Studio Ore
  10. Qualified architect  at BDP

Eight interiors with colourful tapware that puts the fun in functional

Bathroom with red tap

Eight imaginative buildings with curving brickwork

Twisted Brick Shell Library by HCCH Studio

Dezeen Events Guide

Photo of person walking through an installation

Dezeen Jobs

Highlights

  • Old Oak Common station

    Architecture

    HS2 station construction

    Architecture
    HS2 station construction
  • Tamagotchi ring

    Design

    Tamagotchi ring

    Design
    Tamagotchi ring
  • Kelly Wearstler in trenchcoat

    Design

    Kelly Wearstler H&M collection

    Design
    Kelly Wearstler H&M collection
  • Goop kitchen

    Interiors

    Gwyneth Paltrow restaurant

    Interiors
    Gwyneth Paltrow restaurant
  • MVRDV Woma Miami

    Architecture

    MVRDV Miami building

    Architecture
    MVRDV Miami building
  • Dyson CameraJet electric toothbrush

    Design

    Dyson's first toothbrush

    Design
    Dyson's first toothbrush
  • Manchester City AI kit by Puma

    Design

    AI-designed football kit

    Design
    AI-designed football kit
  • Kengo Kuma

    Architecture

    Kengo Kuma CDA award

    Architecture
    Kengo Kuma CDA award
  • Burning Man round up

    Architecture

    Burning Man installations

    Architecture
    Burning Man installations
  • Split Mass Residence in Indonesia by K-Thengono Design Studio

    Architecture

    Sloped-roof home

    Architecture
    Sloped-roof home
  • Stone house in Greece

    Architecture

    August's top houses

    Architecture
    August's top houses
  • Architecture

    Farmhouse renovations

    Architecture
    Farmhouse renovations
  • Craighill swingtop lighter

    Design

    Redesigned lighter

    Design
    Redesigned lighter
  • Woman in green and white coat

    Design

    Longchamp "architectural collection"

    Design
    Longchamp "architectural collection"
  • Baumhaus Office treehouse in Weimar by Opposite Office

    Architecture

    One-square-metre office

    Architecture
    One-square-metre office
  • Newsletters
  • Comments
  • Submit a story
  • Advertise
  • Privacy notice
  • Contact
  • Series
  • Interviews
  • Opinion
  • Talks
  • Videos
  • Architecture
  • Interiors
  • Design
  • Technology
  • Magazine
  • Awards
  • Jobs
  • Events Guide
  • Showroom
  • School Shows
  • Courses