• Magazine
  • Awards
  • Jobs
  • Events Guide
  • Showroom
  • School Shows
  • Courses
  • Competitions

Follow:

  • Architecture
  • Interiors
  • Design
  • Technology
  • Series
  • Features
  • Interviews
  • Opinion
  • News
  • Lookbooks
  • Talks
  • Videos
  • Podcasts
  • About
  • Comments
  • Newsletters
  • Preferences
  • Submit a story
  • Advertise
  • Privacy notice
  • Contact

Dezeen Magazine dezeen-logo dezeen-logo

  1. « Newer page
  2. ...
  3. 278
  4. 279
  5. 280
  6. 281
  7. 282
  8. ...
  9. Older page »
clear

Follow:

  • Awards
  • Jobs
  • Events Guide
  • Showroom
  • School Shows
  • Courses
  • Competitions
  • Series
  • Interviews
  • Opinion
  • Talks
  • Videos
  • Newsletters
  • Podcasts
  • Magazine
  • Architecture
  • Interiors
  • Design
  • Technology

Search results:

Read more:

Refine your search:

Cats

  1. « Newer page
  2. ...
  3. 278
  4. 279
  5. 280
  6. 281
  7. 282
  8. ...
  9. Older page »

Residential architecture and interiors: page 280

  • Birkedal by urlaubsarchitektur


    Overlapping cylindrical and log-covered blocks form Danish holiday home by Jan Henrik Jansen

    Nine cylindrical volumes interlock to form this holiday home on the Danish island Møn, which is covered in thousands of spruce logs and lined with beach pebbles (+ slideshow). More about Overlapping cylindrical and log-covered blocks form Danish holiday home by Jan Henrik Jansen
    Jessica Mairs | 19 September 2016 | 7 comments
  • Architectuur Maken uses 15 tonnes of rubble to create Rotterdam house


    Fifteen tonnes of rubble used to build Rotterdam house by Architectuur Maken

    The bricks forming the facade of this tall, skinny house in Rotterdam are made from 15 tonnes of compacted industrial waste (+ slideshow). More about Fifteen tonnes of rubble used to build Rotterdam house by Architectuur Maken

    Jessica Mairs | 19 September 2016 | 21 comments
  • Villa Le Lac is a glass-walled house overlooking Lake Geneva

    Swiss architect Philippe Meyer has converted a former office building on the shore of Lake Geneva into a house with glass walls to provide expansive views of the surrounding scenery (+ slideshow). More about Villa Le Lac is a glass-walled house overlooking Lake Geneva

    Alyn Griffiths | 18 September 2016 | 2 comments
  • Oslo Triennale: Home Back Home

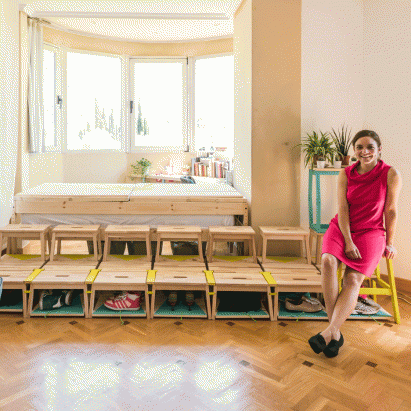
    Spanish architects develop custom furniture for young adults returning to childhood homes

    With many of Spain's young adults unable to find work and forced to move back into their childhood homes, a team of architects has developed plans to make these spaces more suitable for adulthood. More about Spanish architects develop custom furniture for young adults returning to childhood homes

    Amy Frearson | 18 September 2016 | 1 comment
  • Field House by Wendell Burnette Architects


    Wendell Burnette builds little house on the prairie in Wisconsin

    This zinc-clad home by US studio Wendell Burnette Architects sits in the middle of a Wisconsin crop field (+ slideshow). More about Wendell Burnette builds little house on the prairie in Wisconsin

    Dan Howarth | 18 September 2016 | 3 comments
  • Split House by BKK Architects


    Split House by BKK Architects is made up of two angular wooden structures

    Angular volumes clad in timber and metal step down the side of a sloping site to form this house near Melbourne with ocean views (+ slideshow). More about Split House by BKK Architects is made up of two angular wooden structures

    Alyn Griffiths | 17 September 2016 | 1 comment
  • Ghiora Aharoni uses art deco references for Chelsea pied-à-terre interior


    Ghiora Aharoni uses art deco references for Chelsea pied-à-terre interior

    New York-based Ghiora Aharoni Design Studio has added curved oak panels and silver leafing to an apartment in an art-deco Manhattan building to better reflect its original style. More about Ghiora Aharoni uses art deco references for Chelsea pied-à-terre interior

    Dan Howarth | 17 September 2016 | 2 comments

  • Chen + Suchart creates a gabled addition clad in metal for an historic Arizona home

    Chen + Suchart extends historic Arizona home with metal-clad gabled addition

    US firm Chen + Suchart Studio has renovated and expanded a 1930s dwelling in Phoenix, Arizona, adding a metal-clad volume with a window wall and a pointy roof (+ slideshow). More about Chen + Suchart extends historic Arizona home with metal-clad gabled addition

    Jenna McKnight | 16 September 2016 | 5 comments
  • 10 of the best private homes to explore in London during Open House

    Open House London takes place this weekend, giving members of the public access to 750 buildings. Dezeen editor Anna Winston picks 10 of the best houses and apartments that will open their doors to nosy visitors and architecture enthusiasts. More about 10 of the best private homes to explore in London during Open House

    Anna Winston | 16 September 2016 | Leave a comment
  • Clock House by Archmongers LLP

    Call for entries to NLA's Don't Move, Improve! awards 2017

    Dezeen promotion: New London Architecture is now accepting entries for Don't Move, Improve! 2017, a competition to find the best house extensions in London. More about Call for entries to NLA's Don't Move, Improve! awards 2017

    Eleanor Gibson | 16 September 2016

  • Four angular white volumes form house in Mallorca by OHLAB

    Oliver Hernaiz Architecture Lab has completed a house on the Spanish island of Mallorca, made up of white blocks that are all oriented towards different viewpoints (+ slideshow). More about Four angular white volumes form house in Mallorca by OHLAB

    Eleanor Gibson | 16 September 2016 | 1 comment
  • TA Dumbleton creates a Hamptons guest house with stucco walls and steel casement windows


    Giant window fills gable end of Hamptons guest house by TA Dumbleton

    Brooklyn studio TA Dumbleton Architect took cues from two divergent typologies – an old farmhouse and a city loft – while designing this weekend retreat on Long Island in New York (+ slideshow). More about Giant window fills gable end of Hamptons guest house by TA Dumbleton

    Jenna McKnight | 15 September 2016 | 6 comments
  • Akerudden by MNy Arkitekter

    MNy Arkitekter uses seven types of timber for Finnish lake house

    MNy Arkitekter has used seven varieties of timber to create this gabled house on the shoreline of a small lake in Tenala, Finland (+ slideshow). More about MNy Arkitekter uses seven types of timber for Finnish lake house

    Jessica Mairs | 15 September 2016 | 6 comments
  • Meadow House by Office Mian Ye

    Five of the best houses in Maryland on Dezeen

    Maryland is the next state in our series of roundups focused on residential architecture across the US. A house sheathed in a wooden brise-soleil and a home with walls that look like pixellated blocks are among our top five in the region (+ slideshow). More about Five of the best houses in Maryland on Dezeen

    Dan Howarth | 14 September 2016 | Leave a comment
  • Dominic Kuneman creates minimal interior for Sydney micro apartment

    When renovating this tiny apartment in Sydney, Australian interior designer Dominic Kuneman adopted a minimal style to make the most of the small space. More about Dominic Kuneman creates minimal interior for Sydney micro apartment

    Alice Morby | 13 September 2016 | 7 comments
  • The Dune House by Archispektras

    Archispektras creates holiday home with a sculptural thatched roof on the Baltic Sea

    An angular thatched roof extends down over this seaside house, which references the grassy dune landscape of Latvia's Pape Nature Reserve (+ slideshow). More about Archispektras creates holiday home with a sculptural thatched roof on the Baltic Sea

    Alyn Griffiths | 12 September 2016 | 5 comments
  • Seddon House by OSK Architects


    OSK Architects hides a second storey beneath Seddon House's angular metal roof

    A large corrugated metal roof is drawn down over the the upper floor of this house in Melbourne, making it appear to have just a single level when seen from the street (+ slideshow). More about OSK Architects hides a second storey beneath Seddon House's angular metal roof

    Alyn Griffiths | 12 September 2016 | Leave a comment
  • Iranian holiday home by RooyDaad Architects is black on the outside and white on the inside


    Monochrome Iranian holiday home by RooyDaad Architects is dark outside and white inside

    RooyDaad Architects created this monochrome house as a weekend retreat from their practice in Tehran, and based its design on a housing model by Le Corbusier (+ slideshow). More about Monochrome Iranian holiday home by RooyDaad Architects is dark outside and white inside

    Jessica Mairs | 11 September 2016 | 1 comment
  • Laura's Place extension by Architecture Building Culture


    Architecture Building Culture adds housing units to recovery centre in Portland

    Portland studio Architecture Building Culture has created a gabled structure to accommodate more residents at a local communal home for single mothers (+ slideshow). More about Architecture Building Culture adds housing units to recovery centre in Portland

    Dan Howarth | 11 September 2016 | Leave a comment
  • Minimal Tel Aviv apartment features bespoke gridded shelving


    Geometric metal fittings extend out from the wall in this pared-back Tel Aviv apartment, created by Israeli interior designers Yael Perry and Dafna Gravinsky with architect Amir Navon (+ slideshow). More about Minimal Tel Aviv apartment features bespoke gridded shelving

    Rima Sabina Aouf | 10 September 2016 | 2 comments
  1. « Newer page
  2. ...
  3. 278
  4. 279
  5. 280
  6. 281
  7. 282
  8. ...
  9. Older page »

More Residential architecture and interiors stories

Most
popular

Most
commented

  1. 1Dezeen Awards 2026 architecture shortlist announced
  2. 2Bugatti unveils Miami skyscraper as first US branded residence
  3. 3RX Architects expands Sussex home with extension "immersed in the garden"
  4. 4"Too often, neurodiverse design is a marketing ploy"
  5. 5Trump triumphal arch to become "top grade military complex" for launching drones
  6. Dezeen Awards 2026 architecture shortlist announced
  7. Bugatti unveils Miami skyscraper as first US branded residence
  8. RX Architects expands Sussex home with extension
  9. Trump triumphal arch to become
  1. 1Construction of "Arc de Trump" set to begin in next two weeks
  2. 2Trump triumphal arch to become "top grade military complex" for launching drones
  3. 3RHAD Architects gives Nova Scotia house "quiet, monolithic presence"
  4. 4How a Facebook post led to the resurrection of a space-age architectural icon
  5. 5Bugatti unveils Miami skyscraper as first US branded residence
  6. Construction of
  7. Trump triumphal arch to become
  8. RHAD Architects gives Nova Scotia house
  9. How a Facebook post led to the resurrection of a space-age architectural icon
  10. Bugatti unveils Miami skyscraper as first US branded residence

Studio Font perches cliffside home in Mexico on inhabitable concrete columns

Casa Diez Pies by Studio Font

Open Studio designs izakaya-style restaurant with "half-dipped dumpling" lamp

Red dumpling above yellow seat

Studio NRG designs Lilium Chair out of recycled metal car rims

Studio NRG

Fabio Fantolino looks to 1960s offices for interior of retro Turin bar

Seating area beneath mezzanine

Subscribe

Subscribe

Subscribe to
our newsletters

Loading

We will only use your email address to send you the newsletters you have requested. We will never give your details to anyone else without your consent. You can unsubscribe at any time by clicking on the unsubscribe link at the bottom of every email, or by emailing us at [email protected].

For more details, please see our privacy notice.

Thank you!

You will shortly receive a welcome email so please check your inbox.

You can unsubscribe at any time by clicking the link at the bottom of every newsletter.


"Design weeks need to start framing repair as aspirational"

Design Preowned showroom Copenhagen

Parametricism "changed how we think" as architects says Melike Altınışık

Melike Altınışık portrait

Popular
jobs

Featured
jobs

  1. 1Interior designer/interior architect at TEE VEE EFF
  2. 2Computational designer (landscape architecture) at Frantz Slater Design Collective
  3. 3Subscription editor at Dezeen
  4. 4Subscription reporter at Dezeen
  5. 5Classified sales intern at Dezeen
  6. Interior designer/interior architect  at TEE VEE EFF
  7. Computational designer (landscape architecture)  at Frantz Slater Design Collective
  8. Subscription editor  at Dezeen
  9. Subscription reporter  at Dezeen
  10. Classified sales intern  at Dezeen
  1. 1Project architect at Neil Kahawatte Architects
  2. 2Part 2 architectural assistant at ASPA KST
  3. 3Lead exhibition designer at The British Museum
  4. 4Director, school of interiors at University of Kentucky
  5. 5Senior interior architect at Hubert Zandberg Interiors
  6. Project architect  at Neil Kahawatte Architects
  7. Part 2 architectural assistant  at ASPA KST
  8. Lead exhibition designer  at The British Museum
  9. Director, school of interiors  at University of Kentucky
  10. Senior interior architect  at Hubert Zandberg Interiors

Eight interiors with colourful tapware that puts the fun in functional

Bathroom with red tap

Eight imaginative buildings with curving brickwork

Twisted Brick Shell Library by HCCH Studio

Dezeen Events Guide

Photo of person walking through an installation

Dezeen Jobs

Highlights

  • Lifeline conceptual design

    Design

    Tote bag-life jacket

    Design
    Tote bag-life jacket
  • House in Las Rozas by Fran Silvestre Arquitectos

    Architecture

    Cylindrical home

    Architecture
    Cylindrical home
  • One Tool One Stool

    Furniture

    One Tool One Stool

    Furniture
    One Tool One Stool
  • Battersea Power Station

    Architecture

    Battersea Power Station masterplan

    Architecture
    Battersea Power Station masterplan
  • Shelf with rivets

    Furniture

    Riveted aluminium furniture

    Furniture
    Riveted aluminium furniture
  • HKS Commanders Stadium interior renderings

    Architecture

    Washington DC stadium

    Architecture
    Washington DC stadium
  • Quiet Retreat by Lechner & Lechner Architects

    Architecture

    Charred-timber annexe

    Architecture
    Charred-timber annexe
  • Eye Q toaster

    Design

    Colour-sensing toaster

    Design
    Colour-sensing toaster
  • SIVO.GO alarm for deaf users by Gargi Agrawalla, winner of 2026 UK James Dyson Award

    Design

    UK James Dyson Award winner

    Design
    UK James Dyson Award winner
  • Grimshaw Allegiant Stadium plaza rendering

    Architecture

    Grimshaw stadium plaza

    Architecture
    Grimshaw stadium plaza
  • from Chromatic Architecture book

    Architecture

    Colourful buildings

    Architecture
    Colourful buildings
  • Jacket with patches

    Design

    Jony Ive Moncler outerwear

    Design
    Jony Ive Moncler outerwear
  • Poké Ball-Themed Hotel by Not A Hotel

    Architecture

    Poké Ball guest room

    Architecture
    Poké Ball guest room
  • The Pangolin Shield pavilion at LDF

    Architecture

    LDF landmark pavilion

    Architecture
    LDF landmark pavilion
  • Portrait of Sadiq Khan

    Design

    Sadiq Khan on LDF

    Design
    Sadiq Khan on LDF
  • Newsletters
  • Comments
  • Submit a story
  • Advertise
  • Privacy notice
  • Contact
  • Series
  • Interviews
  • Opinion
  • Talks
  • Videos
  • Architecture
  • Interiors
  • Design
  • Technology
  • Magazine
  • Awards
  • Jobs
  • Events Guide
  • Showroom
  • School Shows
  • Courses