• Magazine
  • Awards
  • Jobs
  • Events Guide
  • Showroom
  • School Shows
  • Courses
  • Competitions

Follow:

  • Architecture
  • Interiors
  • Design
  • Technology
  • Series
  • Features
  • Interviews
  • Opinion
  • News
  • Lookbooks
  • Talks
  • Videos
  • Podcasts
  • About
  • Comments
  • Newsletters
  • Preferences
  • Submit a story
  • Advertise
  • Privacy notice
  • Contact

Dezeen Magazine dezeen-logo dezeen-logo

  1. « Newer page
  2. ...
  3. 287
  4. 288
  5. 289
  6. 290
  7. 291
  8. ...
  9. Older page »
clear

Follow:

  • Awards
  • Jobs
  • Events Guide
  • Showroom
  • School Shows
  • Courses
  • Competitions
  • Series
  • Interviews
  • Opinion
  • Talks
  • Videos
  • Newsletters
  • Podcasts
  • Magazine
  • Architecture
  • Interiors
  • Design
  • Technology

Search results:

Read more:

Refine your search:

Cats

  1. « Newer page
  2. ...
  3. 287
  4. 288
  5. 289
  6. 290
  7. 291
  8. ...
  9. Older page »

Residential architecture and interiors: page 289

  • Rio 2016 Athletes Village remains unfinished ahead of Olympic Games

    Rio 2016: more than half of the buildings set to house athletes during the Olympics and Paralympics in Rio de Janeiro are still not fully ready, with less than two weeks to go until the start of the games. More about Rio 2016 Athletes Village remains unfinished ahead of Olympic Games
    Dan Howarth | 27 July 2016 | 4 comments
  • Twisted staircase features in Casa Vota renovation by 51 Architecture


    London studio 51 Architecture has combined digital fabrication with boatbuilding techniques to create a sculptural timber staircase at the centre of a family home (+ slideshow). More about Twisted staircase features in Casa Vota renovation by 51 Architecture

    Eleanor Gibson | 27 July 2016 | 2 comments
  • Five of the best houses in Maine on Dezeen


    This week, as part of our roundup series of American houses from each of the 50 states, we're featuring Maine, home to a house raised on stilts above a bay and a black cabin in the woods (+ slideshow). More about Five of the best houses in Maine on Dezeen

    James Brillon | 27 July 2016 | Leave a comment
  • Bakery Place by Jo Cowen

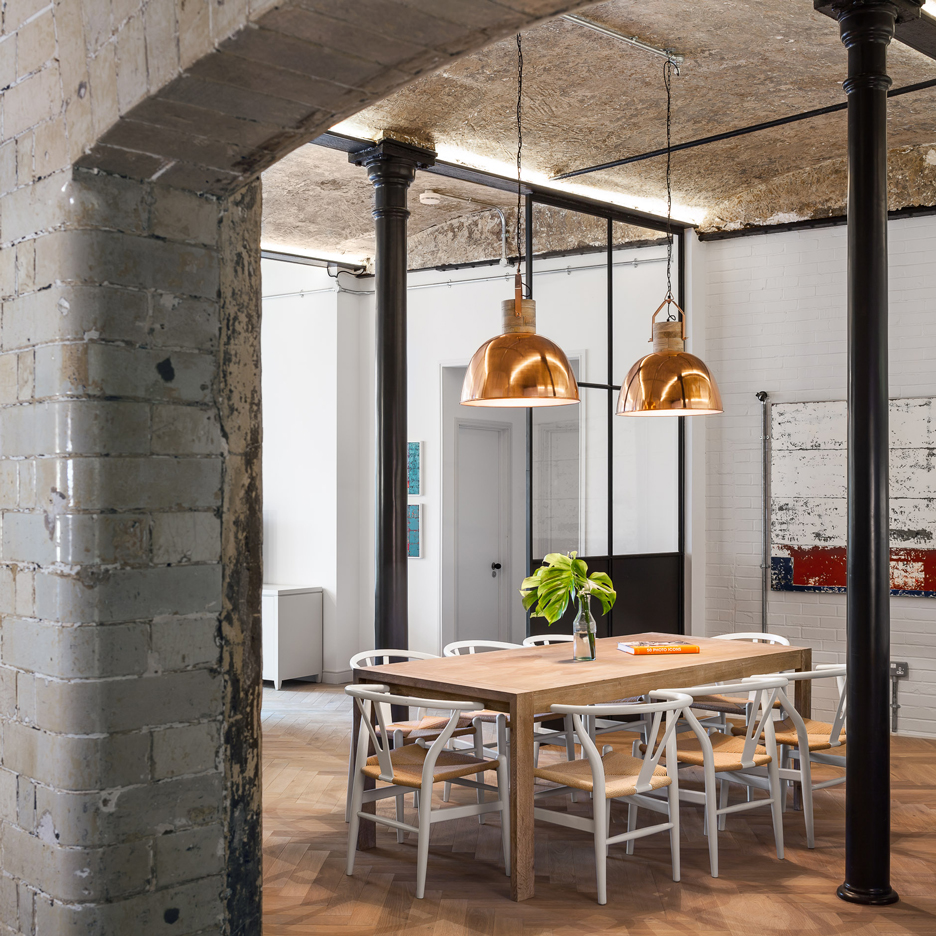
    Jo Cowen Architects transforms Victorian bakery in London into 12 factory-inspired homes

    Jo Cowen Architects has converted a 19th-century bakery complex in south London into housing, featuring glazed brickwork, cast-iron columns and industrial-style glazing (+ slideshow). More about Jo Cowen Architects transforms Victorian bakery in London into 12 factory-inspired homes

    Eleanor Gibson | 27 July 2016 | 4 comments
  • Sleeping alcove projects from Arkansas pool house by Marlon Blackwell

    Local architect Marlon Blackwell has created a pool house in the back yard of an Arkansas residence, featuring an overhanging sleeping loft that contains bunks designed "like a ship's cabin" (+ slideshow). More about Sleeping alcove projects from Arkansas pool house by Marlon Blackwell

    James Brillon | 26 July 2016 | 2 comments

  • Le Corbusier's colourful Cité Frugès workers' housing now hosts fashionable apartments

    World Heritage Corb: the long-neglected housing complex designed by French-Swiss architect Le Corbusier for workers of a sugar factory outside Bordeaux, recently added to UNESCO's World Heritage List, has found a new life as desirable apartments. More about Le Corbusier's colourful Cité Frugès workers' housing now hosts fashionable apartments

    James Brillon | 26 July 2016 | 4 comments
  • Bakery Place by Jo Cowen

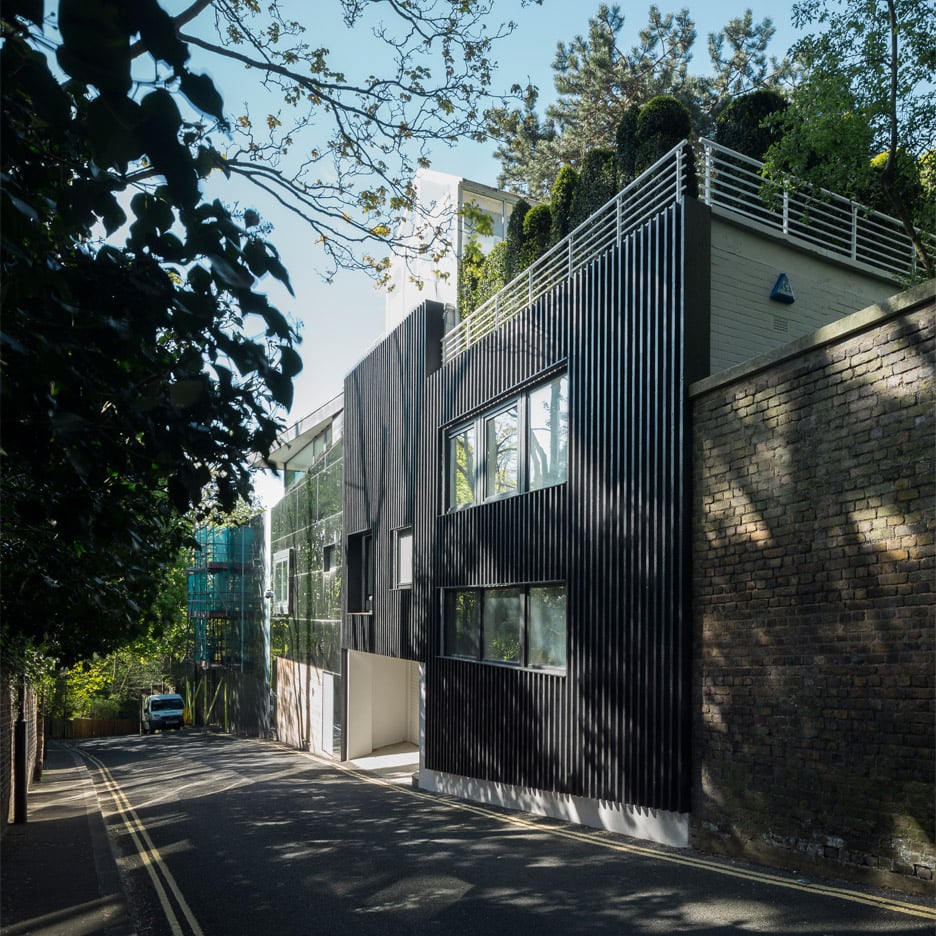
    Denizen Works adds burnt wood cladding to Modernist house in London's Highgate

    Charred larch slats now cover the exterior of this Modernist house in north London, thanks to a "macabre" upgrade intended by architecture studio Denizen Works to reference the nearby Highgate Cemetery (+ slideshow) More about Denizen Works adds burnt wood cladding to Modernist house in London's Highgate

    Eleanor Gibson | 26 July 2016 | 3 comments
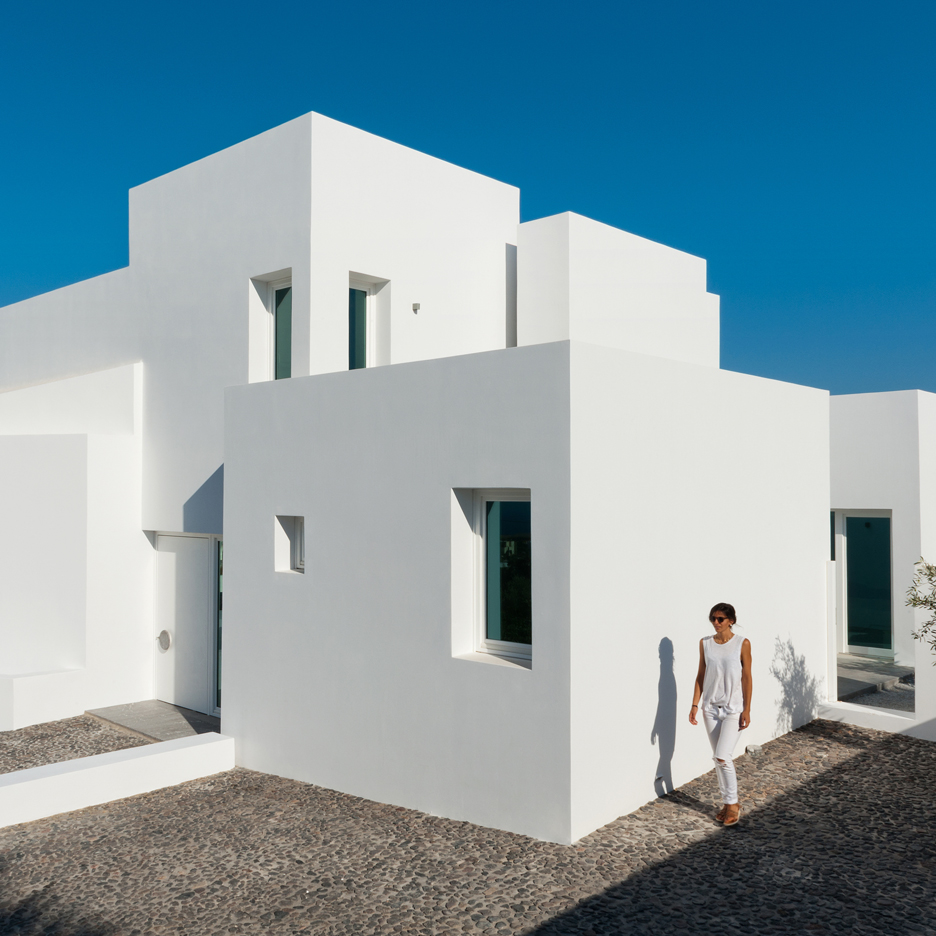
  • Santorini summer house by Kapsimalis Architects is formed of bright white blocks

    This bright white summer house on the Santorini coastline comprises a series of staggered blocks, designed by Kapsimalis Architects to reflect the traditional housing on the Greek island (+ slideshow). More about Santorini summer house by Kapsimalis Architects is formed of bright white blocks

    Jessica Mairs | 26 July 2016 | 2 comments
  • Blanche Chalet by ACDF Architecture


    ACDF Architecture creates Quebec holiday home with a cantilevered living room

    Montreal studio ACDF Architecture has completed a Quebec house featuring a wood store built into its facade and a living room contained within a glass box that projects over the garden (+ slideshow). More about ACDF Architecture creates Quebec holiday home with a cantilevered living room

    Jenna McKnight | 25 July 2016 | 3 comments
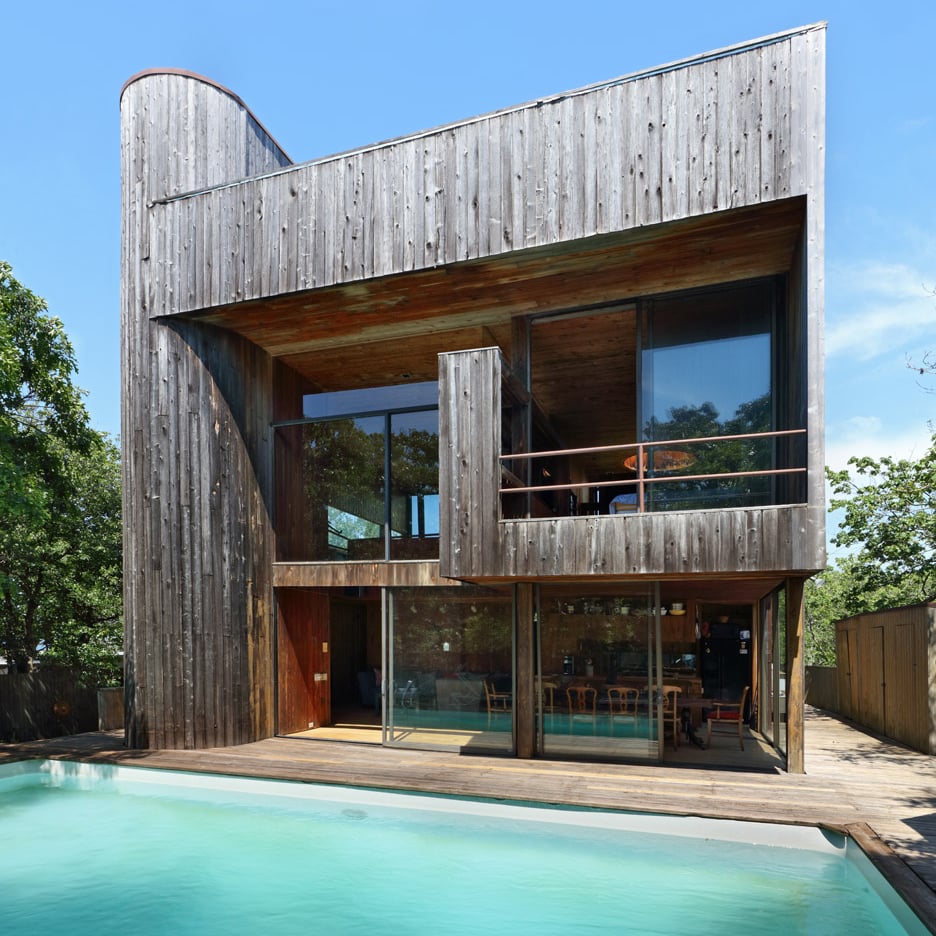
  • 10 of the most significant Modernist summer houses in Fire Island Pines

    As the Fire Island Pines resort off New York's Long Island recovers from its annual summer party, architect and Pines Modern founder Christopher Rawlins has chosen 10 of his favourite Modernist retreats dotted among the dunes (+ slideshow). More about 10 of the most significant Modernist summer houses in Fire Island Pines

    Dan Howarth | 25 July 2016 | 1 comment
  • House P by Yonder architektur und design was built as a holiday home for a family from Hamburg


    Yonder's Haus P is an Alpine chalet with a courtyard carved out of its middle

    This holiday home by Stuttgart firm Yonder is designed to look like a traditional Alpine house, but with a huge chasm carved out of its middle (+ slideshow). More about Yonder's Haus P is an Alpine chalet with a courtyard carved out of its middle

    Amy Frearson | 25 July 2016 | Leave a comment
  • Architecture studio Nimtim renovate a Victorian terrace in London into a space saving apartment


    Nimtim modernises Victorian terrace to create pied-a-terre for a heart surgeon

    British studio Nimtim has updated a London flat with pastel blue cabinetry, zigzagging parquet and marble to create an urban retreat for a children's heart surgeon (+ slideshow). More about Nimtim modernises Victorian terrace to create pied-a-terre for a heart surgeon

    Jessica Mairs | 24 July 2016 | Leave a comment
  • Tinhouse by Rural Design

    The Tinhouse by Rural Design is a self-built corrugated-metal dwelling on a Scottish island

    Scottish architecture studio Rural Design has completed a shed-like holiday home on Scotland's Isle of Skye, featuring corrugated aluminium walls that reference local agricultural buildings (+ slideshow). More about The Tinhouse by Rural Design is a self-built corrugated-metal dwelling on a Scottish island

    Alyn Griffiths | 24 July 2016 | 14 comments
  • Carol A Wilson reuses ranch house foundations to build Maine retreat


    Maine architect Carol A Wilson has built a two-bedroom home in Batson River on the foundations of a ranch that previously occupied the site, to prevent disturbing nearby trees (+ slideshow). More about Carol A Wilson reuses ranch house foundations to build Maine retreat

    James Brillon | 24 July 2016 | Leave a comment
  • House 19 by Jestico and Whiles features materials that reference local history

    Rugged flint walls contrast dark cedar gables of House 19 by Jestico + Whiles


    Dark-stained cedar gables contrast with knapped flint walls at this English countryside house, designed by London-based Jestico + Whiles for one of the firm's directors (+ slideshow). More about Rugged flint walls contrast dark cedar gables of House 19 by Jestico + Whiles

    Liam Tilbrook | 23 July 2016 | 1 comment
  • Tamarit Apartment by Ras Arquitectura

    Raúl Sánchez uses contrasting materials to define rooms in Barcelona apartment

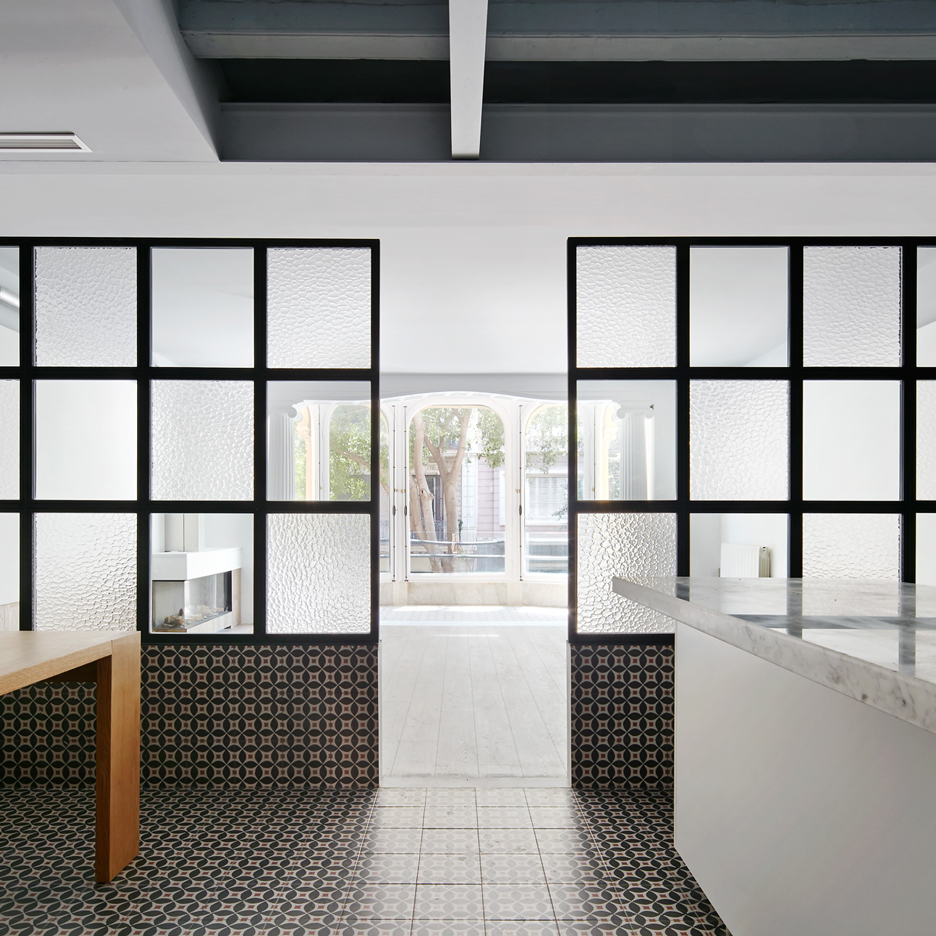
    Spanish architect Raúl Sánchez has overhauled a long and narrow apartment in Barcelona to create a sequence of rooms lined in patterned tiles, micro-cement, marble and wood (+ slideshow). More about Raúl Sánchez uses contrasting materials to define rooms in Barcelona apartment

    Jessica Mairs | 23 July 2016 | 1 comment
  • San Carlos House by Marcelo Del Torto

    Concrete home in Argentina is arranged around mature trees and plunge pool

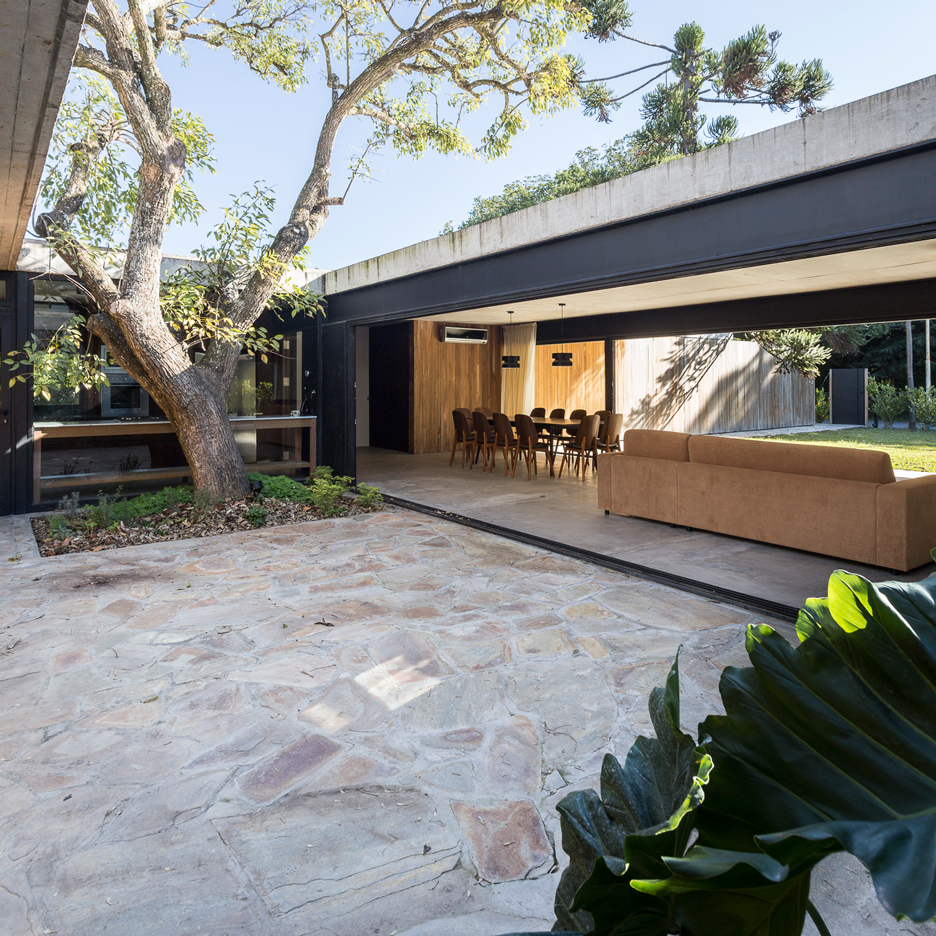
    Argentinian studios Marcelo Del Torto and Torrado Arquitectos have arranged a family home around a group of mature trees in a gated community in Buenos Aires Province (+ slideshow). More about Concrete home in Argentina is arranged around mature trees and plunge pool

    Jessica Mairs | 23 July 2016 | 3 comments
  • MS House by Studio Arthur Casas

    Casa MS by Studio Arthur Casas features both opaque and transparent facades


    Glass walls slides and fold open to completely reveal the living spaces of this house in Brazil by Studio Arthur Casas, allowing residents to look out on their swimming pool and over the golf course beyond (+ slideshow). More about Casa MS by Studio Arthur Casas features both opaque and transparent facades

    Alyn Griffiths | 23 July 2016 | 3 comments
  • Flood Plain House by Paul Hirzel

    Paul Hirzel lifts home above Idaho river to evade flooding and snakes

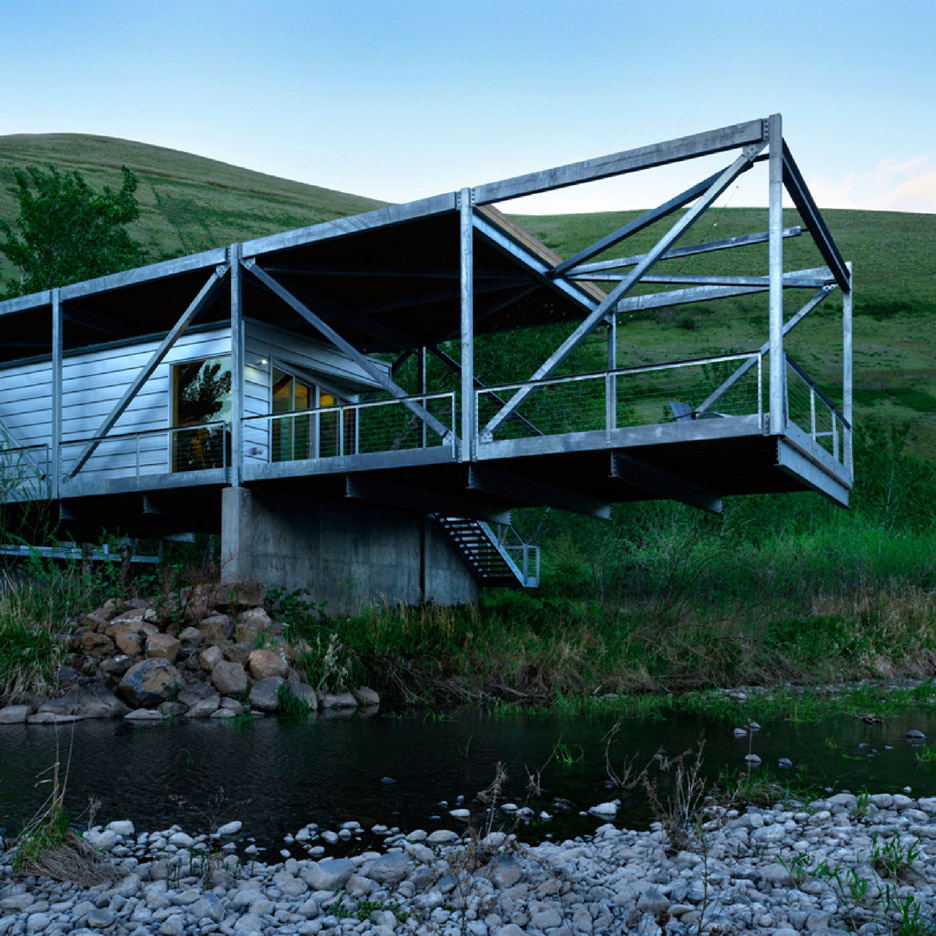
    Idaho-based architect Paul Hirzel has completed a house raised high above the ground to avoid surging waters and snake infestations in the rural town of Juliaetta (+ slideshow). More about Paul Hirzel lifts home above Idaho river to evade flooding and snakes

    James Brillon | 23 July 2016 | 1 comment
  • Winona House by Reigo and Bauer

    Bright pink doorway marks the entrance to Reigo and Bauer's Winona House in Toronto

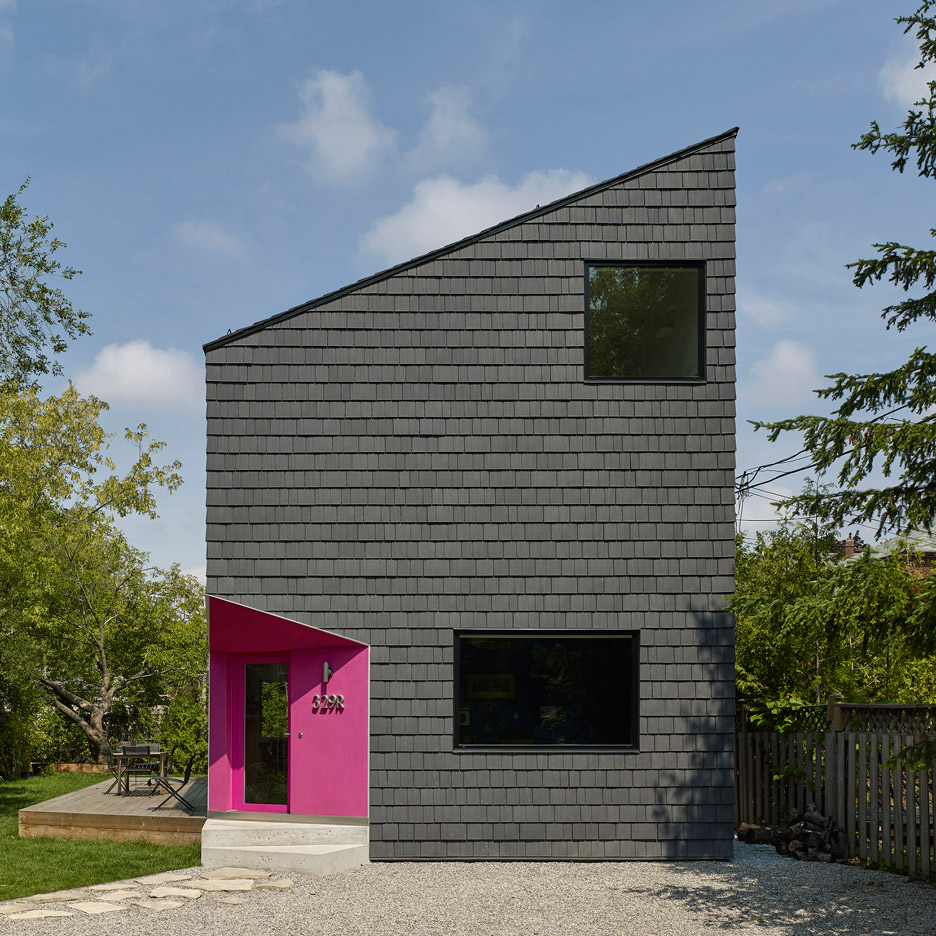
    Toronto firm Reigo and Bauer has created a three-bedroom home in the city, which features a hot pink entrance and is otherwise clad in black shingles (+ slideshow). More about Bright pink doorway marks the entrance to Reigo and Bauer's Winona House in Toronto

    James Brillon | 22 July 2016 | 3 comments
  1. « Newer page
  2. ...
  3. 287
  4. 288
  5. 289
  6. 290
  7. 291
  8. ...
  9. Older page »

More Residential architecture and interiors stories

Most
popular

Most
commented

  1. 1Dezeen Awards 2026 architecture shortlist announced
  2. 2Bugatti unveils Miami skyscraper as first US branded residence
  3. 3Inside the design of New York City's upcoming borough-based jails
  4. 4RX Architects expands Sussex home with extension "immersed in the garden"
  5. 5"Too often, neurodiverse design is a marketing ploy"
  6. Dezeen Awards 2026 architecture shortlist announced
  7. Bugatti unveils Miami skyscraper as first US branded residence
  8. Inside the design of New York City's upcoming borough-based jails
  9. RX Architects expands Sussex home with extension
  1. 1Construction of "Arc de Trump" set to begin in next two weeks
  2. 2Trump triumphal arch to become "top grade military complex" for launching drones
  3. 3RHAD Architects gives Nova Scotia house "quiet, monolithic presence"
  4. 4How a Facebook post led to the resurrection of a space-age architectural icon
  5. 5Bugatti unveils Miami skyscraper as first US branded residence
  6. Construction of
  7. Trump triumphal arch to become
  8. RHAD Architects gives Nova Scotia house
  9. How a Facebook post led to the resurrection of a space-age architectural icon
  10. Bugatti unveils Miami skyscraper as first US branded residence

Studio Font perches cliffside home in Mexico on inhabitable concrete columns

Casa Diez Pies by Studio Font

Open Studio designs izakaya-style restaurant with "half-dipped dumpling" lamp

Red dumpling above yellow seat

Studio NRG designs Lilium Chair out of recycled metal car rims

Studio NRG

Fabio Fantolino looks to 1960s offices for interior of retro Turin bar

Seating area beneath mezzanine

Subscribe

Subscribe

Subscribe to
our newsletters

Loading

We will only use your email address to send you the newsletters you have requested. We will never give your details to anyone else without your consent. You can unsubscribe at any time by clicking on the unsubscribe link at the bottom of every email, or by emailing us at [email protected].

For more details, please see our privacy notice.

Thank you!

You will shortly receive a welcome email so please check your inbox.

You can unsubscribe at any time by clicking the link at the bottom of every newsletter.


"Design weeks need to start framing repair as aspirational"

Design Preowned showroom Copenhagen

Parametricism "changed how we think" as architects says Melike Altınışık

Melike Altınışık portrait

Popular
jobs

Featured
jobs

  1. 1Interior designer/interior architect at TEE VEE EFF
  2. 2Part 1 and Part 2 architectural assistants at Bauman Lyons Architects
  3. 3Subscription reporter at Dezeen
  4. 4Computational designer (landscape architecture) at Frantz Slater Design Collective
  5. 5Part 2 architectural assistant at Divercity Architects
  6. Interior designer/interior architect  at TEE VEE EFF
  7. Part 1 and Part 2 architectural assistants  at Bauman Lyons Architects
  8. Subscription reporter  at Dezeen
  9. Computational designer (landscape architecture)  at Frantz Slater Design Collective
  10. Part 2 architectural assistant  at Divercity Architects
  1. 1Senior interior designer at Run For The Hills
  2. 2Project architect at Neil Kahawatte Architects
  3. 3Architect/Part 2 architectural assistant at Latitude Architects
  4. 4Subscription reporter at Dezeen
  5. 5Subscription editor at Dezeen
  6. Senior interior designer  at Run For The Hills
  7. Project architect  at Neil Kahawatte Architects
  8. Architect/Part 2 architectural assistant  at Latitude Architects
  9. Subscription reporter  at Dezeen
  10. Subscription editor  at Dezeen

Eight interiors with colourful tapware that puts the fun in functional

Bathroom with red tap

Eight imaginative buildings with curving brickwork

Twisted Brick Shell Library by HCCH Studio

Dezeen Events Guide

Photo of person walking through an installation

Dezeen Jobs

Highlights

  • Lifeline conceptual design

    Design

    Tote bag-life jacket

    Design
    Tote bag-life jacket
  • House in Las Rozas by Fran Silvestre Arquitectos

    Architecture

    Cylindrical home

    Architecture
    Cylindrical home
  • One Tool One Stool

    Furniture

    One Tool One Stool

    Furniture
    One Tool One Stool
  • Battersea Power Station

    Architecture

    Battersea Power Station masterplan

    Architecture
    Battersea Power Station masterplan
  • Shelf with rivets

    Furniture

    Riveted aluminium furniture

    Furniture
    Riveted aluminium furniture
  • HKS Commanders Stadium interior renderings

    Architecture

    Washington DC stadium

    Architecture
    Washington DC stadium
  • Quiet Retreat by Lechner & Lechner Architects

    Architecture

    Charred-timber annexe

    Architecture
    Charred-timber annexe
  • Eye Q toaster

    Design

    Colour-sensing toaster

    Design
    Colour-sensing toaster
  • SIVO.GO alarm for deaf users by Gargi Agrawalla, winner of 2026 UK James Dyson Award

    Design

    UK James Dyson Award winner

    Design
    UK James Dyson Award winner
  • Grimshaw Allegiant Stadium plaza rendering

    Architecture

    Grimshaw stadium plaza

    Architecture
    Grimshaw stadium plaza
  • from Chromatic Architecture book

    Architecture

    Colourful buildings

    Architecture
    Colourful buildings
  • Jacket with patches

    Design

    Jony Ive Moncler outerwear

    Design
    Jony Ive Moncler outerwear
  • Poké Ball-Themed Hotel by Not A Hotel

    Architecture

    Poké Ball guest room

    Architecture
    Poké Ball guest room
  • The Pangolin Shield pavilion at LDF

    Architecture

    LDF landmark pavilion

    Architecture
    LDF landmark pavilion
  • Portrait of Sadiq Khan

    Design

    Sadiq Khan on LDF

    Design
    Sadiq Khan on LDF
  • Newsletters
  • Comments
  • Submit a story
  • Advertise
  • Privacy notice
  • Contact
  • Series
  • Interviews
  • Opinion
  • Talks
  • Videos
  • Architecture
  • Interiors
  • Design
  • Technology
  • Magazine
  • Awards
  • Jobs
  • Events Guide
  • Showroom
  • School Shows
  • Courses