• Magazine
  • Awards
  • Jobs
  • Events Guide
  • Showroom
  • School Shows
  • Courses
  • Competitions

Follow:

  • Architecture
  • Interiors
  • Design
  • Technology
  • Series
  • Features
  • Interviews
  • Opinion
  • News
  • Lookbooks
  • Talks
  • Videos
  • Podcasts
  • About
  • Comments
  • Newsletters
  • Preferences
  • Submit a story
  • Advertise
  • Privacy notice
  • Contact

Dezeen Magazine dezeen-logo dezeen-logo

  1. « Newer page
  2. ...
  3. 12
  4. 13
  5. 14
  6. 15
  7. 16
  8. ...
  9. Older page »
clear

Follow:

  • Awards
  • Jobs
  • Events Guide
  • Showroom
  • School Shows
  • Courses
  • Competitions
  • Series
  • Interviews
  • Opinion
  • Talks
  • Videos
  • Newsletters
  • Podcasts
  • Magazine
  • Architecture
  • Interiors
  • Design
  • Technology

Search results:

Read more:

Refine your search:

Cats

  1. « Newer page
  2. ...
  3. 12
  4. 13
  5. 14
  6. 15
  7. 16
  8. ...
  9. Older page »

South Korea: page 14

  • Voidwall by AND


    Concrete Voidwall house by AND is punctured by glazed incisions

    Glazed voids run up the sides and over the roof of this concrete house by South Korean studio AND, giving each room its own enclosed patio and increasing the flow of light inside (+ slideshow). More about Concrete Voidwall house by AND is punctured by glazed incisions
    Luke Tebbutt | 12 July 2014 | 1 comment
  • Zaha Hadid Seoul Design Center DDP


    Zaha Hadid's Dongdaemun Design Plaza captured in new photographs

    These new images by architecture photographer Edmon Leong show the undulating contours and glittering surfaces of Zaha Hadid's Dongdaemun Design Plaza complex in Seoul, South Korea (+ slideshow). More about Zaha Hadid's Dongdaemun Design Plaza captured in new photographs

    Amy Frearson | 9 July 2014 | 4 comments
  • Sinjinmal Building by Studio_GAON

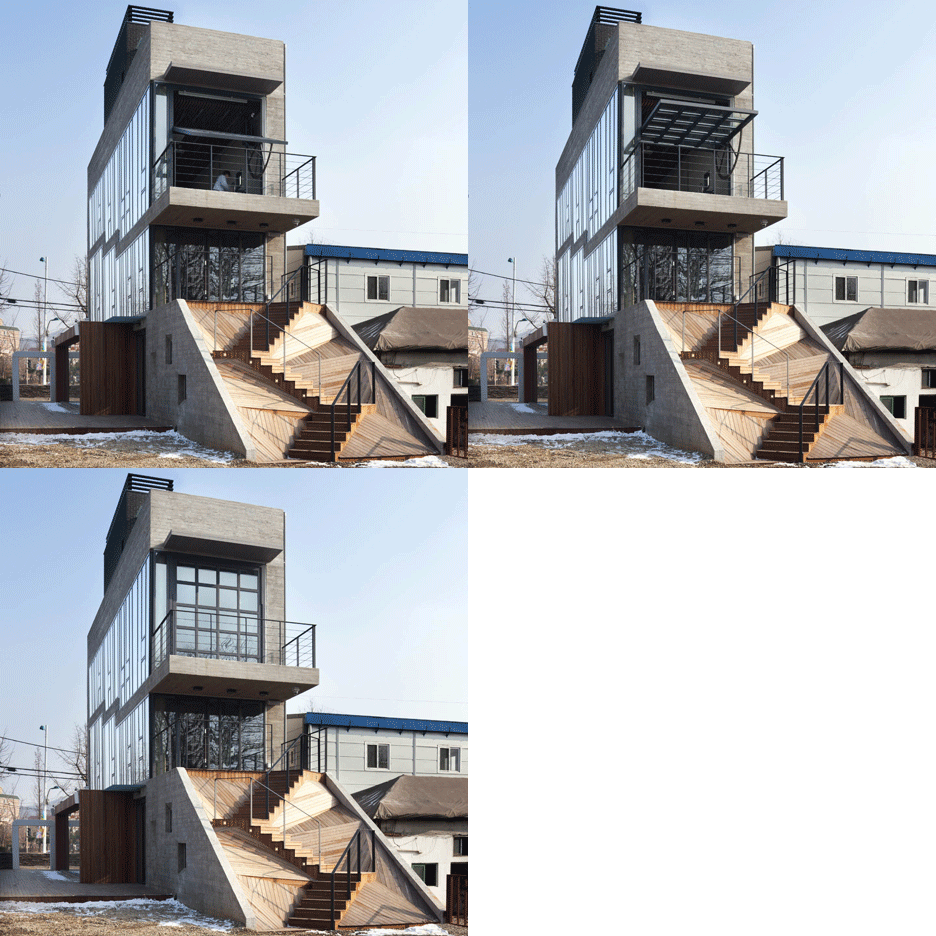
    Sinjinmal Building by Studio GAON occupies its site like "a book in an empty shelf"

    Measuring just four metres wide, this glass and concrete cultural building has been inserted between an industrial district and a historic 17th century house in Incheon, South Korea (+ slideshow). More about Sinjinmal Building by Studio GAON occupies its site like "a book in an empty shelf"

    Marcus Fairs | 20 June 2014 | 3 comments

  • Korea Pavilion at the Venice Architecture Biennale 2014 photographed by Luke Hayes

    Golden Lion award for Korean pavilion could help "trigger the reality" of a unified Korea

    Venice Architecture Biennale 2014: in this exclusive interview with Minsuk Cho of Mass Studies, filmed moments after he collected the Golden Lion award for best pavilion, the architect explains how he hopes Korea's Venice Architecture Biennale pavilion will help North and South Koreans to reconnect. More about Golden Lion award for Korean pavilion could help "trigger the reality" of a unified Korea

    Amy Frearson | 12 June 2014 | Leave a comment
  • Venice Architecture Biennale Korean pavilion Mass Studies


    Mass Studies brings together North and South Korea with Venice biennale pavilion

    Venice Architecture Biennale 2014: Mass Studies founder Minsuk Cho curates an "epic-scale show about both Koreas" with one of the most politically ambitious projects at this year's Venice Architecture Biennale (+ interview + slideshow). More about Mass Studies brings together North and South Korea with Venice biennale pavilion

    Anna Winston | 6 June 2014 | Leave a comment
  • K-Pop-Curve-by-Moon-Hoon


    Boxy viewing platform punctures a curved facade at Moon Hoon's K-Pop Curve

    After being asked to create "the most outstanding building in the region", Korean architect Moon Hoon inserted a protruding balcony within the curving frontage of this music agency in the South Korean city of Seongnam (+ slideshow). More about Boxy viewing platform punctures a curved facade at Moon Hoon's K-Pop Curve

    Alyn Griffiths | 2 June 2014 | 3 comments
  • Gilmosery in Seoul by Kim in-cheurl Archium


    Swollen concrete facades increase floor area inside Archium's Gilmosery office block

    Perforated metal balconies project through the bowed concrete facades of this office building in Seoul, which were designed by local studio Archium to maximise floor space on the middle levels (+ slideshow). More about Swollen concrete facades increase floor area inside Archium's Gilmosery office block

    Alyn Griffiths | 12 May 2014 | 6 comments
  • Knot-shaped museum by Chae Pereira Architects honours Korean artist Chang Ucchin


    Korean studio Chae Pereira Architects has completed a mountainside museum dedicated to Korean artist Chang Ucchin, with a knotted plan based on the abstract paintings that typify his work (+ slideshow). More about Knot-shaped museum by Chae Pereira Architects honours Korean artist Chang Ucchin

    Amy Frearson | 6 May 2014 | 2 comments
  • Hanwha HQ Seoul by UNStudio

    UNStudio's dynamic facade will control indoor climate for Seoul tower

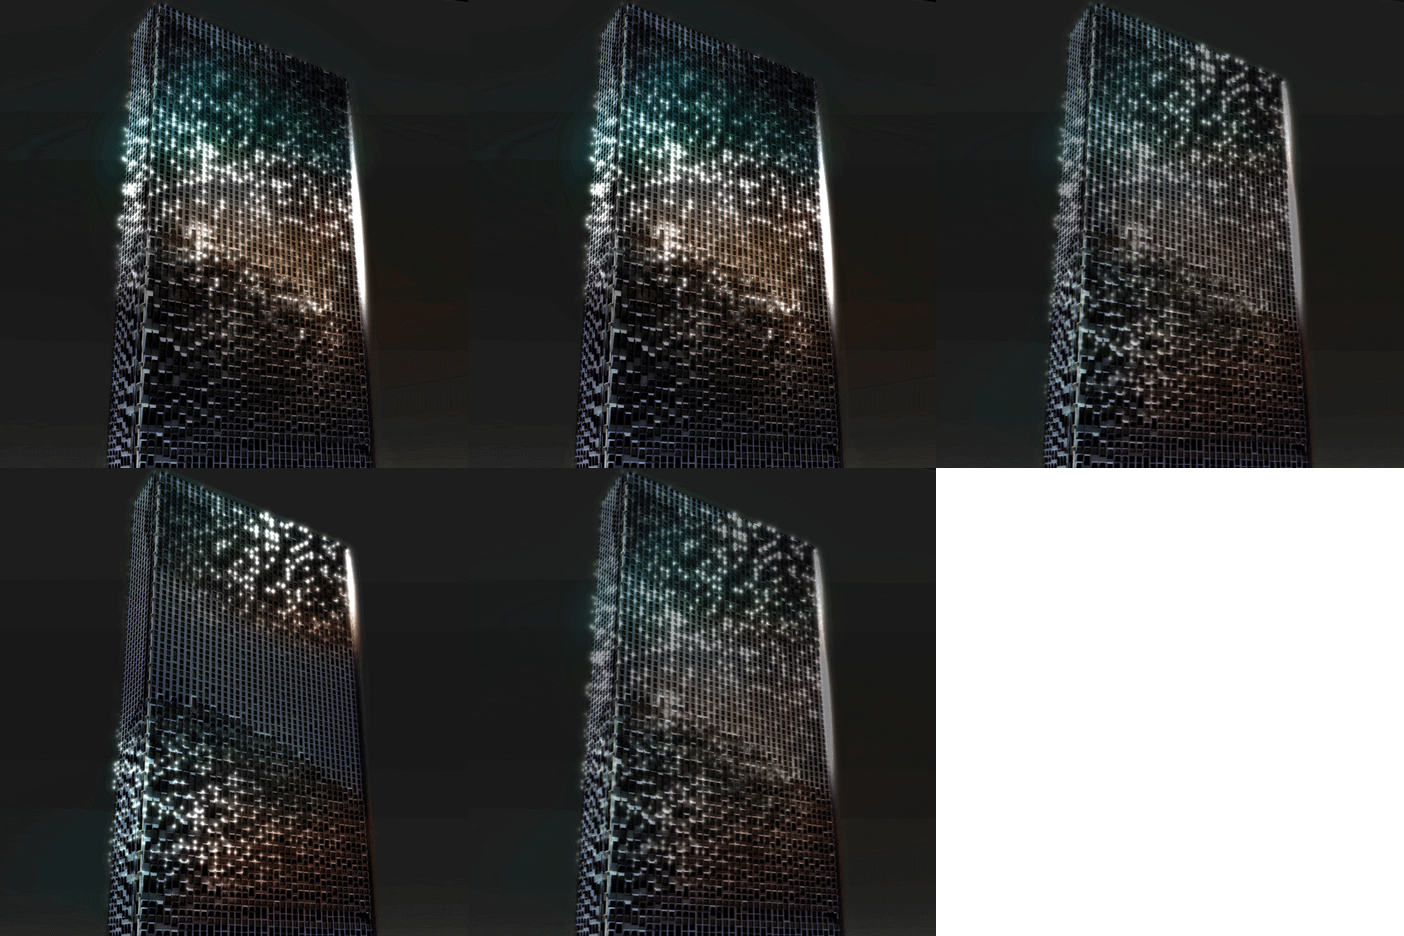
    UNStudio founder Ben van Berkel has unveiled plans to replace the facade of an existing Seoul skyscraper with a responsive surface that controls the indoor climate during the day and transforms into a dynamic light show by night. More about UNStudio's dynamic facade will control indoor climate for Seoul tower

    Amy Frearson | 30 April 2014 | 3 comments
  • Urban Hive by Masil in Seoul

    Archium's Urban Hive tower has a perforated facade modelled on honeycomb


    Hundreds of circular apertures perforate the reinforced concrete walls of this office tower in Seoul by Korean studio Archium, designed to recreate the structural strength of honeycomb (+ slideshow). More about Archium's Urban Hive tower has a perforated facade modelled on honeycomb

    Alyn Griffiths | 24 April 2014 | 6 comments
  • Dongdaemun Design Park and Plaza by Zaha Hadid

    Zaha Hadid's Dongdaemun Design Plaza opens in Seoul


    Amongst the bustling 24-hour shopping district of South Korea's capital city, Zaha Hadid has completed a 38,000-square-metre cultural complex with a twinkling aluminium facade (+ movie). More about Zaha Hadid's Dongdaemun Design Plaza opens in Seoul

    Amy Frearson | 23 March 2014 | 26 comments

  • Kafe Nordic by Nordic Bros. Design Community

    Yellow house-shaped facade fronts cafe by Nordic Bros Design Community

    The bright yellow facade of this cafe in Seoul by local studio Nordic Bros Design Community references the exterior of a Scandinavian house, complete with small square windows and a roof gable (+ slideshow). More about Yellow house-shaped facade fronts cafe by Nordic Bros Design Community

    Ashleigh Davis | 20 March 2014 | 1 comment

  • RW Concrete Church by Nameless Architecture

    Nameless Architecture adds concrete church to growing Korean town

    This raw concrete church by Nameless Architecture presents a cross-shaped elevation to a road junction in Byeollae, a new district under development outside Seoul, South Korea (+ movie). More about Nameless Architecture adds concrete church to growing Korean town

    Amy Frearson | 9 March 2014 | 11 comments

  • Mun Jeong Heon house by A.M Architects is surrounded by a huge concrete frame

    Mun Jeong Heon house by A.M Architects is surrounded by a huge concrete frame

    A massive concrete frame wraps over the top of this house in South Korea by A.M Architects and shelters a traditional narrow porch (+ slideshow). More about Mun Jeong Heon house by A.M Architects is surrounded by a huge concrete frame

    Alyn Griffiths | 19 February 2014 | 1 comment

  • Asymmetric holiday homes by Studio Koossino feature bright yellow walls

    Asymmetric holiday homes by Studio Koossino feature bright yellow walls

    These asymmetric holiday homes with vivid yellow walls were designed by Korean office Studio Koossino to accommodate visitors travelling to a botanic garden outside Seoul (+ slideshow). More about Asymmetric holiday homes by Studio Koossino feature bright yellow walls

    Amy Frearson | 17 February 2014 | Leave a comment
  • Mass Studies adds three pavilions to Korean tea museum


    Our second project this week from South Korean studio Mass Studies is a series of cafe and exhibition pavilions scattered across the rocky grounds of a museum at the Seogwang Dawon tea plantation on Jeju Island (+ slideshow). More about Mass Studies adds three pavilions to Korean tea museum

    Amy Frearson | 28 January 2014 | 1 comment
  • Southcape golf clubhouse by Mass Studies features curving concrete canopies

    Southcape golf clubhouse by Mass Studies features curving concrete canopies


    Sweeping lengths of concrete create curving canopies around the perimeter of this golf clubhouse on South Korea's Changseon Island by Seoul architecture firm Mass Studies (+ slideshow). More about Southcape golf clubhouse by Mass Studies features curving concrete canopies

    Amy Frearson | 27 January 2014 | 8 comments
  • Glamping in Korea by ArchiWorkshop

    Glamping tents shaped like worms and doughnuts by ArchiWorkshop


    These tents shaped like worms and doughnuts were designed by young studio ArchiWorkshop for a remote campsite in Yang-Pyeong, South Korea (+ slideshow). More about Glamping tents shaped like worms and doughnuts by ArchiWorkshop

    Amy Frearson | 20 January 2014 | 9 comments
  • White House by YOAP

    YOAP White House apartment block in Seoul by Design Band YOAP


    South Korean studio Design Band YOAP has squeezed nine apartments and a shop inside this compact white housing block in Seoul (+ slideshow). More about YOAP White House apartment block in Seoul by Design Band YOAP

    Grace Quah | 14 November 2013 | 3 comments
  • National Ecology Center by Grimshaw and Samoo

    National Ecology Center botanic greenhouses by Grimshaw and Samoo

    Architecture firm Grimshaw has completed an ecological park in South Korea where tropical plants, waterfalls and penguins are housed within huge glass and steel biomes (+ slideshow). More about National Ecology Center botanic greenhouses by Grimshaw and Samoo

    Amy Frearson | 7 November 2013 | 4 comments
  1. « Newer page
  2. ...
  3. 12
  4. 13
  5. 14
  6. 15
  7. 16
  8. ...
  9. Older page »

More South Korea stories

Most
popular

Most
commented

  1. 1Five innovative and practical modular furniture designs
  2. 2Museum Vonk is "a testing ground for affordable bio-based construction"
  3. 3Snøhetta "captures the magic of the mountains" with lookout in Lech
  4. 4Ten monumental brutalist buildings in Asia
  5. 5Lozi designs modular plywood furniture to make the most of compact bedrooms
  6. Five innovative and practical modular furniture designs
  7. Museum Vonk is
  8. Snøhetta
  9. Ten monumental brutalist buildings in Asia
  10. Lozi designs modular plywood furniture to make the most of compact bedrooms
  1. 1Trump triumphal arch to become "top grade military complex" for launching drones
  2. 2Snøhetta "captures the magic of the mountains" with lookout in Lech
  3. 3Vauxhall unveils "sharper, cleaner" griffin logo
  4. 4Can data centres ever be well-designed?
  5. 5Bentley's first fully electric car embraces heritage in a "progressive way"
  6. Trump triumphal arch to become
  7. Snøhetta
  8. Vauxhall unveils
  9. Can data centres ever be well-designed?
  10. Bentley's first fully electric car embraces heritage in a

Studio Font perches cliffside home in Mexico on inhabitable concrete columns

Casa Diez Pies by Studio Font

Open Studio designs izakaya-style restaurant with "half-dipped dumpling" lamp

Red dumpling above yellow seat

Studio NRG designs Lilium Chair out of recycled metal car rims

Studio NRG

Fabio Fantolino looks to 1960s offices for interior of retro Turin bar

Seating area beneath mezzanine

Subscribe

Subscribe

Subscribe to
our newsletters

Loading

We will only use your email address to send you the newsletters you have requested. We will never give your details to anyone else without your consent. You can unsubscribe at any time by clicking on the unsubscribe link at the bottom of every email, or by emailing us at [email protected].

For more details, please see our privacy notice.

Thank you!

You will shortly receive a welcome email so please check your inbox.

You can unsubscribe at any time by clicking the link at the bottom of every newsletter.


"Design weeks need to start framing repair as aspirational"

Design Preowned showroom Copenhagen

Parametricism "changed how we think" as architects says Melike Altınışık

Melike Altınışık portrait

Popular
jobs

Featured
jobs

  1. 1Architect at ADP
  2. 2Bid and marketing coordinator at Atelier Ten
  3. 3Digital marketing executive at Atelier001
  4. 4Project designer at Casalta
  5. 5Part 1 architectural assistant at Lawson Ward Studio
  6. Architect  at ADP
  7. Bid and marketing coordinator  at Atelier Ten
  8. Digital marketing executive  at Atelier001
  9. Project designer  at Casalta
  10. Part 1 architectural assistant  at Lawson Ward Studio
  1. 1Subscription editor at Dezeen
  2. 2Senior marketing manager – specification brand engagement and partnerships at Lutron Electronics Company
  3. 3Project architect at Studio Carver
  4. 4Architects at Cartwright Pickard
  5. 5Project architect at Watershedd
  6. Subscription editor  at Dezeen
  7. Senior marketing manager – specification brand engagement and partnerships  at Lutron Electronics Company
  8. Project architect  at Studio Carver
  9. Architects  at Cartwright Pickard
  10. Project architect  at Watershedd

Eight interiors with colourful tapware that puts the fun in functional

Bathroom with red tap

Eight imaginative buildings with curving brickwork

Twisted Brick Shell Library by HCCH Studio

Dezeen Events Guide

Photo of person walking through an installation

Dezeen Jobs

Highlights

  • Buchanan Street in Glasgow

    Architecture

    Humanise research project

    Architecture
    Humanise research project
  • Skroget by Rare Collectiv

    Architecture

    Ship-like sauna

    Architecture
    Ship-like sauna
  • Alan Jones elected RIBA President

    Architecture

    RIBA legal dispute

    Architecture
    RIBA legal dispute
  • Playground in Hong Kong development

    Architecture

    Snøhetta undulating playground

    Architecture
    Snøhetta undulating playground
  • Rach Chiec Stadium in Ho Chi Minh City

    Architecture

    Vietnamese national stadium

    Architecture
    Vietnamese national stadium
  • City Girls lamps

    Design

    City Girls lamps

    Design
    City Girls lamps
  • Portrait of Farshid Moussavi

    Architecture

    Soane Medal winner

    Architecture
    Soane Medal winner
  • Otherwander Soho by SODA

    Architecture

    Soho pod hotel

    Architecture
    Soho pod hotel
  • Terrace with blackened-timber extension

    Architecture

    Charred-timber buildings

    Architecture
    Charred-timber buildings
  • Skywalker Grill by Rockwell Group

    Interiors

    Lucas Museum restaurant

    Interiors
    Lucas Museum restaurant
  • Access-ories toothbrush handles by Landor & Fitch

    Design

    Innovative toothbrushes

    Design
    Innovative toothbrushes
  • Pine House by Polysmiths

    Architecture

    London home renovation

    Architecture
    London home renovation
  • Meta Muse Charm

    Design

    Meta AI-agent charm

    Design
    Meta AI-agent charm
  • Bentley Torcal – Bentley's first electric car

    Design

    Fully electric Bentley

    Design
    Fully electric Bentley
  • Passenger installation by Yont Studio for Namilia and Telekom Electronic Beats

    Design

    Brutalist listening booth

    Design
    Brutalist listening booth
  • Newsletters
  • Comments
  • Submit a story
  • Advertise
  • Privacy notice
  • Contact
  • Series
  • Interviews
  • Opinion
  • Talks
  • Videos
  • Architecture
  • Interiors
  • Design
  • Technology
  • Magazine
  • Awards
  • Jobs
  • Events Guide
  • Showroom
  • School Shows
  • Courses