• Magazine
  • Awards
  • Jobs
  • Events Guide
  • Showroom
  • School Shows
  • Courses
  • Competitions

Follow:

  • Architecture
  • Interiors
  • Design
  • Technology
  • Series
  • Features
  • Interviews
  • Opinion
  • News
  • Lookbooks
  • Talks
  • Videos
  • Podcasts
  • About
  • Comments
  • Newsletters
  • Preferences
  • Submit a story
  • Advertise
  • Privacy notice
  • Contact

Dezeen Magazine dezeen-logo dezeen-logo

  1. « Newer page
  2. ...
  3. 3
  4. 4
  5. 5
  6. 6
  7. 7
  8. 8
  9. Older page »
clear

Follow:

  • Awards
  • Jobs
  • Events Guide
  • Showroom
  • School Shows
  • Courses
  • Competitions
  • Series
  • Interviews
  • Opinion
  • Talks
  • Videos
  • Newsletters
  • Podcasts
  • Magazine
  • Architecture
  • Interiors
  • Design
  • Technology

Search results:

Read more:

Refine your search:

Cats

  1. « Newer page
  2. ...
  3. 3
  4. 4
  5. 5
  6. 6
  7. 7
  8. 8
  9. Older page »

Sports centres: page 5

  • Sports Hall Haiming by Almannai Fischer

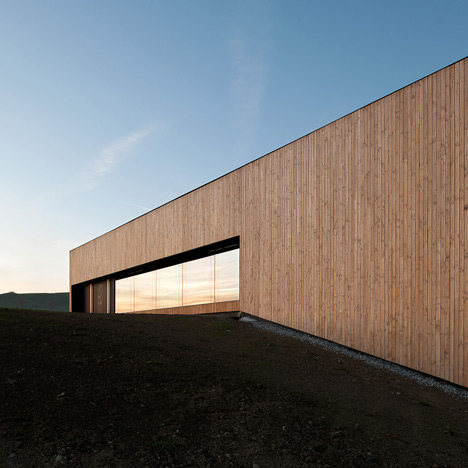
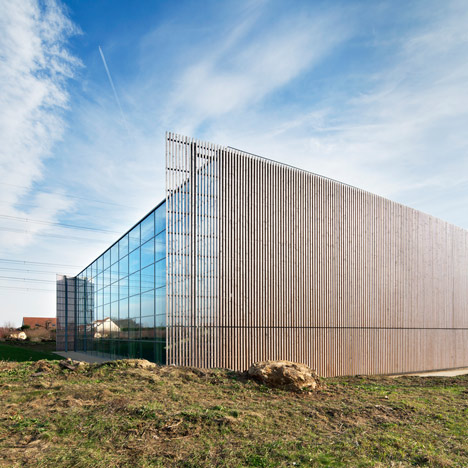
    Wooden trusses pattern walls of prefabricated sports hall by Florian Fischer and Harald Fuchshuber

    This prefabricated timber sports hall has a shed-like appearance that references the form and materiality of vernacular agricultural buildings in the Upper Bavaria region of Germany. More about Wooden trusses pattern walls of prefabricated sports hall by Florian Fischer and Harald Fuchshuber

    Alyn Griffiths | 11 December 2016 | 2 comments
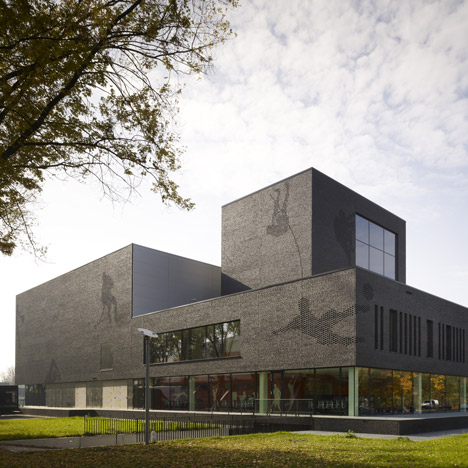
  • Koen van Velsen Architects uses green-grey brickwork for sports centre near Rotterdam

    Koen van Velsen Architects used custom green-tinted brickwork, mirrored panels and glazed courtyards to help this sports centre on the outskirts of Rotterdam blend in with the greenery surrounding it. More about Koen van Velsen Architects uses green-grey brickwork for sports centre near Rotterdam

    Eleanor Gibson | 5 December 2016 | 4 comments
  • Pitch/Pitch by AL_A

    Amanda Levete's firm proposes multi-storey football pitches for central London

    Stackable football pitches could be erected on disused or temporarily empty plots across London, according to Amanda Levete and her London-based studio AL_A. More about Amanda Levete's firm proposes multi-storey football pitches for central London

    Jessica Mairs | 29 November 2016 | 1 comment
  • Diagonal columns create irregular windows for sports hall by Schemaa

    A+Awards: angular polycarbonate windows create tessellating shapes across the facade of this gymnasium in France's Champagné region, a winner at this year's Architizer A+Awards. More about Diagonal columns create irregular windows for sports hall by Schemaa

    Eleanor Gibson | 21 November 2016 | 2 comments
  • ABK updates 1960s leisure centre with new Corten-steel facade

    Architecture firm ABK has overhauled an ageing leisure centre in County Tipperary, Ireland, with the addition of a new weathering-steel facade (+ slideshow). More about ABK updates 1960s leisure centre with new Corten-steel facade

    Amy Frearson | 26 July 2016 | 3 comments
  • Courts 02 by Ward Roberts

    Ward Roberts' photographs capture the colours of sports courts around the world

    Photo essay: drawn to the bright hues painted on basketball, tennis and volleyball courts in low-income neighbourhoods, New York-based photographer Ward Roberts has scoured the globe to capture these pastel-toned pockets of urban space (+ slideshow). More about Ward Roberts' photographs capture the colours of sports courts around the world

    Dan Howarth | 24 July 2016 | 2 comments
  • Architecture Microclimat completes Canadian fitness centre for body builders and gymnasts

    Canadian studio Architecture Microclimat has created a simple athletic facility in Quebec with a lofty ceiling that enables gymnasts to hang high in the air (+ slideshow). More about Architecture Microclimat completes Canadian fitness centre for body builders and gymnasts

    Jenna McKnight | 27 March 2016 | 3 comments
  • Ashtead pool by Hawkins Brown

    Hawkins\Brown designs pool that will give the sense of "swimming amongst the trees"

    A cross-laminated timber roof covers this six-lane swimming pool, which London firm Hawkins\Brown plans to add to a school in Surrey (+ slideshow). More about Hawkins\Brown designs pool that will give the sense of "swimming amongst the trees"

    Alice Morby | 29 February 2016 | 13 comments
  • Aquamotion Courchevel by Auer Weber

    Auer Weber completes aquatic centre with a sloping roof in the French Alps

    Set between two plateaus, this Alpine aquatic centre by German firm Auer Weber features wide crescent-shaped windows overlooking the piste of popular ski resort Courchevel (+ slideshow). More about Auer Weber completes aquatic centre with a sloping roof in the French Alps

    Jessica Mairs | 28 January 2016 | 1 comment
  • Multipurpose Educational Hall by Carmen Martinez, Gregori Carmel Gradolo Martinez and Arturo Sanz Martinez

    Sports hall for Escola Gavina school in Spain features multi-hued clay and glass tiles

    Colourful glass discs are embedded in the clay-tile facade of this school hall near Valencia, so on sunny days colourful shadow patterns are cast across the floor inside (+ slideshow). More about Sports hall for Escola Gavina school in Spain features multi-hued clay and glass tiles

    Amy Frearson | 21 January 2016 | 2 comments
  • Municipal Sports Hall, Girona by Baena Casamor Architects

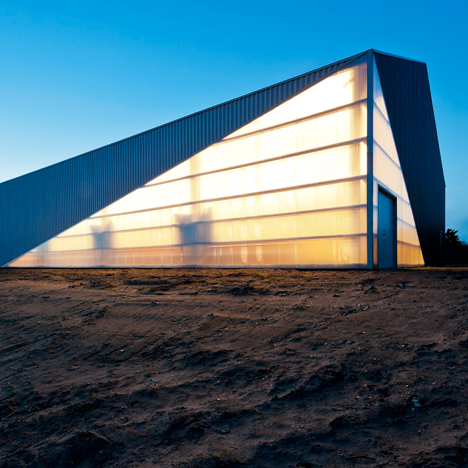
    BCQ completes sports hall with translucent polycarbonate skin

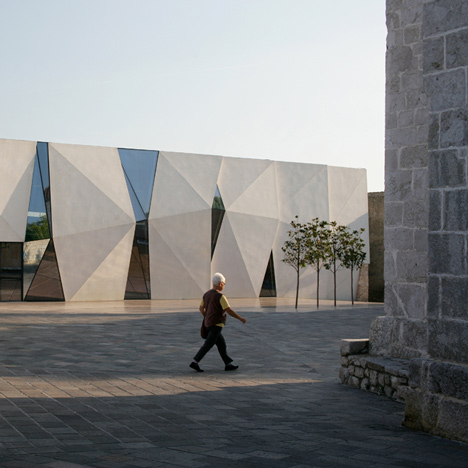
    Barcelona studio BCQ chose translucent plastic panels for the walls of this municipal sports hall in Spain, giving the building an ethereal quality that helps it match the colours of the sky (+ slideshow). More about BCQ completes sports hall with translucent polycarbonate skin

    Alyn Griffiths | 19 December 2015 | 1 comment
  • Lidingovallen by DinellJohansson

    Football club building with rooftop seating wins Small Project of the Year 2015

    World Architecture Festival 2015: a Swedish football club facility with a roof that doubles as spectator seating is the 2015 winner of the Small Project of the Year award at the World Architecture Festival. More about Football club building with rooftop seating wins Small Project of the Year 2015

    Amy Frearson | 6 November 2015 | Leave a comment
  • Toronto 2015 Pan American Games Shooting Venue by Magma Architecture

    Magma Architecture completes spiky shooting range for Pan American Games

    The jagged outline of a maple leaf informed the profile of this shooting range in Ontario, Canada, which was designed by Berlin firm Magma Architecture for the Toronto 2015 Pan American Games. More about Magma Architecture completes spiky shooting range for Pan American Games

    Alyn Griffiths | 1 November 2015 | 1 comment
  • University of Canberra Sporting Grounds by COX

    Metal boxes sandwich a glazed atrium at university sports facility by Cox Architecture

    Metal-clad boxes stand on opposite sides of a glazed atrium to form this sports education and training facility at the University of Canberra, which features an indoor sprint track (+ slideshow). More about Metal boxes sandwich a glazed atrium at university sports facility by Cox Architecture

    Alyn Griffiths | 21 July 2015 | 1 comment
  • Jules Ladoumègue Sports Centre by Dietmar Feichtinger Architectes

    Jules Ladoumègue Sports Centre features a facade of moving glass shutters

    A layer of glass louvres wraps this Paris sports centre by Dietmar Feichtinger Architectes, forming a semi-transparent facade that controls the amount of light, heat and ventilation entering the building (+ slideshow). More about Jules Ladoumègue Sports Centre features a facade of moving glass shutters

    Luke Tebbutt | 8 July 2015 | Leave a comment
  • Skate Park by Guy Holloway

    Guy Hollaway plans to "put Folkestone on the map" with world's first multi-storey skatepark

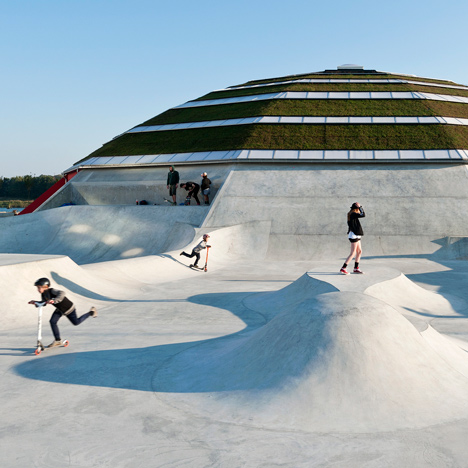
    British architect Guy Hollaway has unveiled plans for the "world's first" purpose-built multi-storey skatepark, which he says will help prevent young people from moving away from a sleepy British seaside town (+ slideshow). More about Guy Hollaway plans to "put Folkestone on the map" with world's first multi-storey skatepark

    Jessica Mairs | 15 May 2015 | 5 comments
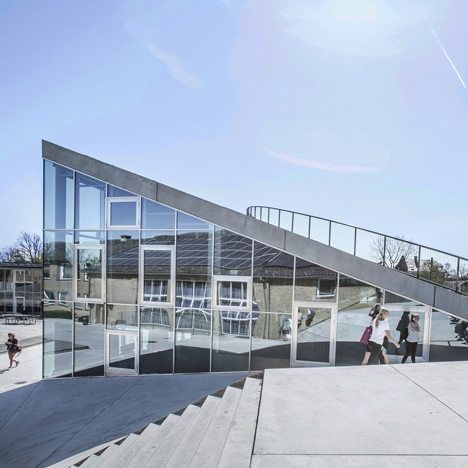
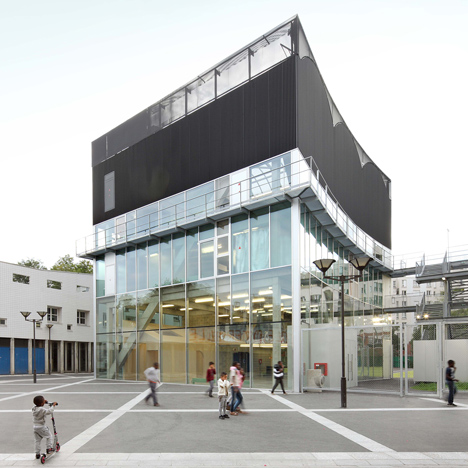
  • Gammel Hellerup High School by BIG

    BIG follows up sunken sports hall with an art school beneath a football field
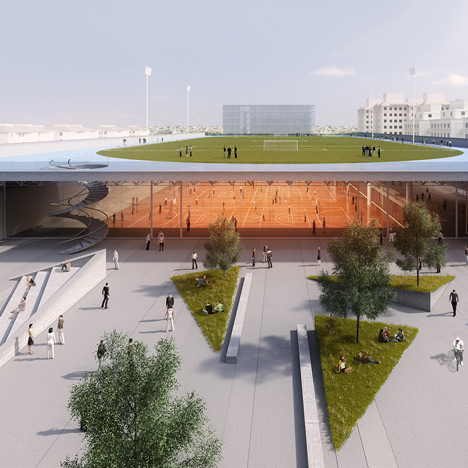
    BIG has completed its second addition to a school in Denmark – an art school beneath a football field that joins the underground gymnasium with a humped courtyard on its roof (+ slideshow). More about BIG follows up sunken sports hall with an art school beneath a football field

    Amy Frearson | 13 May 2015 | 1 comment
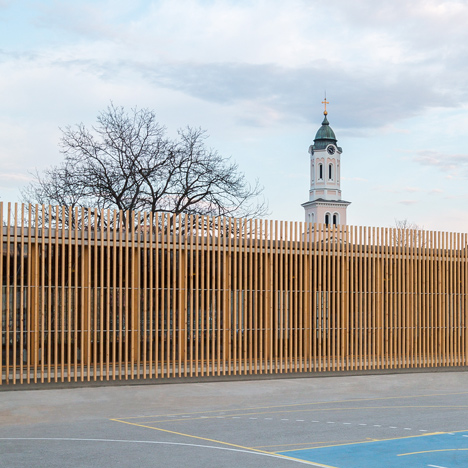
  • Elementary School Sports Hall by Jovan Mitrović

    Jovan Mitrović wraps a glass-walled sports hall in protective timber battens
    This underground sports hall for a school in the Serbian town of Obrenovac is topped with a glass box covered in vertical wooden laths to protect it from stray balls (+ slideshow). More about Jovan Mitrović wraps a glass-walled sports hall in protective timber battens

    Alyn Griffiths | 2 May 2015 | 1 comment
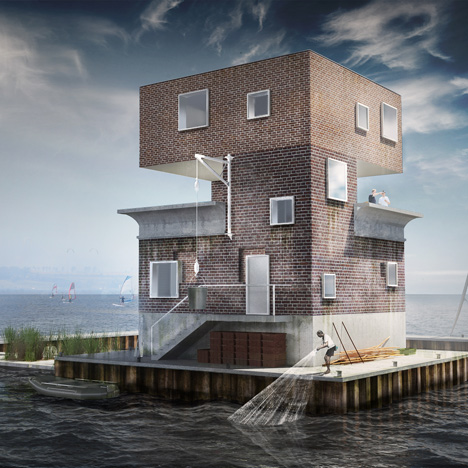
  • Nantes project by Guinee*Potin architectes

    Lakeside boathouse by Guinée*Potin Architectes features a green roof and wooden walls
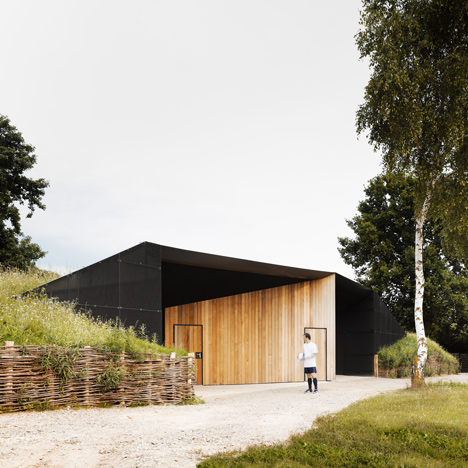
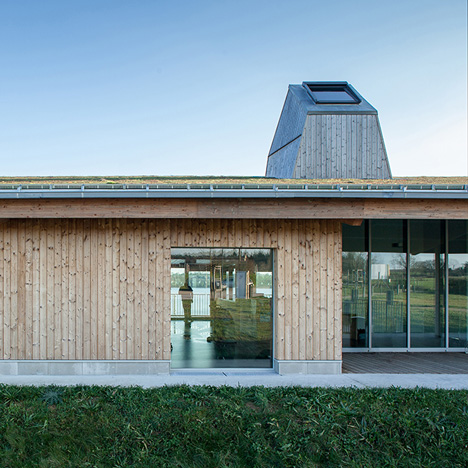
    This water sports centre with a green roof was designed by Guinée*Potin Architectes and is set into a grassy bank by a lake in western France (+ slideshow). More about Lakeside boathouse by Guinée*Potin Architectes features a green roof and wooden walls

    Jessica Mairs | 29 April 2015 | 1 comment
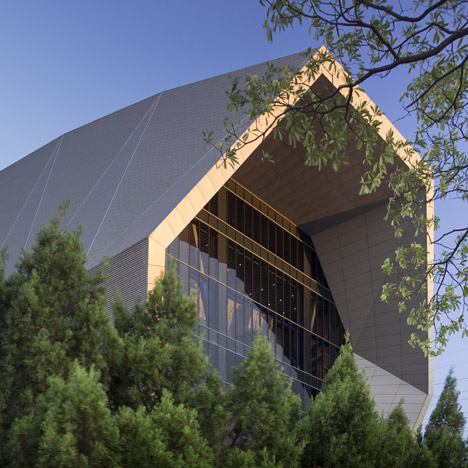
  • Zhonghe Sports Center in Taiwan by Q-Lab Design

    Zhonghe Sports Center in Taiwan boasts a hood-like faceted form
    Taipei studio Q-Lab has completed a sports centre in Taiwan that appears to be shrouded under a huge faceted hood (+ slideshow). More about Zhonghe Sports Center in Taiwan boasts a hood-like faceted form

    Amy Frearson | 7 March 2015 | 3 comments
  1. « Newer page
  2. ...
  3. 3
  4. 4
  5. 5
  6. 6
  7. 7
  8. 8
  9. Older page »

More Sports centres stories

Most
popular

Most
commented

  1. 1Plana House is a free-to-download design for a compact timber home
  2. 2Fitbit founders launch AI-powered wristband to monitor health of whole family
  3. 3Dyson's first toothbrush "uses a camera to floss while you brush"
  4. 4Eight wooden staircases that make the most of the material
  5. 5Cluster of rock-like volumes make up rural Irish house by McGonigle McGrath
  6. Plana House is a free-to-download design for a compact timber home
  7. Fitbit founders launch AI-powered wristband to monitor health of whole family
  8. Dyson's first toothbrush
  9. Eight wooden staircases that make the most of the material
  10. Cluster of rock-like volumes make up rural Irish house by McGonigle McGrath
  1. 1Dyson's first toothbrush "uses a camera to floss while you brush"
  2. 2US government may demolish Kennedy Center due to "structural death spiral"
  3. 3MAD's spaceship-like Lucas Museum revealed ahead of opening
  4. 4MVRDV "prioritises human scale" in design of colourful Miami building
  5. 5US Supreme Court says construction of Trump's White House ballroom can continue
  6. Dyson's first toothbrush
  7. US government may demolish Kennedy Center due to
  8. MAD's spaceship-like Lucas Museum revealed ahead of opening
  9. MVRDV
  10. US Supreme Court says construction of Trump's White House ballroom can continue

Studio Font perches cliffside home in Mexico on inhabitable concrete columns

Casa Diez Pies by Studio Font

Open Studio designs izakaya-style restaurant with "half-dipped dumpling" lamp

Red dumpling above yellow seat

Studio NRG designs Lilium Chair out of recycled metal car rims

Studio NRG

Fabio Fantolino looks to 1960s offices for interior of retro Turin bar

Seating area beneath mezzanine

Subscribe

Subscribe

Subscribe to
our newsletters

Loading

We will only use your email address to send you the newsletters you have requested. We will never give your details to anyone else without your consent. You can unsubscribe at any time by clicking on the unsubscribe link at the bottom of every email, or by emailing us at [email protected].

For more details, please see our privacy notice.

Thank you!

You will shortly receive a welcome email so please check your inbox.

You can unsubscribe at any time by clicking the link at the bottom of every newsletter.


"Design weeks need to start framing repair as aspirational"

Design Preowned showroom Copenhagen

Parametricism "changed how we think" as architects says Melike Altınışık

Melike Altınışık portrait

Popular
jobs

Featured
jobs

  1. 1Lighting installation assembly positions at George Singer
  2. 2Operations and office manager at Studio Ore
  3. 3Project architect at Johnson Pinney Architects
  4. 4Architect at Farshid Moussavi Architecture
  5. 5Senior designer (project architect) at Rapt Studio
  6. Lighting installation assembly positions  at George Singer
  7. Operations and office manager  at Studio Ore
  8. Project architect  at Johnson Pinney Architects
  9. Architect  at Farshid Moussavi Architecture
  10. Senior designer (project architect)  at Rapt Studio
  1. 1Subscription reporter at Dezeen
  2. 2Qualified architect at BDP
  3. 3Senior interior designer at Design Coalition
  4. 4Classified sales intern at Dezeen
  5. 5Digital intern at Dezeen
  6. Subscription reporter  at Dezeen
  7. Qualified architect  at BDP
  8. Senior interior designer  at Design Coalition
  9. Classified sales intern  at Dezeen
  10. Digital intern  at Dezeen

Eight interiors with colourful tapware that puts the fun in functional

Bathroom with red tap

Eight imaginative buildings with curving brickwork

Twisted Brick Shell Library by HCCH Studio

Dezeen Events Guide

Photo of person walking through an installation

Dezeen Jobs

Highlights

  • Old Oak Common station

    Architecture

    HS2 station construction

    Architecture
    HS2 station construction
  • Tamagotchi ring

    Design

    Tamagotchi ring

    Design
    Tamagotchi ring
  • Kelly Wearstler in trenchcoat

    Design

    Kelly Wearstler H&M collection

    Design
    Kelly Wearstler H&M collection
  • Goop kitchen

    Interiors

    Gwyneth Paltrow restaurant

    Interiors
    Gwyneth Paltrow restaurant
  • MVRDV Woma Miami

    Architecture

    MVRDV Miami building

    Architecture
    MVRDV Miami building
  • Dyson CameraJet electric toothbrush

    Design

    Dyson's first toothbrush

    Design
    Dyson's first toothbrush
  • Manchester City AI kit by Puma

    Design

    AI-designed football kit

    Design
    AI-designed football kit
  • Kengo Kuma

    Architecture

    Kengo Kuma CDA award

    Architecture
    Kengo Kuma CDA award
  • Burning Man round up

    Architecture

    Burning Man installations

    Architecture
    Burning Man installations
  • Split Mass Residence in Indonesia by K-Thengono Design Studio

    Architecture

    Sloped-roof home

    Architecture
    Sloped-roof home
  • Stone house in Greece

    Architecture

    August's top houses

    Architecture
    August's top houses
  • Architecture

    Farmhouse renovations

    Architecture
    Farmhouse renovations
  • Craighill swingtop lighter

    Design

    Redesigned lighter

    Design
    Redesigned lighter
  • Woman in green and white coat

    Design

    Longchamp "architectural collection"

    Design
    Longchamp "architectural collection"
  • Baumhaus Office treehouse in Weimar by Opposite Office

    Architecture

    One-square-metre office

    Architecture
    One-square-metre office
  • Newsletters
  • Comments
  • Submit a story
  • Advertise
  • Privacy notice
  • Contact
  • Series
  • Interviews
  • Opinion
  • Talks
  • Videos
  • Architecture
  • Interiors
  • Design
  • Technology
  • Magazine
  • Awards
  • Jobs
  • Events Guide
  • Showroom
  • School Shows
  • Courses