• Magazine
  • Awards
  • Jobs
  • Events Guide
  • Showroom
  • School Shows
  • Courses
  • Competitions

Follow:

  • Architecture
  • Interiors
  • Design
  • Technology
  • Series
  • Features
  • Interviews
  • Opinion
  • News
  • Lookbooks
  • Talks
  • Videos
  • Podcasts
  • About
  • Comments
  • Newsletters
  • Preferences
  • Submit a story
  • Advertise
  • Privacy notice
  • Contact

Dezeen Magazine dezeen-logo dezeen-logo

  1. « Newer page
  2. 1
  3. 2
  4. 3
  5. 4
  6. Older page »
clear

Follow:

  • Awards
  • Jobs
  • Events Guide
  • Showroom
  • School Shows
  • Courses
  • Competitions
  • Series
  • Interviews
  • Opinion
  • Talks
  • Videos
  • Newsletters
  • Podcasts
  • Magazine
  • Architecture
  • Interiors
  • Design
  • Technology

Search results:

Read more:

Refine your search:

Cats

  1. « Newer page
  2. 1
  3. 2
  4. 3
  5. 4
  6. Older page »

Student housing: page 3

  • ampus North Residential Commons, University of Chicago by Studio Gang

    Studio Gang clads Chicago student housing complex in wavy strips of concrete

    US firm Studio Gang has completed a student residential complex for the University of Chicago that features towers sheathed in glass and sculptural white concrete panels (+ movie). More about Studio Gang clads Chicago student housing complex in wavy strips of concrete
    Jenna McKnight | 13 September 2016 | 6 comments
  • Timber and glass dormitory building nestles among trees in a Paris park


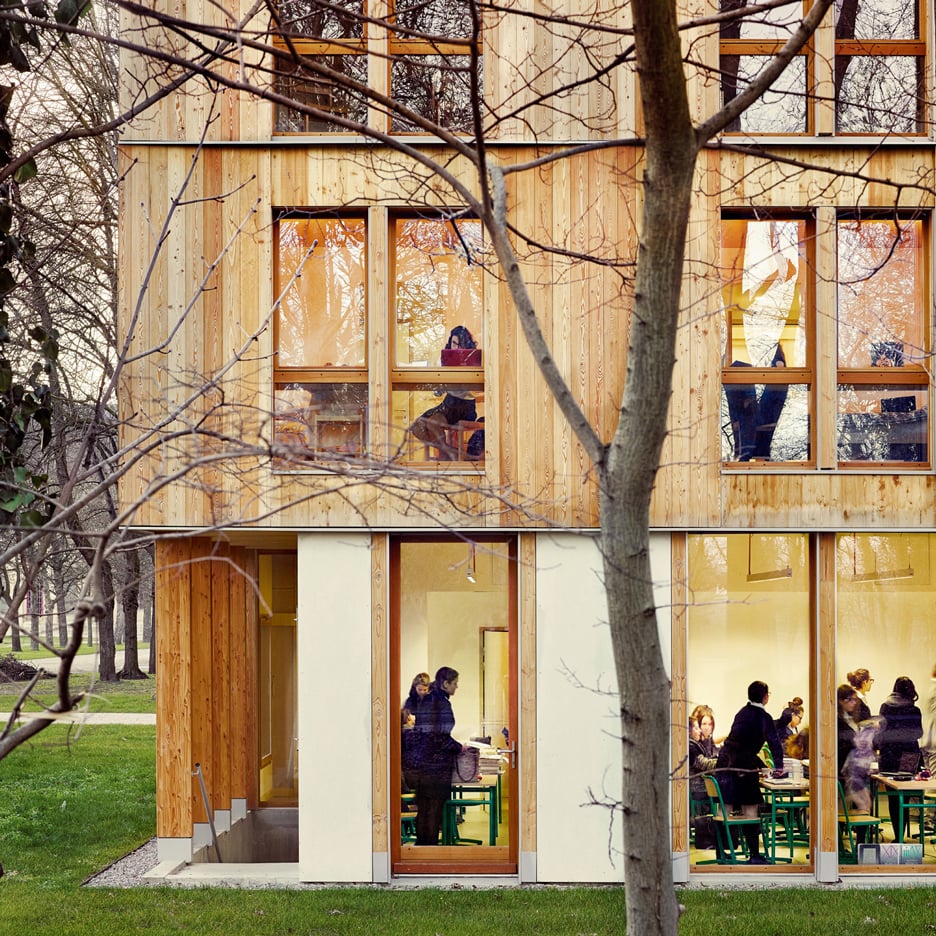
    Paris firm Belus & Hénocq Architectes has added a timber-clad educational centre and student dormitory to a boarding school, which sits in a landscaped park in the Saint-Denis area of Paris (+ slideshow). More about Timber and glass dormitory building nestles among trees in a Paris park

    Alyn Griffiths | 26 June 2016 | 1 comment
  • Golden Cube by Hamonic+Masson & Associés

    Hamonic+Masson completes student housing with a facade of golden cubes



    Golden boxes fronted by balconies make up the exterior of this student housing block in Paris by Hamonic+Masson & Associés, which also features a secret garden and nesting areas for birds (+ slideshow). More about Hamonic+Masson completes student housing with a facade of golden cubes

    Eleanor Gibson | 17 May 2016 | Leave a comment
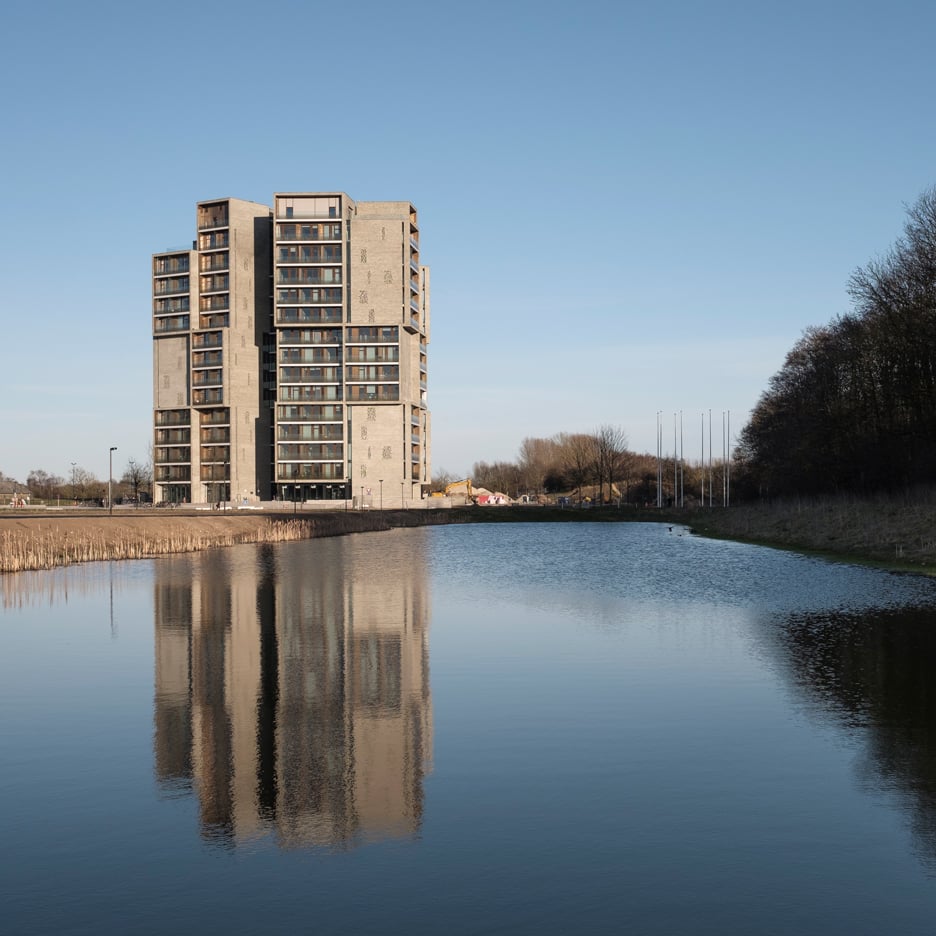
  • Campus Hall Student Housing by C.F. Møller Architects

    CF Møller's student housing in Odense is a trio of intertwining brick towers

    CF Møller Architects has completed a halls of residence for a Danish university, which features large communal living spaces, an underground bicycle park and a "sky lounge" overlooking a wetland park (+ slideshow). More about CF Møller's student housing in Odense is a trio of intertwining brick towers

    Jessica Mairs | 21 April 2016 | 11 comments

  • SL11024 student and faculty housing by LOHA

    LOHA's student apartment complex steps down a Los Angeles hillside

    Lorcan O'Herlihy Architects has completed a wedge-shaped residential building for students and faculty on a sloped urban site in Los Angeles (+ slideshow). More about LOHA's student apartment complex steps down a Los Angeles hillside

    Jenna McKnight | 5 November 2015 | 1 comment

  • G.27 Global Institute by Macro Sea

    Macro Sea converts Berlin factory into student residences

    Ladders provide access to mezzanine sleeping areas in rooms at this student residence within a former car-radio button factory in Berlin's Kreuzberg district (+ slideshow). More about Macro Sea converts Berlin factory into student residences

    Emma Tucker | 2 October 2015 | 6 comments
  • Naomi Cleaver

    Student-style accommodation for adults "is going to be the next market" says Naomi Cleaver

    Student-style accommodation with communal facilities could help solve London's housing crisis and regenerate urban centres around the country, according to interior designer and TV presenter Naomi Cleaver. More about Student-style accommodation for adults "is going to be the next market" says Naomi Cleaver

    Marcus Fairs | 11 September 2015 | 42 comments

  • Tigg + Coll Student residence project

    Tigg Coll overhauls east London student housing to be "more akin to a members' club"


    A lounge contained within a house-shaped extension is one of several interventions designed by Tigg Coll Architects to add a more homely feel to a student housing block in London (+ slideshow). More about Tigg Coll overhauls east London student housing to be "more akin to a members' club"

    Alyn Griffiths | 18 April 2015 | 1 comment
  • Steenweg Utrecht by Dreessen Willemse Architecten


    Dreessen Willemse adds a modern brick building to a historic Utrecht street

    Dormer windows rise above the red brick facade of the only modern building on a historic Utrecht street, designed by local office Dreessen Willemse Architecten to house a shop and student residences (+ slideshow). More about Dreessen Willemse adds a modern brick building to a historic Utrecht street

    Jessica Mairs | 21 November 2014 | 2 comments
  • Edison Residence by Kanva


    Edison Residence student housing by Kanva is clad with engraved concrete panels

    This Montreal student housing block by Kanva is clad with concrete panels that are engraved with historic pictures of the site (+ slideshow). More about Edison Residence student housing by Kanva is clad with engraved concrete panels

    Dan Howarth | 11 August 2014 | 7 comments
  • Student housing with a coral-inspired facade by Atelier Fernandez & Serres


    Student housing with a coral-inspired facade by Atelier Fernandez & Serres

    Anemone tentacles moving beneath the surface of the ocean influenced the latticed facade of this student housing block by French studio Atelier Fernandez & Serres at an oceanic observatory in the eastern Pyrénées (+ slideshow). More about Student housing with a coral-inspired facade by Atelier Fernandez & Serres

    Amy Frearson | 5 January 2014 | 10 comments
  • Smart student unit by Tengbom


    Smart student unit by Tengbom

    Swedish firm Tengbom has designed a ten square-metre wooden house for students. More about Smart student unit by Tengbom

    Kate Andrews | 29 September 2013 | 15 comments
  • Carbuncle Cup 2013 winner - 465 Caledonian Road

    "Prison-like" student housing wins Carbuncle Cup 2013


    News: a student housing block in London with a retained brick warehouse facade has been named Britain's worst building of the year. More about "Prison-like" student housing wins Carbuncle Cup 2013

    Kate Andrews | 29 August 2013 | 13 comments
  • Medical School and Student Residences at the University of Limerick by Grafton Architects


    This group of university buildings by Irish office Grafton Architects, including a limestone-clad medical school and three red-brick student housing blocks, was one of the six projects named on the 2013 Stirling Prize shortlist last week (+ slideshow). More about Medical School and Student Residences at the University of Limerick by Grafton Architects

    Amy Frearson | 25 July 2013 | 8 comments
  • Basket Apartments by OFIS Arhitekti

    Movie: Basket Apartments by OFIS Arhitekti

    A student housing block in Paris modelled on a stack of wooden baskets features in this latest movie about the work of Slovenian studio OFIS Arhitekti. More about Movie: Basket Apartments by OFIS Arhitekti

    Amy Frearson | 4 March 2013 | 2 comments
  • Student Housing by H Arquitectes and dataAE

    Student Housing in St. Cugat by H Arquitectes and dataAE

    The next intake of architecture students at the Polytechnic University of Catalonia will be accommodated in modular student housing with stark concrete interiors (+ slideshow). More about Student Housing in St. Cugat by H Arquitectes and dataAE

    Amy Frearson | 5 February 2013 | 14 comments
  • Scape by Ab Rogers

    Scape student housing by Ab Rogers Design

    London designer Ab Rogers believes this student housing project he recently completed in London could set a blueprint for compact modern living in the city (+ slideshow). More about Scape student housing by Ab Rogers Design

    Amy Frearson | 14 January 2013 | 3 comments
  • MySpace student housing in Trondheim by MEK Architects

    MySpace student housing in Trondheim by MEK Architects


    This student housing block in Norway by MEK Architects is named MySpace, as the architects imagined the building as a social network where each of the 116 residents can get to know one another (+ slideshow). More about MySpace student housing in Trondheim by MEK Architects

    Amy Frearson | 10 November 2012 | 6 comments
  • Basket Apartments by OFIS Arhitekti

    Basket Apartments by OFIS Arhitekti


    This student housing building in Paris by Slovenian studio OFIS Arhitekti was designed to resembled a stack of wooden baskets. More about Basket Apartments by OFIS Arhitekti

    Amy Frearson | 11 October 2012 | 3 comments
  • Exeter College by Alison Brooks Architects

    Exeter College by Alison Brooks Architects


    British architect Alison Brooks has won a competition to design a new quadrangle for a college at the University of Oxford. More about Exeter College by Alison Brooks Architects

    Amy Frearson | 26 November 2011 | 4 comments
  1. « Newer page
  2. 1
  3. 2
  4. 3
  5. 4
  6. Older page »

More Student housing stories

Most
popular

Most
commented

  1. 1Harvard University transforms waste wool into cladding for retrofits
  2. 2Rockwell Group eschews 90-degree angles for Skywalker Grill at Lucas Museum
  3. 3Eight buildings with dramatic charred-timber facades
  4. 4SODA transforms hostel into "design-conscious" pod hotel
  5. 5Hayhurst and Co carves triple-height void through 1970s Hampstead townhouse
  6. Harvard University transforms waste wool into cladding for retrofits
  7. Rockwell Group eschews 90-degree angles for Skywalker Grill at Lucas Museum
  8. Eight buildings with dramatic charred-timber facades
  9. SODA transforms hostel into
  10. Hayhurst and Co carves triple-height void through 1970s Hampstead townhouse
  1. 1Trump triumphal arch to become "top grade military complex" for launching drones
  2. 2Peter Zumthor unveils trio of "wonderfully expressive" buildings for Swiss museum
  3. 3Herzog & de Meuron reuses foundations for mass-timber Massachusetts school building
  4. 4Tato Architects completes charred timber-clad home in Japan
  5. 5Inside the design of New York City's upcoming borough-based jails
  6. Trump triumphal arch to become
  7. Peter Zumthor unveils trio of
  8. Herzog & de Meuron reuses foundations for mass-timber Massachusetts school building
  9. Tato Architects completes charred timber-clad home in Japan
  10. Inside the design of New York City's upcoming borough-based jails

Studio Font perches cliffside home in Mexico on inhabitable concrete columns

Casa Diez Pies by Studio Font

Open Studio designs izakaya-style restaurant with "half-dipped dumpling" lamp

Red dumpling above yellow seat

Studio NRG designs Lilium Chair out of recycled metal car rims

Studio NRG

Fabio Fantolino looks to 1960s offices for interior of retro Turin bar

Seating area beneath mezzanine

Subscribe

Subscribe

Subscribe to
our newsletters

Loading

We will only use your email address to send you the newsletters you have requested. We will never give your details to anyone else without your consent. You can unsubscribe at any time by clicking on the unsubscribe link at the bottom of every email, or by emailing us at [email protected].

For more details, please see our privacy notice.

Thank you!

You will shortly receive a welcome email so please check your inbox.

You can unsubscribe at any time by clicking the link at the bottom of every newsletter.


"Design weeks need to start framing repair as aspirational"

Design Preowned showroom Copenhagen

Parametricism "changed how we think" as architects says Melike Altınışık

Melike Altınışık portrait

Popular
jobs

Featured
jobs

  1. 1Architect/Part 2 architectural assistant at Latitude Architects
  2. 2Project co-ordinator at Feilden Clegg Bradley Studios
  3. 3Senior interior designer at Run For The Hills
  4. 4Part 3 architect at SNHA
  5. 5Project architect at Watershedd
  6. Architect/Part 2 architectural assistant  at Latitude Architects
  7. Project co-ordinator  at Feilden Clegg Bradley Studios
  8. Senior interior designer  at Run For The Hills
  9. Part 3 architect  at SNHA
  10. Project architect  at Watershedd
  1. 1BIM and digital design manager at FaulknerBrowns Architects
  2. 2Architects at Cartwright Pickard
  3. 3Classified sales intern at Dezeen
  4. 4Senior marketing manager – specification brand engagement and partnerships at Lutron Electronics Company
  5. 5Part 2 architectural assistant at Scapolan Burney
  6. BIM and digital design manager  at FaulknerBrowns Architects
  7. Architects  at Cartwright Pickard
  8. Classified sales intern  at Dezeen
  9. Senior marketing manager – specification brand engagement and partnerships  at Lutron Electronics Company
  10. Part 2 architectural assistant  at Scapolan Burney

Eight interiors with colourful tapware that puts the fun in functional

Bathroom with red tap

Eight imaginative buildings with curving brickwork

Twisted Brick Shell Library by HCCH Studio

Dezeen Events Guide

Photo of person walking through an installation

Dezeen Jobs

Highlights

  • Bentley Torcal – Bentley's first electric car

    Design

    Fully electric Bentley

    Design
    Fully electric Bentley
  • Passenger installation by Yont Studio for Namilia and Telekom Electronic Beats

    Design

    Brutalist listening booth

    Design
    Brutalist listening booth
  • Apple Music Hall at Battersea Power Station

    Architecture

    Apple Music Hall

    Architecture
    Apple Music Hall
  • Cube-shaped lamp made from silicone

    Design

    Gel Lamp

    Design
    Gel Lamp
  • Architecture

    New York borough-based jails

    Architecture
    New York borough-based jails
  • Architecture

    Bamboo buildings

    Architecture
    Bamboo buildings
  • Fritz Hansen Sound Club London Design Festival

    Interiors

    Bauhaus-inspired listening spaces

    Interiors
    Bauhaus-inspired listening spaces
  • Lifeline conceptual design

    Design

    Tote bag-life jacket

    Design
    Tote bag-life jacket
  • House in Las Rozas by Fran Silvestre Arquitectos

    Architecture

    Cylindrical home

    Architecture
    Cylindrical home
  • One Tool One Stool

    Furniture

    One Tool One Stool

    Furniture
    One Tool One Stool
  • Battersea Power Station

    Architecture

    Battersea Power Station masterplan

    Architecture
    Battersea Power Station masterplan
  • Shelf with rivets

    Furniture

    Riveted aluminium furniture

    Furniture
    Riveted aluminium furniture
  • HKS Commanders Stadium interior renderings

    Architecture

    Washington DC stadium

    Architecture
    Washington DC stadium
  • Quiet Retreat by Lechner & Lechner Architects

    Architecture

    Charred-timber annexe

    Architecture
    Charred-timber annexe
  • Eye Q toaster

    Design

    Colour-sensing toaster

    Design
    Colour-sensing toaster
  • Newsletters
  • Comments
  • Submit a story
  • Advertise
  • Privacy notice
  • Contact
  • Series
  • Interviews
  • Opinion
  • Talks
  • Videos
  • Architecture
  • Interiors
  • Design
  • Technology
  • Magazine
  • Awards
  • Jobs
  • Events Guide
  • Showroom
  • School Shows
  • Courses