• Magazine
  • Awards
  • Jobs
  • Events Guide
  • Showroom
  • School Shows
  • Courses
  • Competitions

Follow:

  • Architecture
  • Interiors
  • Design
  • Technology
  • Series
  • Features
  • Interviews
  • Opinion
  • News
  • Lookbooks
  • Talks
  • Videos
  • Podcasts
  • About
  • Comments
  • Newsletters
  • Preferences
  • Submit a story
  • Advertise
  • Privacy notice
  • Contact

Dezeen Magazine dezeen-logo dezeen-logo

  1. « Newer page
  2. 1
  3. 2
  4. 3
  5. Older page »
clear

Follow:

  • Awards
  • Jobs
  • Events Guide
  • Showroom
  • School Shows
  • Courses
  • Competitions
  • Series
  • Interviews
  • Opinion
  • Talks
  • Videos
  • Newsletters
  • Podcasts
  • Magazine
  • Architecture
  • Interiors
  • Design
  • Technology

Search results:

Read more:

Refine your search:

Cats

  1. « Newer page
  2. 1
  3. 2
  4. 3
  5. Older page »

zinc: page 2

  • Mon 31/07 add download pix to server: WWI plans joe / SF park (+output) A Tailor's House (email confirm) color camp (email confirmation) pending D&T: ATELIER KASTELIC BUFFEY (black n white cottage, canada); StudioAC toronto (from email) tags to make Lot-Ek New Hampshire To dos learn how to expense email Dan to my away dates Writing reminders - comprises “four layers of” “two stacked blacks” “a pair of balanced” - composed OF - he said, he explained Questions easy way to check for American spelling? PWs slack dezeen123 wordpress Bridget Cogley pretty123 trello dezeen123 v2com dezeen123 Example notes 1. to get more info : “Could you send a plan that we can use to help write the story? We won't publish it.  Architectural writers rely on plans to understand a project -- especially one that involves uniting different buildings. Moreover, there aren't many exterior photos of the house, making it extra hard to understand the composition.  Can you also send a project description!” 2. to respond to a chase : “Thanks! We'll pick this up. B” 3. to chase: “I am writing to you from Dezeen magazine. We're interested in featuring the two concrete buildings by Rachel Whiteread that you photographed in Joshua Tree. Are you able to send across a full set of images (3000 pixels wide on the shortest side)?”


    Anmahian Winton's zinc-clad observatory enables stargazing from a New Hampshire mountain

    The top of this faceted private observatory in central New Hampshire, by Anmahian Winton Architects, rotates to provide different views of the night sky. More about Anmahian Winton's zinc-clad observatory enables stargazing from a New Hampshire mountain
    Dan Howarth | 31 July 2017 | 2 comments
  • Casa Ching by MG Design Studio

    Outdoor terrace divides two sides of zinc and concrete home in Costa Rica

    Two volumes, one made from zinc and one from concrete, are separated by a glazed walkway and terrace in this Costa Rican house by MG Design Studio. More about Outdoor terrace divides two sides of zinc and concrete home in Costa Rica

    Lizzie Fison | 6 June 2017 | 20 comments
  • Lonna Sauna by OOPEAA


    OOPEAA builds wood and zinc sauna on the shore of a tiny Finnish island

    Finnish architecture office OOPEAA has completed a log cabin-style sauna on an island in Helsinki's archipelago that is topped with a zinc roof incorporating dormer windows. More about OOPEAA builds wood and zinc sauna on the shore of a tiny Finnish island

    Alyn Griffiths | 5 June 2017 | 7 comments

  • Zale Residence by Studio B

    Studio B wraps elevated Aspen home in zinc and glass

    American firm Studio B faced challenging site conditions while conceiving this contemporary Colorado dwelling that sits atop a concrete plinth. More about Studio B wraps elevated Aspen home in zinc and glass

    Jenna McKnight | 23 May 2017 | Leave a comment

  • Andrew Berman Architect adds timber-framed extension to old Staten Island library

    Tasked with renovating and extending the Stapleton branch of the New York Library, Andrew Berman Architect overhauled the interior and connected it to an annex clad with zinc and glass. More about Andrew Berman Architect adds timber-framed extension to old Staten Island library

    John Trujillo | 18 May 2017 | 3 comments
  • Kennedy Town Swimming Pool by Farrells

    Farrells completes swimming pool with "shell-like" roof on Hong Kong waterfront

    British firm Farrells has carved a large opening into the zinc-clad roof of its swimming pool complex in Hong Kong to offer outdoor bathers bay views. More about Farrells completes swimming pool with "shell-like" roof on Hong Kong waterfront

    Eleanor Gibson | 26 April 2017 | 2 comments

  • Watermill House by Office of Architecture

    Office of Architecture elevates zinc-clad Hamptons home above a floodplain

    New York studio Office of Architecture has created a holiday home in a seaside village in the Hamptons that is raised above the property, resulting in spaces located "under, over and between the building and the landscape". More about Office of Architecture elevates zinc-clad Hamptons home above a floodplain

    Jenna McKnight | 19 April 2017 | Leave a comment

  • The Barn by Antonin Ziegler

    Antonin Ziegler covers abandoned barn in zinc plates to create rustic home in northern France

    Zinc plates protect the ageing wooden structure of this barn in the French village Notre-Dame-de-Bliquetuit, which was been transformed into a house with its own spa by Antonin Ziegler. More about Antonin Ziegler covers abandoned barn in zinc plates to create rustic home in northern France

    Jessica Mairs | 19 April 2017 | 3 comments

  • Marlboro Music Cottages by HGA

    HGA creates cedar-clad cottages for classical musicians in Vermont

    US firm HGA Architects and Engineers took cues from Cape Cod-style homes while conceiving a series of cabins for world-renowned musicians spending the summer in rural New England. More about HGA creates cedar-clad cottages for classical musicians in Vermont

    Jenna McKnight | 13 April 2017 | 9 comments

  • Amoroso video studio and guesthouse by Modal Design

    Jagged roof tops video studio in Venice Beach by Modal Design

    American firm Modal Design has created a studio building for a video art collector in California, which features an angular roof and multi-tonal zinc cladding. More about Jagged roof tops video studio in Venice Beach by Modal Design

    Jenna McKnight | 16 March 2017 | Leave a comment

  • Zinc-covered bump creates double-height kitchen for San Sebastian home

    A humped roof accommodates a tall glazed living space within this concrete house designed by Estudio Peña Ganchegui in San Sebastian. More about Zinc-covered bump creates double-height kitchen for San Sebastian home

    Jessica Mairs | 17 January 2017 | 1 comment

  • Rucker Hill House by Gardiner Architects

    Gardiner Architects shelters Melbourne house beneath folded zinc roof

    Zinc panels form an undulating roof for this linear courtyard house by Gardiner Architects, which overlooks Melbourne from its hilltop site. More about Gardiner Architects shelters Melbourne house beneath folded zinc roof

    Alyn Griffiths | 12 January 2017 | 1 comment

  • Assembly Apartments Melbourne

    Woods Bagot's zinc-clad apartments echo industrial context in Melbourne

    Balconies and windows with deep black frames project from these zinc-clad apartment blocks in Melbourne, designed by Woods Bagot to reference the area's industrial architecture. More about Woods Bagot's zinc-clad apartments echo industrial context in Melbourne

    Alyn Griffiths | 4 November 2016 | Leave a comment
  • Godson Street by Edgley Design


    Edgley Design and Spaced Out build London terrace with angular zinc-clad frontage

    Architecture studios Edgley Design and Spaced Out have built and moved into a zinc-clad development in London's Islington, made up of basement offices and a row of terraced houses with a saw-tooth profile. More about Edgley Design and Spaced Out build London terrace with angular zinc-clad frontage

    Alyn Griffiths | 27 October 2016 | 1 comment
  • Field House by Wendell Burnette Architects


    Wendell Burnette builds little house on the prairie in Wisconsin

    This zinc-clad home by US studio Wendell Burnette Architects sits in the middle of a Wisconsin crop field (+ slideshow). More about Wendell Burnette builds little house on the prairie in Wisconsin

    Dan Howarth | 18 September 2016 | 3 comments
  • Zn House by +tongtong


    +tongtong uses grey and black zinc to transform Victorian home in Toronto

    Canadian firm +tongtong has overhauled a traditional home in Toronto, adding a large triangular window, dark zinc cladding and an interior lightwell that provides natural illumination. More about +tongtong uses grey and black zinc to transform Victorian home in Toronto

    Jenna McKnight | 9 September 2016 | 1 comment
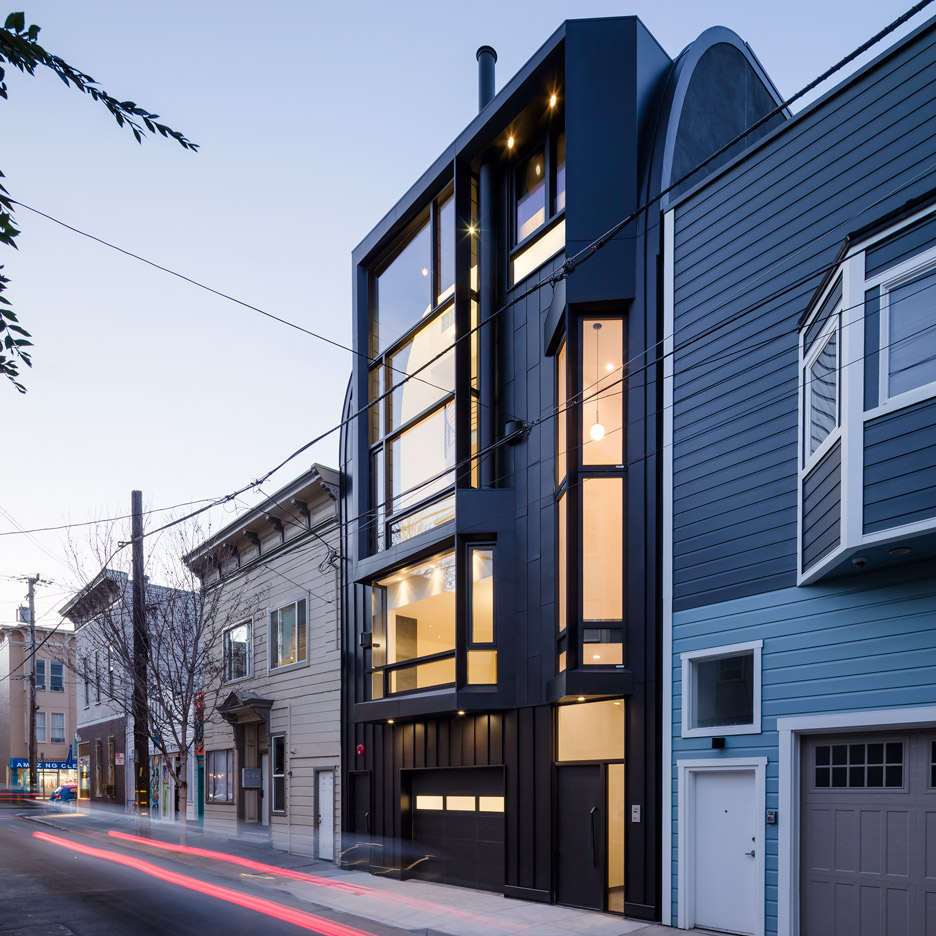
  • Stephen Phillips clads modern San Francisco townhouse in black zinc

    Local studio Stephen Phillips Architects has completed a black duplex in San Francisco that aims to challenge the city's standard housing typologies (+ slideshow). More about Stephen Phillips clads modern San Francisco townhouse in black zinc

    Jenna McKnight | 20 July 2016 | 1 comment
  • Residential Architecture: Stone and zinc house in Cumbria, England by Bennetts Associates


    Bennetts Associates creates contemporary stone and zinc country house in Cumbria

    British studio Bennetts Associates has completed a house in a historic English town that is partly set into its sloping site and features a material palette chosen to complement the surrounding architecture (+ slideshow). More about Bennetts Associates creates contemporary stone and zinc country house in Cumbria

    Alyn Griffiths | 28 May 2016 | Leave a comment
  • Lakeside theatre designed by Bargone Associati to look like huge rocks

    Four pebble-shaped volumes form this cultural centre completed by Bargone Architetti Associati on the stony shoreline of Lake Maggiore, Italy (+ slideshow). More about Lakeside theatre designed by Bargone Associati to look like huge rocks

    Jessica Mairs | 9 May 2016 | 4 comments
  • McCulloch Residence by naturehumaine


    Naturehumaine adds zinc-clad extension to 19th-century home in Montreal

    Local studio Naturehumaine has created an angular addition to a historic dwelling in Montreal, featuring dark zinc cladding that references works created by the owner, a graphite pencil artist (+ slideshow). More about Naturehumaine adds zinc-clad extension to 19th-century home in Montreal

    Jenna McKnight | 28 April 2016 | 1 comment
  1. « Newer page
  2. 1
  3. 2
  4. 3
  5. Older page »

More zinc stories

Most
popular

Most
commented

  1. 1IKEA launches collectible design objects "at a price that people can afford"
  2. 2Iterare Arquitectos inserts stark white home into shell of old Spanish building
  3. 3This week we unveiled an IKEA collection that makes collectible design affordable
  4. 4Photos reveal world's tallest hotel in Dubai
  5. 5Brad Pitt brought on as executive producer for Peter Zumthor documentary
  6. IKEA launches collectible design objects
  7. Iterare Arquitectos inserts stark white home into shell of old Spanish building
  8. This week we unveiled an IKEA collection that makes collectible design affordable
  9. Photos reveal world's tallest hotel in Dubai
  10. Brad Pitt brought on as executive producer for Peter Zumthor documentary
  1. 1OMA completes first US affordable housing development
  2. 2AIA announces longest "ongoing slump" for architecture revenues
  3. 3Ferrari's controversial first EV sells for record $40 million at auction
  4. 4Elon Musk reveals plans for world's largest building
  5. 5Waugh Thistleton Architects set to build "tallest mass timber office building in the US"
  6. OMA completes first US affordable housing development
  7. AIA announces longest
  8. Ferrari's controversial first EV sells for record $40 million at auction
  9. Elon Musk reveals plans for world's largest building
  10. Waugh Thistleton Architects set to build

Studio Font perches cliffside home in Mexico on inhabitable concrete columns

Casa Diez Pies by Studio Font

Open Studio designs izakaya-style restaurant with "half-dipped dumpling" lamp

Red dumpling above yellow seat

Studio NRG designs Lilium Chair out of recycled metal car rims

Studio NRG

Fabio Fantolino looks to 1960s offices for interior of retro Turin bar

Seating area beneath mezzanine

Subscribe

Subscribe

Subscribe to
our newsletters

Loading

We will only use your email address to send you the newsletters you have requested. We will never give your details to anyone else without your consent. You can unsubscribe at any time by clicking on the unsubscribe link at the bottom of every email, or by emailing us at [email protected].

For more details, please see our privacy notice.

Thank you!

You will shortly receive a welcome email so please check your inbox.

You can unsubscribe at any time by clicking the link at the bottom of every newsletter.


"Design weeks need to start framing repair as aspirational"

Design Preowned showroom Copenhagen

Parametricism "changed how we think" as architects says Melike Altınışık

Melike Altınışık portrait

Popular
jobs

Featured
jobs

  1. 1Interior designer at CetraRuddy
  2. 2Part 2/3 architectural assistant at CW O'Brien Architects
  3. 3Junior marketing executive at Design International
  4. 4Part 2 architectural assistant at Innes Associates
  5. 5Senior architect - director of operations at M.Designs Architects
  6. Interior designer  at CetraRuddy
  7. Part 2/3 architectural assistant  at CW O'Brien Architects
  8. Junior marketing executive  at Design International
  9. Part 2 architectural assistant  at Innes Associates
  10. Senior architect - director of operations  at M.Designs Architects
  1. 1Awards and events intern at Dezeen
  2. 2Architect or architectural assistant at Lyndon Goode Architects
  3. 3Part 2 architectural assistant at ByOthers
  4. 4Client experience and studio manager at Pencil and Brick
  5. 5Junior marketing executive at Design International
  6. Awards and events intern  at Dezeen
  7. Architect or architectural assistant  at Lyndon Goode Architects
  8. Part 2 architectural assistant  at ByOthers
  9. Client experience and studio manager  at Pencil and Brick
  10. Junior marketing executive  at Design International

Eight interiors with colourful tapware that puts the fun in functional

Bathroom with red tap

Eight imaginative buildings with curving brickwork

Twisted Brick Shell Library by HCCH Studio

Dezeen Events Guide

Photo of person walking through an installation

Dezeen Jobs

Highlights

  • New York City skyline

    Architecture

    Architecture revenue slump

    Architecture
    Architecture revenue slump
  • Design

    IKEA collectible design

    Design
    IKEA collectible design
  • OMA social housing san francisco

    Architecture

    OMA affordable housing

    Architecture
    OMA affordable housing
  • Iragüen Viñuela Arquitectos House by Fuy River mass timber

    Architecture

    Chilean forest hideaway

    Architecture
    Chilean forest hideaway
  • Ferrari Luce Chassis 0 from RM Sotheby's auction

    Design

    Ferrari EV record sale

    Design
    Ferrari EV record sale
  • Dopamine decor on Instagram

    Interiors

    "Icky" dopamine decor

    Interiors
    "Icky" dopamine decor
  • Bevel by Waugh Thistleton Architects 

    Architecture

    Tallest mass-timber office

    Architecture
    Tallest mass-timber office
  • CoHouse in Cothen by Woonpioniers

    Architecture

    Tetris-like homes

    Architecture
    Tetris-like homes
  • Timber dining space overlooking the rocky coastline through a wide panoramic window

    Architecture

    Spruce-tree cabin

    Architecture
    Spruce-tree cabin
  • Renault 5 E-Tech Electric

    Design

    Cool electric cars

    Design
    Cool electric cars
  • Highmark Stadium

    Architecture

    Buffalo Bills stadium

    Architecture
    Buffalo Bills stadium
  • Star Homes in Tanzania

    Architecture

    Malaria-combatting homes

    Architecture
    Malaria-combatting homes
  • German House renovation rendering

    Architecture

    Studio Gang NYC skyscraper

    Architecture
    Studio Gang NYC skyscraper
  • MIT warehouse by DSR

    Architecture

    DS+R MIT architecture school

    Architecture
    DS+R MIT architecture school
  • Jaguar Type 01 electric car interior

    Design

    Jaguar Type 01 interior

    Design
    Jaguar Type 01 interior
  • Newsletters
  • Comments
  • Submit a story
  • Advertise
  • Privacy notice
  • Contact
  • Series
  • Interviews
  • Opinion
  • Talks
  • Videos
  • Architecture
  • Interiors
  • Design
  • Technology
  • Magazine
  • Awards
  • Jobs
  • Events Guide
  • Showroom
  • School Shows
  • Courses