


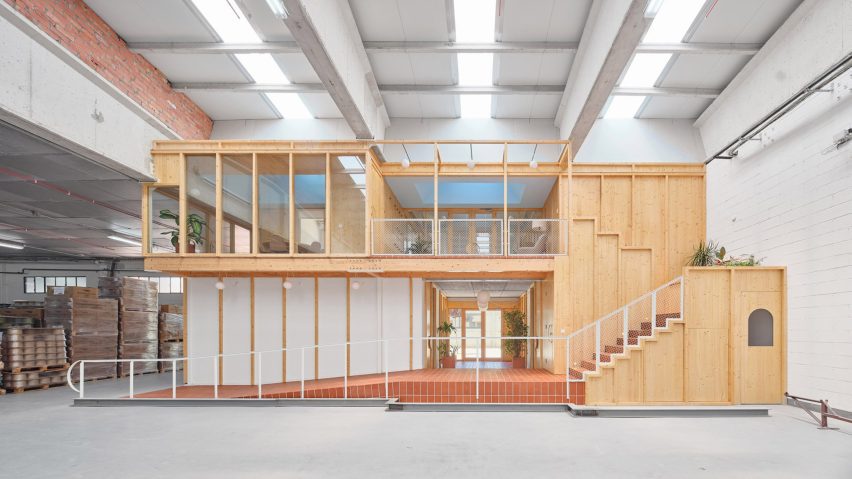
Spanish studio NUA Arquitectures has renovated a textile warehouse near Barcelona, using timber partitions to create a small office block within its concrete-and-brick structure.
The project was completed for Tuvatèxtil, one of the last companies still operating in El Pont d'Armentera – once the most important textile hub in southern Catalonia, home to 12 factories.
With much of this heritage now gone, NUA Arquitectures looked to retain and celebrate the remaining warehouse's existing fabric, inserting a new block of offices housed within a standalone timber structure.

"The project recovers, reclaims, and celebrates the industrial and textile history of El Pont d’Armentera," NUA Arquitectures told Dezeen.
"It is a mediation between memory, identity, and the act of dwelling – adaptive retention and radical reuse," it added.
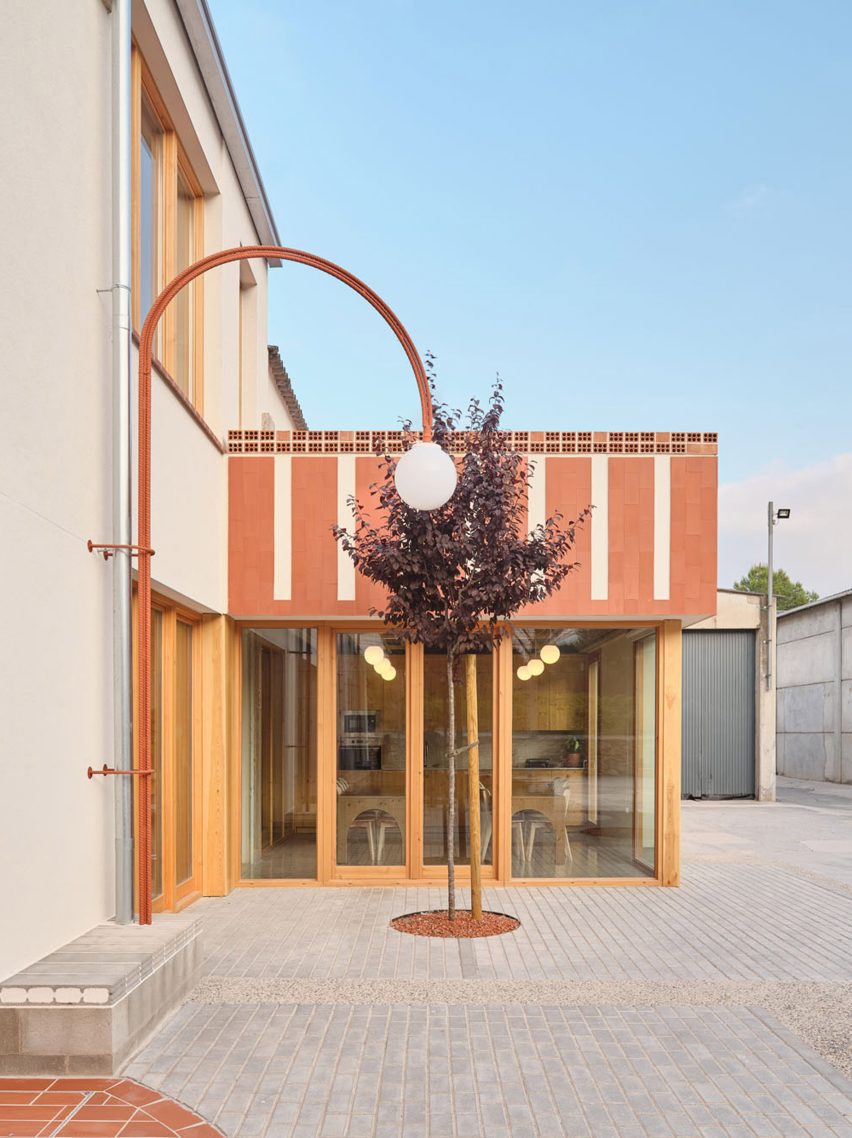
At the northwestern entrance to the offices, a communal paved plaza has been created, sheltered by a vaulted canopy made of concrete and terracotta-coloured steel, and dotted with trees and curving lampposts.

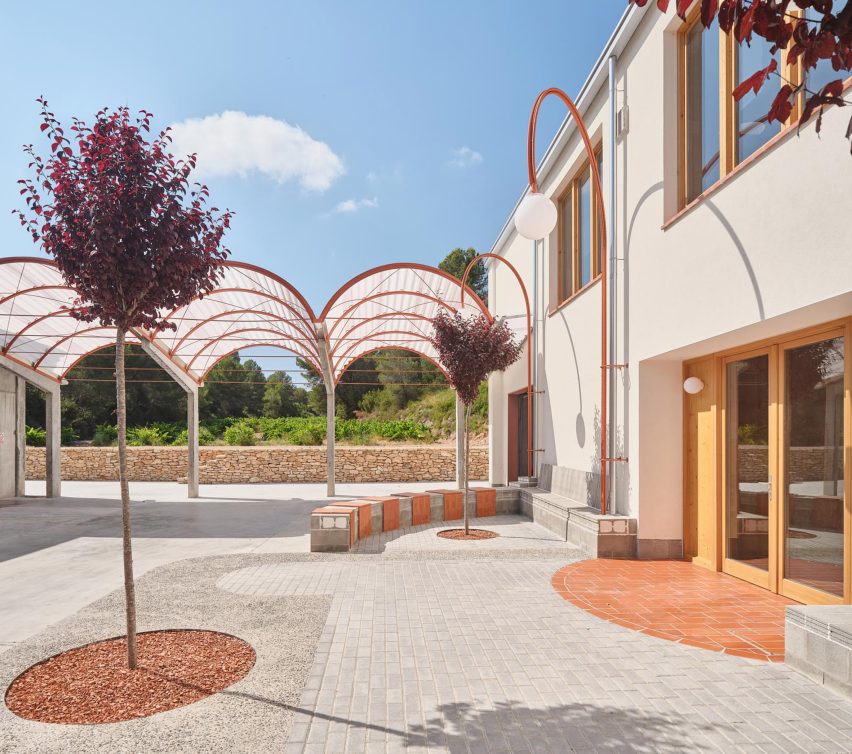
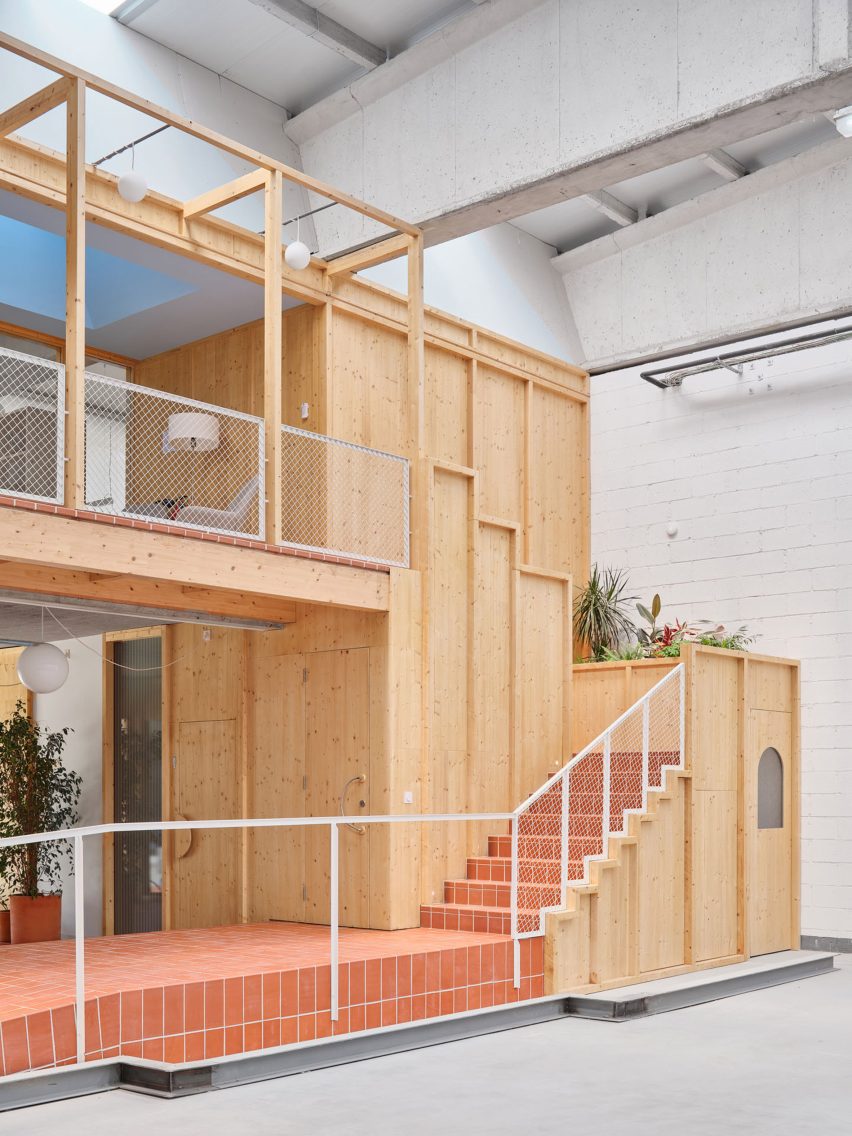
This leads into a corner of the existing warehouse that has been enclosed with timber and glass partitions, creating the effect of a building-within-a-building that houses two floors of office and meeting spaces.
"The project is conceived from the idea of transition and unfolds around the new tree-lined square – a central node for gathering, resting, and celebration – located at the heart of the factory complex," explained the studio.

To the west, these offices extend beyond the footprint of the existing factory, forming a small single-storey block topped by a band of patterned tiles. This contains a dining area and kitchen that overlook the plaza.
A terracotta-paved route, dubbed the red carpet by the studio, leads from the plaza through the offices. It ends in a staircase and ramp that lead down to the warehouse floor, which is overlooked by a timber-framed balcony above.
"The primary working medium is the existing building fabric itself, both physical and contextual," NUA Arquitectures explained.
"Consequently, all viable elements, including stone, are recycled, while lightweight tectonics, such as timber and ceramics, are used for the rehabilitation."
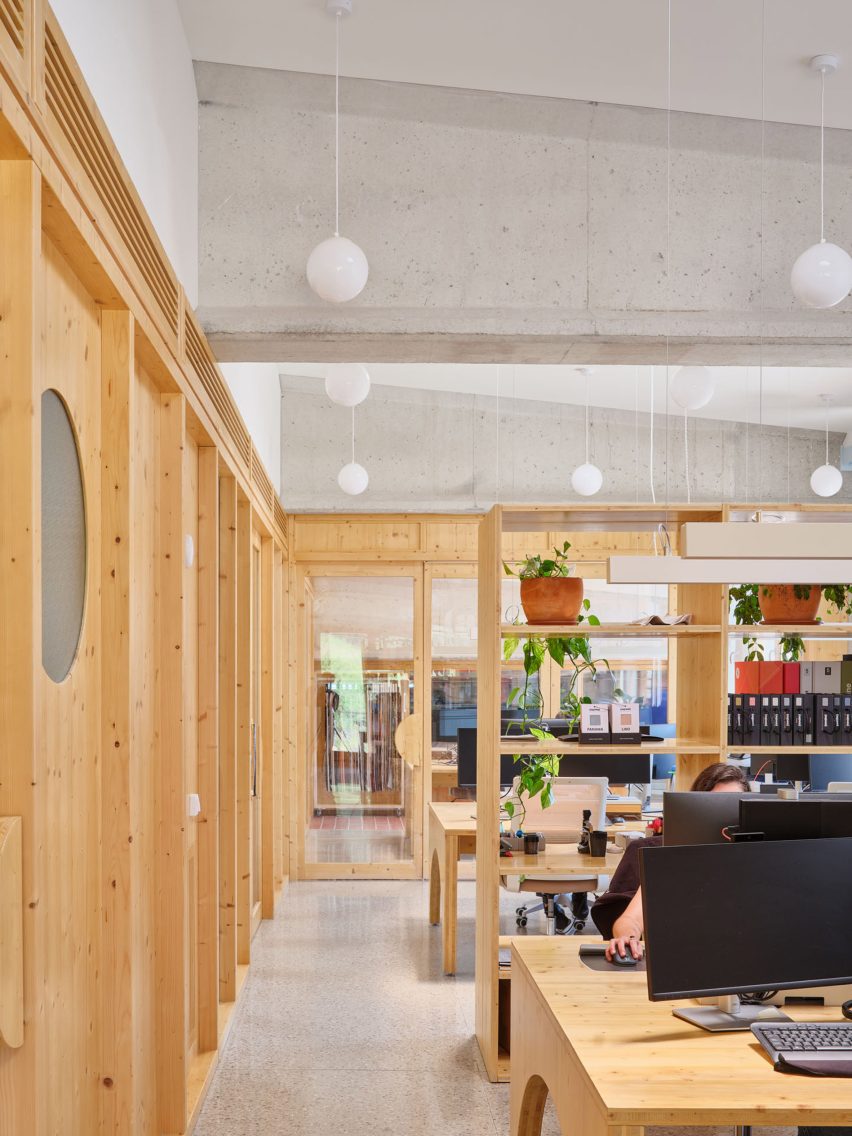
The concrete and brick structure of the surrounding warehouse has been reinforced to allow for the creation of new openings and skylights, while its walls have been updated with external insulation.
NUA Arquitectures was founded in Tarragona in 2013 by Arnau Tiñena, Ferran Tiñena and Maria Rius. Previous projects by the studio include the renovation of an old stone house and the Casa Juià farmhouse, both in Catalonia.
The photography is by Adrià Goula.