


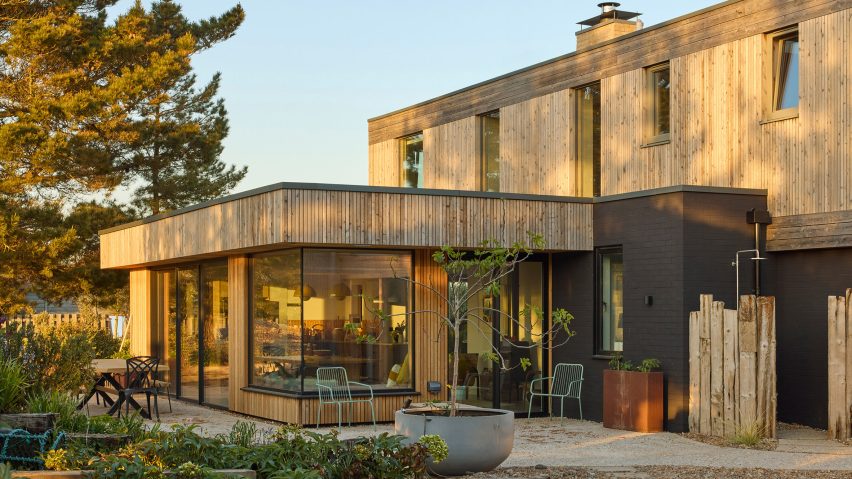
UK studio RX Architects has returned to a house it previously completed in Sussex to add an extension, designed to blend in with the existing timber-clad form.
The original home, named Druim, was completed in 2020 on the Rye Nature Reserve in East Sussex. The project involved altering a half-built structure that had been sold with the site.
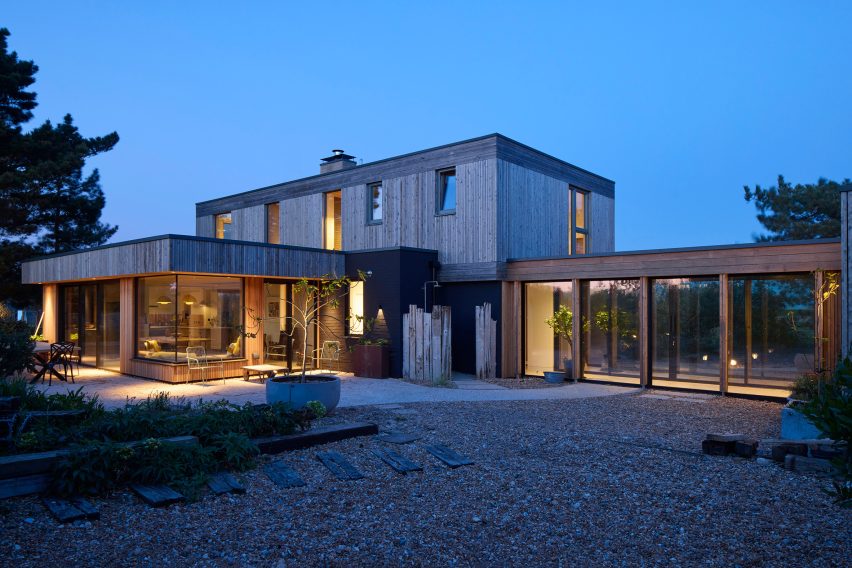
While the original project focused on views of the nature reserve and sea, RX Architects looked to improve the home's connection to the more private rear garden with the Druim Extension.

"The main opportunity was to enhance the private rear gardens and connections to the northern aspect to the outside space," studio director Rob Pollard told Dezeen.
"The original design didn't allow this, due to budget limitations at that time, making it more complex to adapt the originally built structure," he explained.
"We wanted the new adaptations to tie in seamlessly with the original house, as we had only completed the original property seven years ago or so. Therefore, we used the same contractor and materials on the scheme."

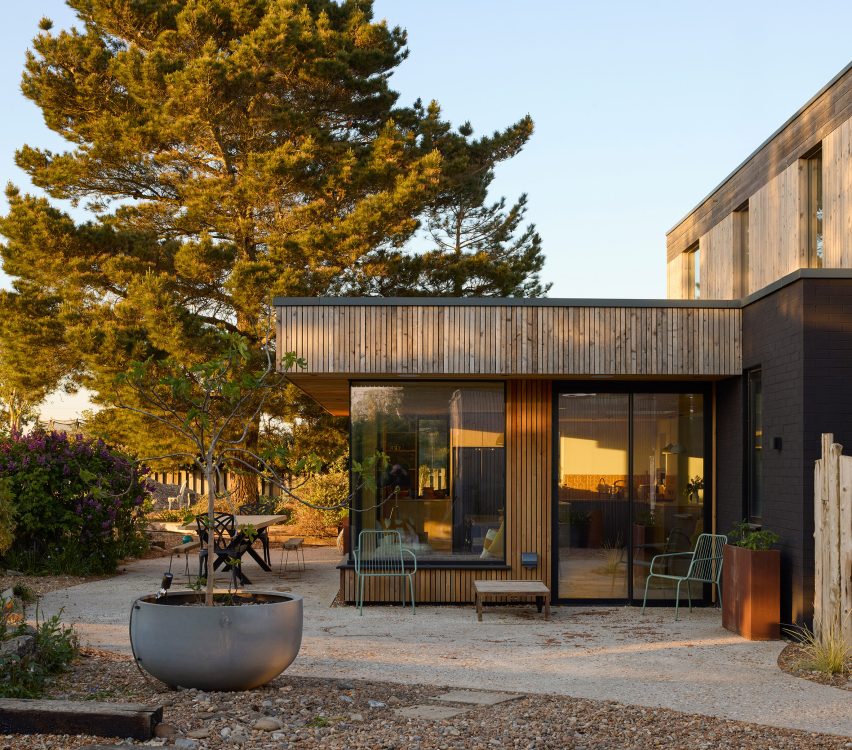
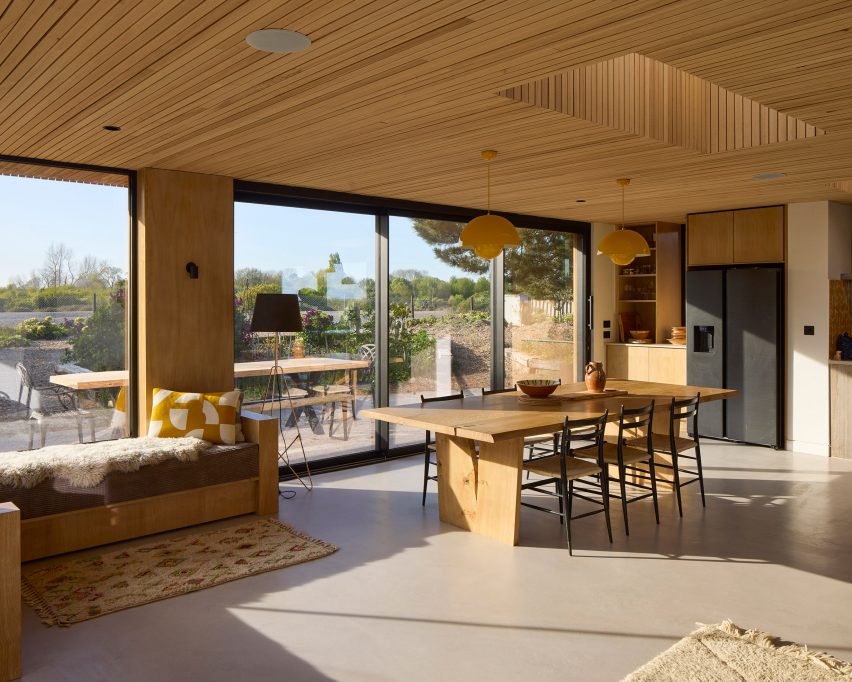
Druim Extension houses an expanded dining area, which is wrapped by full-height glazing and sliding doors that open onto a patio and the home's garden.
This space, which connects to the existing kitchen to the east, has been organised around a solid wood table, large skylight and log burner at its centre.
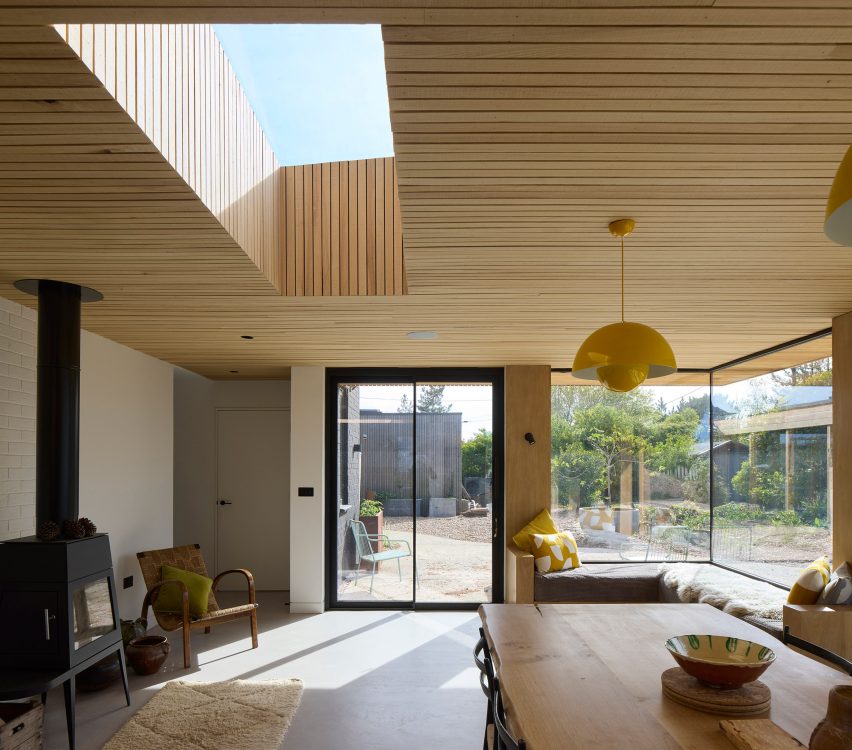
Tucked into the glazed, garden-facing corner of this dining space is a large window seat, shaded by deep soffits clad in narrow timber planks that continue inside to define the extension's ceilings.
"The rear extension provides a break and depth to the rear elevation which sits neatly into the landscape – but internally it creates a genuine sense of being outdoors and immersed in the garden, which the original property didn't have," Pollard explained.
"The clad ceiling, overhanging soffits, glazed elevations and corner window seat have a real sense of calm, as they are completely sheltered from the southern aspect, which is more exposed to the harsh winds from the coast," he added.
As well as expanding the interior, Druim Extension also prompted a reorientation of the existing spaces around a new boot room and entrance hall, providing direct access to the staircase, which was previously accessed from the living room.
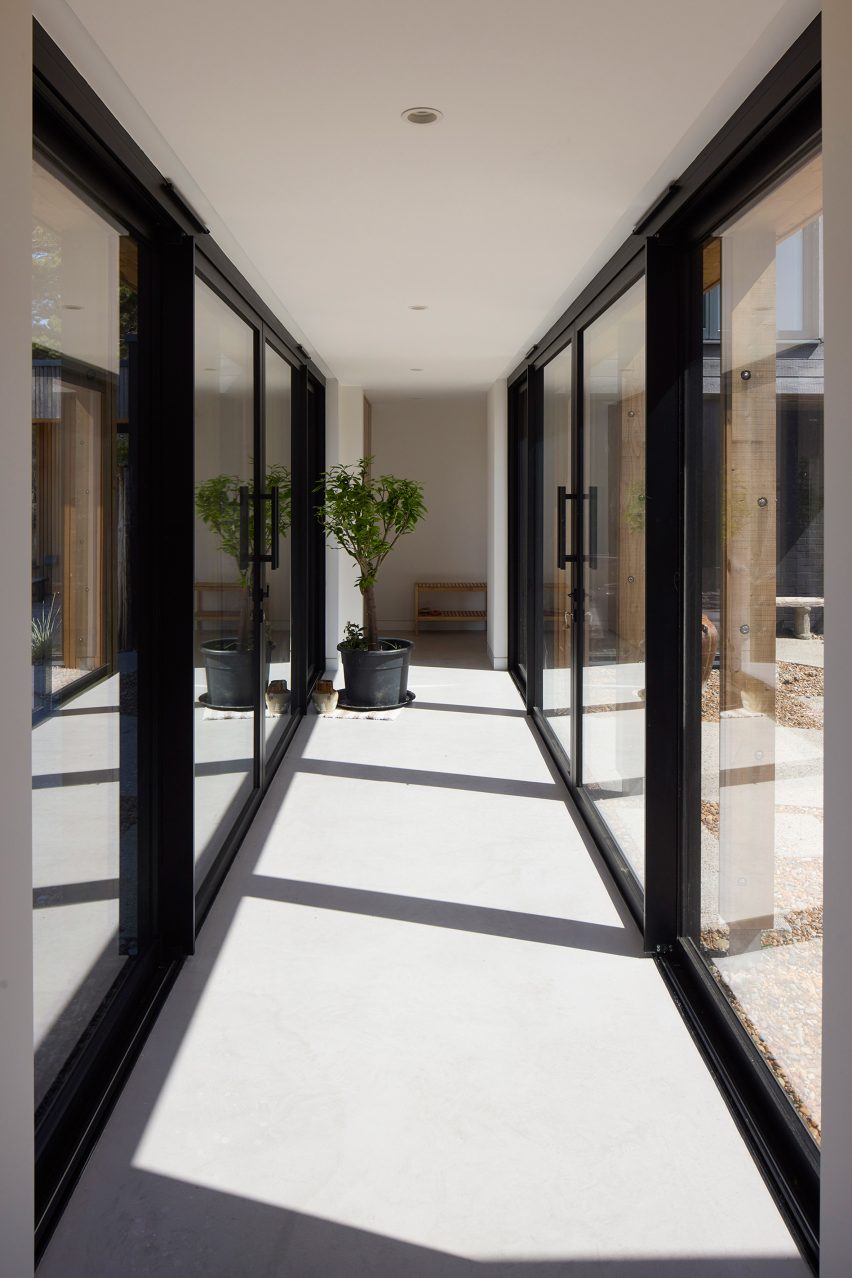
To the west of the entrance, a glazed linking corridor replaces a paved path leading to the home's annexe, helping to shelter the home's garden from coastal winds while still allowing views through.

"Turning the stair allowed the living room orientation to shift, providing a better aspect for views out to the sea and nature reserve," Pollard said.
"The glazed link gives the whole building more of a horizontal emphasis, but also provides a fantastic rear courtyard to the garden, which gives views through it to the sea and nature reserve."

Elsewhere in Sussex, DeDraft recently updated a modernist home set within a garden, using a palette of warm wood and ceramic tiles to echo the original design.
Other projects by RX Architects include Seabreeze, a coastal home in East Sussex that was finished in pale pink-toned concrete to evoke Mediterranean beach houses.