Dezeen Awards 2026 architecture project of the year revealed

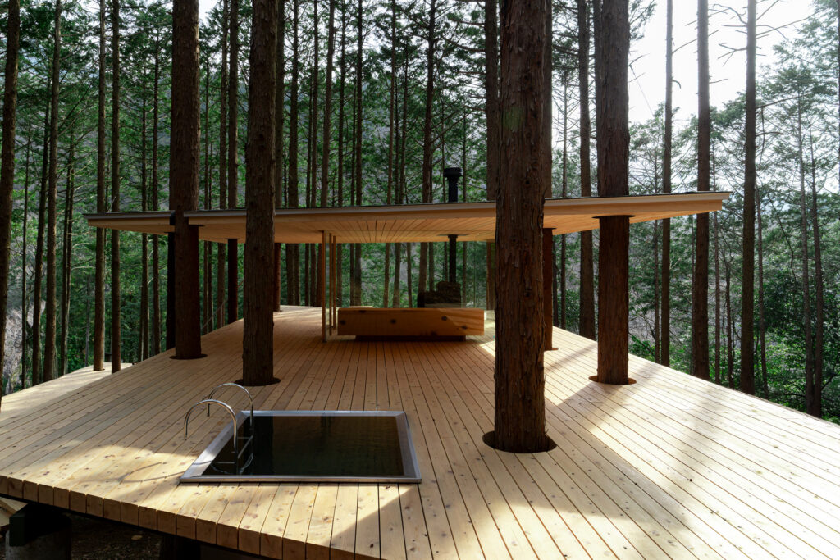
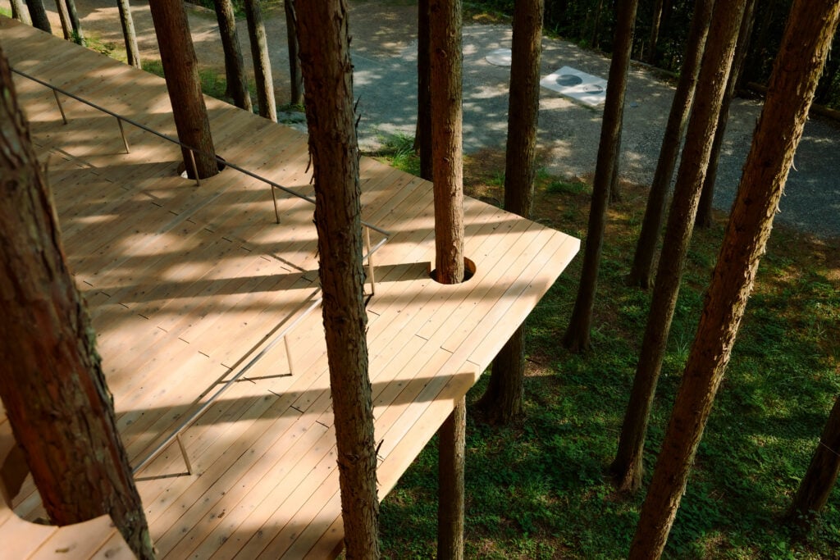
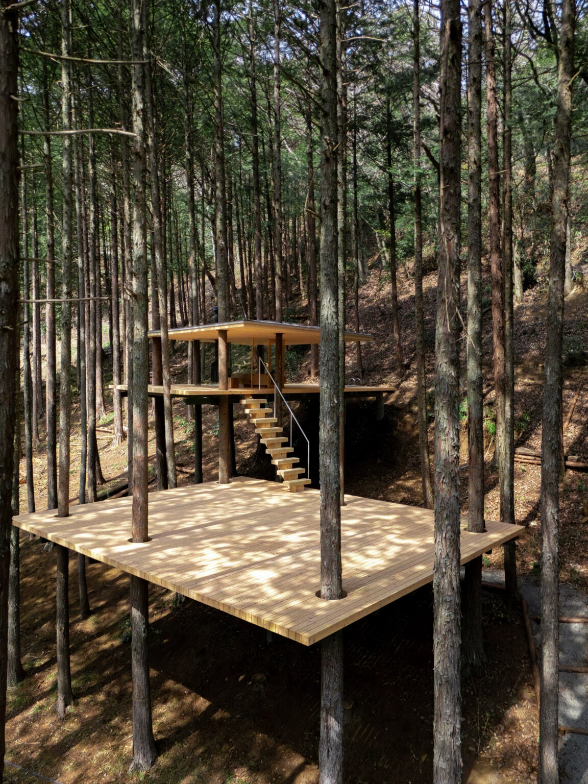
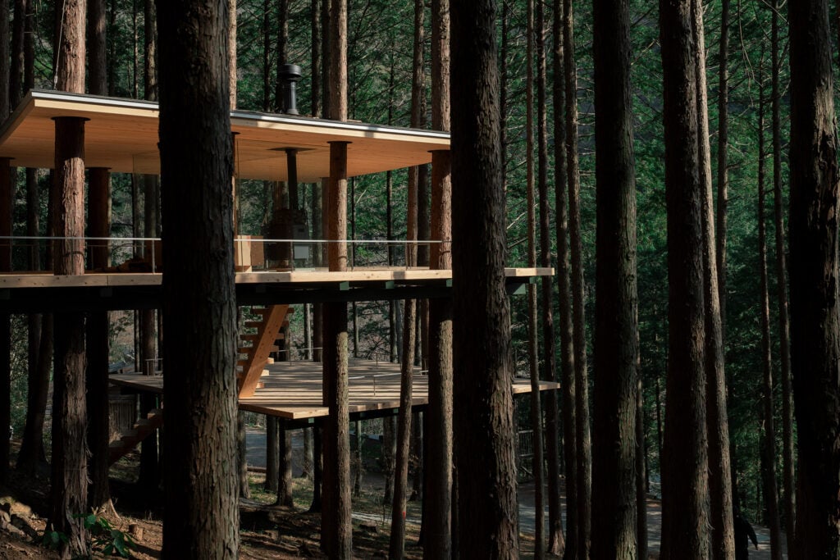
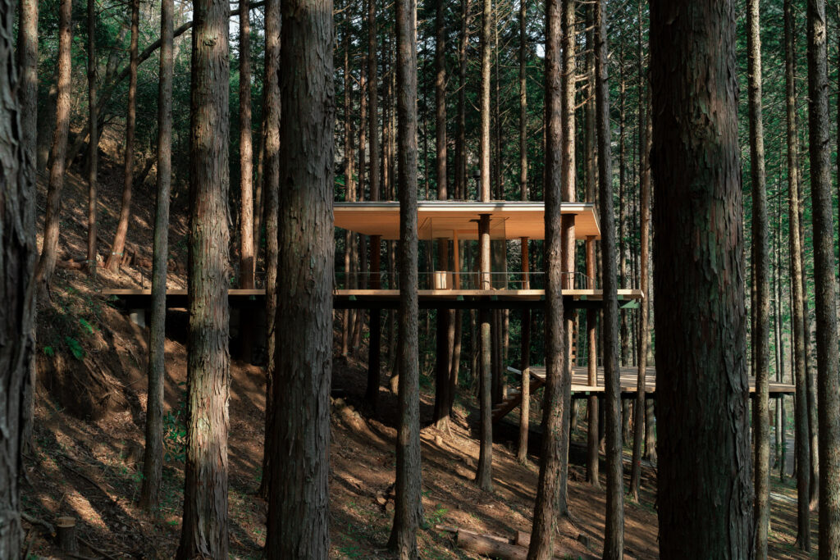
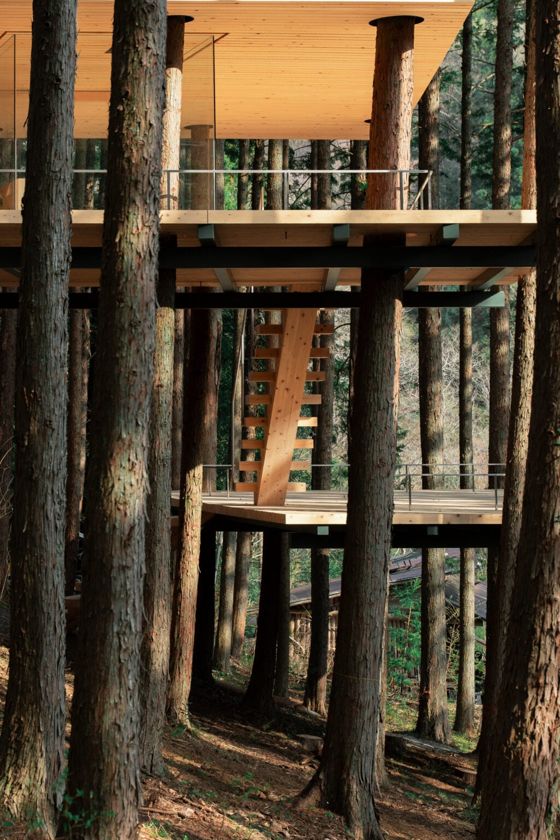
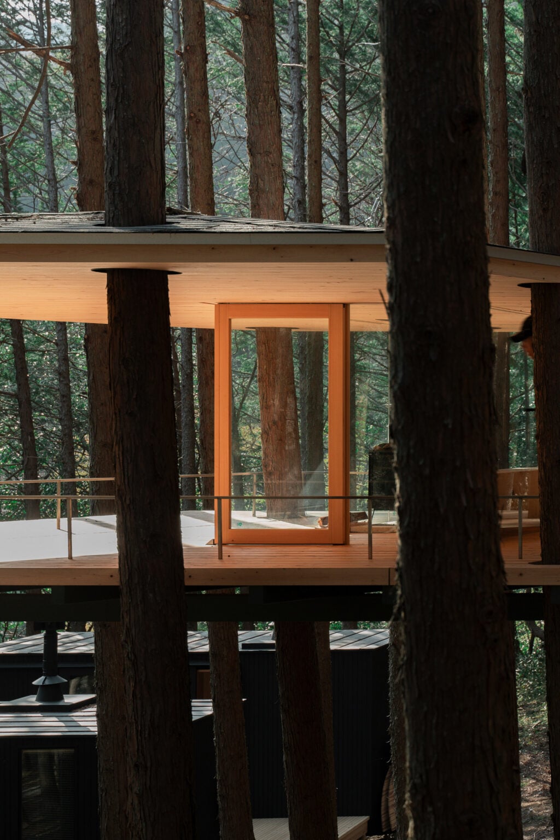
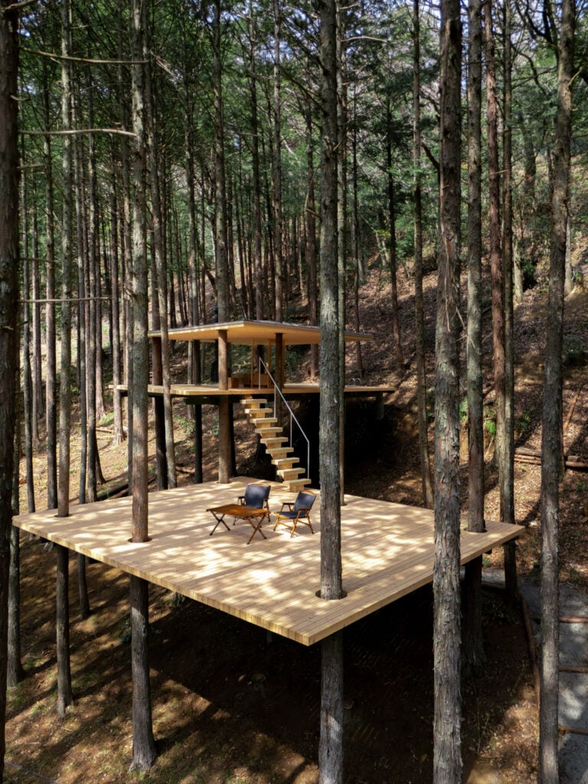
A tree-top sauna that punctures its architectural framework with the surrounding woodland has been named Dezeen Awards 2026 architecture project of the year following the announcement of all 19 architecture category winners at a party in London.
The 19 winners awarded at the ninth annual Dezeen Awards ceremony are located in 11 different countries, including Canada, France, India, Japan and Mexico.
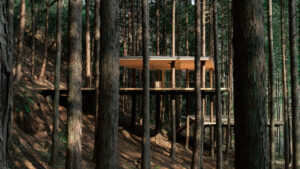
Daichi Silent River Tree Sauna won the project of the year award in the architecture sector, it was also named leisure and wellness project of the year.
Leisure and wellness projects win big again
The judges hailed the biophilic project as “beautifully minimalist with a spiritual touch of the soul”.
“It’s totally fresh, totally innovative, and never seen before,” they added.
The win marks the second consecutive year that the leisure and wellness project of the year has gone on to claim the overall sector title, following Herzog & de Meuron’s win last year.
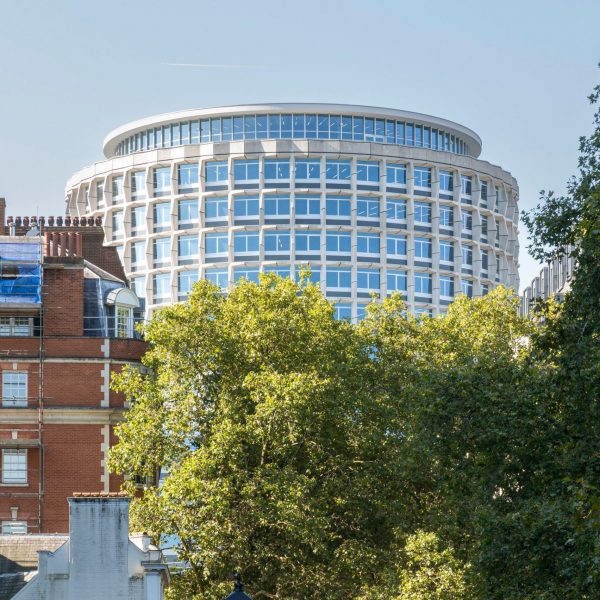
The winning project of the year was up against category winners including a sprawling brick-clad university building modelled on stepped wells in India, a country house with walls formed of unstabilised rammed earth in the UK and a project featuring an 18-kilometre-long limestone wall that allows wildlife to pass through in Mexico.
A housing project that appears as if emerging from the natural landscape and a viewpoint designed to evoke a giant silver ring left on the burial site of a legendary Viking were also amongst the category winners.
Read more about all the winning architecture projects below:
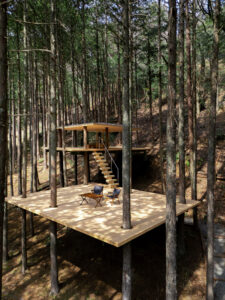
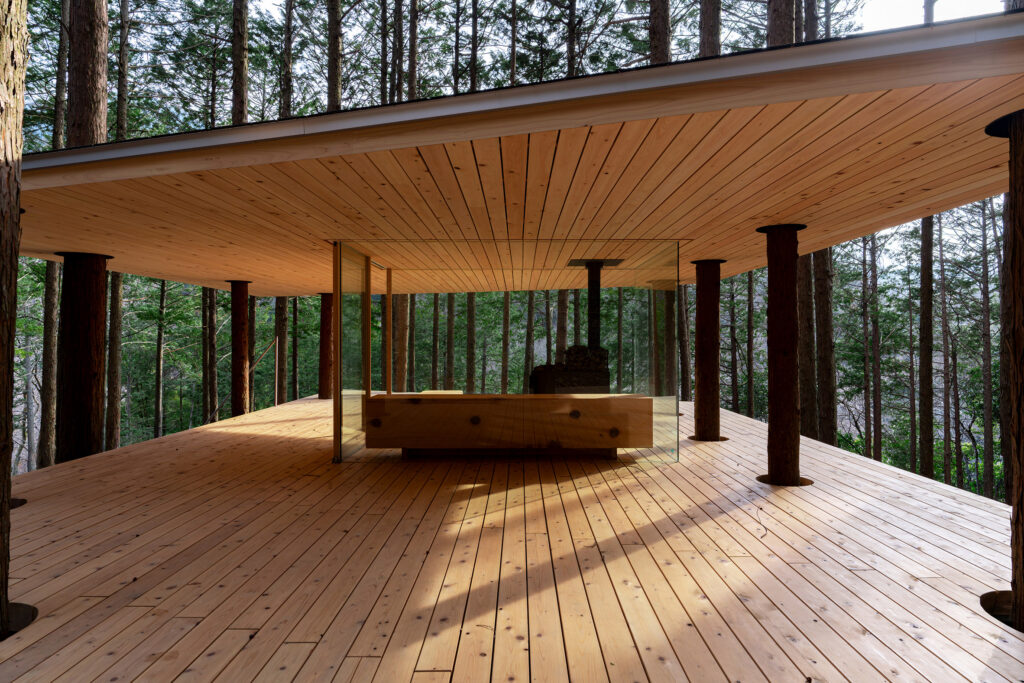
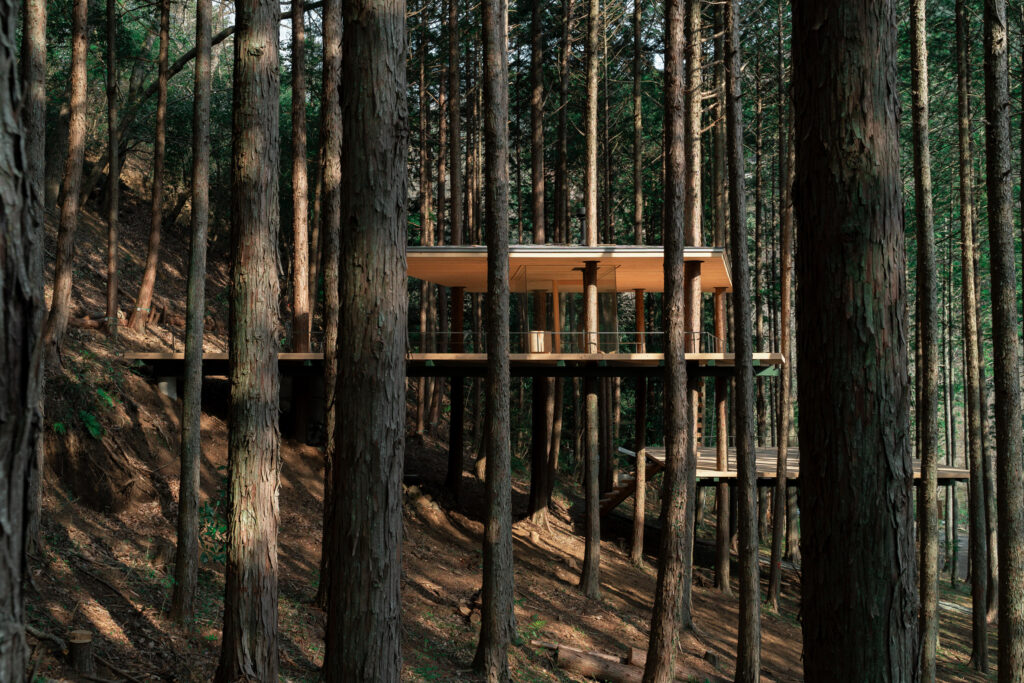
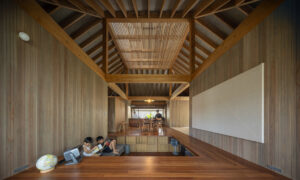
Architecture project of the year and leisure and wellness project of the year: Daichi Silent River Tree Sauna by Daichi
The project is nestled within a forest in Kanagawa, southwest of Tokyo, and forms part of the Daichi Silent River retreat alongside guest cabins and additional sauna spaces.
Leisure and wellness is also about mental health, which this project addresses perfectly
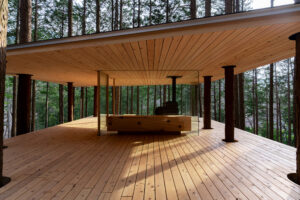
The idea for the project was to make the trees feel part of the architecture, using them as both supports and the defining feature of the pared-back structure.
“Leisure and wellness is also about mental health, which this project addresses perfectly,” said the master jury.
“It is a building that offers a spiritual connection between humans and nature.”
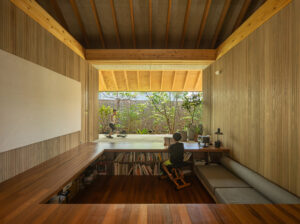
House (urban) project of the year: Amami House by Sakai Architects
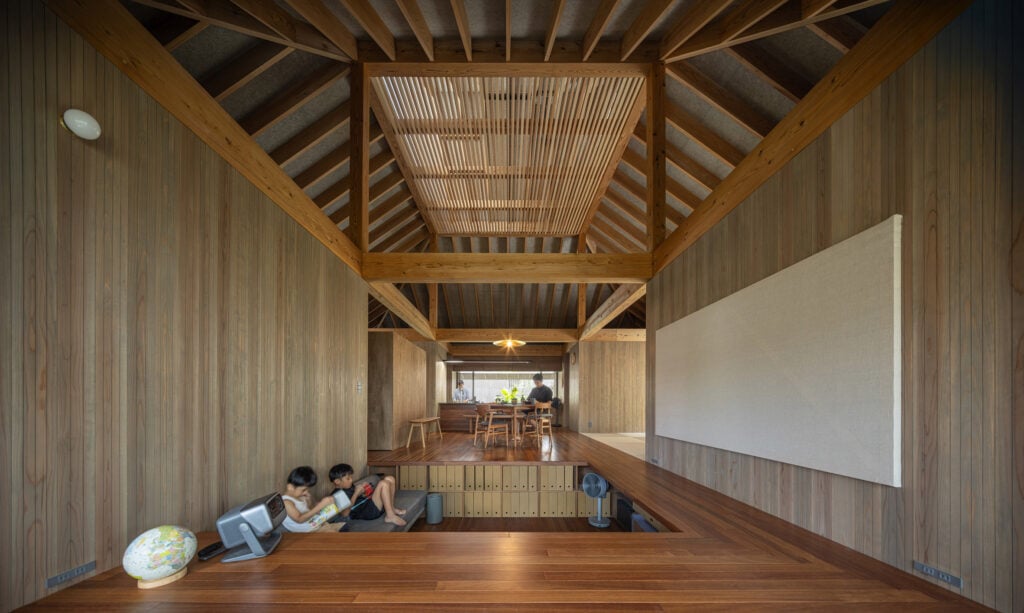
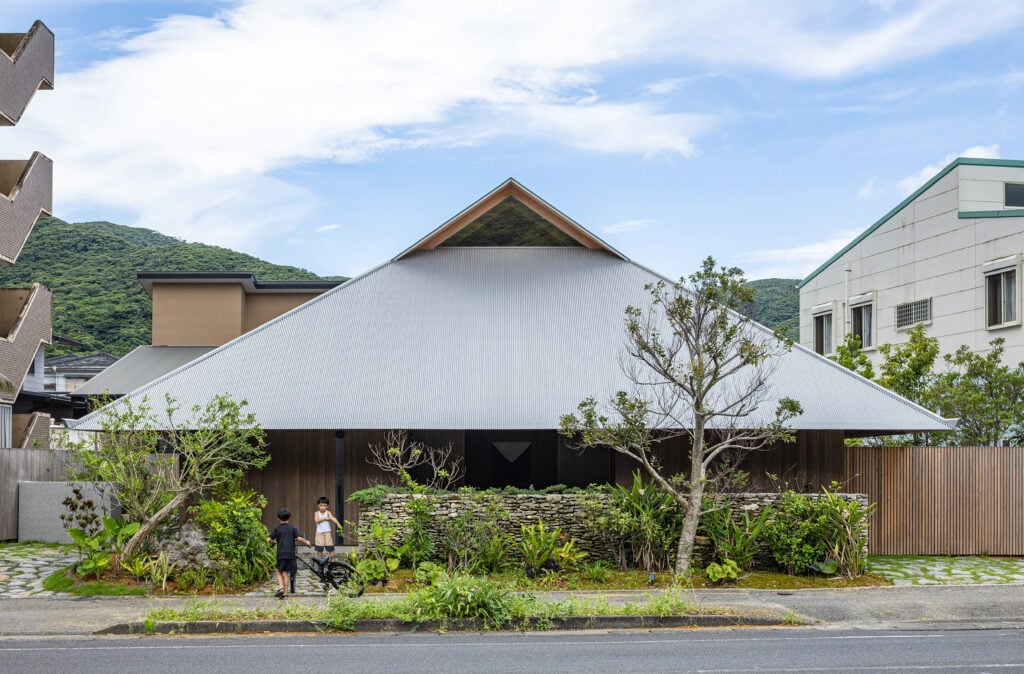
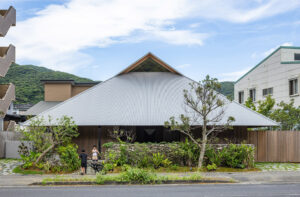
Local studio Sakai Architects won urban house of the year for its off-grid home on Amami Ōshima, an island in the Amami archipelago off Japan‘s southern coast.
This house shows how we can live sustainably on a small footprint, in close relationship to nature
The design was informed by the region’s traditional materials and crafts and its development was spurred by the increase in extreme weather conditions on the island.
“This house shows how we can live sustainably on a small footprint, in close relationship to nature,” the master jury said.
“In a time of climate crisis, it offers an excellent solution for autonomy of energy, while smartly reinterpreting the arrangement and materials of a traditional Japanese house.”
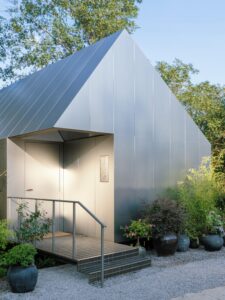
House (rural) project of the year: Jiang Deng Lu by Shisuo Design Office
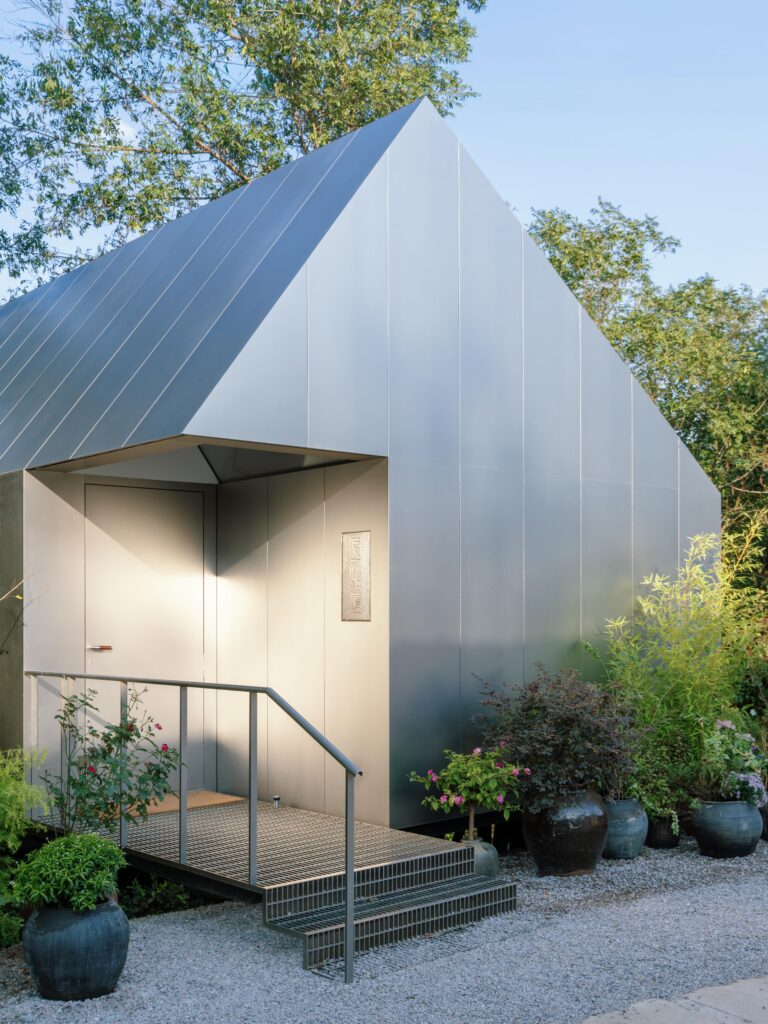
Shisuo Design Office won rural house of the year for Jiang Deng Lu in Anhui, China.
This project sits very delicately in its context and is beautiful as a result
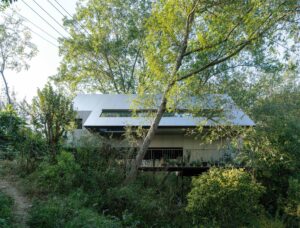
The compact building is raised partially on stilts to look as though it is floating above its sloped riverside site and made using stainless-steel offcuts salvaged from the client’s own factory.
“This project sits very delicately in its context and is beautiful as a result,” said the judges.
“Innovative in its use of available materials, the project is highly resolved, with incredible quality of light and generosity of space despite a small footprint.”
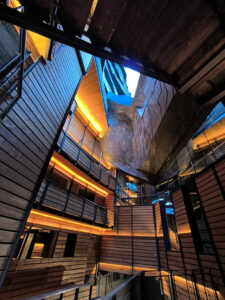
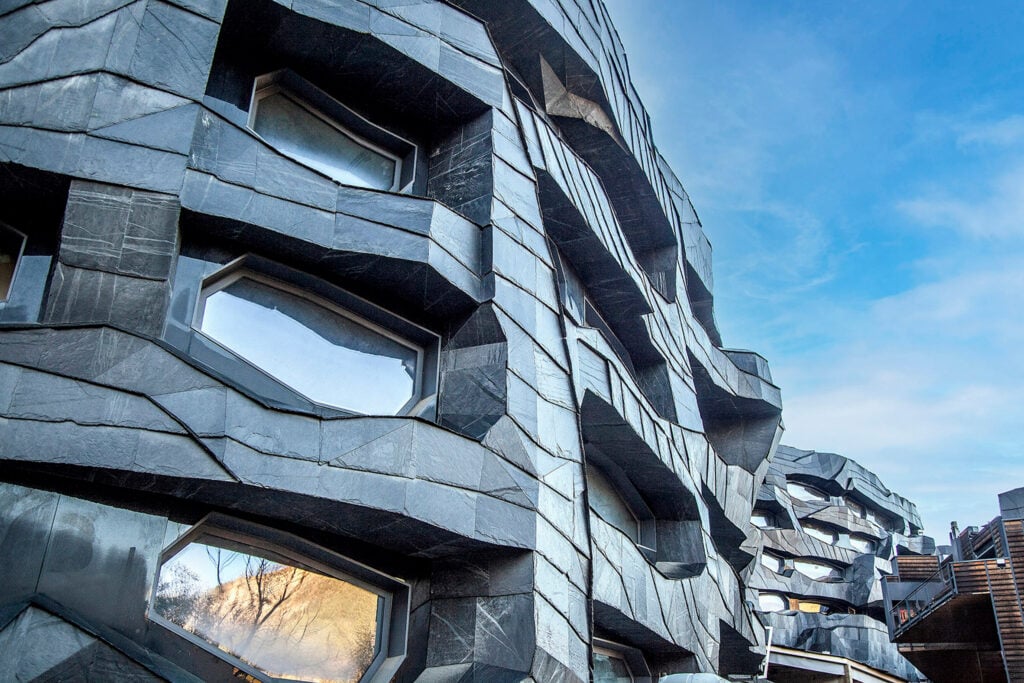
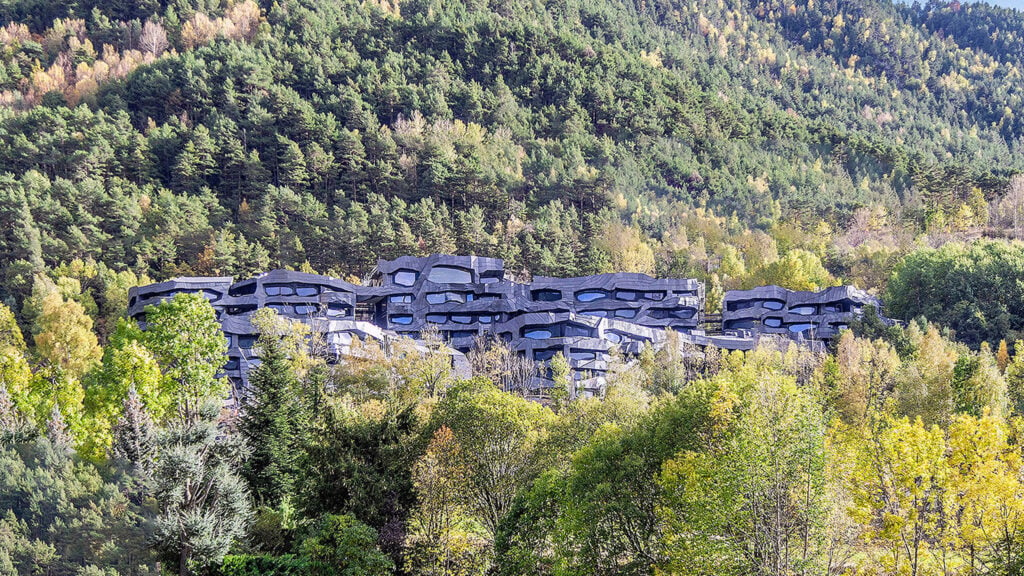
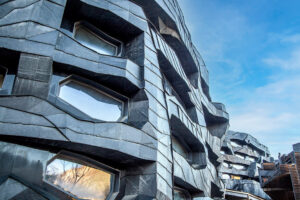
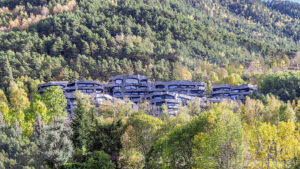
Housing project of the year: La Querola by Ribas & Ribas Arquitectos
Ribas & Ribas Arquitectos won housing project of the year for La Querola in Ordino, Andorra.
A deliberate provocation against the salami-type housing where repetition is at the core.
Made up of seven irregularly shaped blocks embedded into the sloping valley and clad in locally sourced slate, the building’s facades feature recessed windows and openings revealing outdoor terraces.
The judges commended the development’s trend-bucking design as a “deliberately expressionist project, celebrating forms that are not repeatable”.
“It’s a deliberate provocation against the salami-type housing where repetition is at the core. It’s unconventional, unique, controversial, and a very strong statement,” they said.
Recently, a fire damaged all seven buildings in the uninhabited development. The project also won its category for the 2026 public vote.
House renovation of the year: Haniyasu House by Aatismo
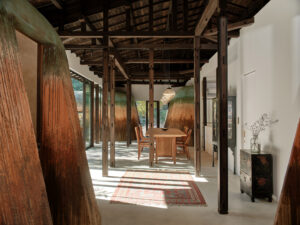
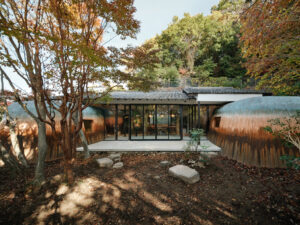
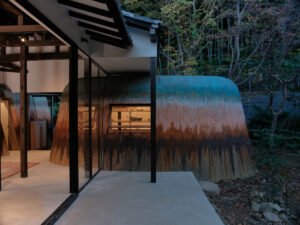
Local architecture studio Aatismo won house renovation of the year for Haniyasu House, a home in the coastal town of Kamakura, Japan.
It is aesthetic but also functional, cleverly improving seismic stability
The project saw the single-storey home, originally built in 1967, stripped back to its timber frame after a typhoon had left it structurally unsound, and boldly characterised with rough walls streaked with clay, soil and metal powders to evoke ceramic glazes.
The judges praised the project’s sensitivity to “the history of both the architecture and its owners”.
“It is aesthetic but also functional, cleverly improving seismic stability,” they added.
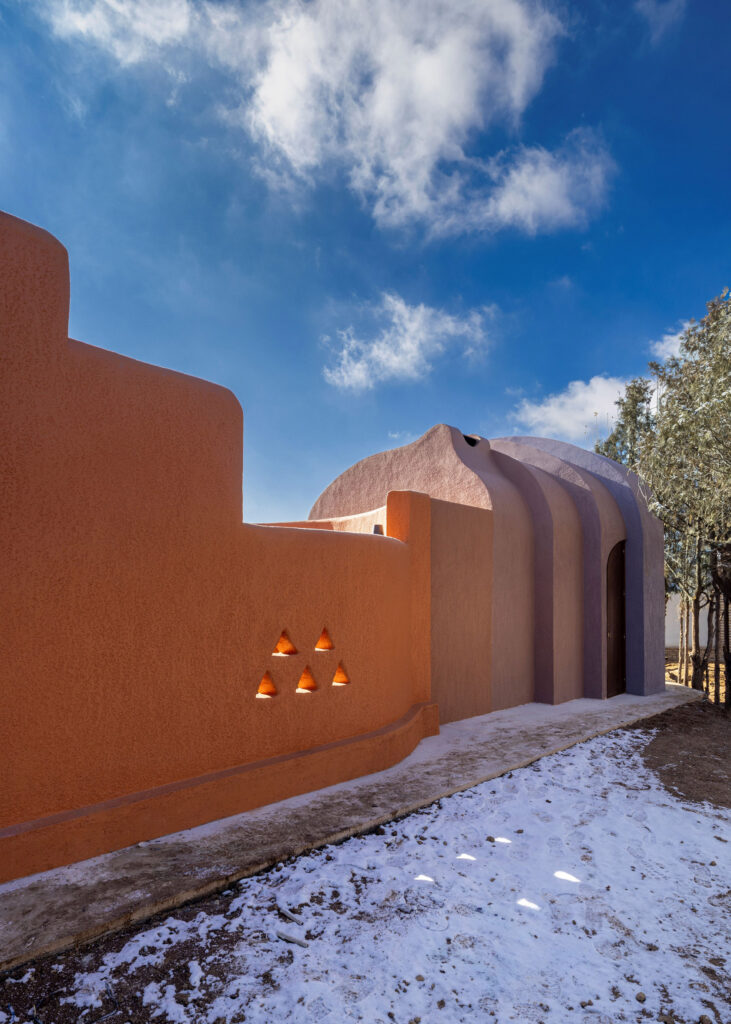
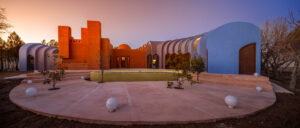
House extension of the year: Golmorad by ZAV Architects
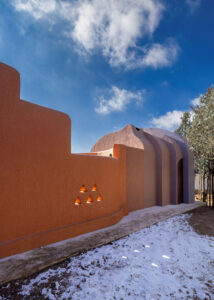
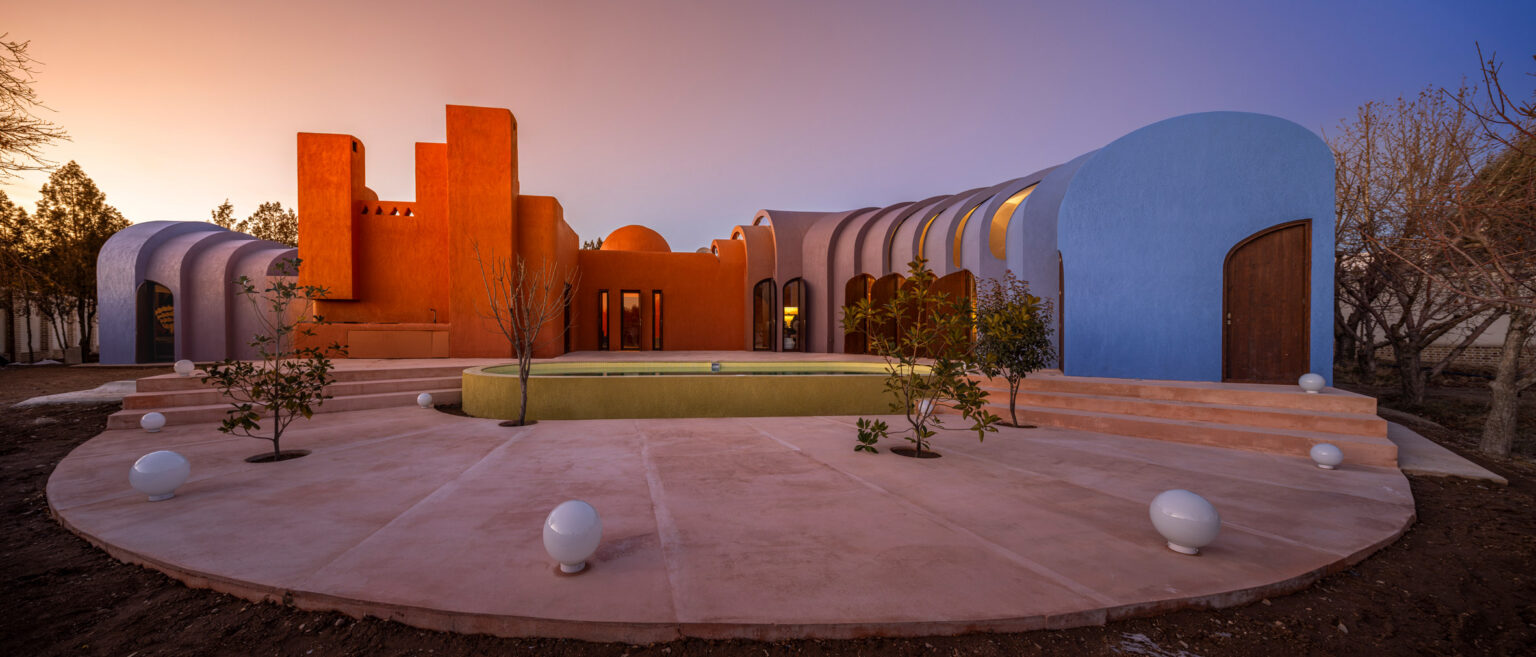
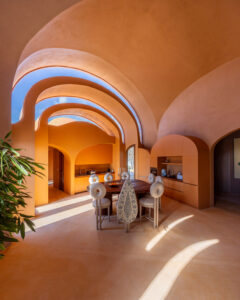
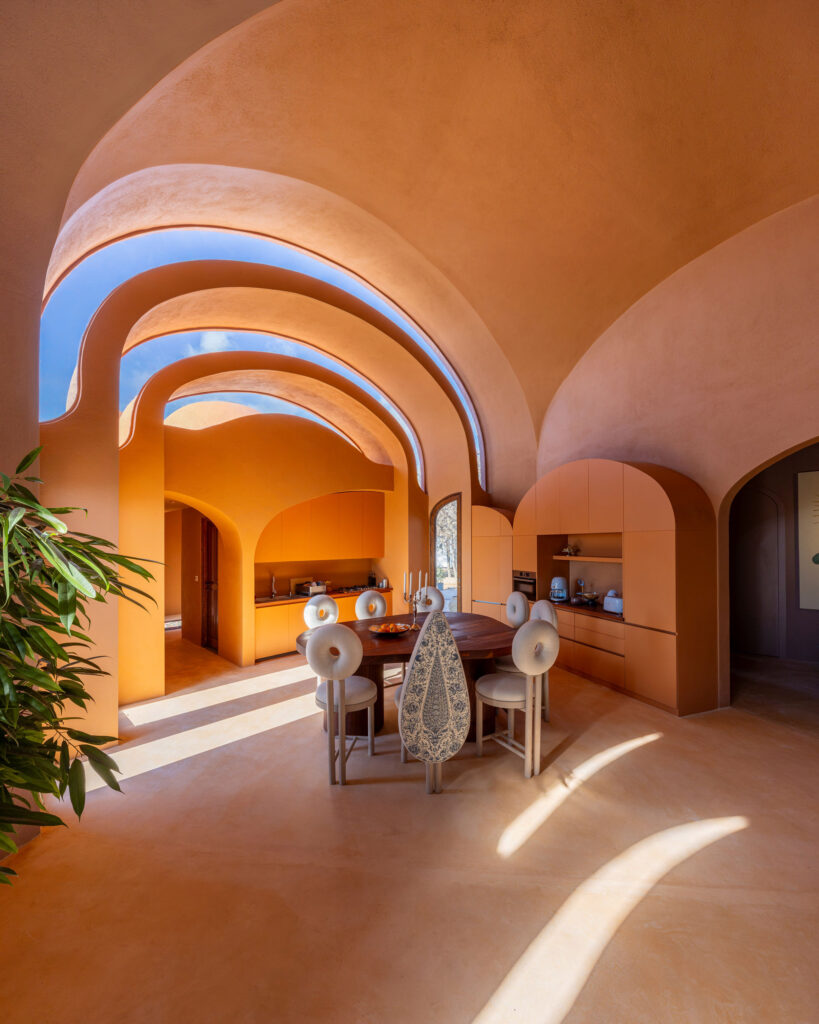
Iranian studio ZAV Architects won house extension of the year for its project featuring a series of overlapping arches shifts in colour from terracotta to blue in Tehran, Iran.
It’s clever and fun, with colours that reveal an intent to enjoy life.
Transforming the residence from a weekend villa into a permanent home, its arched series of overlapping arched roofs appears as if organically growing from the home.
The judges found the extension to be “playful with a sense of freedom,” adding that, “it doesn’t manipulate the old house in any way, but instead seems to organically extend it in a very unpredictable direction.”
“It’s clever and fun, with colours that reveal an intent to enjoy life,” they said.
The project also won its category for the 2026 public vote.
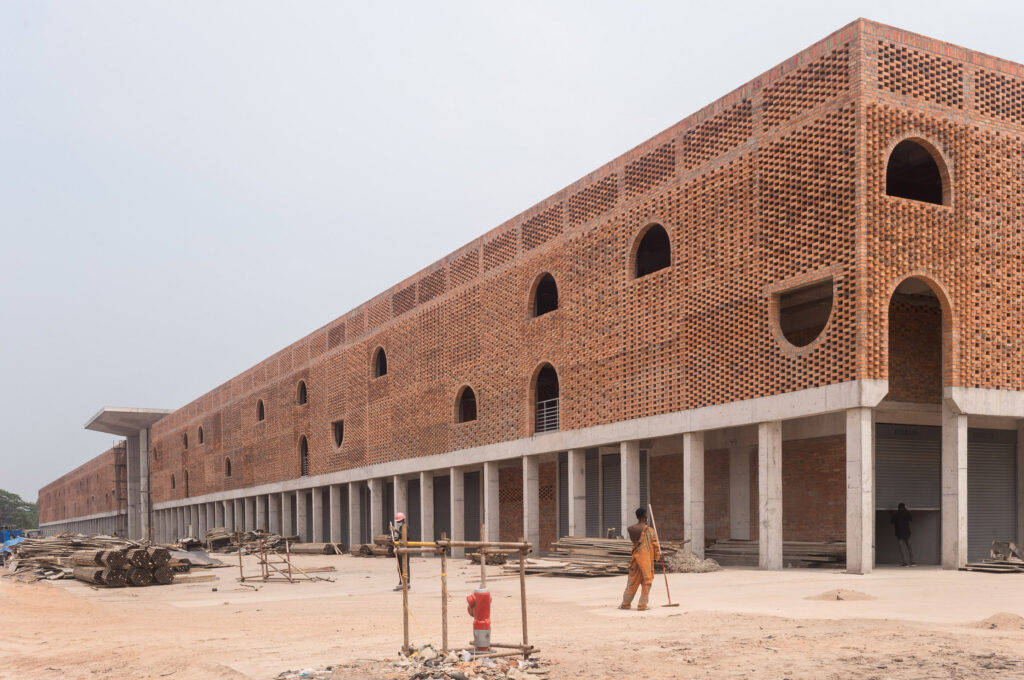
Civic project of the year: Zando Central Market by Think Tank Architecture
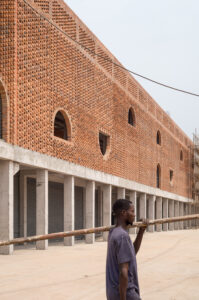
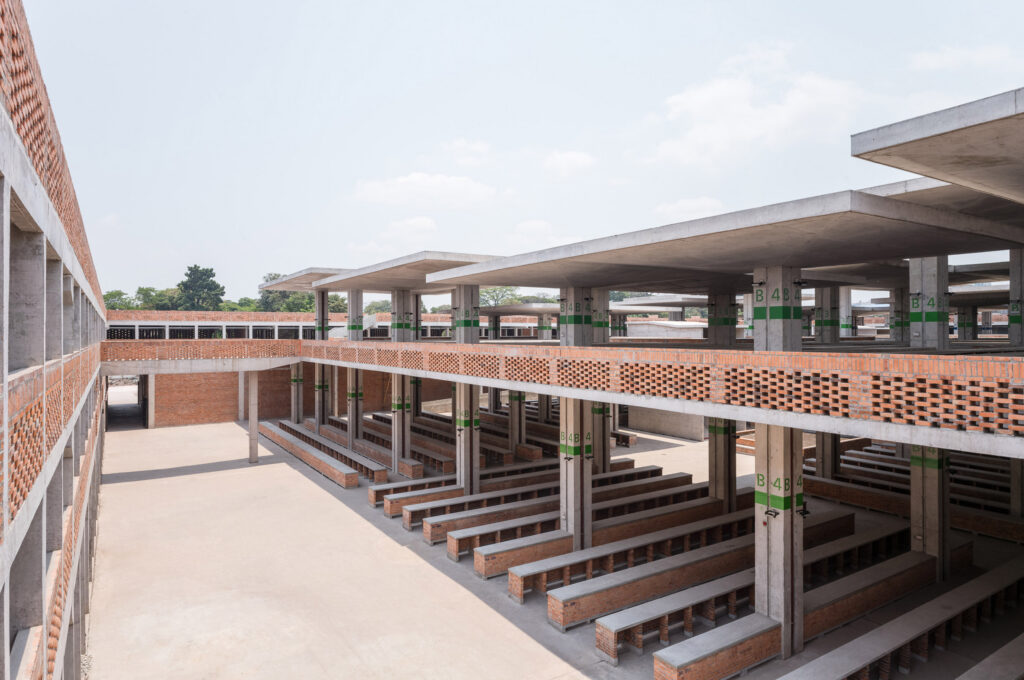
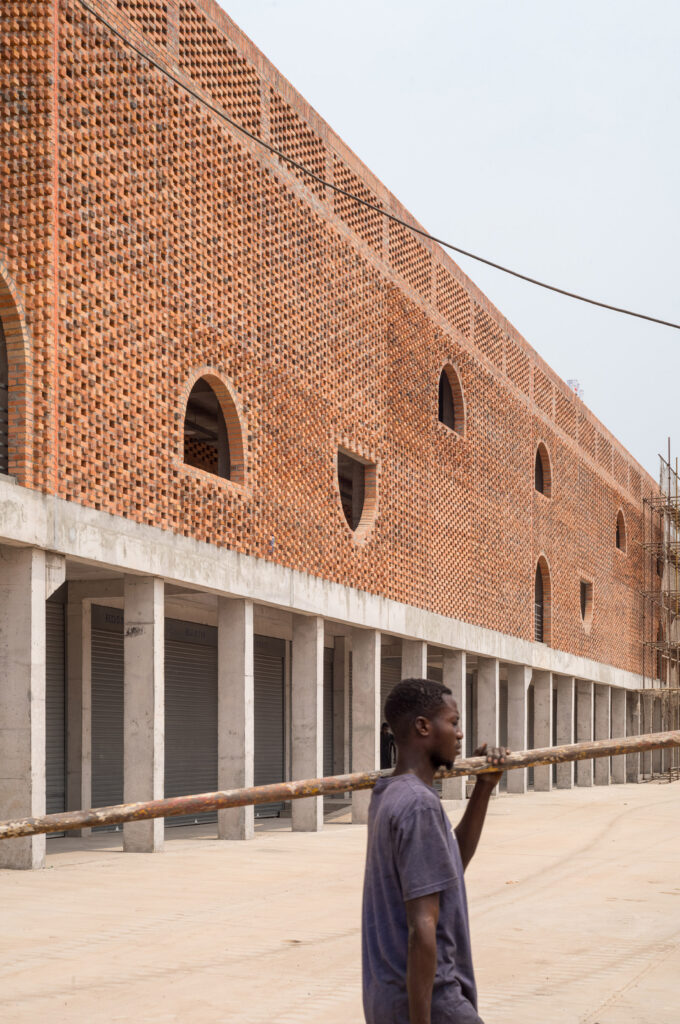
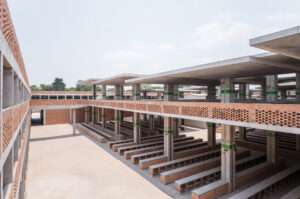
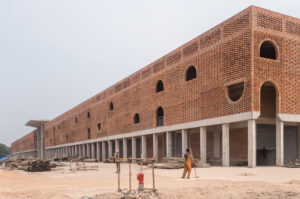
French studio Think Tank Architecture won civic project of the year for its geometric brick-and-concrete market in Kinshasa, Democratic Republic of Congo.
A bold and strong project with really interesting architectural moves
The new building, with space for 20,000 vendors, replaces a historic market on the same site in the capital that was demolished after insufficient maintenance and an overwhelming number of vendors left it unfit for purpose.
“A bold and strong project with really interesting architectural moves, and a capacity to serve the community in a really large-scale way,” said the master jury.
“It has a variety within it to allow a lot of activity to take place, with materials that are simple but sustainable.”
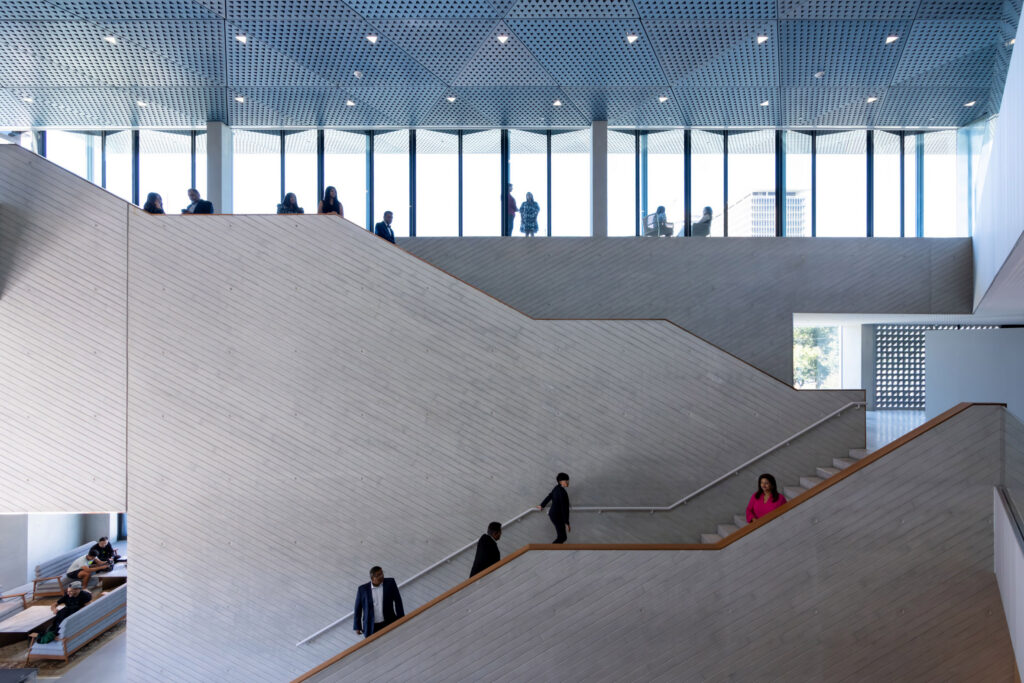
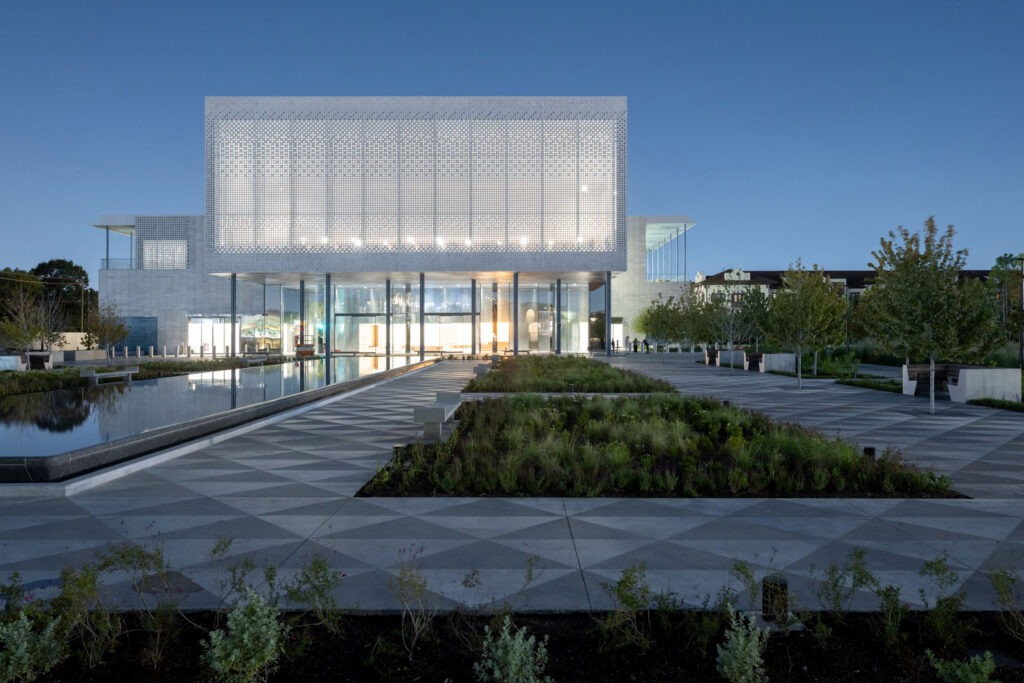
Cultural project of the year: Ismaili Center Houston by Farshid Moussavi Architecture
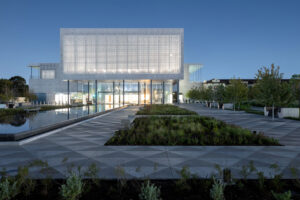
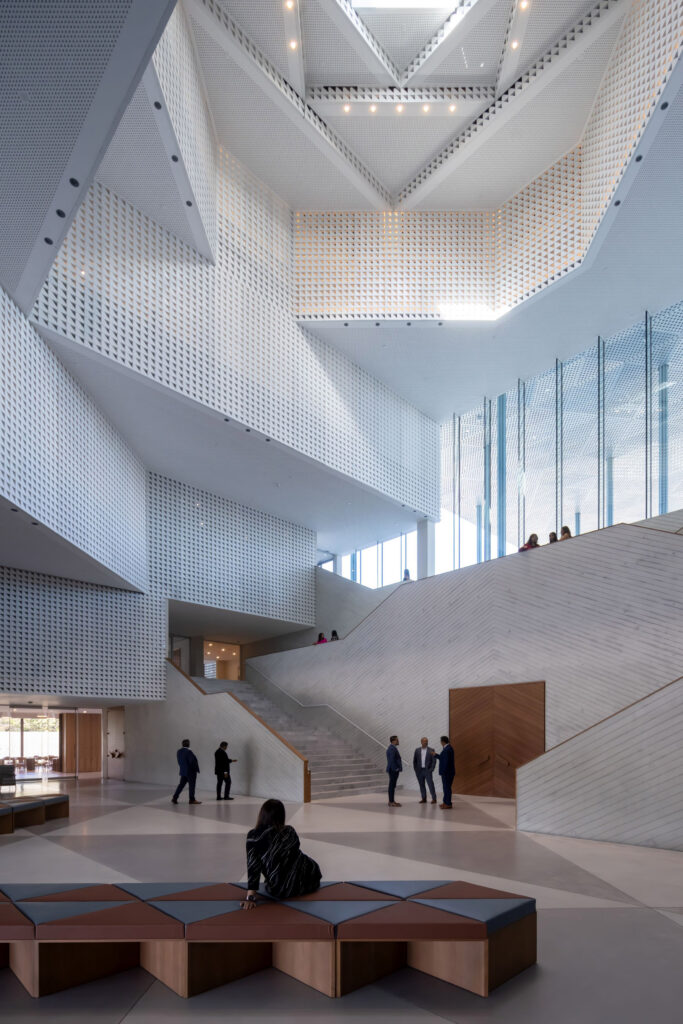
Farshid Moussavi Architects won cultural project of the year for its Ismaili Center in Houston, United States.
A very successful community space that has reinterpreted and reimagined the Ismaili-centric typology in a very contemporary rather than self-referential manner
The building and its sprawling gardens is the first Ismaili Center in the US and is one of several around the world commissioned by the current Imam, or spiritual leader, of the Shia Ismaili Muslim community to serve as a place of worship and cultural exchange.
The judges praised it as a “very successful community space that has reinterpreted and reimagined the Ismaili-centric typology in a very contemporary rather than self-referential manner”.
“It has a stunning relationship to light, and incredible detailing and materiality,” they added.
Workplace project (small) of the year: Carpenter’s Home by Primary Architects
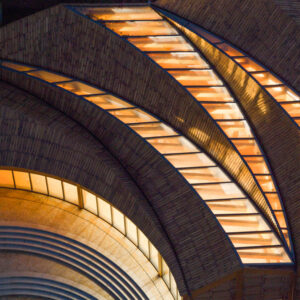
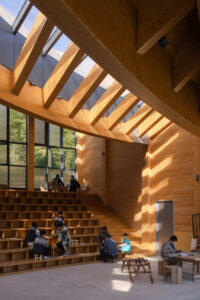
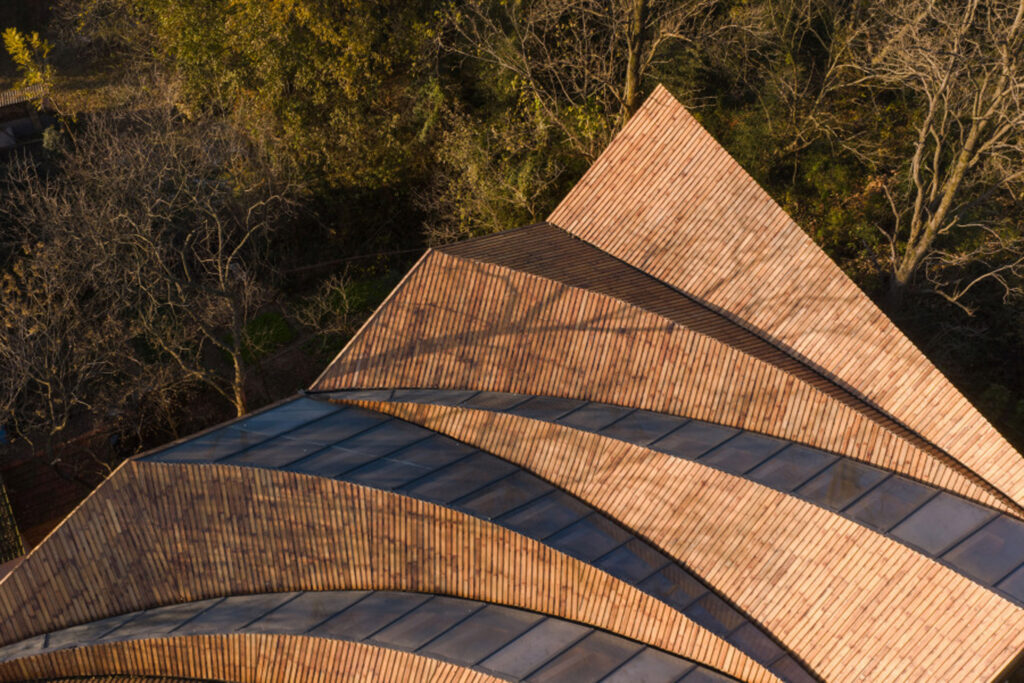
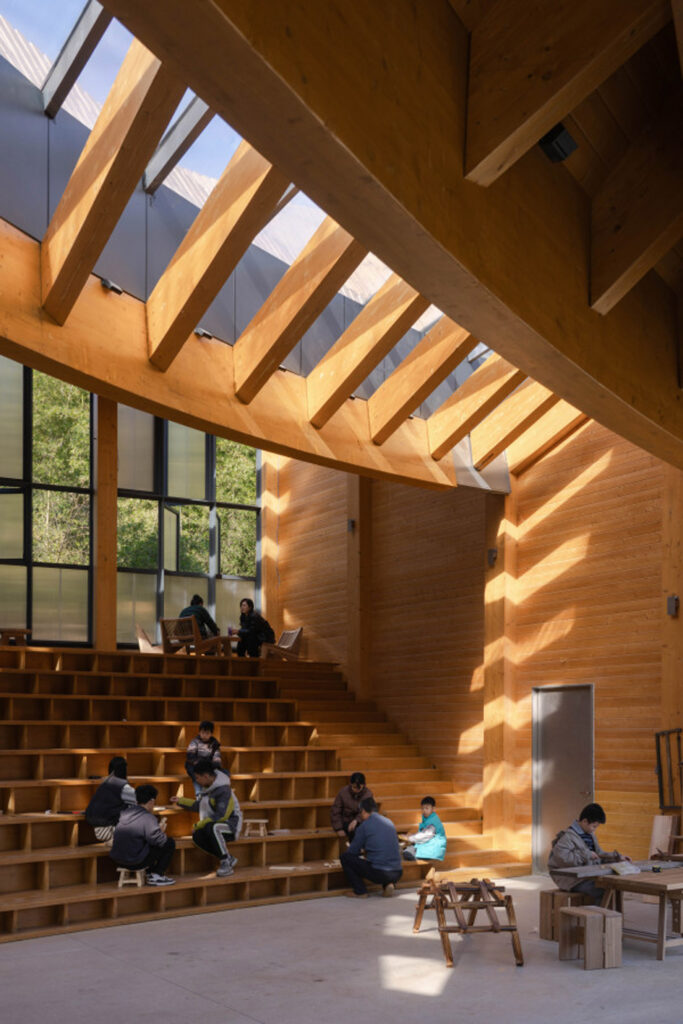
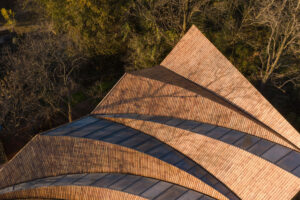
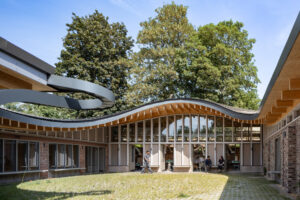
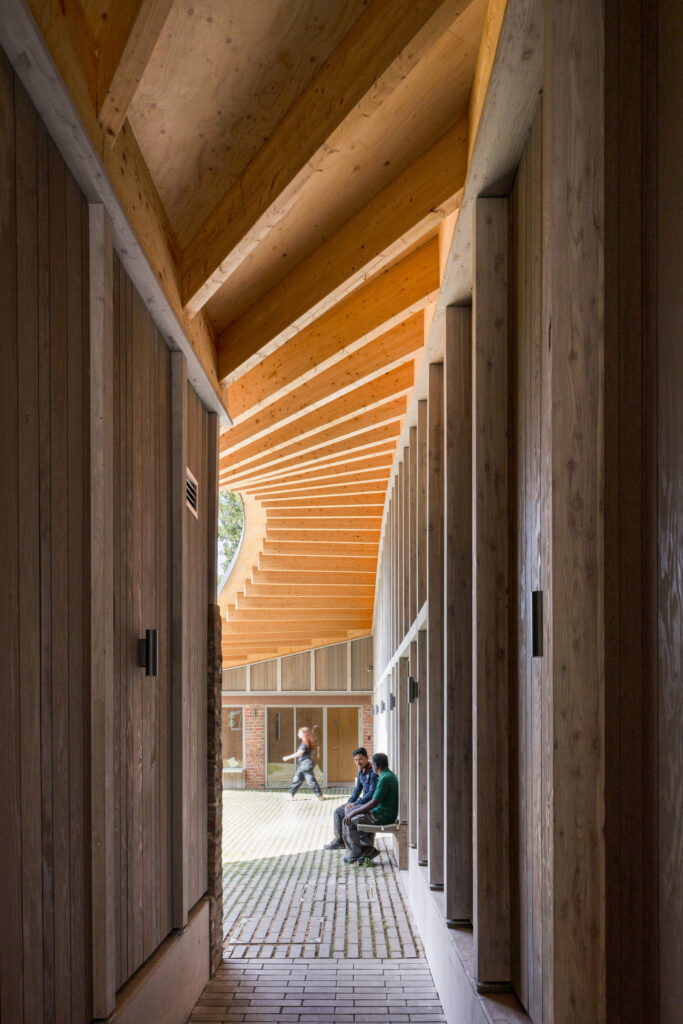
Chinese studio Primary Architects won small workplace project of the year for its undulating timber roof-topped studio in Xinyang, China.
The architecture speaks of its function, offering space that cleverly facilitates different activities
The project, a local carpenter’s studio, was designed by the practice to incorporate the craftsman’s studio, as well as a woodcraft workshop that is also open to the public.
“A beautiful project that goes above and beyond the brief,” commended the judges.
“The architecture speaks of its function, offering space that cleverly facilitates different activities.”
Workplace project (large) of the year: Florentia Village by Turner Works
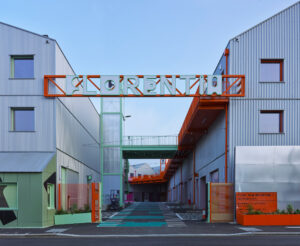
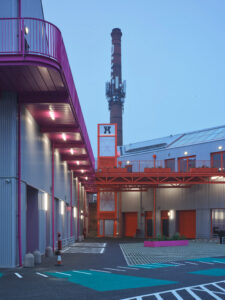
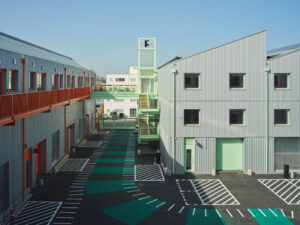
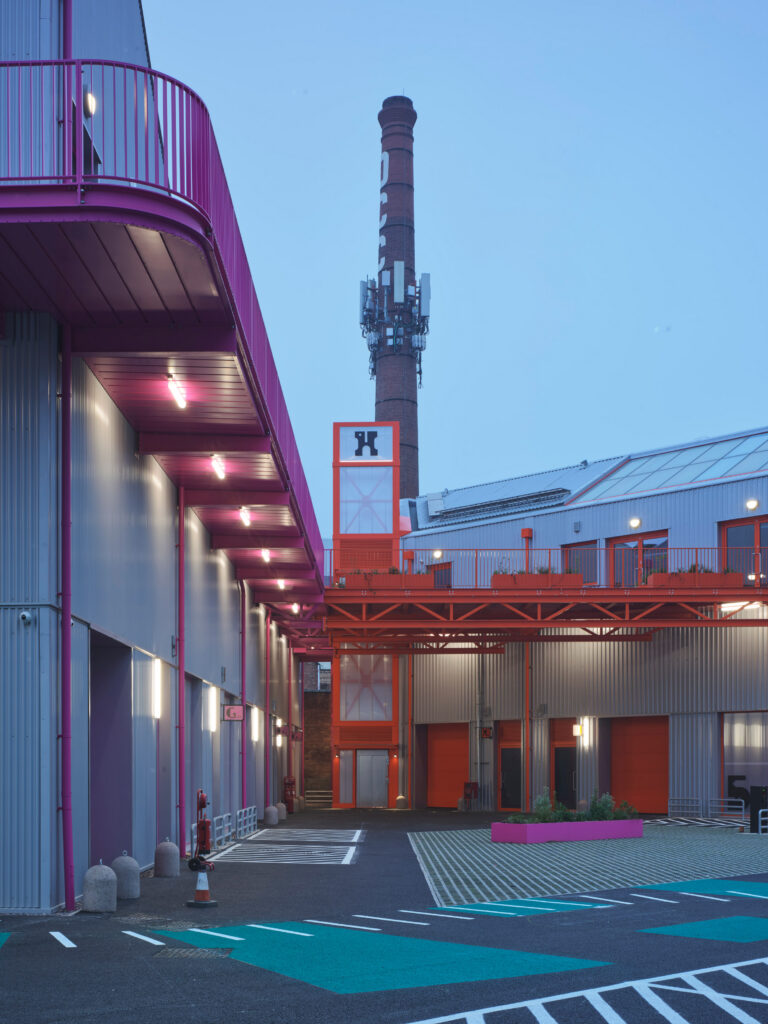
Architecture studio Turner Works won large workplace project of the year for Florentia Village, London.
Well-thought out in terms of programme, layout and use of materials and colour
The practice transformed an old textile manufacturing site in London’s Harringay Warehouse District into a creative hub that offers flexible workshops, studios and industrial units ranging from 46 to 1,400 square metres, alongside community spaces and a cafe.
The judges praised it as “well-thought out in terms of programme, layout and use of materials and colour,” as well as the buildings being “highly flexible, with spaces designed to reinforce a sense of community”.
The project also won its category for the 2026 public vote.
Education project of the year: Prestige University by Sanjay Puri Architects
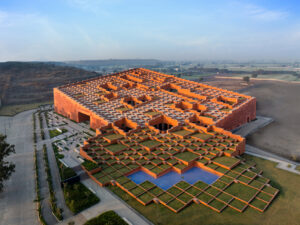
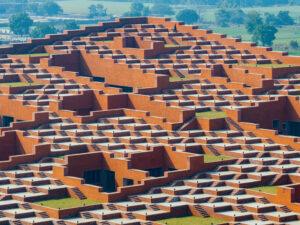
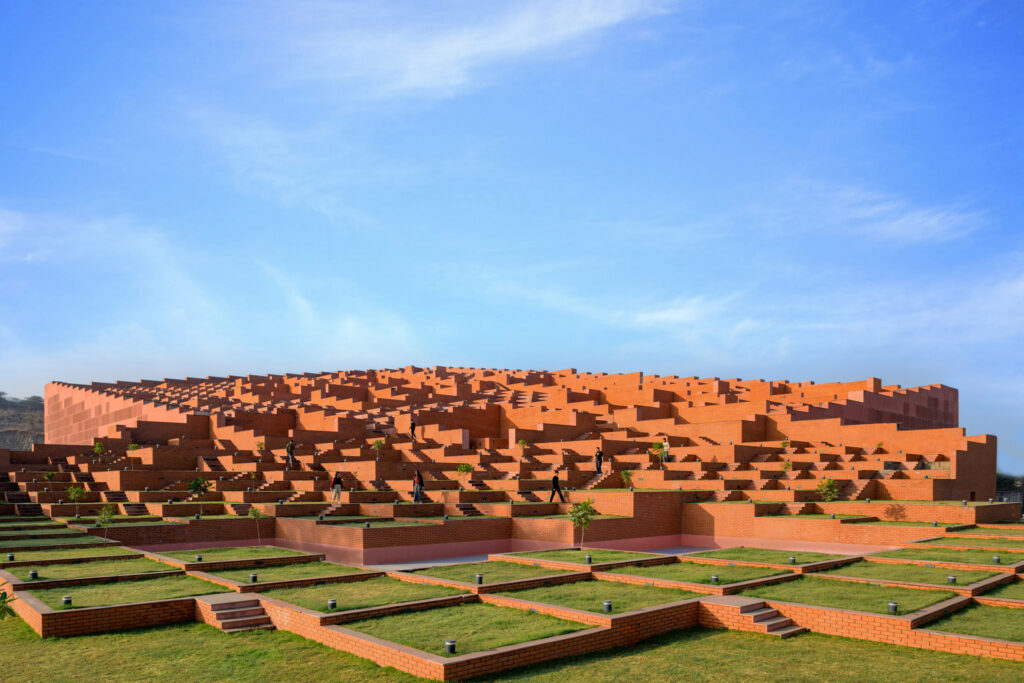
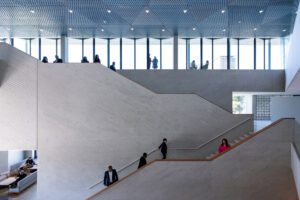
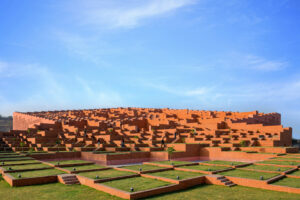
Sanjay Puri Architects won education project of the year for its sprawling brick-clad university building in Indore, India.
In a country with a tradition of beautiful campuses, but where most new constructions are based on western typologies, this one breaks the mould
Referencing traditional stepped wells found in the country, its defining feature is its 9,000-square-metre walkable roof, which comprises 463 stepped platforms that can be used as individual social spaces or as a singular auditorium for up to 9,000 people
“This project creates its own universe,” said the master jury.
“In a country with a tradition of beautiful campuses, but where most new constructions are based on western typologies, this one breaks the mould,” they continued.
“The massing of the roof reduces scale and creates interesting courtyards, creating spaces that feel appropriate for both the place and its climate.”
The project also won its category for the 2026 public vote.
Heritage project of the year: Olympics Utilities by Chartier-Corbasson Architects
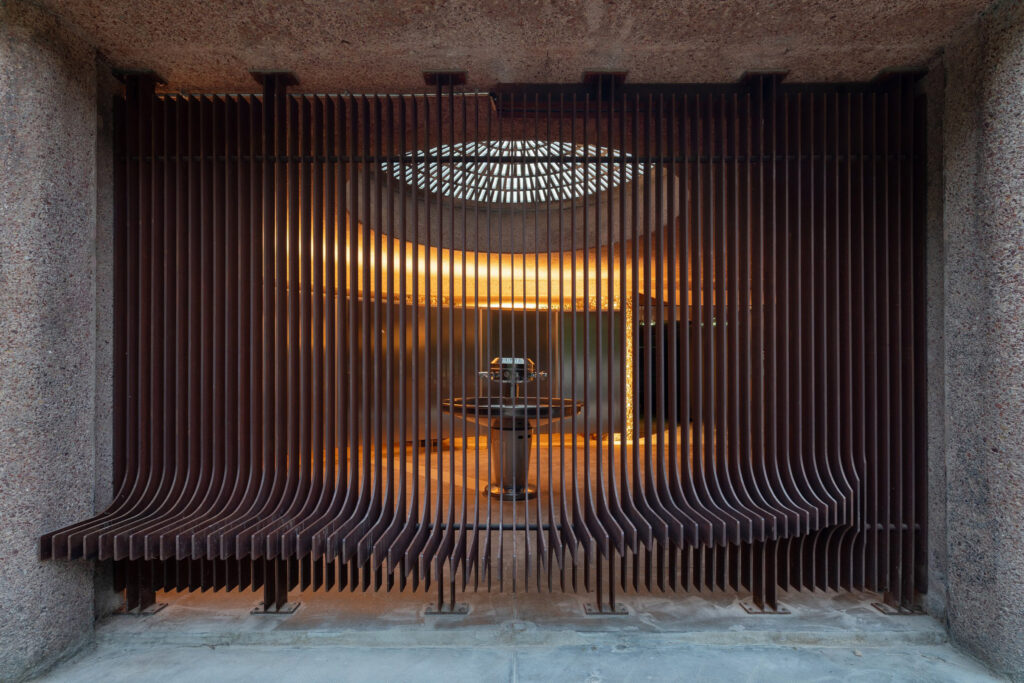
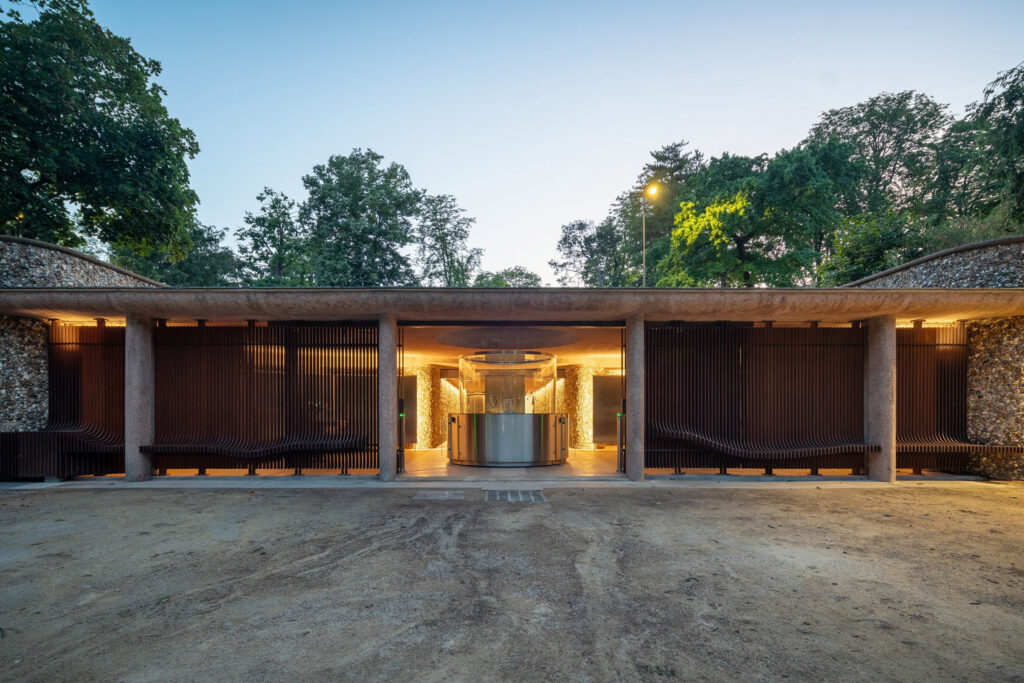
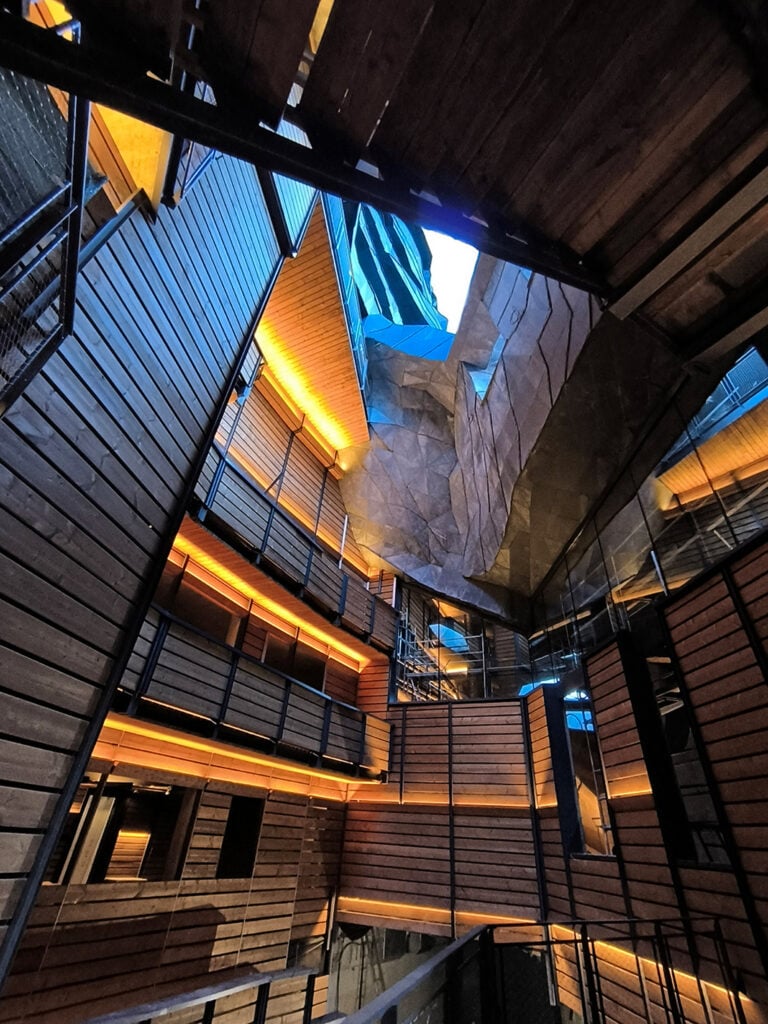
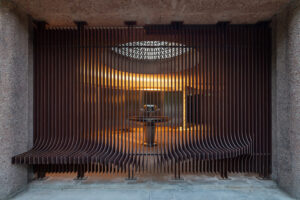
French studio Chartier-Corbasson Architectes won heritage project of the year for its transformation of a neglected underground passage beneath Paris, France.
It was a joy to see so much love put into a building typology that we might typically consider unimportant
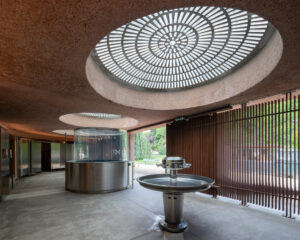
Located in a passage beneath the Trocadero Gardens, the studio created a public restroom, using an industrial-feeling palette of stainless and weathered steel to highlight its thoughtful, utilitarian design while giving it a new purpose.
“It was a joy to see so much love put into a building typology that we might typically consider unimportant,” said the judges.
“The project creates architectural character, while also preserving a connection to 19th-century futuristic architecture. Unusual, but iconic.”
Hospitality project of the year: Perma by Mold Architects
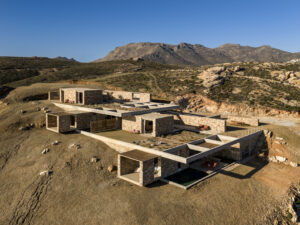
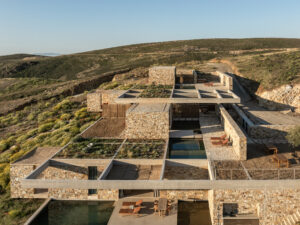
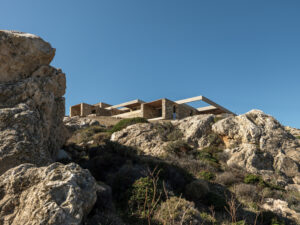
Perma by Mold Architects in Serifos, Greece won hospitality project of the year, sponsored by Sanderson.
There is an economy of means in its relationship to the topography, which cleverly reduces the overall footprint
Comprising five guest houses, the rugged retreat on the island of Serifos was constructed by using material extracted during construction to build much of the retreat itself, rather than removing the hillside and building on top of it.
The judges praised its “striking architecture”, noting it as “very innovative in its programmatic possibilities”.
“There is an economy of means in its relationship to the topography, which cleverly reduces the overall footprint,” they said.
The project also won its category for the 2026 public vote.
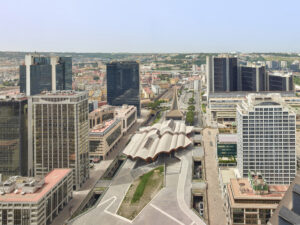
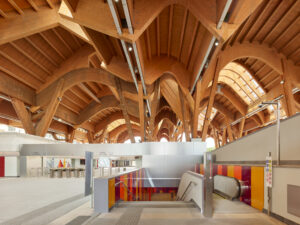
Infrastructure and transport project of the year: Naples Underground Central Station by Miralles Tagliabue EMBT
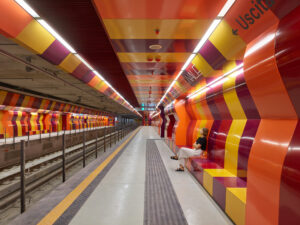
Spanish architecture studio EMBT won infrastructure and transport project of the year for Naples Underground Central Station in Italy.
A rich environment to spend time in, not just catch a train
Contrasting its modernist surroundings with a wavy timber roof, the 10,000-square-metre building was designed to replace a previously understated metro entrance with a new public plaza that felt more integrated with the surrounding city.
The judges commended the project as a “successful urban space, both elegant and spatially interesting.”
“A rich environment to spend time in, not just catch a train,” they continued. “The use of timber is also impressive.”

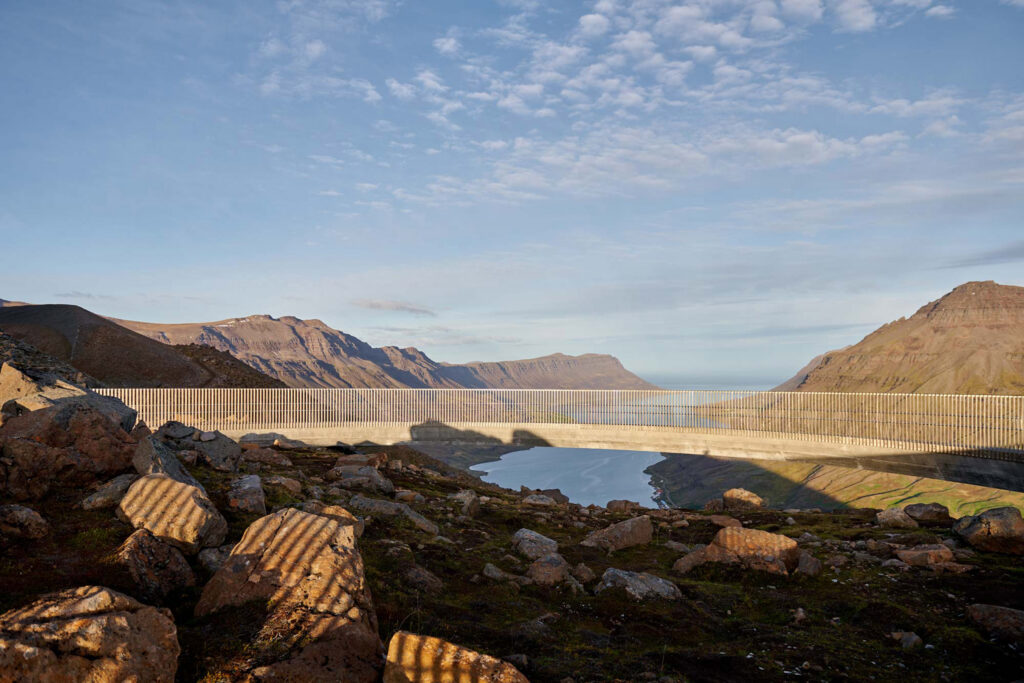
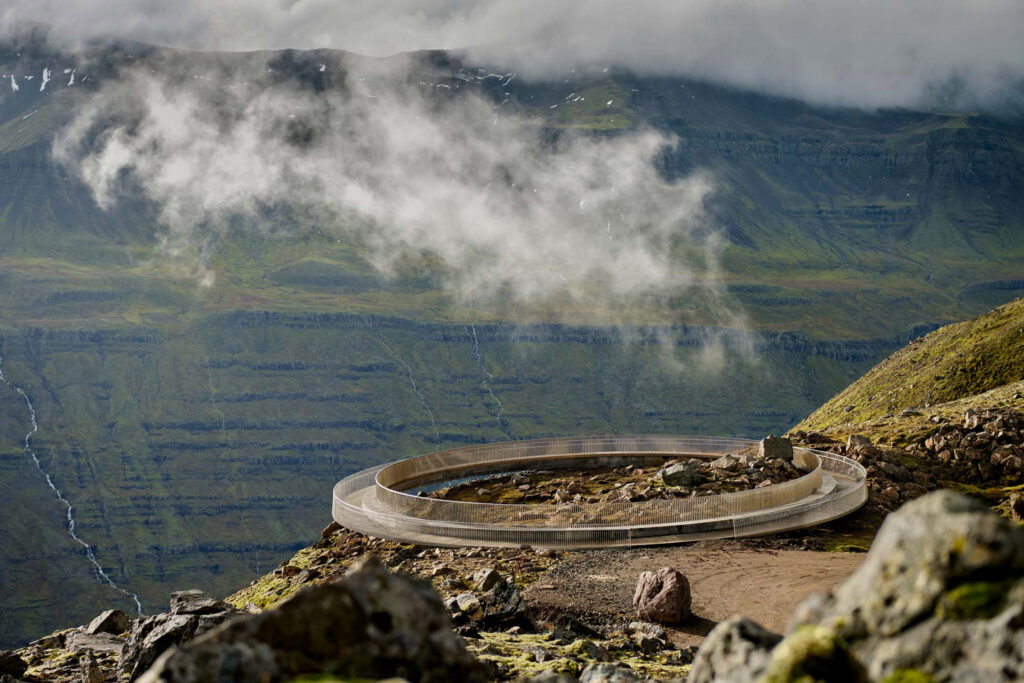
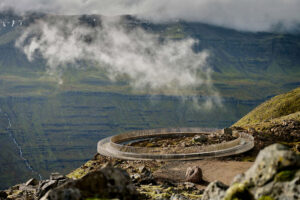
Small project of the year: Ring of Bjólfur by Arkibygg Architects
Local studios Arkibygg Architects and Esja Architecture won small project of the year for their mountain viewpoint in Seyðisfjörður, Iceland.
A minimal intervention that choreographs the discovery of a landscape in a simple but sophisticated way
Designed to evoke a giant silver ring left on the alleged burial site of a legendary Viking, the viewpoint improves access to a ridge on Mount Bjólfur and celebrates its varied views over the town, valley and surrounding peaks.
The master jury hailed the viewpoint as a “minimal intervention that choreographs the discovery of a landscape in a simple but sophisticated way,” adding that, “the minimal use of material maximises the experience”.
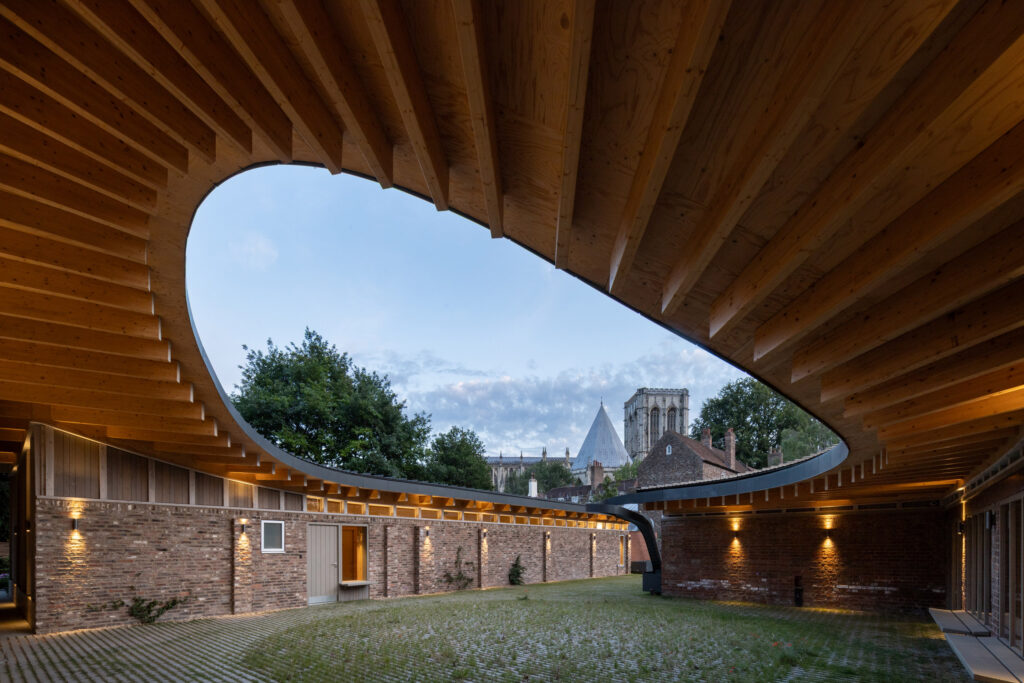
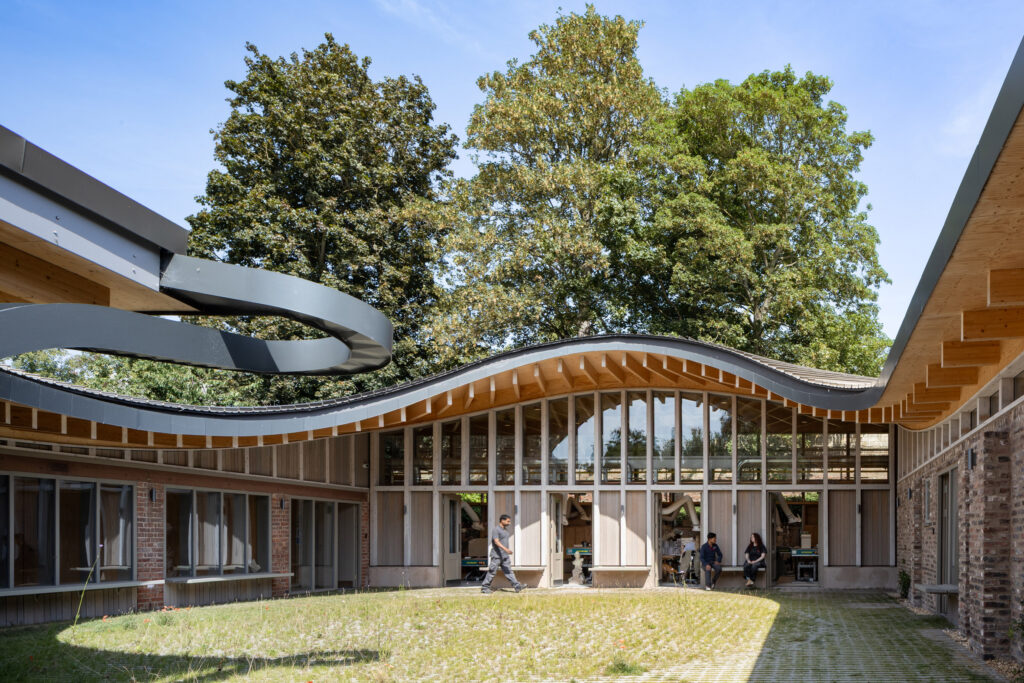
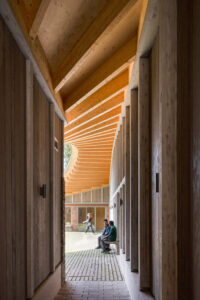
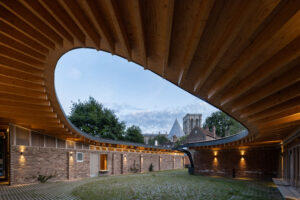
Mixed-use project of the year: York Minster Centre of Excellence by Tonkin Liu
Architecture studio Tonkin Liu won mixed-use project of the year for its two timber buildings on either side of a Grade I-listed Gothic cathedral in York, United Kingdom.
The materiality speaks to the programming of the building, inspiring a new generation of makers using the space
Named The Centre of Excellence for Heritage Craft Skills, the buildings include the rectangular Heritage Quad and the triangular Technology Hub, both of which give working stonemasons views of the historic York Minster cathedral.
“There is a real honesty in the combination of buildings, with a unique roofing structure,” said the judges.
“The materiality speaks to the programming of the building, inspiring a new generation of makers using the space,” they added.
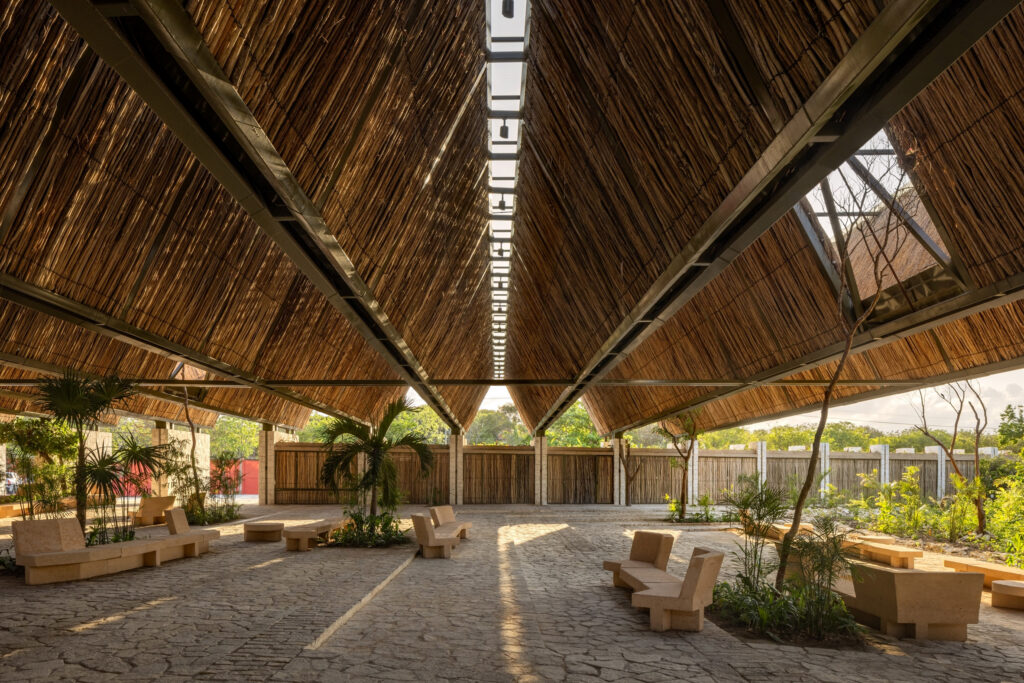
Landscape and urban design of the year: Parque del Jaguar by Colectivo C733
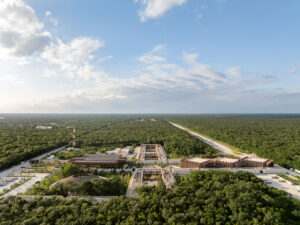
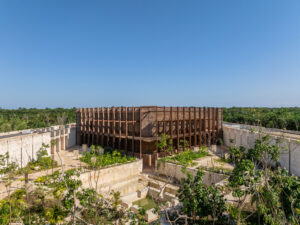
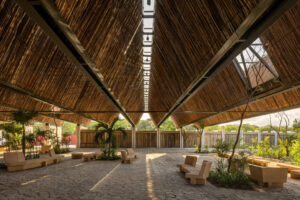
Mexican studio Colectivo C733 won landscape and urban design of the year for its work across Parque del Jaguar in Tulum, Mexico.
Despite limited budget and materials, the interventions create an intimate experience with the landscape, successfully addressing water scarcity, indigenous planting and flexibility for different community projects
The project aims to safeguard one of the region’s important habitats for jaguars, whose movement through the landscape had become disrupted by roads, development and tourism.
It features an 18-kilometre-long limestone wall that allows wildlife to pass through while protecting more than 1,000 hectares of forest, as well as a network of boundaries, access points and visitor facilities intended to protect the animals’ habitat while allowing people to explore the area.
The judges praised the project as “rooted in its context, made for locals as well as tourists,” adding that, “despite limited budget and materials, the interventions create an intimate experience with the landscape, successfully addressing water scarcity, indigenous planting and flexibility for different community projects.”
Sustainable building of the year: Rammed Earth House by Tuckey Design Studio
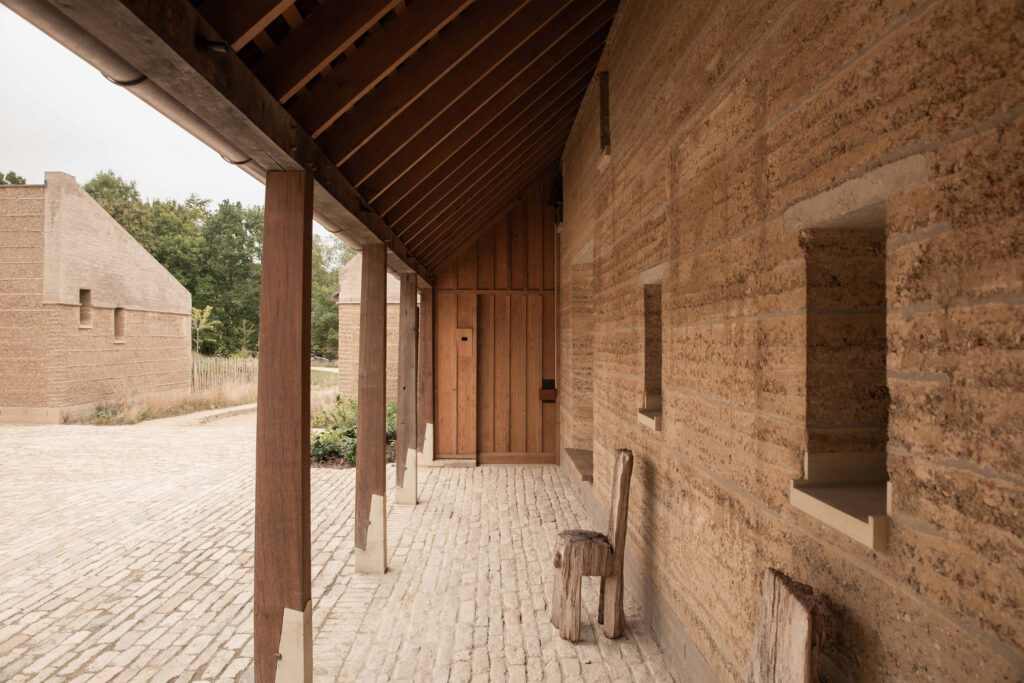
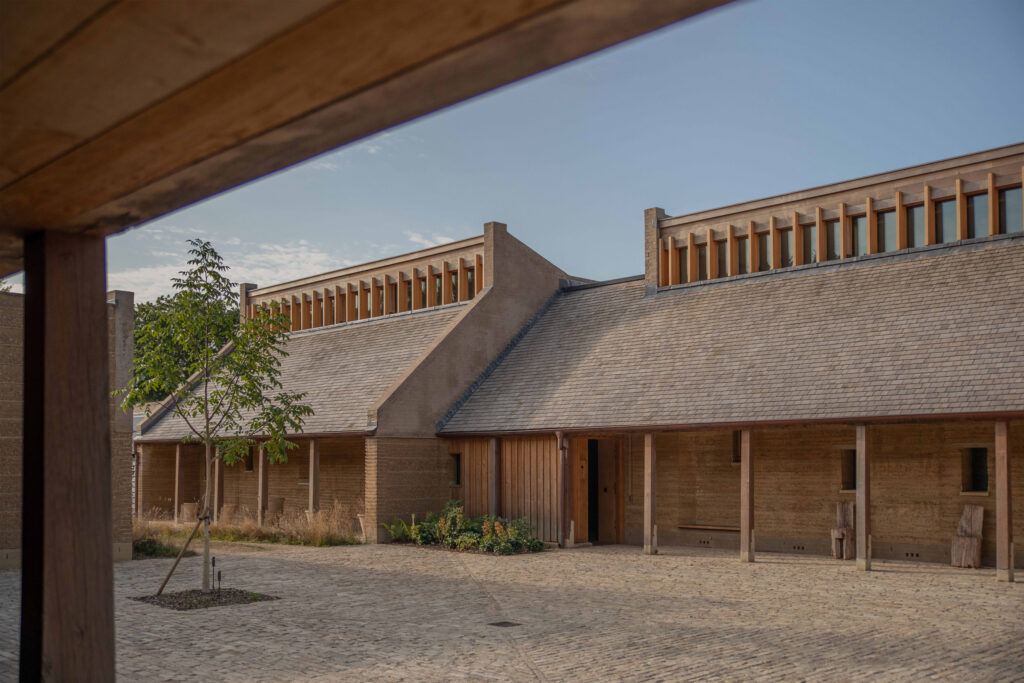
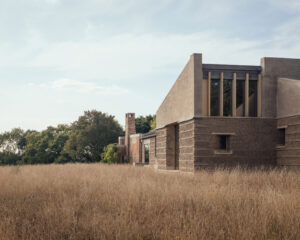
Rammed Earth house by Tuckey Design Studio in Wiltshire, United Kingdom, won sustainable building of the year, sponsored by Michelmersh.
Although large for a two-person house, it is an incredible testbed that could pave the way for more rammed earth architecture in Europe
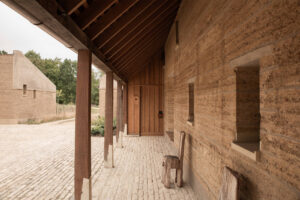
Built on the site of a former brickworks, the rural country house was constructed from both the clay underfoot and an aggregate made from crushed demolition waste to form unstabilised rammed earth walls.
As a form of earth construction that is largely untested at such scale in the UK, the judges commended the project as “a radical example of material innovation”.
“Although large for a two-person house, it is an incredible testbed that could pave the way for more rammed earth architecture in Europe,” they said.
The project also won its category for the 2026 public vote.
Sustainable renovation of the year: De Nederlandsche Bank by Mecanoo
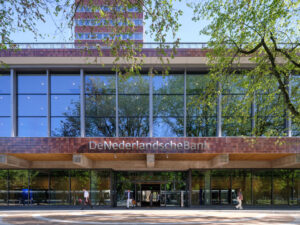
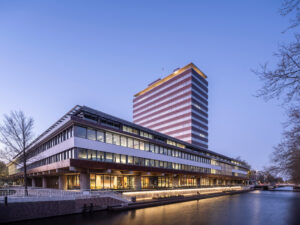
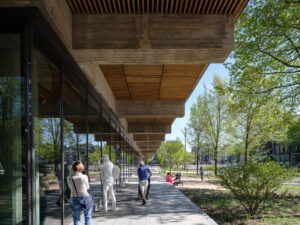
Dutch firm Mecanoo won sustainable renovation of the year for its major renovation of the Netherlands’ central bank in Amsterdam.
An admirable transformation of a brutalist-era building
The project involved dismantling a 14-storey tower and opening up the former gold vault, seeing a complete retrofit of De Nederlandsche Bank, a 1968 structure that some had described as the nation’s ugliest building.
The renovation was praised as “an admirable transformation of a brutalist-era building,” by the master jury, who also noted its efforts to adapt it to a different use “while also addressing material and energy concerns.”
Dezeen Awards 2026 in partnership with Trimble
Dezeen Awards is the ultimate accolade for architects and designers worldwide. The ninth edition of the annual awards is in partnership with global technology company Trimble. Through connected hardware and software solutions, Trimble helps designers to transform the way they shape spaces and buildings as well as drive productivity in the process. Trimble’s collaboration with Dezeen Awards demonstrates its ongoing commitment to inspiring and supporting creative excellence across the globe.
Read more

Recommended stories
All Dezeen Awards 2025 winners announced last night in London
Dezeen Awards 2026 architecture shortlist announced
Dezeen Awards China 2025 winners revealed at party in Shanghai
World’s best 262 buildings longlisted for Dezeen Awards 2025
Dezeen Awards 2025 architecture shortlist reveals world’s best buildings
Dezeen announces architecture winners for Dezeen Awards 2022
World’s 82 best buildings shortlisted for Dezeen Awards 2024