Caspar Schols creates reconfigurable Cabin Anna in Dutch park
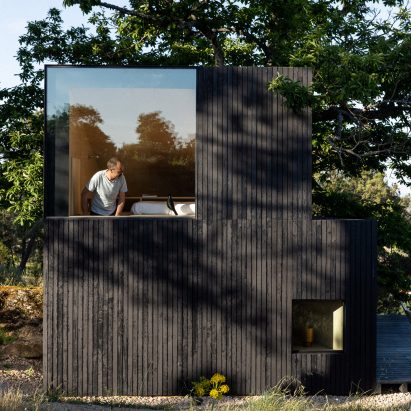
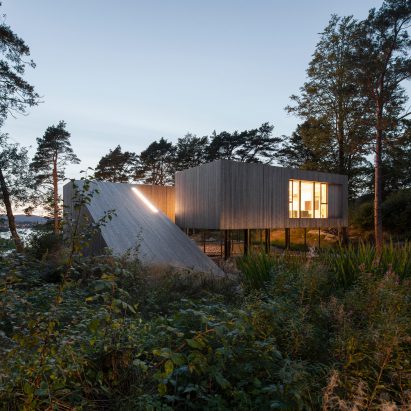
Architectural designer Caspar Schols has created a modular cabin at the De Biesbosch National Park in the Netherlands, incorporating sliding walls that allow it to be opened up to the elements. More about Caspar Schols creates reconfigurable Cabin Anna in Dutch park
Nikken Sekkei shelters Japanese sweet company HQ with oversized table and chairs
A set of giant wooden tables and chairs shelter the glass buildings of Sweets Bank, the headquarters of sweet company Shunkado in Hamamatsu City, Japan, designed by Nikken Sekkei. More about Nikken Sekkei shelters Japanese sweet company HQ with oversized table and chairs
Angular metal canopies shelter Indian house by Malik Architecture
A jagged metal roofscape shelters large open terraces at the Lateral Verandah House, a dwelling near Pune, India, designed by local studio Malik Architecture. More about Angular metal canopies shelter Indian house by Malik Architecture
Pashenko Works adds corrugated metal and blockwork extension to Camberwell home
Exposed blockwork and corrugated steel were used to bring a brutalist feel to this extension of a Victorian terrace in Camberwell, south London, designed by local practice Pashenko Works. More about Pashenko Works adds corrugated metal and blockwork extension to Camberwell home
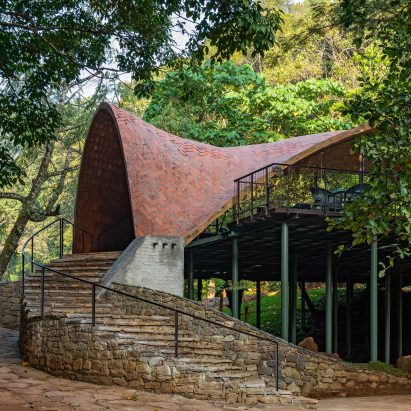
Oversized roof shelters family home in Vietnamese walled garden
An oversized roof lined with terracotta tiles shelters this home in the centre of a walled garden in Quang Yen, Vietnam, designed by local studios Ra.atelier and Ngo + Pasierbinski. More about Oversized roof shelters family home in Vietnamese walled garden
Auba Studio converts 1980s bakery in Spain into industrial NZ10 Apartment
Raw materials and exposed fittings bring an industrial character to this apartment in Palma, Spain, which was converted from a former bakery by local architect Auba Studio. More about Auba Studio converts 1980s bakery in Spain into industrial NZ10 Apartment
Claesson Koivisto Rune creates red-painted house in northern Sweden
Swedish studio Claesson Koivisto Rune has completed the Simonsson House in the city of Boden, Sweden, cladding it entirely in red-painted planks of local pine. More about Claesson Koivisto Rune creates red-painted house in northern Sweden
Clouds AO wraps Japanese cultural hub in sweeping steel panels
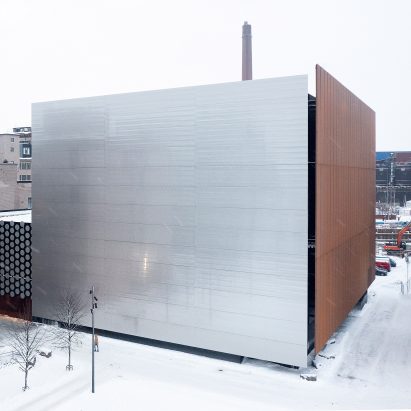
A spiralling facade of stainless steel panels wraps this cultural centre in Fukuoka, Japan, which has been designed by Clouds AO in collaboration with NKS2 Architects and Takumi Nakahara Architects. More about Clouds AO wraps Japanese cultural hub in sweeping steel panels
Atak Architekti creates Liberec library by restoring and extending a former rectory
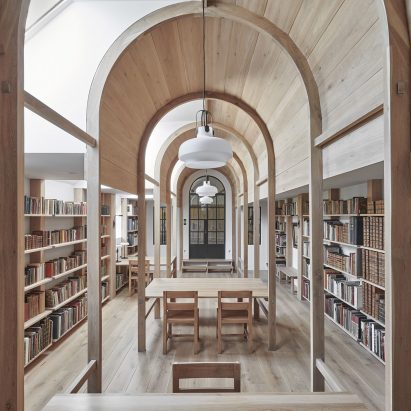
Czech studio Atak Architekti has added a metal-clad extension to a former rectory building to create a library and multifunctional community spaces for the city of Liberec in the Czech Republic. More about Atak Architekti creates Liberec library by restoring and extending a former rectory
Tapering tower distinguishes South Tyrolean sports centre by MoDus Architects
A geometric form built from exposed concrete defines the Fieldhouse sports centre, which Italian studio MoDus Architects has created in the South Tyrolean town of Laghetti. More about Tapering tower distinguishes South Tyrolean sports centre by MoDus Architects
Schemata Architects adds guesthouse and bar to coastal home in Japan
Japanese practice Schemata Architects has nestled a guesthouse and bar into a hill on the coast of an island in the Seto Inland Sea, with large windows that can be fully opened to the surrounding landscape. More about Schemata Architects adds guesthouse and bar to coastal home in Japan
Studioninedots converts Utrecht railway warehouse into community hub
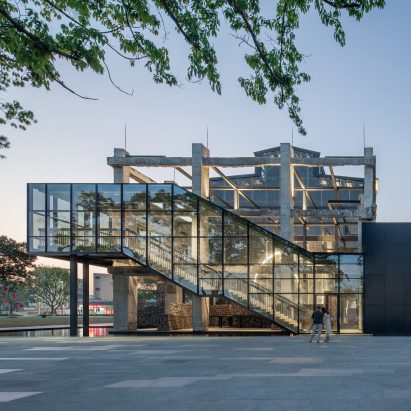
Dutch architecture practice Studioninedots has transformed a former railway warehouse in Utrecht into a cluster of co-working and community spaces named Bovenbouwwerkplaats. More about Studioninedots converts Utrecht railway warehouse into community hub
Knox Bhavan conceals brick pool house beneath grassy mound
A grassy mound conceals this brick pool house, which architecture studio Knox Bhavan has designed to be "virtually invisible" within the grounds of a Georgian home in Kent. More about Knox Bhavan conceals brick pool house beneath grassy mound
KCAP and Kraaijvanger Architects transform postal warehouse into "monumental" offices
The vast concrete structure of a former postal sorting centre in the Netherlands has been transformed into a new headquarters for PostNL by Dutch studios KCAP and Kraaijvanger Architects. More about KCAP and Kraaijvanger Architects transform postal warehouse into "monumental" offices
Sheppard Robson restores iconic Manchester music venue
Architecture studio Sheppard Robson has remodelled the New Century Hall music venue in Manchester, restoring, rationalising and "opening up" the Grade-II listed structure. More about Sheppard Robson restores iconic Manchester music venue
Noiz Architekti completes minimal park-side home in Slovakia
Slovakian practice Noiz Architekti has completed Na Rade, a family house in Bratislava with a minimal, stacked form clad in thin wooden planks. More about Noiz Architekti completes minimal park-side home in Slovakia
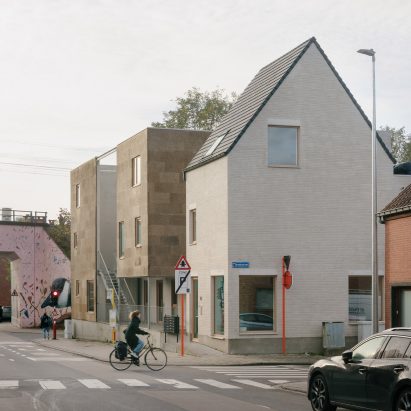
Hé! converts Brussels warehouse into apartments using raw and natural materials
Belgian architecture studio Hé! has transformed an industrial building in Brussels into a four-storey townhouse, studio and co-working space, adding a timber-framed rooftop extension clad in pale brickwork. More about Hé! converts Brussels warehouse into apartments using raw and natural materials
Steel frame defines "truly ordinary" home in Vietnam by MIA Design Studio
A mono-pitched roof and exposed steel frame give an industrial character to the Binh Thuan House in Phan Thiet, Vietnam, designed by local architect MIA Design Studio. More about Steel frame defines "truly ordinary" home in Vietnam by MIA Design Studio
Undulating concrete landscape conceals Chinese cultural centre by Change Architects
A flowing landscape of grass-topped, terracotta-coloured concrete animates the Chaohu Natural and Cultural Centre designed by Chinese studio Change Architects to reference mountains in Anhui province. More about Undulating concrete landscape conceals Chinese cultural centre by Change Architects
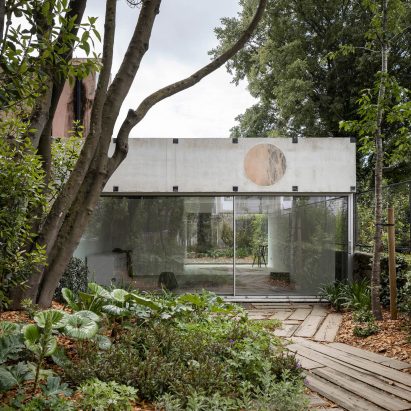
Surman Weston nestles geometric pool house in gardens of Surrey home
Architecture studio Surman Weston has created a pool house in the gardens of a large home in Surrey, UK, and raised it on a concrete plinth to overlook the surrounding forest. More about Surman Weston nestles geometric pool house in gardens of Surrey home