Concrete colonnade wraps oatmeal factory in China by JSPA Design
A thin concrete colonnade on a perforated brick base forms the Ningwu Oatmeal Factory in Shanxi province, China, which has been designed by Beijing architecture studio JSPA Design. More about Concrete colonnade wraps oatmeal factory in China by JSPA Design
Pema Studio designs home in Portugal as "a dense and closed fortress"
Architecture practice Pema Studio drew on the idea of a protected fortress when creating the Forte House, a blocky, white-rendered home that replaces a neglected existing structure in Santo Tirso, Portugal. More about Pema Studio designs home in Portugal as "a dense and closed fortress"
Casa SM by Form_A reinterprets its historical Italian surroundings
Minimal, white finishes emphasise the geometric form of this home in Melegnano, Italy, designed by local practice Form_A to reference the neighbouring historic buildings. More about Casa SM by Form_A reinterprets its historical Italian surroundings
IDIN Architects uses glass and mirrors to blend Bangkok cafe into garden site
Thai practice IDIN Architects has created a series of minimal, pavilion-like structures for Nana Coffee Roasters in Bangkok, which feature mirrored mosaic ceilings to reflect the surrounding gardens. More about IDIN Architects uses glass and mirrors to blend Bangkok cafe into garden site
Juri Troy Architects uses timber and straw for holiday cabin in Austrian village
Austrian studio Juri Troy Architects has completed Straw Flea House, an angular cabin in the historic village of Murstetten built using locally-sourced timber and straw. More about Juri Troy Architects uses timber and straw for holiday cabin in Austrian village
CTA uses screens and skylights to draw light into narrow Vietnamese home
Folding glass doors and perforated metal screens allow for the mediation of light, ventilation, and noise at the J House in Bien Hoa, Vietnam, designed by local studio CTA. More about CTA uses screens and skylights to draw light into narrow Vietnamese home
Ushijima Architects designs flood-resilient U-House near Japanese lake
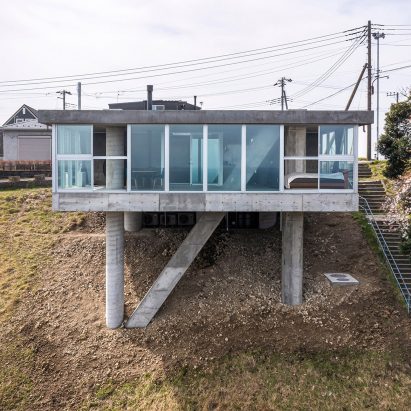
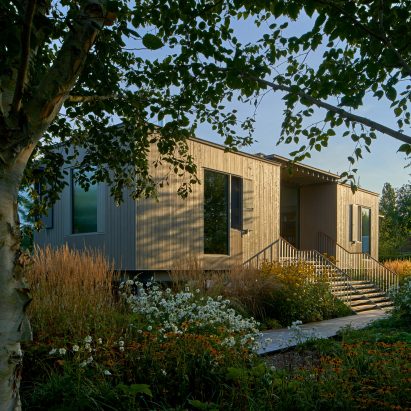
Japanese studio Ushijima Architects has completed a small wood-clad house in Shiga Prefecture, with living spaces raised on a concrete base to help mitigate the risk of flooding. More about Ushijima Architects designs flood-resilient U-House near Japanese lake
Mecanoo cloaks Dutch house in pearlescent ceramic tiles
Glossy ceramic tiles in shades of green and blue cover the twisting form of Villa BW, a house in the Dutch village of Schoorl designed by architecture studio Mecanoo. More about Mecanoo cloaks Dutch house in pearlescent ceramic tiles
Régis Roudil creates adobe nursery in grounds of Parisian palace
French practice Régis Roudil used adobe and timber to construct this nursery in the grounds of the historic Palais de l'Alma in Paris. More about Régis Roudil creates adobe nursery in grounds of Parisian palace
FGR Architects hides Melbourne house behind high concrete walls
Austere concrete walls create labyrinthine paths and pockets of greenery around this home in Melbourne, Australia, which was designed by local practice FGR Architects. More about FGR Architects hides Melbourne house behind high concrete walls
Vo Trong Nghia Architects wraps own office in urban fruit and vegetables farm
Vietnamese studio Vo Trong Nghia Architects has completed Urban Farming Office, its own head office in Ho Chi Minh City, creating a concrete-framed building covered in a "vertical farm" of vegetables, fruits and herbs. More about Vo Trong Nghia Architects wraps own office in urban fruit and vegetables farm
DF Creative Group transforms former heating plant into workspaces and cultural centre

Slovakian architecture studio DF Creative Group has converted a former heating plant in Bratislava into a cultural centre, complementing its industrial structure with a series of contemporary additions. More about DF Creative Group transforms former heating plant into workspaces and cultural centre
Quatrefoil House extension by Hyde + Hyde is a "celebration of ornament"
Architecture studio Hyde + Hyde has refurbished a 19th-century Gothic-revival home in Oxford, reinterpreting its ornamental style with an extension finished with decorative metal tiles. More about Quatrefoil House extension by Hyde + Hyde is a "celebration of ornament"
Platform 5 Architects completes textural home on London infill site
Local practice Platform 5 Architects has completed NW10 House, a family home on an infill site in north London with exposed concrete interiors and a textured brick exterior. More about Platform 5 Architects completes textural home on London infill site
Johan Sundberg Arkitektur completes office in Sweden that "balances industrial and cosy"
Industrial materials are contrasted with "homely" details at this headquarters for Swedish custom sticker company StickerApp, designed by local practice Johan Sundberg Arkitektur. More about Johan Sundberg Arkitektur completes office in Sweden that "balances industrial and cosy"
Studio Space and Studio REDD create black timber-clad barn for own office
Dutch practice Studio Space Architecten has collaborated with local design firm Studio REDD to create their own shared office space in the Netherlands, with a barn-like form clad in black-stained timber. More about Studio Space and Studio REDD create black timber-clad barn for own office
Bureau conceals Thérèse cabin in France with boulder-like concrete finish
Architecture studio Bureau has used a rough concrete finish to disguise this small wooden cabin in France as a boulder, distinguishable only by a porthole-style window. More about Bureau conceals Thérèse cabin in France with boulder-like concrete finish
Studioninedots completes stepped social housing overlooking Amsterdam waterfront
A sweeping form of stepped balconies that overlook the IJ waterfront defines the De Jakoba social housing in Amsterdam, designed by local practice Studioninedots. More about Studioninedots completes stepped social housing overlooking Amsterdam waterfront
Studio Symbiosis extends and renovates Mumbai office block with flowing metal forms
Flowing "calligraphic forms" made from sheets of perforated metal define this renovation of a 1980s office block in Mumbai, designed by local practice Studio Symbiosis. More about Studio Symbiosis extends and renovates Mumbai office block with flowing metal forms
Pitsou Kedem shields concrete Tel Aviv house with folding wooden screens
Slatted, folding wooden shutters and exposed board-marked concrete define this home by Israeli studio Pitsou Kedem Architects, designed in collaboration with architect Tamar Berger. More about Pitsou Kedem shields concrete Tel Aviv house with folding wooden screens